
Property
Beds
3
Full Baths
2
1/2 Baths
1
Year Built
1991
Sq.Footage
1,666
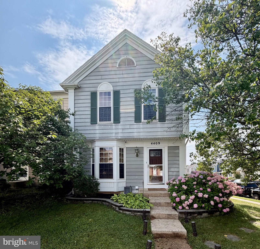
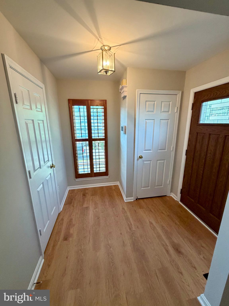
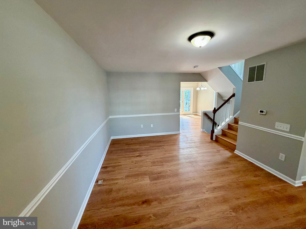
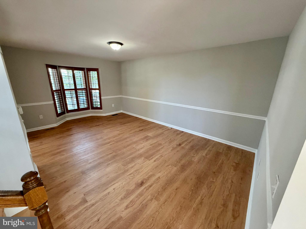
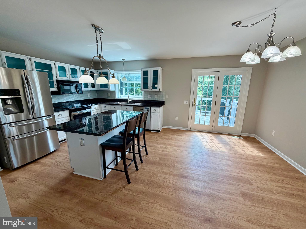
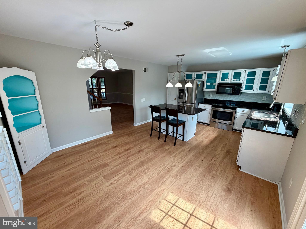
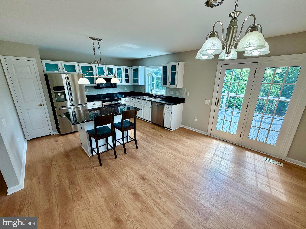
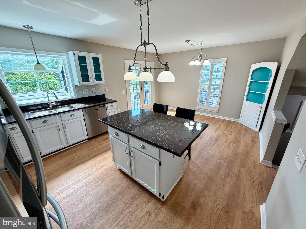
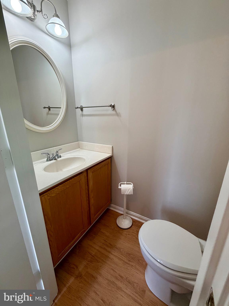
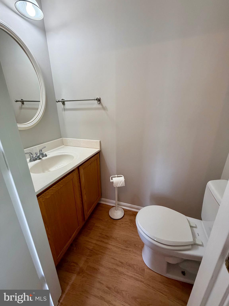
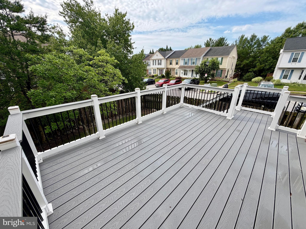
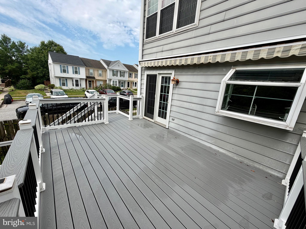
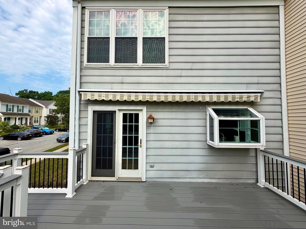
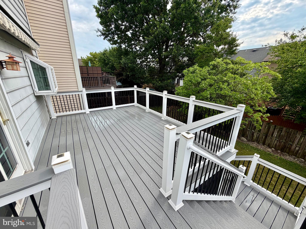
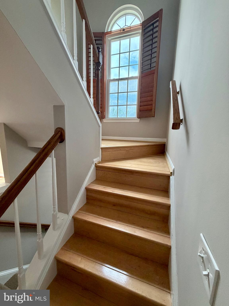
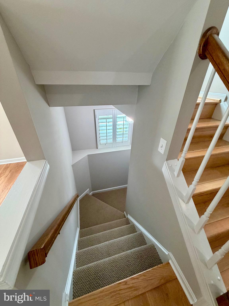
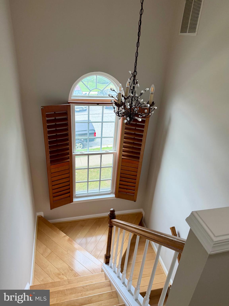
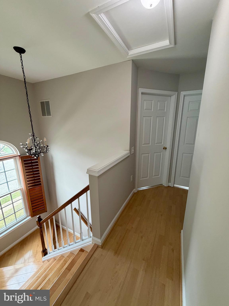
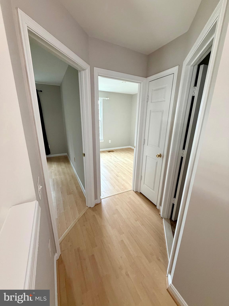
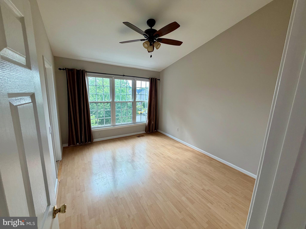
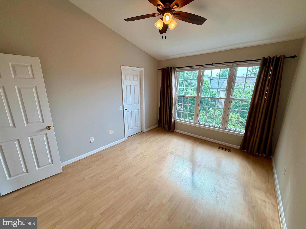
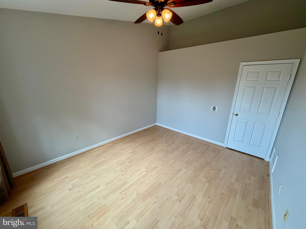
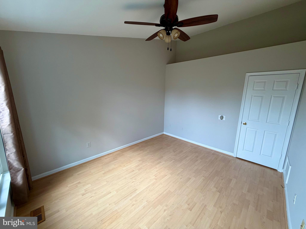
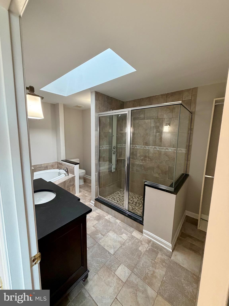
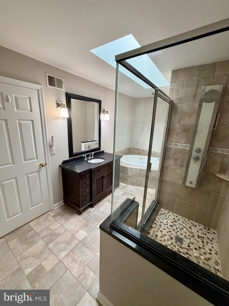
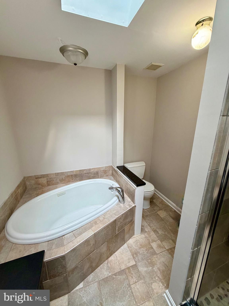
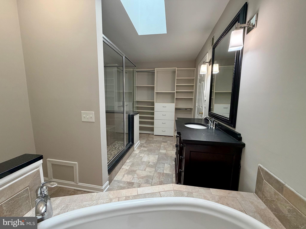
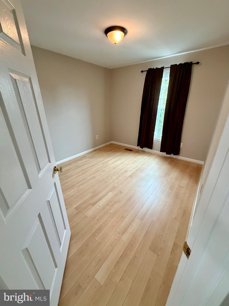
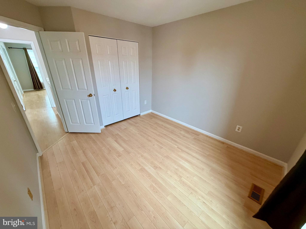
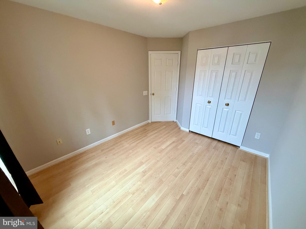
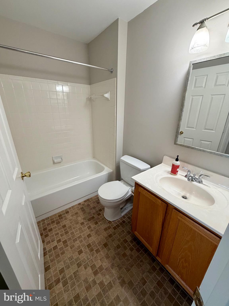
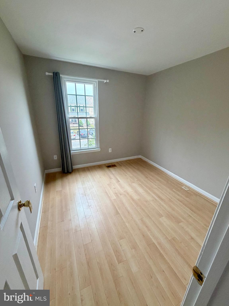
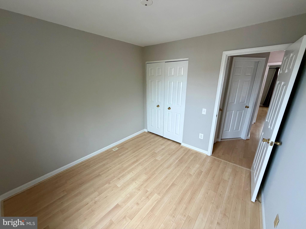
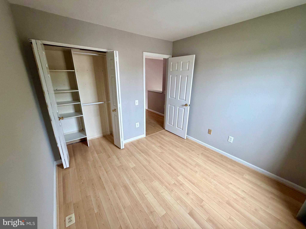
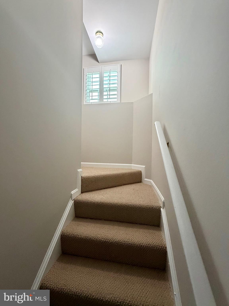
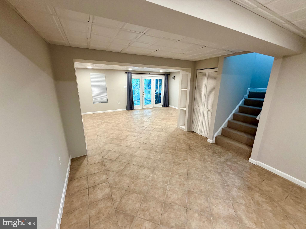
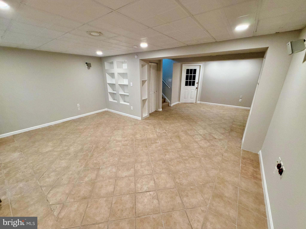
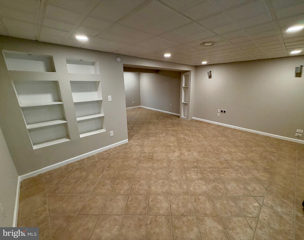
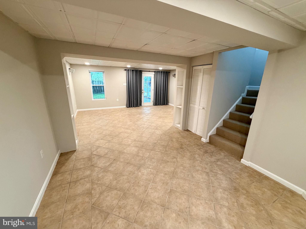
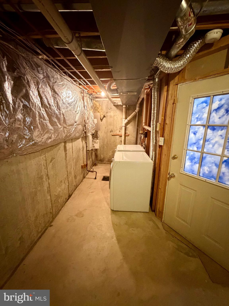
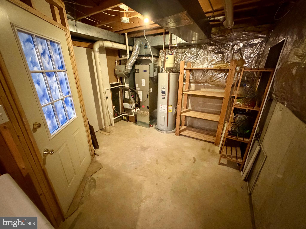
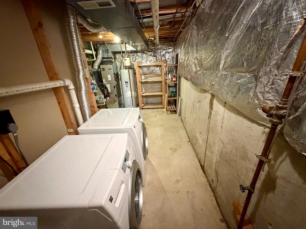
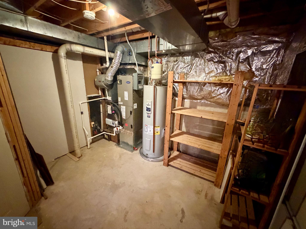
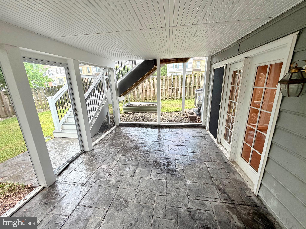
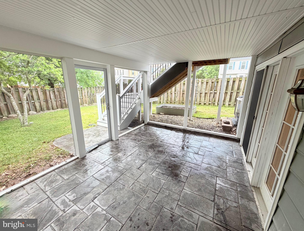
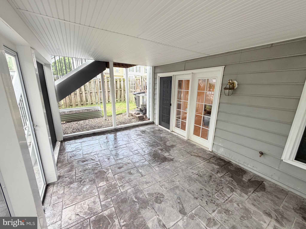
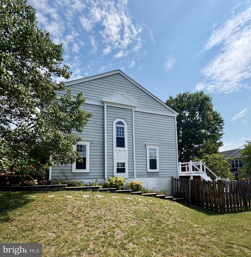
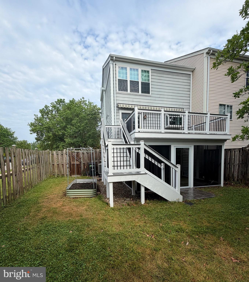
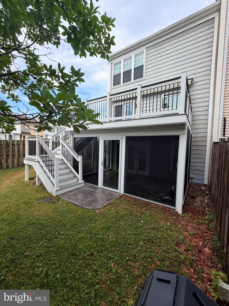
Welcome home to 4409 Cole Farm Road! This end-of-group, updated townhome has everything you could want to write your next chapter. Beautifully landscaped and meticulously cared for inside, this house truly delivers. Coming through the front door, the brand new gleaming LVP flooring sets the tone for the spacious main level. Fresh paint, a charming bay window, and stylish plantation shutters add a finishing touch to this gorgeous floor-plan. The sunny gourmet kitchen aims to please with its granite countertops, stainless steel appliances, farmhouse cabinetry, and bump-out window over the sink. The kitchen offers gorgeous natural light with access to the recently built composite deck (2024) overlooking the fenced-in backyard. With the main-level half-bath, this first floor is perfect for entertaining, fun movie-nights, or summertime grilling with friends. Upstairs, the primary bedroom with a cathedral ceiling is spacious and thoughtfully designed. The en-suite bathroom includes a jetted soaking tub, separate shower, venting skylight, and built-in closet system space. Completing the second floor are two more spacious bedrooms and another full bathroom. The finished basement has space for more entertaining with its integrated speakers, built-in lit display shelves, and walk-out to the below-deck screened-in porch. The porch boasts heavy duty pet-resistant insect screen, decorative stamped concrete, and an integrated deck gutter system. An unfinished utility room rounds out the basement with a washer and dryer, and plenty of storage. This house could be your next home. Come see it today! HVAC fully replaced 2 years ago, water heater replaced Apr. 2026, main level LVP flooring installed June 2026, deck and patio built 2024.
Features & Amenities
Interior
-
Total Bedrooms
3
-
Bathrooms
2
-
1/2 Bathrooms
1
-
Above Grade Finished Area
1346.0
-
Basement YN
YES
-
Cooling YN
YES
-
Cooling
Central Air, Heat Pump, Electric
-
Fireplace YN
NO
-
Heating YN
YES
-
Heating
Electric, Heat Pump
-
Pet friendly
Cats OK, Dogs OK, Yes
Exterior
-
Garage
No
-
Construction Materials
Other
-
Parking
On Street
-
Pool
No
-
Waterfront YN
NO
Area & Lot
-
Lot Size(acres)
0.07
-
Lot Size(square feet)
3,136
-
Property Type
Residential
-
Property Sub Type
Townhouse
-
Architectural Style
Traditional
Price
-
Sales Price
$350,000
-
Tax Amount
$3,452
-
Financing Options
Cash, Conventional, FHA, VA
-
Sq. Footage
1,666
-
Price/SqFt
$210
HOA
-
Association
YES
-
Association Fee
$106
-
Association Fee Frequency
Semi-Annually
-
Association Fee Includes
N/A
School District
-
Elementary School
N/A
-
Middle School
N/A
-
High School
N/A
Property Features
-
New Construction
NO
-
Foundation Details
Permanent
-
Senior Community YN
NO
-
Sewer
Public Sewer
-
Tax Lot
1
-
Water Source
Public
Schedule a Showing
Showing scheduled successfully.
Mortgage calculator
Estimate your monthly mortgage payment, including the principal and interest, property taxes, and HOA. Adjust the values to generate a more accurate rate.
Your payment
Principal and Interest:
$
Property taxes:
$
HOA fees:
$
Total loan payment:
$
Total interest amount:
$
Location
County
BALTIMORE
Elementary School
Middle School
High School
Listing Courtesy of Shannon E Mitchell , Coldwell Banker Realty
RealHub Information is provided exclusively for consumers' personal, non-commercial use, and it may not be used for any purpose other than to identify prospective properties consumers may be interested in purchasing. All information deemed reliable but not guaranteed and should be independently verified. All properties are subject to prior sale, change or withdrawal. RealHub website owner shall not be responsible for any typographical errors, misinformation, misprints and shall be held totally harmless.

AGENT
Sierra Carter
Call Sierra today to schedule a private showing.

* Listings on this website come from the FMLS IDX Compilation and may be held by brokerage firms other than the owner of this website. The listing brokerage is identified in any listing details. Information is deemed reliable but is not guaranteed. If you believe any FMLS listing contains material that infringes your copyrighted work please click here to review our DMCA policy and learn how to submit a takedown request.© 2024 FMLS.
Related Properties

BALTIMORE
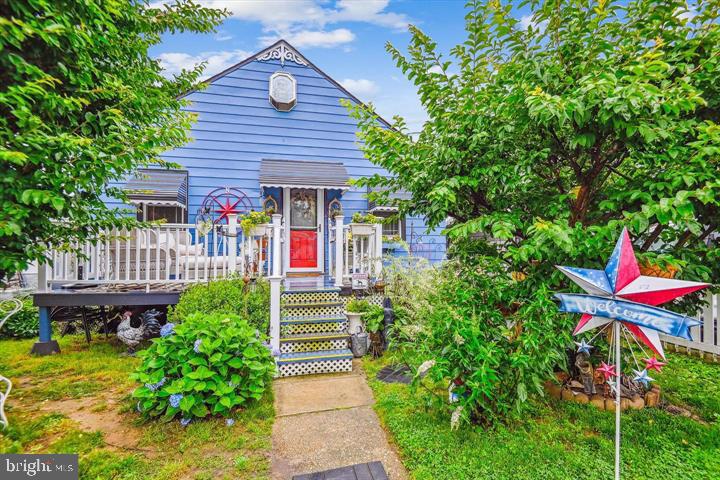
168 BETHLEHEM PL
3 Beds
3 Baths
1,920 Sq.Ft.
$405,000
MLS#: MDAA2135598
BALTIMORE
947 MARTIN ROAD
3 Beds
1 Baths
1,742 Sq.Ft.
$299,899
MLS#: MDBC2142616

BALTIMORE
3201 E FAIRMOUNT AVENUE
2 Beds
3 Baths
1,550 Sq.Ft.
$299,999
MLS#: MDBA2205318
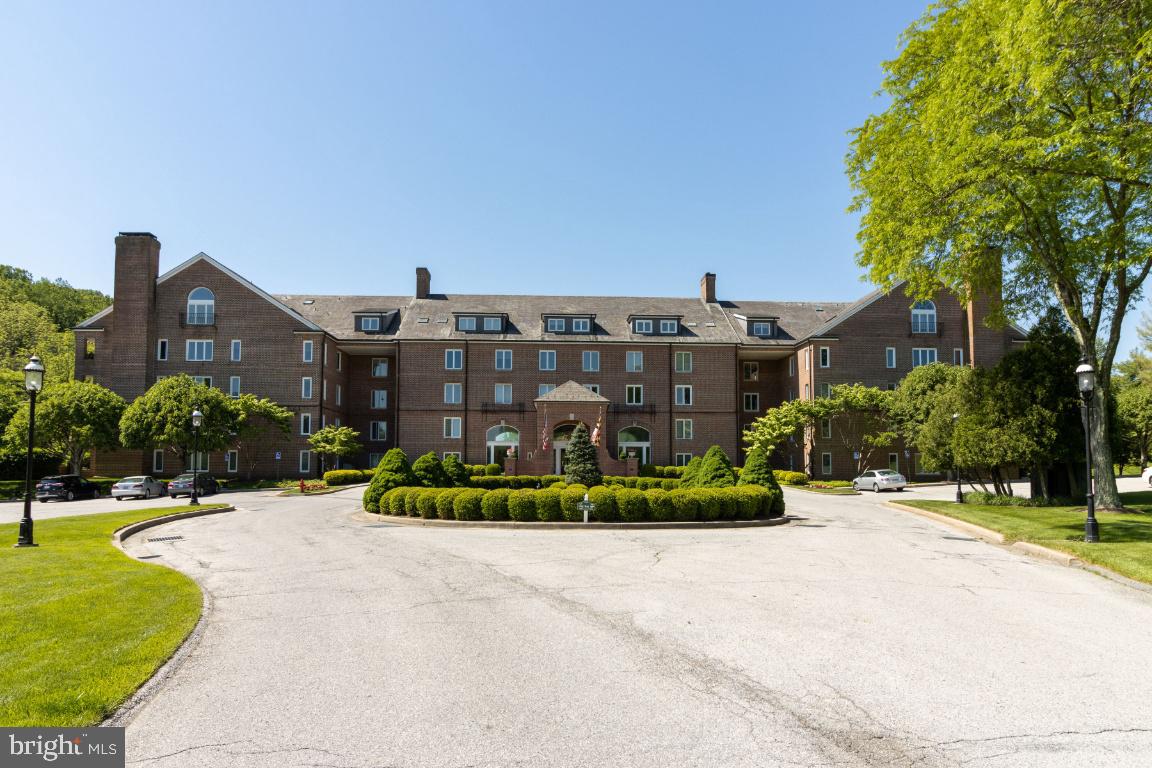
BALTIMORE
2331 OLD COURT 201
2 Beds
2 Baths
1,287 Sq.Ft.
$340,000
MLS#: MDBC2154362

BALTIMORE
2225 E CHASE STREET
3 Beds
3 Baths
N/A
$325,000
MLS#: MDBA2206212

BALTIMORE
3535 BUENA VISTA AVENUE
3 Beds
1 Baths
1,224 Sq.Ft.
$299,000
MLS#: MDBA2186104
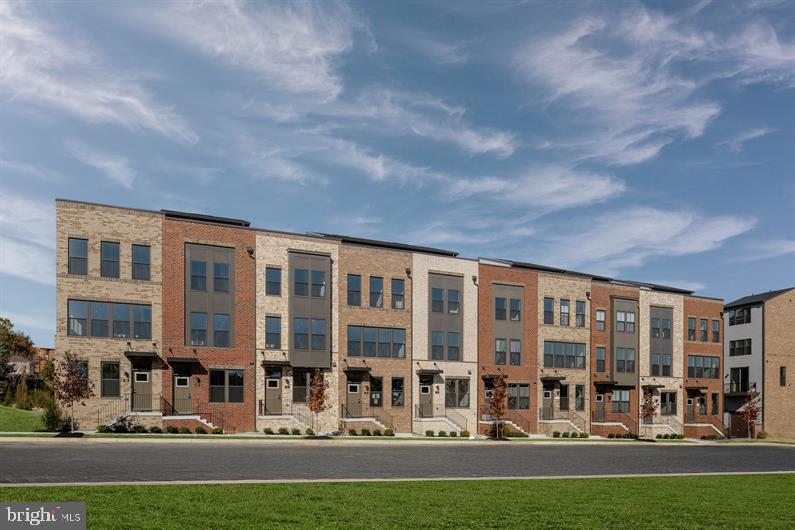
BALTIMORE
KLOMAN ST & WATERVIEW AVENUE CLARENDON 4 STORY
3 Beds
3 Baths
2,075 Sq.Ft.
$409,990
MLS#: MDBA2197342

BALTIMORE
2900 SCHERER AVENUE
3 Beds
3 Baths
1,270 Sq.Ft.
$399,900
MLS#: MDBC2162364

BALTIMORE
6203 HOPETON AVENUE
4 Beds
2 Baths
1,350 Sq.Ft.
$289,000
MLS#: MDBA2172168
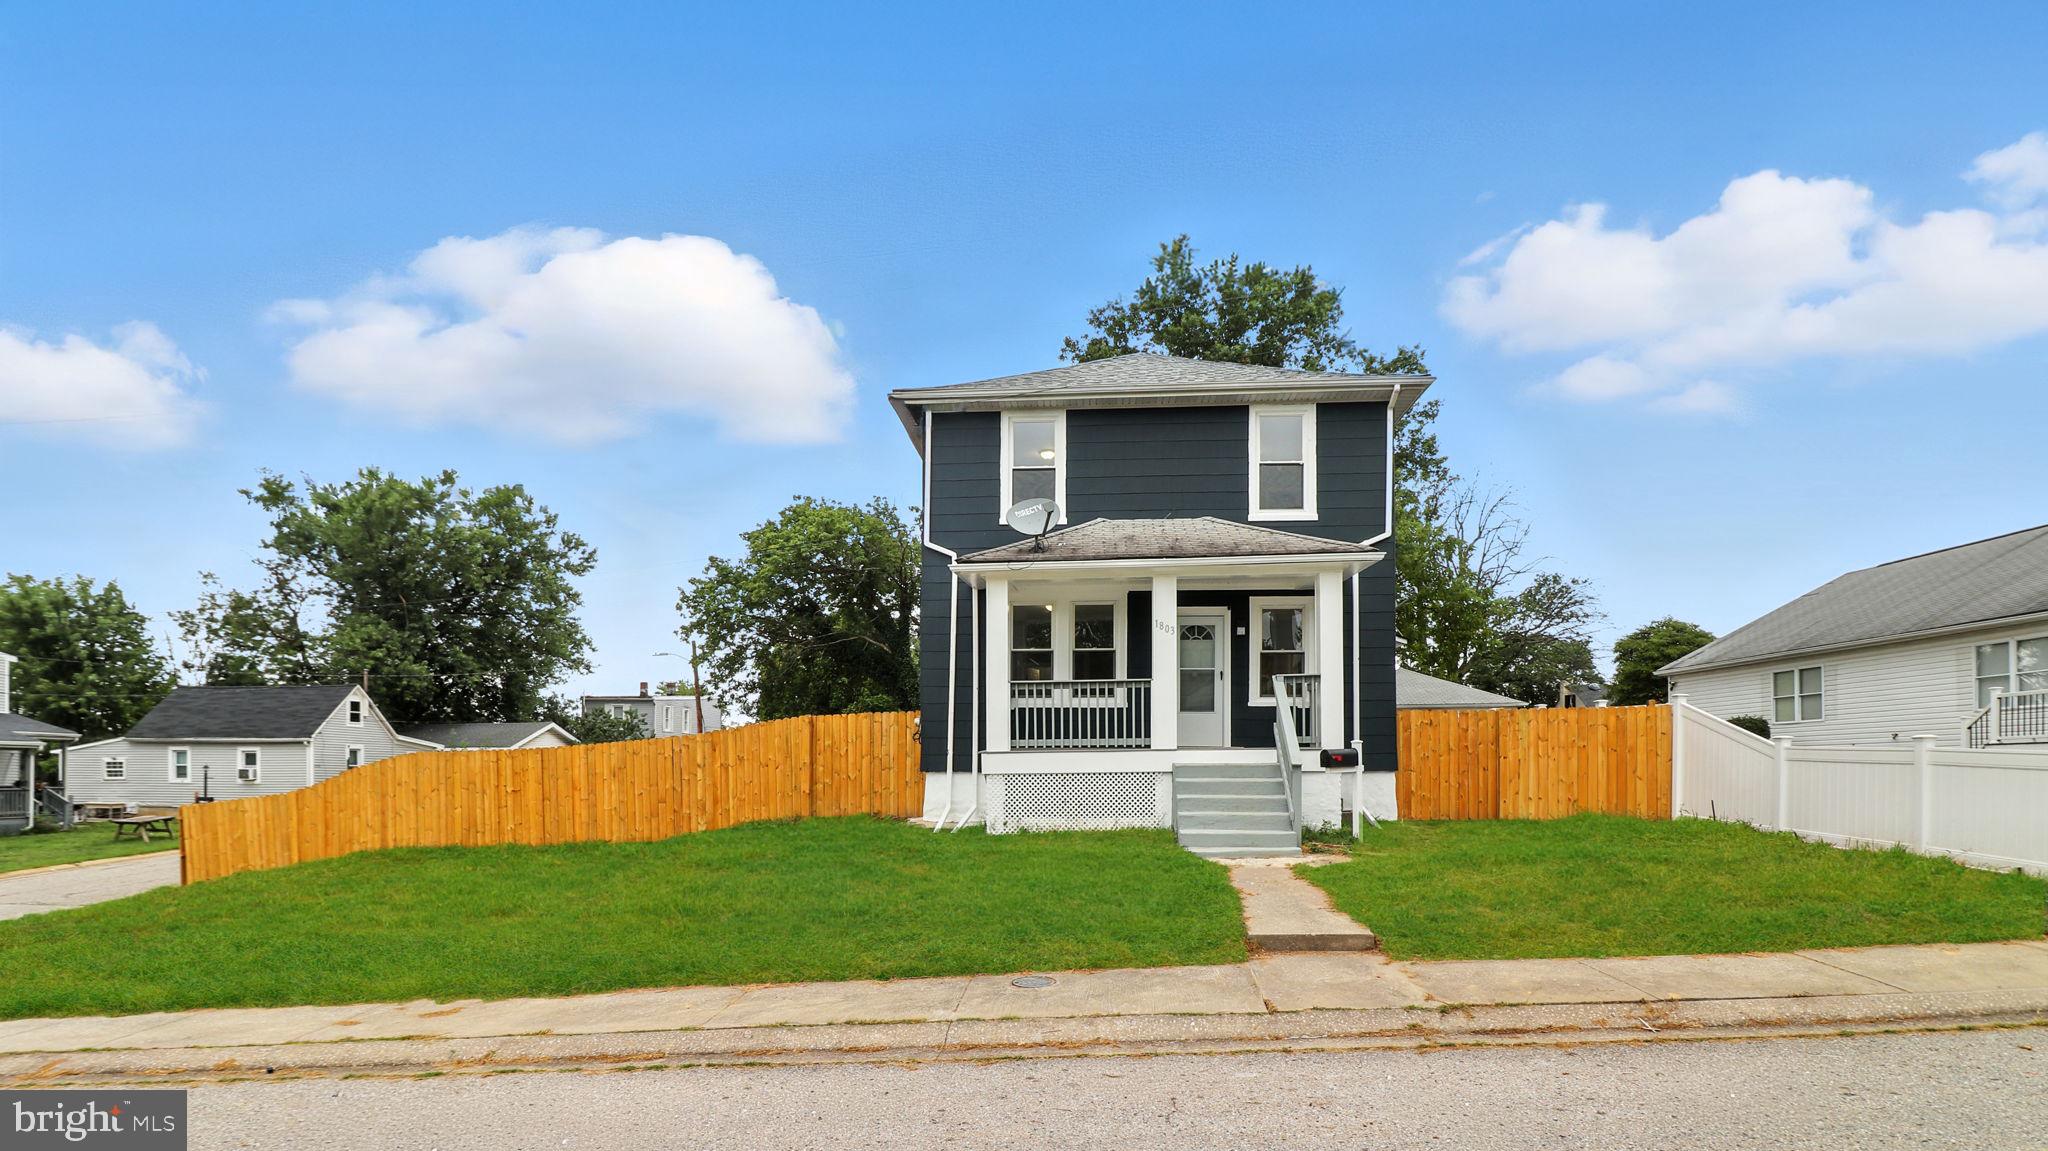
BALTIMORE
1803 CASADEL AVENUE
3 Beds
2 Baths
1,464 Sq.Ft.
$298,000
MLS#: MDBA2199998
.png)