


Property
Beds
4
Full Baths
3
1/2 Baths
None
Year Built
1954
Sq.Footage
2,863
Nestled in the charming Parkwood neighborhood, this exquisite A-Frame residence, originally built in 1954 and thoughtfully renovated in 2021, offers a perfect blend of modern luxury and timeless comfort. With four spacious bedrooms and three full bathrooms, this home is designed for both relaxation and entertaining, making it an ideal sanctuary for those who appreciate high-end living. Step inside to discover an inviting open floor plan that seamlessly connects the gourmet kitchen, dining area, and family room. The kitchen is a chef's dream, featuring top-of-the-line stainless steel appliances, including a commercial range and built-in microwave, ensuring that culinary adventures are both enjoyable and effortless. The combination dining/living area is perfect for hosting gatherings, while the formal dining room adds an elegant touch for special occasions. Natural light floods the home through thoughtfully placed windows, enhancing the warm ambiance throughout. Cozy up by the fireplace in the family room, where the inviting atmosphere encourages relaxation and connection. Ceiling fans and an open floor plan create a comfortable environment, perfect for everyday living. The fully finished basement offers additional space for recreation or relaxation, complete with a connecting stairway for easy access. This versatile area can be transformed into a home theater, gym, or playroom, catering to your lifestyle needs. Outside, the property boasts a generous lot size of 0.24 acres, providing ample space for outdoor activities or gardening. The attached oversized garage offers convenience and additional storage, while the driveway and on-street parking ensure that guests are always welcome. Safety and security are paramount, with 24-hour security features providing peace of mind. This home is not just a place to live; it's a lifestyle choice that embodies comfort, elegance, and modern convenience. Experience the allure of Parkwood living, where luxury meets warmth, and every detail has been meticulously crafted to create a true sense of home. This property is more than just a residence; it's an invitation to a life well-lived.
Features & Amenities
Interior
-
Other Interior Features
Ceiling Fan(s), Other, Open Floorplan
-
Total Bedrooms
4
-
Bathrooms
3
-
Above Grade Finished Area
2188.0
-
Basement YN
YES
-
Cooling YN
YES
-
Cooling
Central Air, Ceiling Fan(s), Gas
-
Fireplace YN
YES
-
Heating YN
YES
-
Heating
Natural Gas, Central
-
Main Level Bedrooms
4
-
Pet friendly
Yes
Exterior
-
Garage
Yes
-
Garage spaces
1
-
Construction Materials
Brick
-
Parking
Oversized, On Street, Garage, Driveway, Other, Inside Entrance, Attached
-
Pool
No
-
Waterfront YN
NO
Area & Lot
-
Lot Size(acres)
0.24
-
Lot Size(square feet)
10,454
-
Property Type
Residential
-
Property Sub Type
Single Family Residence
-
Architectural Style
A-Frame
Price
-
Sales Price
$1,299,000
-
Tax Amount
$11,415
-
Sq. Footage
2,863
-
Price/SqFt
$453
HOA
-
Association
No
Property Resources
-
Horse Property
NO
School District
-
Elementary School
N/A
-
Middle School
N/A
-
High School
N/A
Property Features
-
New Construction
NO
-
Foundation Details
Block
-
Senior Community YN
NO
-
Sewer
Public Sewer
-
Tax Lot
11
-
Water Source
Public
Schedule a Showing
Showing scheduled successfully.
Mortgage calculator
Estimate your monthly mortgage payment, including the principal and interest, property taxes, and HOA. Adjust the values to generate a more accurate rate.
Your payment
Principal and Interest:
$
Property taxes:
$
HOA fees:
$
Total loan payment:
$
Total interest amount:
$
Location
County
MONTGOMERY
Elementary School
Middle School
High School
Listing Courtesy of Fletcher David Gill, The Genau Group, LLC.
RealHub Information is provided exclusively for consumers' personal, non-commercial use, and it may not be used for any purpose other than to identify prospective properties consumers may be interested in purchasing. All information deemed reliable but not guaranteed and should be independently verified. All properties are subject to prior sale, change or withdrawal. RealHub website owner shall not be responsible for any typographical errors, misinformation, misprints and shall be held totally harmless.

Salesperson, Realtor
Sierra Carter
Call Sierra today to schedule a private showing.

* Listings on this website come from the FMLS IDX Compilation and may be held by brokerage firms other than the owner of this website. The listing brokerage is identified in any listing details. Information is deemed reliable but is not guaranteed. If you believe any FMLS listing contains material that infringes your copyrighted work please review our DMCA policy and learn how to submit a takedown request.© 2024 FMLS.
Related Properties

BETHESDA
5711 WYNGATE DRIVE
3 Beds
2 Baths
1,852 Sq.Ft.
$1,079,900
MLS#: MDMC2249522
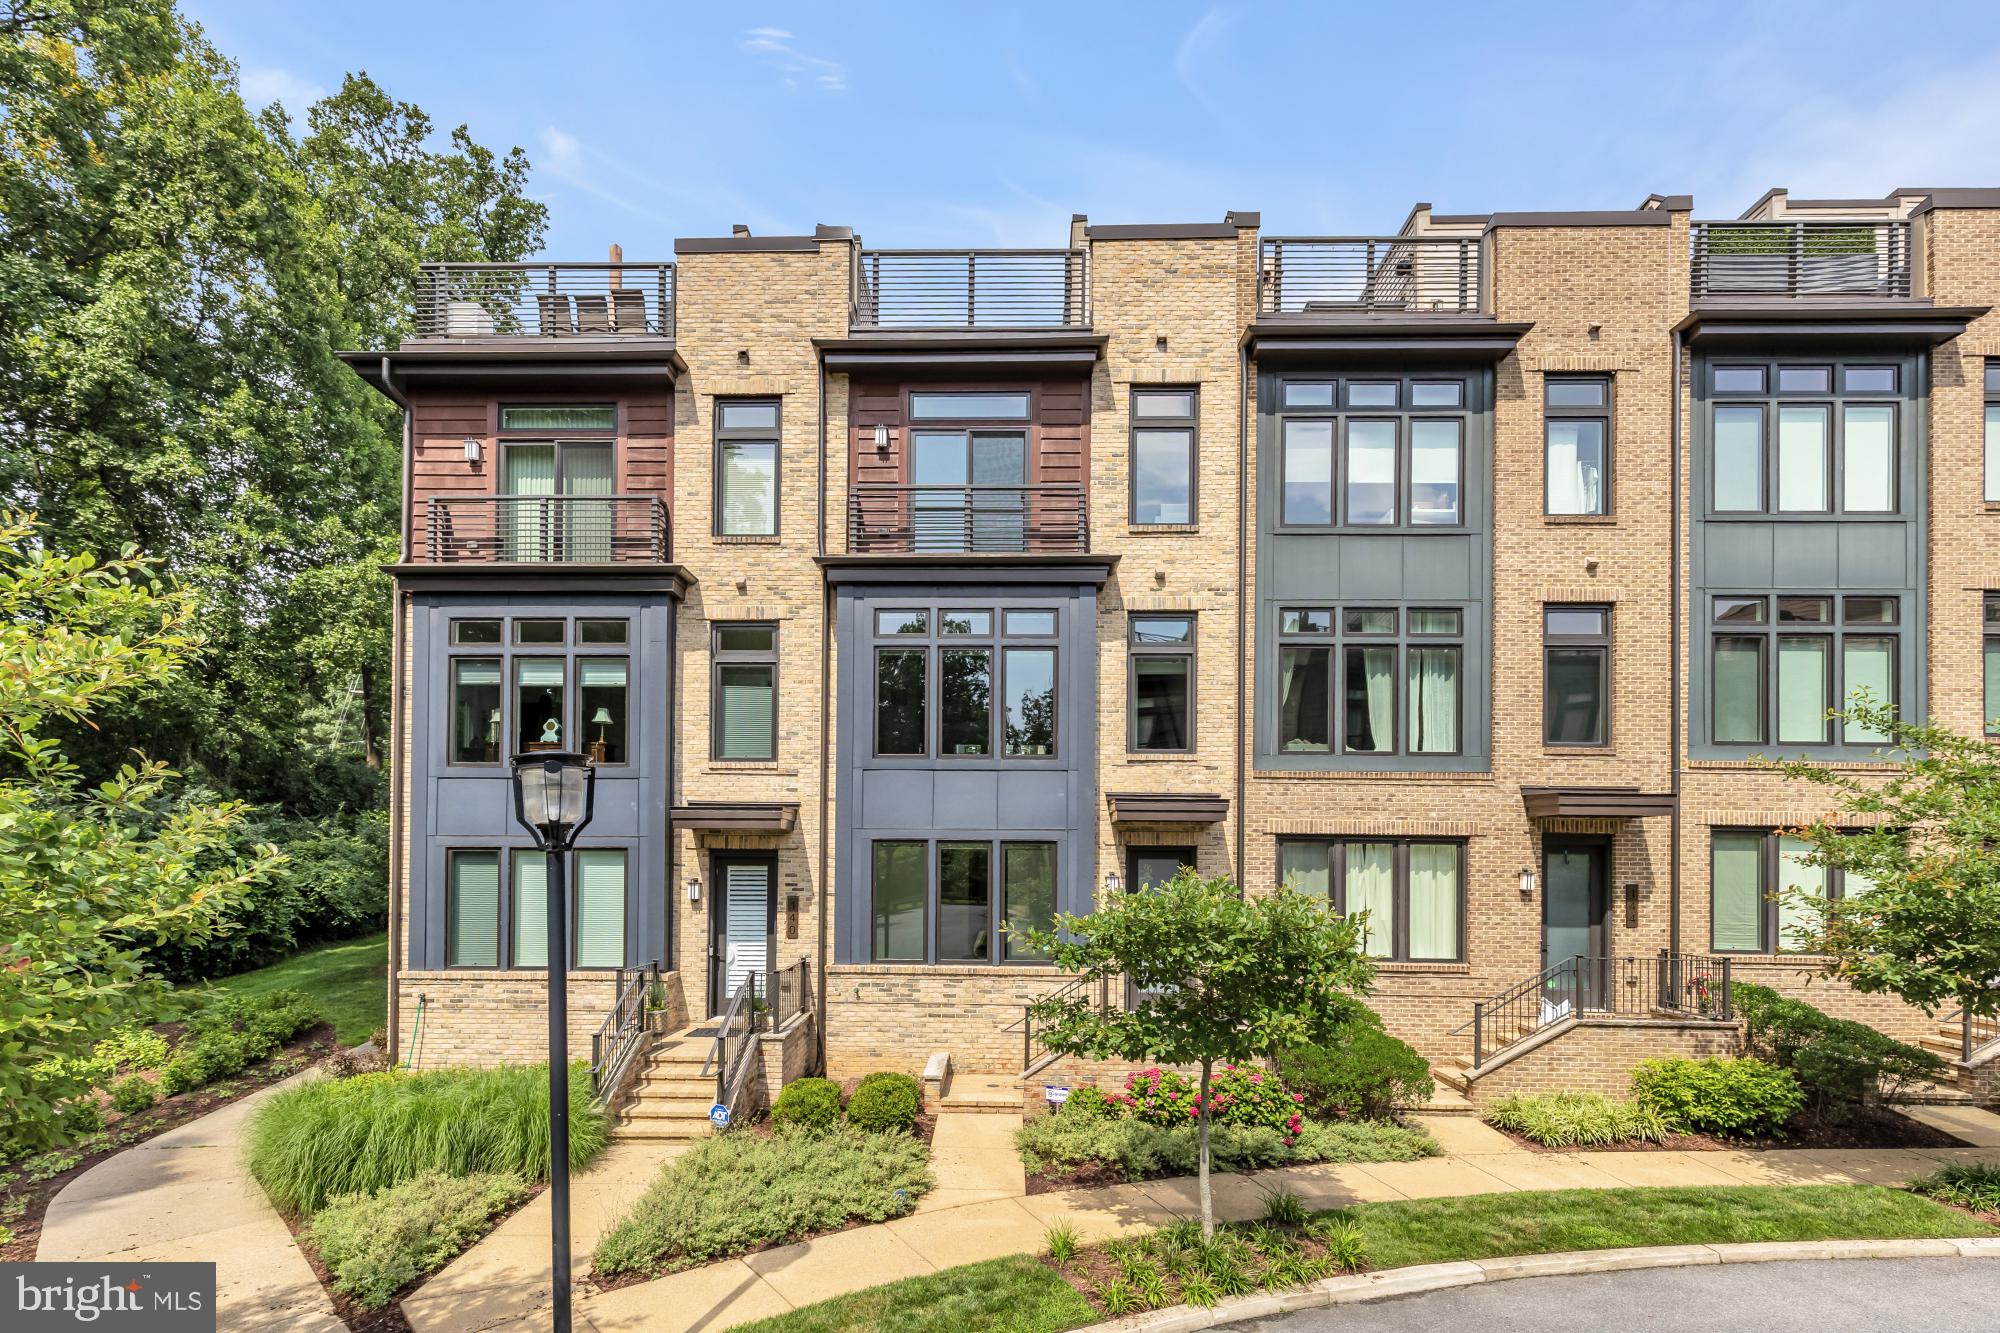
BETHESDA
142 WINSOME CIRCLE
3 Beds
3 Baths
2,614 Sq.Ft.
$1,374,900
MLS#: MDMC2244504

BETHESDA
5806 WILSON LANE
4 Beds
2 Baths
2,534 Sq.Ft.
$1,195,000
MLS#: MDMC2246148

BETHESDA
5106 DUVALL DRIVE
5 Beds
2 Baths
2,800 Sq.Ft.
$1,449,000
MLS#: MDMC2260502
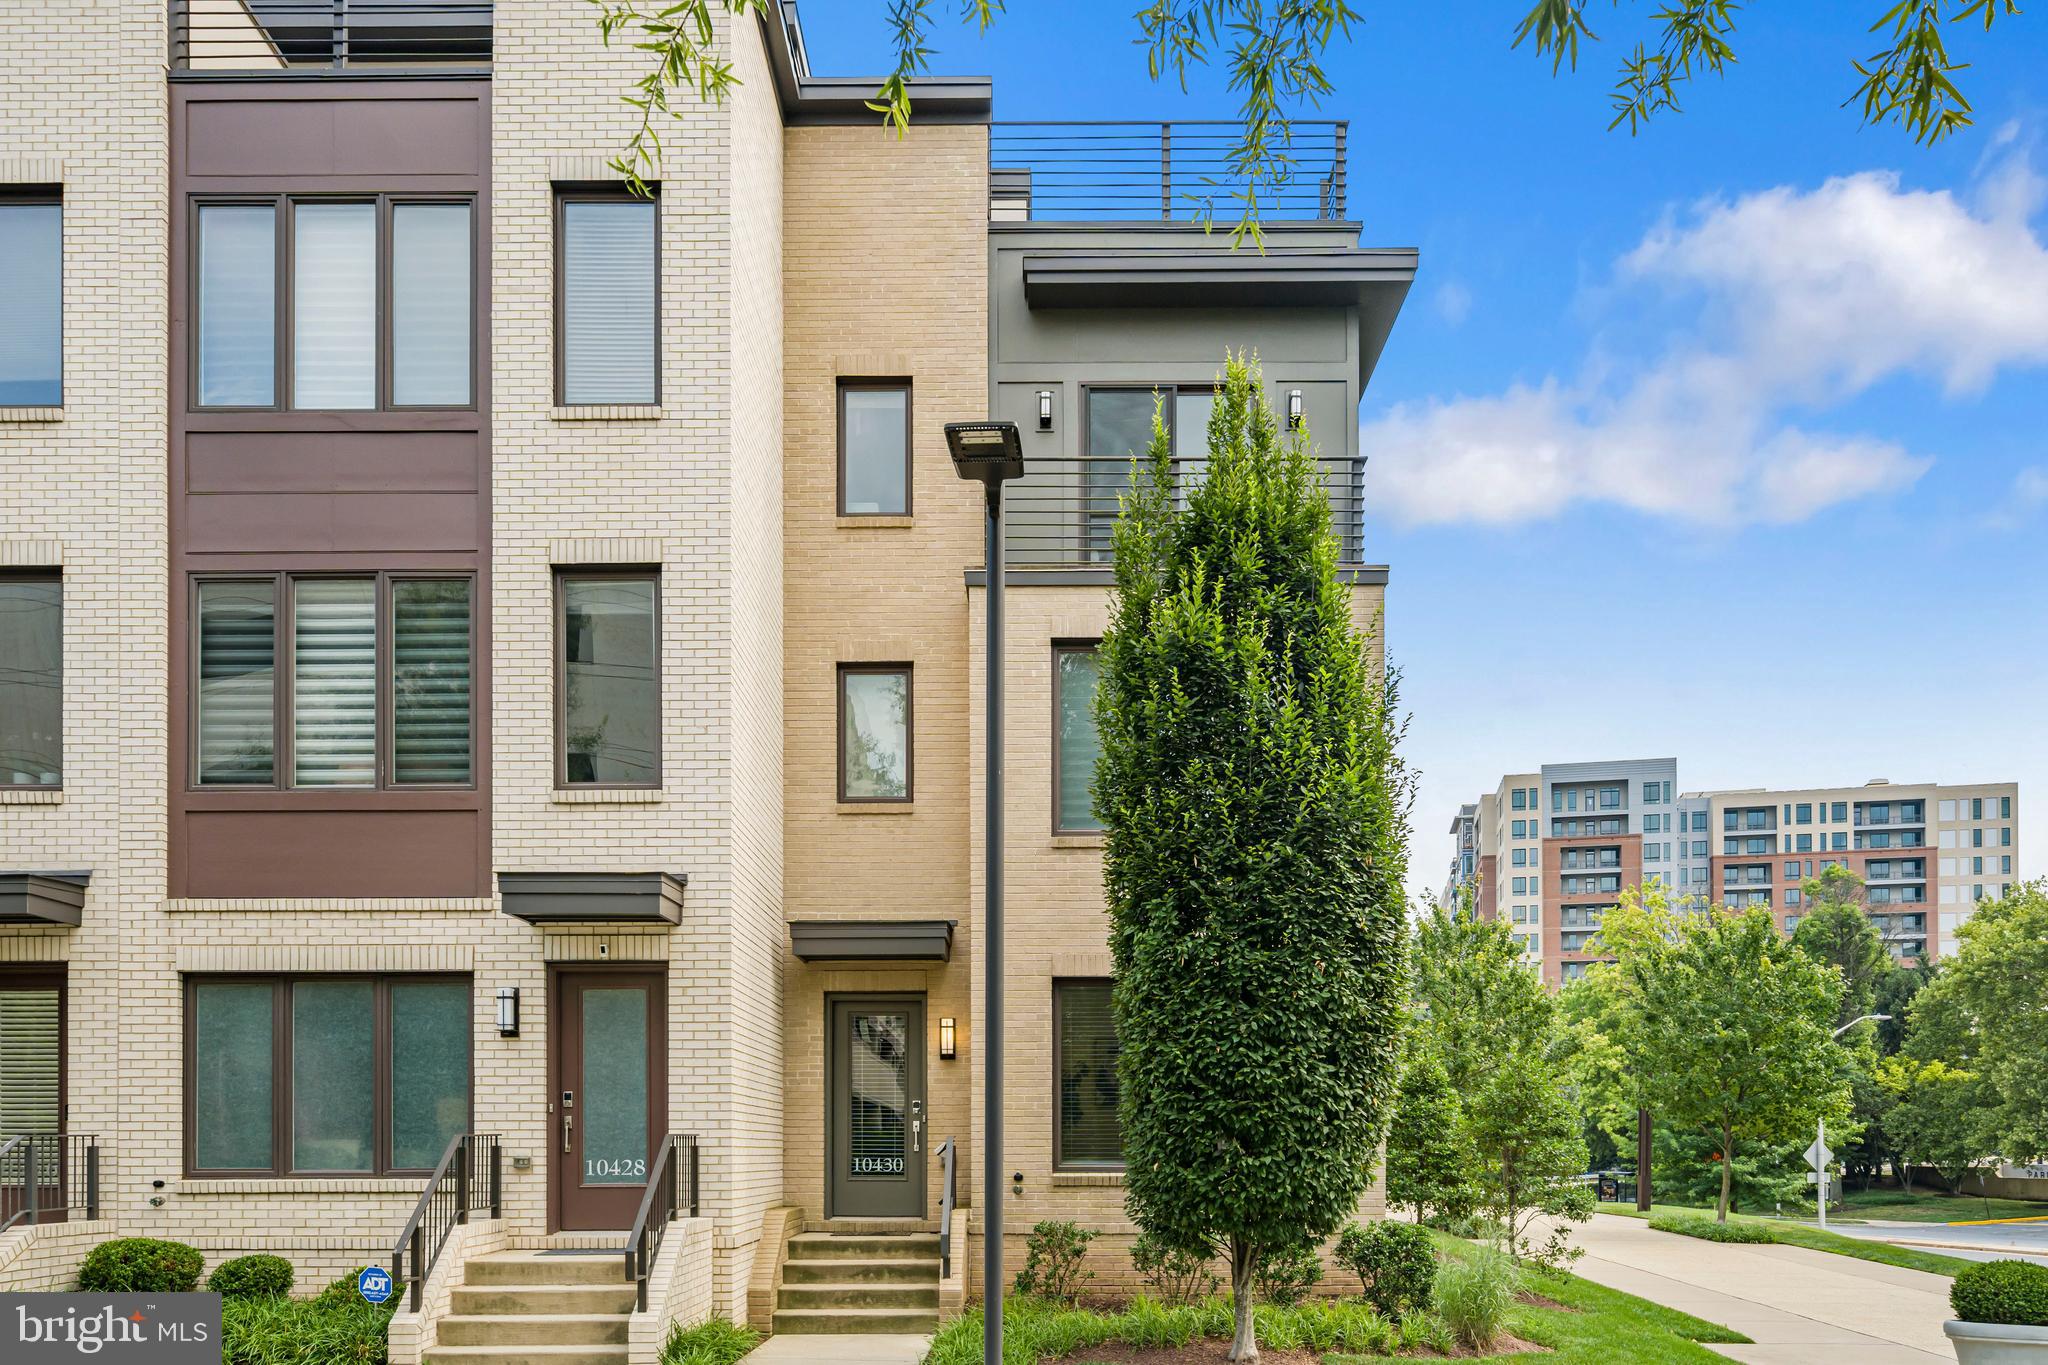
BETHESDA
10430 BREUER STREET
4 Beds
3 Baths
2,731 Sq.Ft.
$1,220,000
MLS#: MDMC2242974

BETHESDA
8200 STONE TRAIL DRIVE
4 Beds
3 Baths
2,780 Sq.Ft.
$1,399,000
MLS#: MDMC2257592

BETHESDA
8517 HALSTON WAY
3 Beds
3 Baths
3,070 Sq.Ft.
$1,199,000
MLS#: MDMC2260286

BETHESDA
8015 QUARRY RIDGE WAY
4 Beds
3 Baths
3,128 Sq.Ft.
$1,100,000
MLS#: MDMC2255388

BETHESDA
8308 LILLY STONE DRIVE
4 Beds
3 Baths
2,595 Sq.Ft.
$1,350,000
MLS#: MDMC2258000

BETHESDA
170 WINSOME CIRCLE
4 Beds
3 Baths
2,644 Sq.Ft.
$1,399,900
MLS#: MDMC2253992
