Features & Amenities

Interior

  • Total Bedrooms

    2

  • Bathrooms

    2

  • 1/2 Bathrooms

    1

  • Above Grade Finished Area

    1284.0

  • Basement YN

    NO

  • Cooling YN

    YES

  • Cooling

    Central Air, Electric

  • Fireplace YN

    NO

  • Heating YN

    YES

  • Heating

    Natural Gas, Forced Air

  • Pet friendly

    Yes

Exterior

  • Garage

    No

  • Construction Materials

    Vinyl Siding

  • Parking

    Assigned, Parking Lot

  • Pool

    Yes

  • Pool Features

    Community

  • Waterfront YN

    NO

  • View

    Trees/Woods

Area & Lot

  • Property Type

    Residential

  • Property Sub Type

    Condominium

  • Architectural Style

    Traditional

Price

  • Sales Price

    $325,000

  • Tax Amount

    $4,029

  • Financing Options

    Cash, Conventional

  • Zoning

    Residential District

  • Sq. Footage

    1,284

  • Price/SqFt

    $253

HOA

  • Association

    No

School District

  • Elementary School

    N/A

  • Middle School

    N/A

  • High School

    N/A

Property Features

  • New Construction

    NO

  • Association Amenities

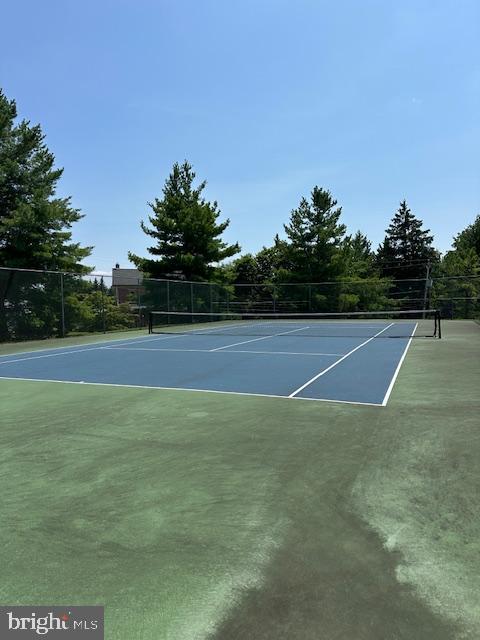
    Clubhouse, Tennis Court(s), Fitness Center

  • Foundation Details

    Slab

  • Senior Community YN

    NO

  • Sewer

    Public Sewer

  • Tax Lot

    139

  • Water Source

    Public

Schedule a Showing

Showing scheduled successfully.

<
>
IN PERSON
VIA CHAT

What is 3 + 4 ?


Change time

Mortgage calculator

Estimate your monthly mortgage payment, including the principal and interest, property taxes, and HOA. Adjust the values to generate a more accurate rate.

Your payment

Principal and Interest:

$

Property taxes:

$

HOA fees:

$

Total loan payment:

$

Total interest amount:

$

Location

County

MONTGOMERY

Elementary School

Middle School

High School

Listing Courtesy of Jennifer W Harkins , Coldwell Banker Realty

RealHub Information is provided exclusively for consumers' personal, non-commercial use, and it may not be used for any purpose other than to identify prospective properties consumers may be interested in purchasing. All information deemed reliable but not guaranteed and should be independently verified. All properties are subject to prior sale, change or withdrawal. RealHub website owner shall not be responsible for any typographical errors, misinformation, misprints and shall be held totally harmless.

Agent Sierra Carter

AGENT

Sierra Carter

Call Sierra today to schedule a private showing.


* Listings on this website come from the FMLS IDX Compilation and may be held by brokerage firms other than the owner of this website. The listing brokerage is identified in any listing details. Information is deemed reliable but is not guaranteed. If you believe any FMLS listing contains material that infringes your copyrighted work please click here to review our DMCA policy and learn how to submit a takedown request.© 2024 FMLS.
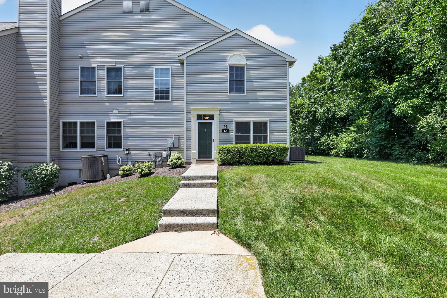
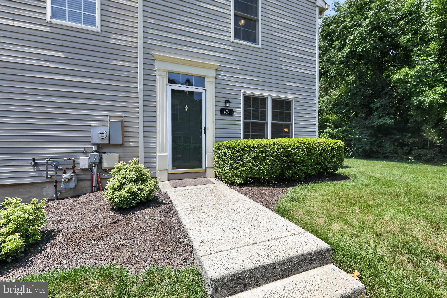
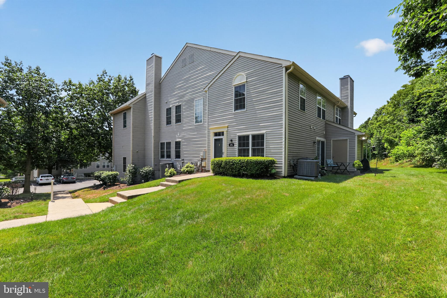
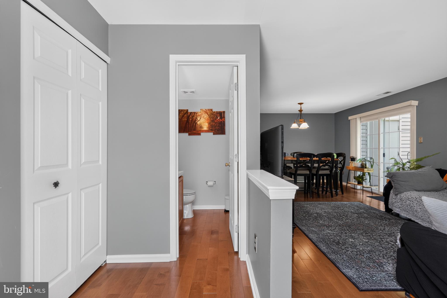
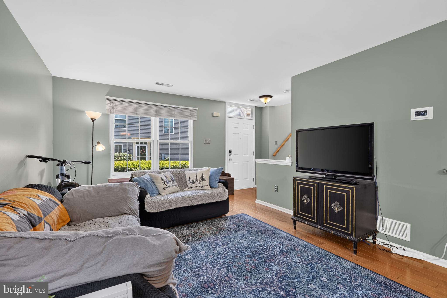
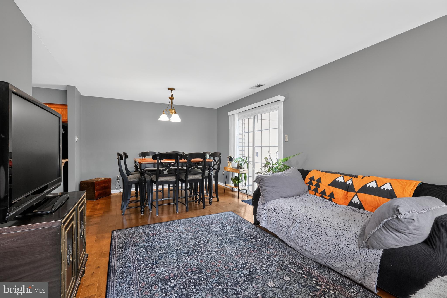
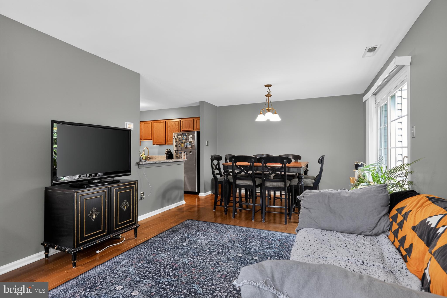
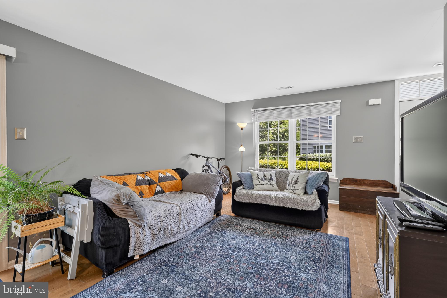
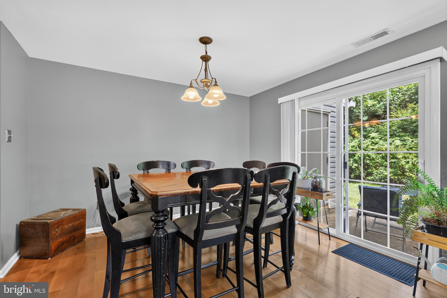
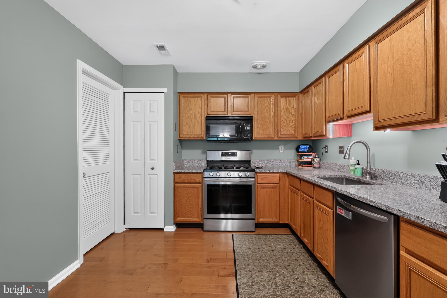
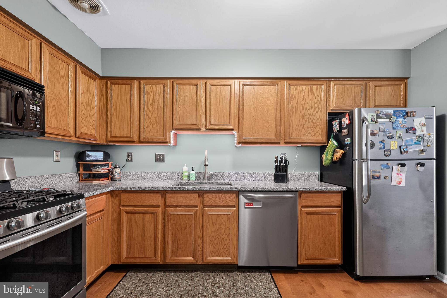
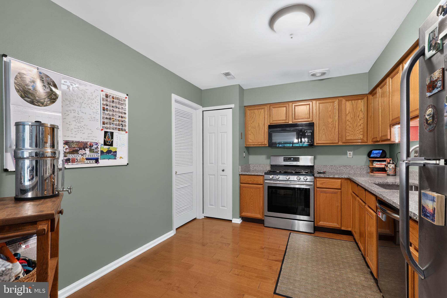
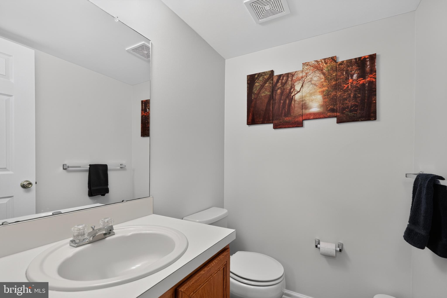
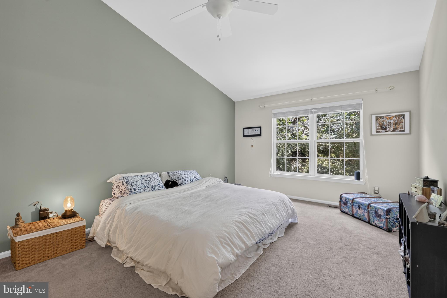
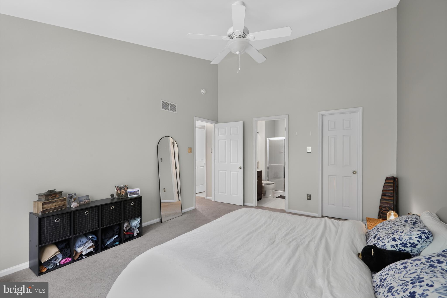
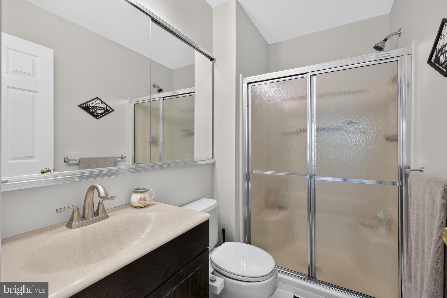
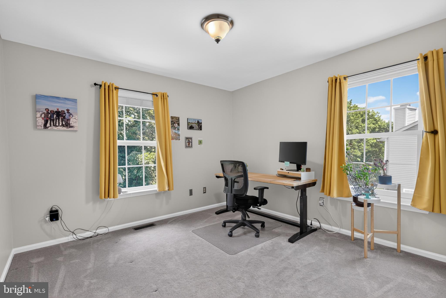
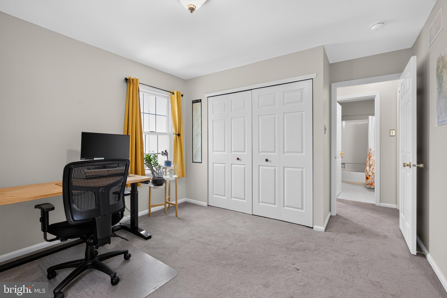
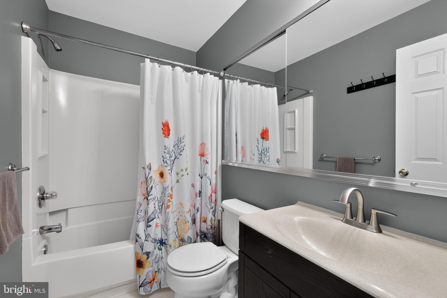
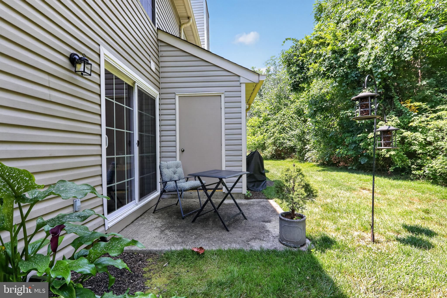
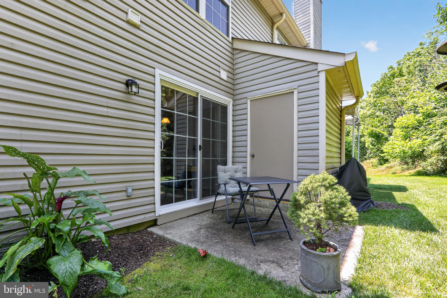
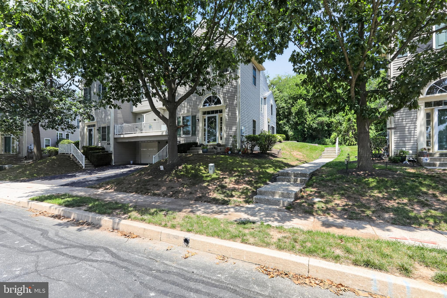
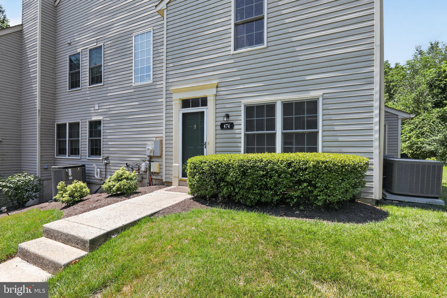
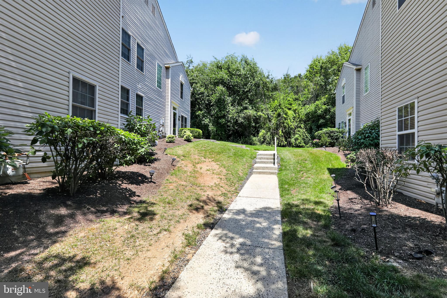
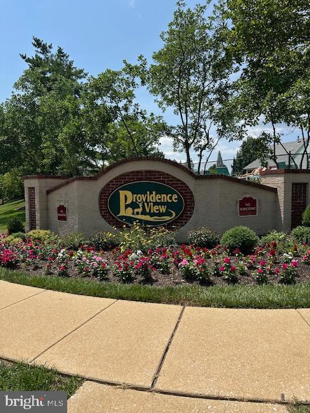
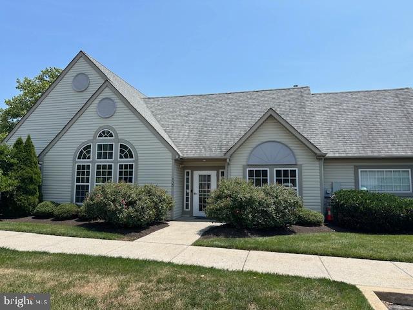
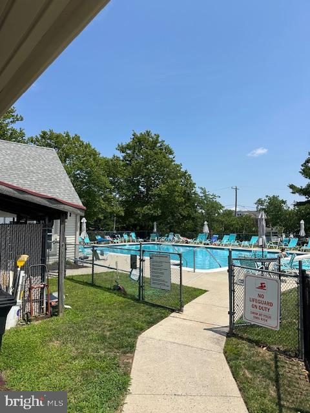
This nicely appointed 2 bedroom, 2.5 bathroom town home located in the beautiful Providence View community is ready for you! Backing to a wooded area, this bright town home offers a private location in the neighborhood. Enter the foyer with a generous coat closet including significant under stair storage, and a convenient guest bath. Beautiful hardwood flooring compliments the main living areas. The living room with a double window flows into a spacious dining area or style as a great room.  The newer slider leads to a patio to enjoy your morning coffee or grilling/dining al fresco. The spacious kitchen, open to the living area, features granite counters, a deep undermount sink, stainless appliances and a pantry making meal prep a joy. The kitchen is large enough for an eat-in option or add an island for even more prep and storage space. Upstairs you'll find 2 spacious bedrooms, the primary suite with vaulted ceiling and double window, full bathroom with stall shower and a large walk-in closet. The 2nd bright bedroom with back and side windows and large closet. The 2nd bedroom is serviced by a full hall bathroom with tub/shower. The 2-story stairway welcomes in additional natural light and there is a large linen closet at the top of the stairs for additional storage. There is a large storage closet next to the patio that is perfect for storing outdoor items or larger belongings. Living is easy at Providence View with the tree lined sidewalks, open space with a pond, playground, beautiful pool and clubhouse with fitness center and tennis courts. Additionally, exterior building maintenance, lawn/landscaping, snow and trash are all covered by the condo association. The community is conveniently located to vibrant downtown Phoenixville with its great shops, restaurants and community events, Providence Town Center for shopping, Corporate centers, major routes and Spring-Ford school district. Additionally, shopping at King of Prussia and the Premium Outlets is just a few minutes away. What more can you ask for - come check it out!

474 STONEGLEN STREET

Message successfully sent.

What would you like to know?

What is 3 + 4 ?

I agree to receive email communication and understand I can unsubscribe at any time.

I agree to be contacted by Charis Realty Group via call, email, and text for real estate services. To opt out, you can reply 'stop' at any time or reply 'help' for assistance. You can also click the unsubscribe link in the emails. Message and data rates may apply. Message frequency may vary. Privacy Policy

Related Properties

Welcome to Perkiomen Place Condominiums, where comfort, convenience, and nature come together. This beautifully maintained, original-owner 2-bedroom, 2-bath top-floor condo offers the perfect blend of privacy and low-maintenance living. Ideally situated in the rear of the community, the home backs to mature trees and provides direct access to the Perkiomen Trail. Simply climb the nearby staircase and you'll be on the trail in moments, ready to enjoy walking, running, biking, or taking in the beauty of the outdoors.

Step inside to a hardwood foyer that opens to a bright and spacious floor plan highlighted by a dramatic two-story vaulted living room. The adjoining covered balcony overlooks the peaceful wooded setting, creating the perfect place to relax and unwind. The eat-in kitchen features 42-inch cabinetry, ample counter space, and includes the refrigerator, range, built-in microwave, and dishwasher.

The thoughtfully designed main level offers two generously sized bedrooms and two full baths, with large walk-in closets in both bedrooms. A convenient laundry room includes a washer, dryer, and utility sink.

Upstairs, the spacious loft overlooks the living room and provides exceptional flexibility for a home office, family room, fitness area, hobby space, or guest retreat.

Additional highlights include a separately deeded one-car garage that will convey with the sale.  

If you've been searching for a low-maintenance home without sacrificing space, privacy, or outdoor recreation, this exceptional condo is a rare opportunity. Enjoy the benefits of no neighbors above, a tranquil wooded backdrop, direct access to the Perkiomen Trail, and a location just minutes from shopping, dining, and major commuter routes.
#PAMC2188612

COLLEGEVILLE

131 E FIRST AVENUE 16

2 Beds

2 Baths

1,474 Sq.Ft.

$350,000

MLS#: PAMC2188612
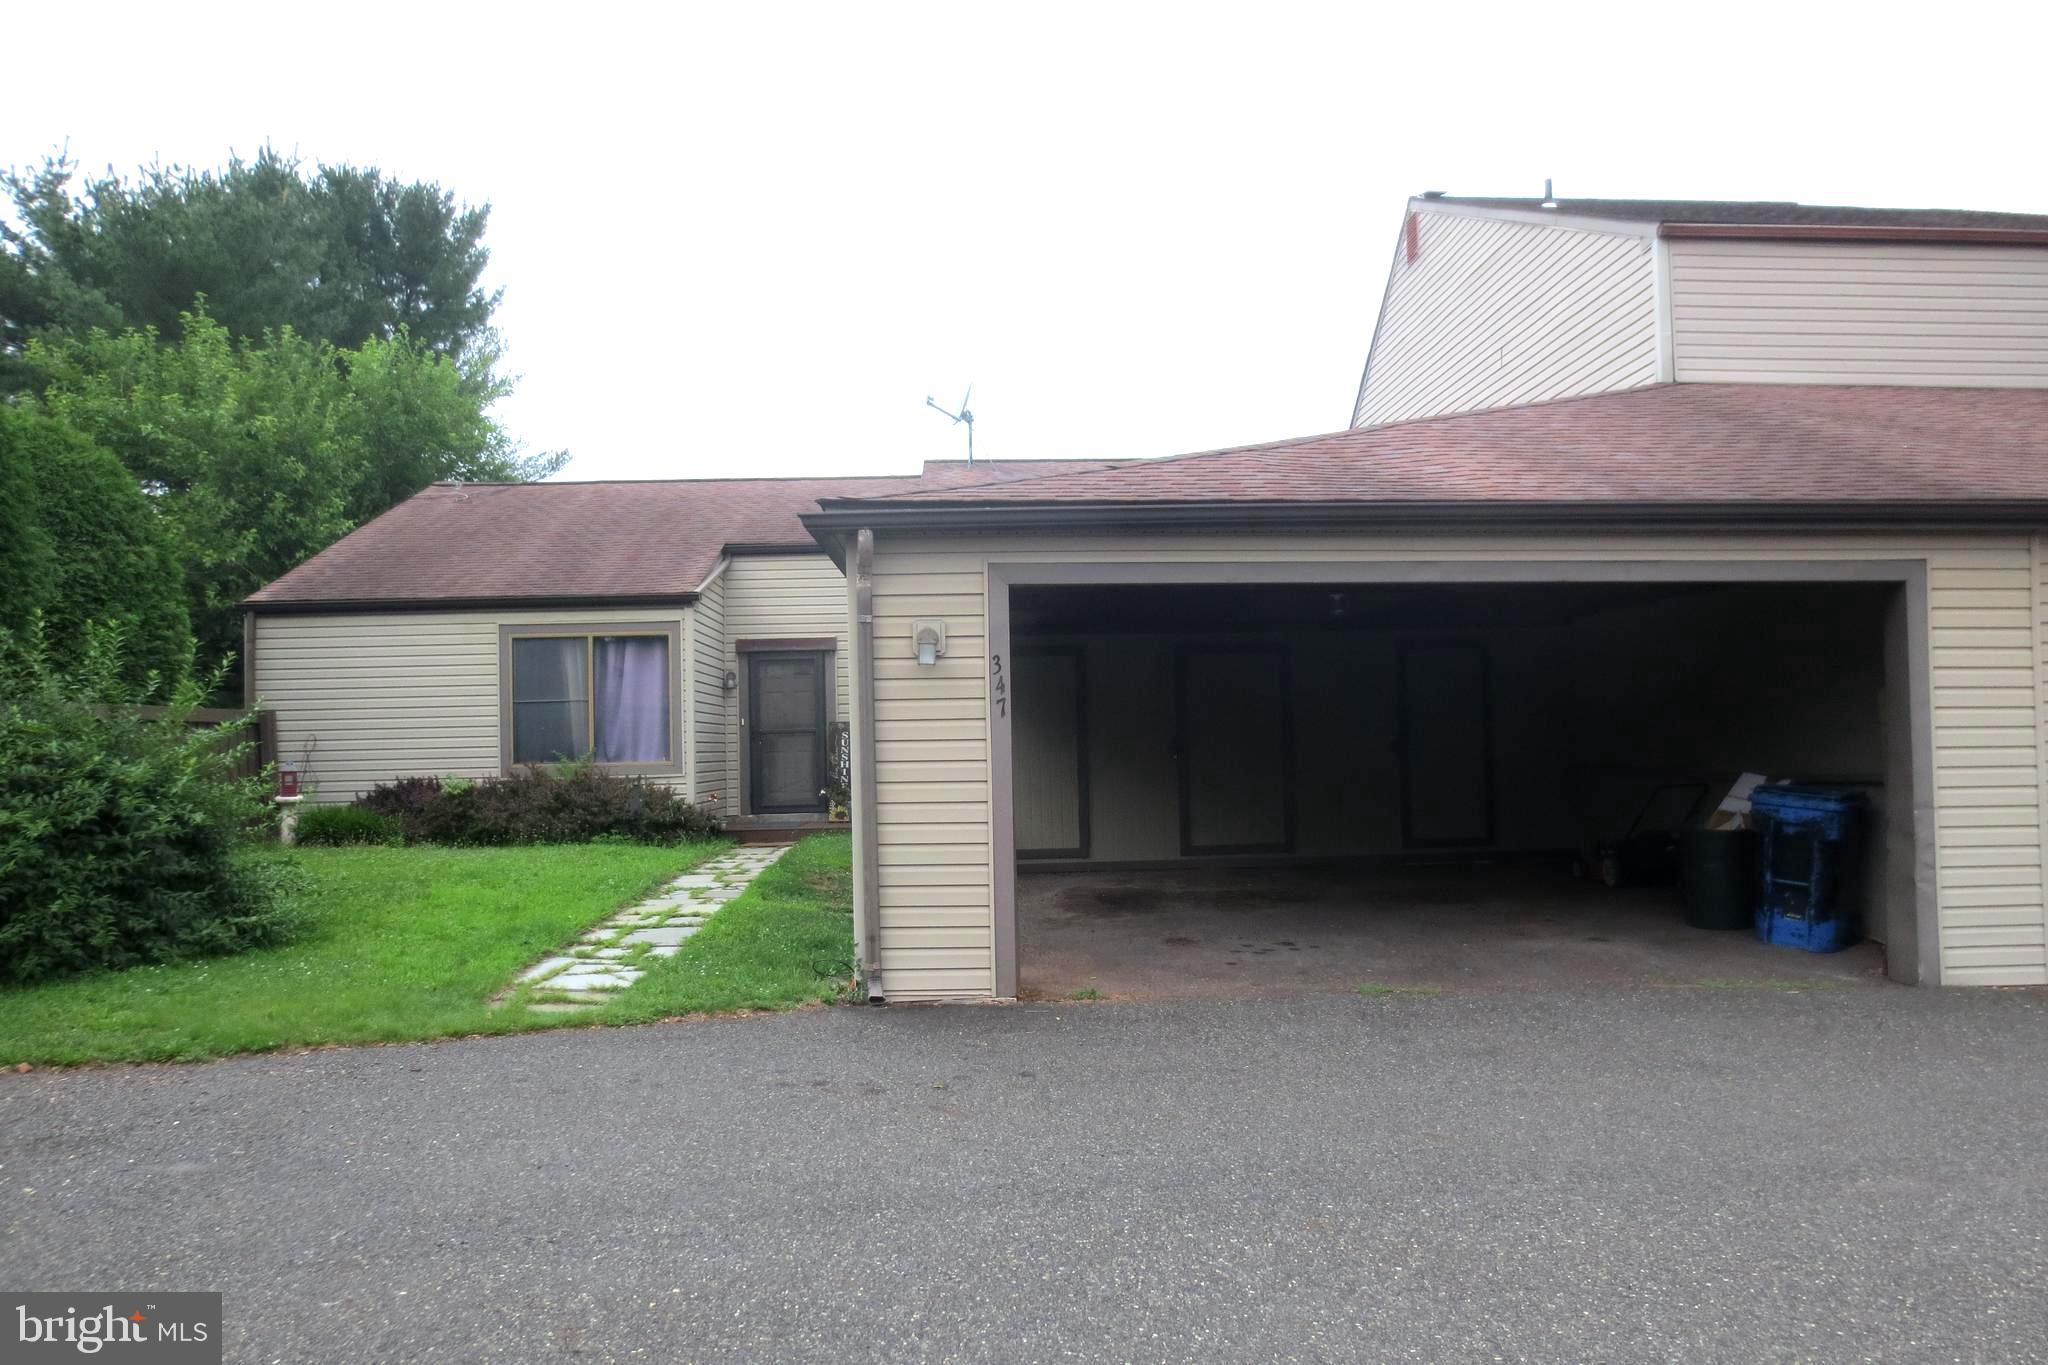
Unique RANCH, 2BR / 2BA Style Twin Townhouse in popular Birchwood.  Great as a starter home or perfect for someone downsizing or retiring with  ONE-STORY  living.  Improvements in the past 5 years include Interior Paint, Carpet, Kitchen Flooring and Countertops, Appliances, Bathroom Vanities, and in 2026 the Exterior TRIM and Fence was painted.  There are Mini-splits in the Kitchen, Dining Room, and both Bedrooms.  The roof was new in 2012, and the Back yard is FENCED providing shelter for children or pets.  Currently Tenants have occupied the property for about 4 years, WISH to STAY, and are willing to sign a long- term lease.  But the current LEASE ALLOWS  FOR THE OWNER,  OR BUYER,  TO TERMINATE WITH 60 DAYS NOTICE. Ideally, we'd be looking for an Investor wanting to add to their portfolio.  For more information, please contact the Listing Agent .  All dimensions of lot and building/room sizes are estimates and should be confirmed by consumer for accuracy.  (NOTE: Interior pictures were taken prior to current Tenants moving in)
#PAMC2186106

COLLEGEVILLE

347 BRIDGE STREET

2 Beds

2 Baths

1,250 Sq.Ft.

$300,000

MLS#: PAMC2186106
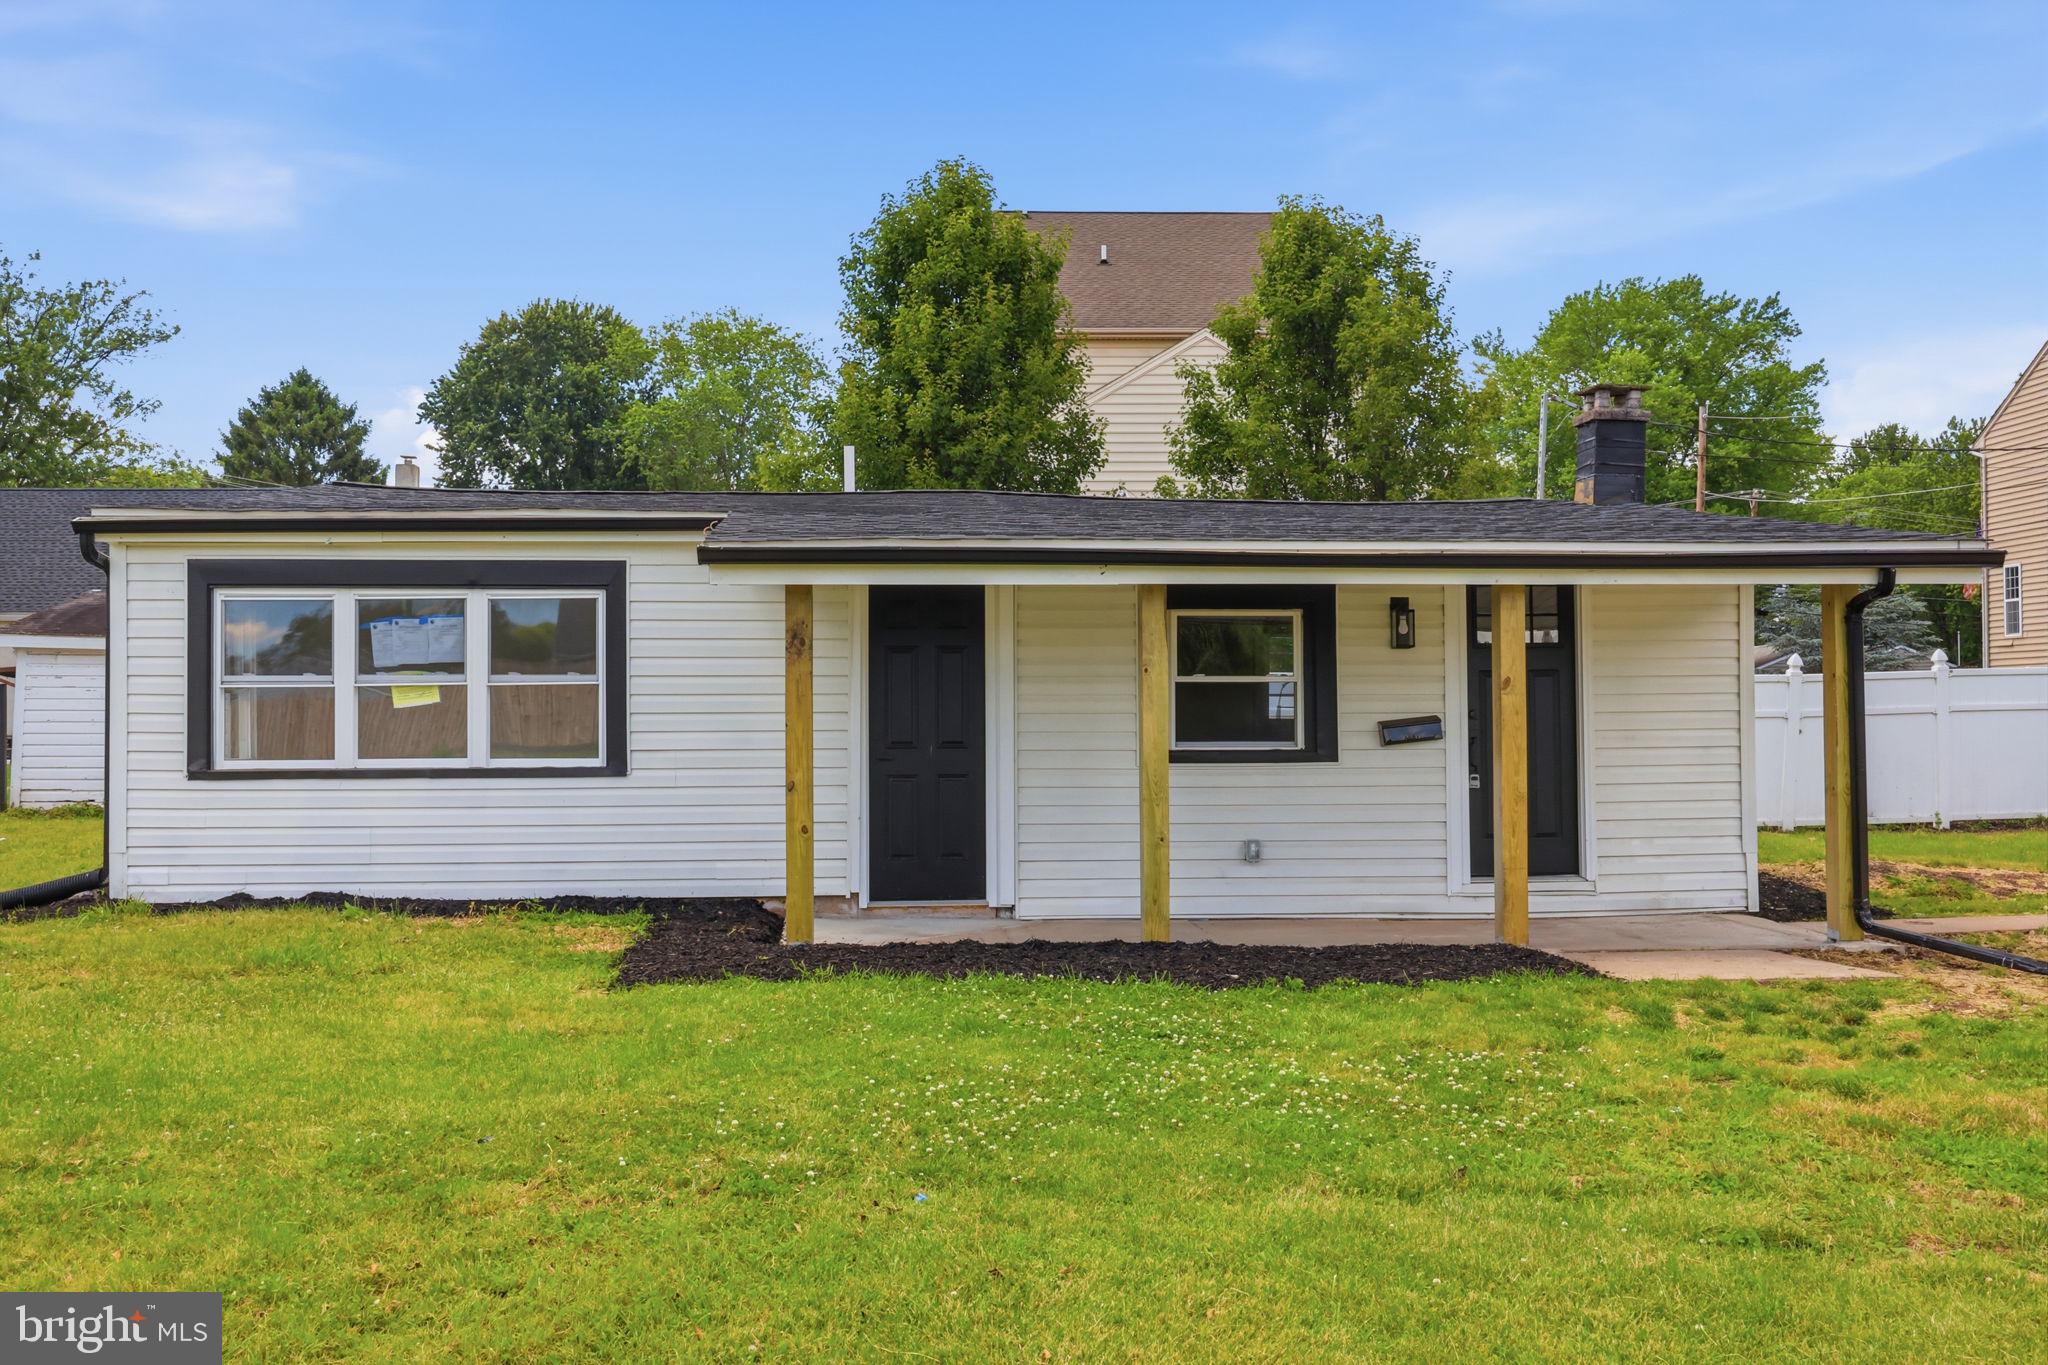
Welcome home to this beautifully renovated 2-bedroom, 1-bath rancher that perfectly blends modern finishes with easy, one-floor living. From the moment you arrive, you’ll appreciate the fresh curb appeal, inviting front porch, and thoughtfully updated interior featuring an open-concept layout filled with natural light. The stunning kitchen serves as the heart of the home, showcasing sleek cabinetry, quartz countertops, stainless steel appliances, and a spacious island that’s perfect for cooking, entertaining, or casual dining. Luxury flooring, recessed lighting, and contemporary finishes continue throughout the home, creating a bright and cohesive feel. Step outside and discover one of this property’s standout features - an exceptionally large yard offering endless possibilities. Whether you envision hosting summer barbecues, creating the ultimate outdoor entertaining space, adding a pool, building a detached garage, or simply enjoying wide-open green space, this oversized lot provides the flexibility that’s increasingly hard to find. Located in desirable Collegeville, this move-in-ready home offers the perfect combination of modern updates, low-maintenance living, and an incredible outdoor setting.
#PAMC2185740

COLLEGEVILLE

819 CENTER AVENUE

2 Beds

1 Baths

781 Sq.Ft.

$359,900

MLS#: PAMC2185740

Welcome to 207 Weiser Place! This beautifully maintained 3-bedroom, 2.5-bath townhome offers the perfect combination of comfort, space, and convenience in the desirable Heritage Park community. Featuring a welcoming front porch, one-car garage, and an open, light-filled layout, this home is designed for easy everyday living.

The spacious kitchen offers abundant cabinetry, hardwood flooring, a sunny breakfast area, and overlooks the main living space—making entertaining a breeze. The dramatic living room is filled with natural light from oversized windows and features soaring ceilings that create an open, airy feel. Step outside to the private rear deck, perfect for morning coffee, outdoor dining, or relaxing after a long day.

Upstairs, the generous primary suite includes a private en-suite bath, while two additional bedrooms and a full hall bath provide plenty of space for family, guests, or a home office. A convenient first-floor powder room, attached garage, and thoughtful layout complete the home.

Ideally located just minutes from shopping, dining, parks, and major commuter routes, this move-in-ready townhome offers low-maintenance living in the highly regarded Perkiomen Valley area. Don't miss your opportunity to make 207 Weiser Place your next home!
#PAMC2189494

COLLEGEVILLE

207 WEISER 1803

3 Beds

2 Baths

1,684 Sq.Ft.

$359,900

MLS#: PAMC2189494
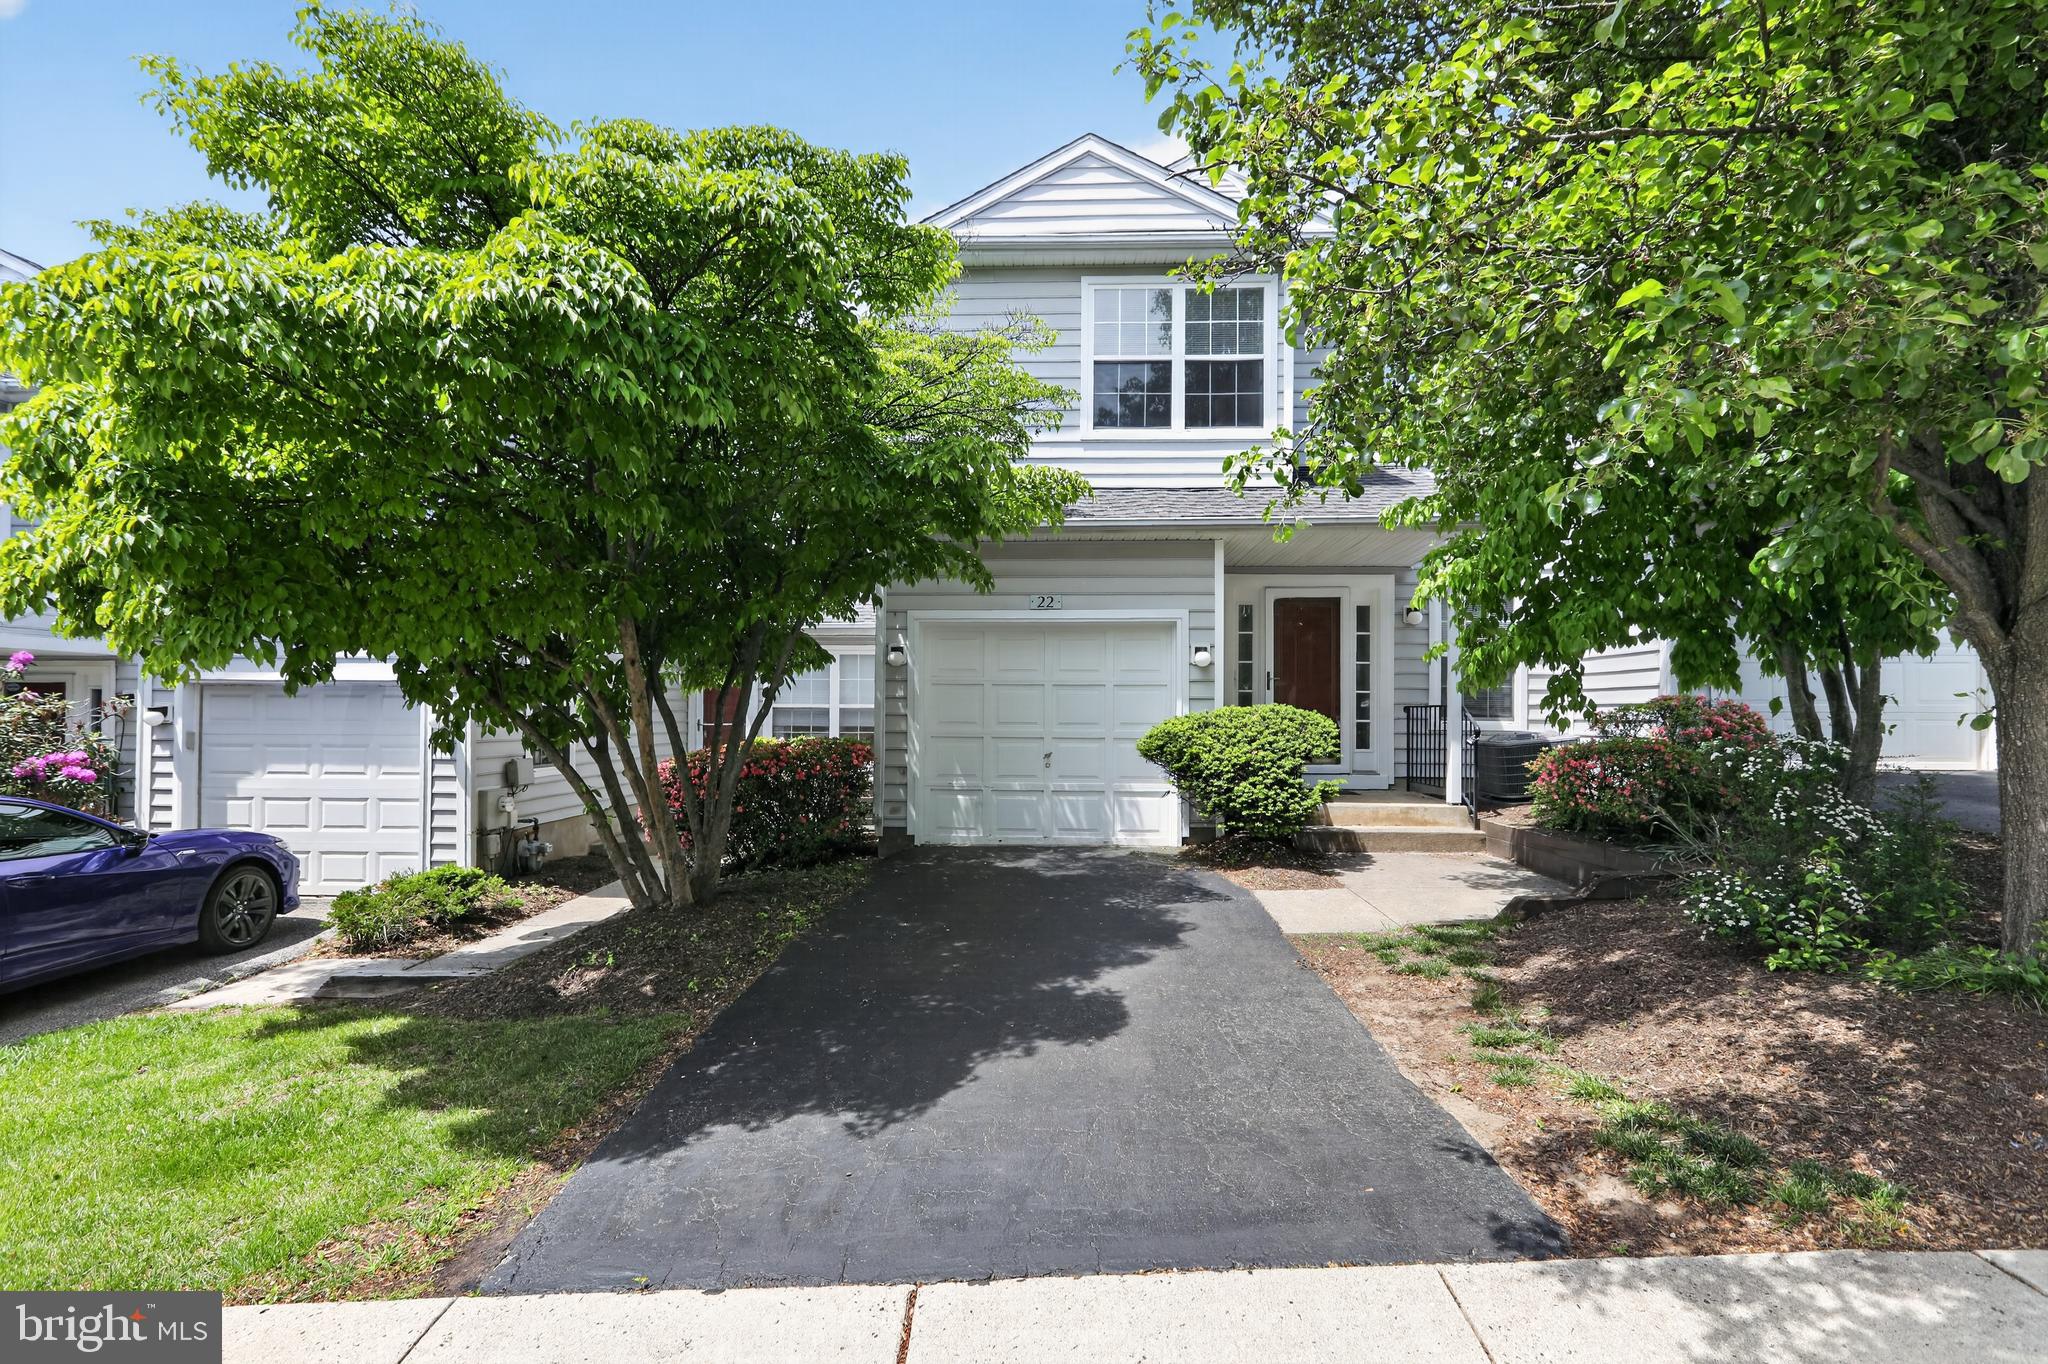
Luxurious Low-Maintenance Living in Thornhill! Welcome to 22 Victoria Circle, a sun-drenched 3 bedroom, 2.5-bathroom Colonial townhome nestled in the highly sought-after Upper Providence township. Spanning 1,560 square feet, this home features a dramatic two-story living room anchored by a cozy gas fireplace and framed by expansive windows that flood the space with natural light. The updated eat-in kitchen boasts granite countertops, recessed lighting, and premium cabinetry, flowing seamlessly into a formal dining area ideal for both daily living and elegant entertaining.

Upstairs, retreat to the spacious Primary Suite, complete with a vaulted ceiling, an oversized walk-in closet with built-in storage, and a private ensuite bath. A generously sized second bedroom and a full hallway bath ensure comfort for guests or a home office. Experience true convenience with second-floor laundry.  The garage has been converted  to a convenient main level bedroom. Beyond your front door, the Thornhill community offers a premier lifestyle with a swimming pool, fitness center, tennis courts, and playground. Perfectly located within the award-winning Spring-Ford Area School District and just minutes from Providence Town Center, Wegmans, and major commuter routes like PA-29 and US-422. Welcome home to effortless style and community charm!
#PAMC2172038

COLLEGEVILLE

22 VICTORIA CIRCLE

2 Beds

2 Baths

1,560 Sq.Ft.

$389,500

MLS#: PAMC2172038

 - property

Send a message

Message successfully sent.

Your message

What is 3 + 4 ?

Reason for contacting?

I agree to receive email communication and understand I can unsubscribe at any time.

I agree to be contacted by Charis Realty Group via call, email, and text for real estate services. To opt out, you can reply 'stop' at any time or reply 'help' for assistance. You can also click the unsubscribe link in the emails. Message and data rates may apply. Message frequency may vary. Privacy Policy

Sign Out

Virtual Assistant

Would you like to take the next step with this property? We can help you schedule a showing or virtual tour, or send you more details.

Yes, I would like more information.

Thank You for Your Reply, One of Our Agents will contact you as soon as possible

No, maybe later.

Thank you, you can always contact me via email, phone number or through the contact form.

Realhub AI

Lucy - Your AI-Powered Realtor

Update Your Temporary Password

Personalize your search

Enter your email and we'll notify you immediately when new listings match what you're looking for.

or enter email address

Already have an account ? Login here

Continue your home search

I agree to receive communications and understand I can unsubscribe at any time.

I agree to be contacted by Charis Realty Group via call, email, and text for real estate services. To opt out, you can reply 'stop' at any time or reply 'help' for assistance. You can also click the unsubscribe link in the emails. Message and data rates may apply. Message frequency may vary. Privacy Policy

Already have an account ? Login here

We use cookies

We use cookies primarily for analytics to enhance your experience. By accepting, you agree to our use of these cookies. You can manage your preferences or learn more about our cookies policy.