


Property
Beds
3
Full Baths
2
1/2 Baths
2
Year Built
1995
Sq.Footage
3,148
Tucked away in the serene Village of Earles Lake, this spacious three-bedroom townhouse with first floor Primary Bedroom Suite offers a perfect blend of sophisticated design and the calming beauty of its wooded surroundings. This home is uniquely prepared for its next chapter, as the community is planning a comprehensive stucco remediation project to ensure the long-term integrity and aesthetic of the entire Village. In a fantastic move for a savvy buyer, the Seller is offering a 50% CREDIT toward the cost of this remediation at settlement, providing a significant head start on future value and peace of mind from day one. From the moment you approach the welcoming front porch and pass through the charming blue front door, the home’s bright, freshly painted interior (2026) and warm hardwood floors make a striking first impression. The heart of the home is a dramatic living room featuring vaulted ceilings, skylights that invite the sun inside, and a cozy gas fireplace. Sliding glass doors open to a brand-new deck (2026), providing a private, tree-lined backdrop that feels like a personal retreat—perfect for a quiet morning coffee or dining under the stars. The open layout flows seamlessly into the dining area and an eat-in kitchen complete with ample cabinetry and Corian countertops, making everyday living feel effortless. For those seeking the convenience of main-level living, the primary suite is a true standout. This spacious sanctuary features vaulted ceilings, a wall of windows overlooking the lush greenery, a walk-in closet, and a generous ensuite bathroom with dual vanities and a soaking tub. Upstairs, a versatile loft overlooks the living area, offering a bright space for a home office or library. Two additional bedrooms, both featuring brand-new neutral carpeting (2026) and lit ceiling fans, share a well-appointed hall bathroom. The living space continues in the finished lower level, where a large recreation area with large window and sliding glass doors leads to a private patio. This level also includes a convenient second powder room, a laundry room, and extensive storage options. Practicality meets style with an attached one-car garage, a private driveway, and plenty of guest parking throughout the community. In addition to the upcoming exterior enhancements, the home also features a newer HVAC system (2017) and recent interior updates. Enjoy the peace of a nature-focused community while staying just minutes from the vibrant shopping, dining, and easy commuting routes of Newtown Square and Wayne.
Features & Amenities
Interior
-
Other Interior Features
Eat-in Kitchen, Ceiling Fan(s), Recessed Lighting, Walk-In Closet(s), Vaulted Ceiling(s)
-
Total Bedrooms
3
-
Bathrooms
2
-
1/2 Bathrooms
2
-
Above Grade Finished Area
2348.0
-
Basement YN
YES
-
Cooling YN
YES
-
Cooling
Central Air, Ceiling Fan(s), Electric
-
Fireplace YN
YES
-
Heating YN
YES
-
Heating
Natural Gas, Forced Air
-
Main Level Bedrooms
1
-
Pet friendly
Yes
Exterior
-
Garage
Yes
-
Garage spaces
1
-
Construction Materials
Stucco, Stone
-
Parking
Garage, Driveway, Inside Entrance, Attached
-
Patio and Porch Features
Patio, Porch, Deck
-
Pool
No
-
Waterfront YN
NO
-
View
Trees/Woods
Area & Lot
-
Property Type
Residential
-
Property Sub Type
Condominium
-
Architectural Style
Traditional
Price
-
Sales Price
$555,000
-
Tax Amount
$7,233
-
Sq. Footage
3,148
-
Price/SqFt
$176
HOA
-
Association
No
School District
-
Elementary School
N/A
-
Middle School
N/A
-
High School
N/A
Property Features
-
New Construction
NO
-
Association Amenities
None
-
Foundation Details
Concrete Perimeter
-
Senior Community YN
NO
-
Sewer
Public Sewer
-
Tax Lot
099-000
Schedule a Showing
Showing scheduled successfully.
Mortgage calculator
Estimate your monthly mortgage payment, including the principal and interest, property taxes, and HOA. Adjust the values to generate a more accurate rate.
Your payment
Principal and Interest:
$
Property taxes:
$
HOA fees:
$
Total loan payment:
$
Total interest amount:
$
Location
County
DELAWARE
Elementary School
Middle School
High School
Listing Courtesy of Kim Cunningham Marren, Compass Pennsylvania, LLC
RealHub Information is provided exclusively for consumers' personal, non-commercial use, and it may not be used for any purpose other than to identify prospective properties consumers may be interested in purchasing. All information deemed reliable but not guaranteed and should be independently verified. All properties are subject to prior sale, change or withdrawal. RealHub website owner shall not be responsible for any typographical errors, misinformation, misprints and shall be held totally harmless.

Salesperson, Realtor
Sierra Carter
Call Sierra today to schedule a private showing.

* Listings on this website come from the FMLS IDX Compilation and may be held by brokerage firms other than the owner of this website. The listing brokerage is identified in any listing details. Information is deemed reliable but is not guaranteed. If you believe any FMLS listing contains material that infringes your copyrighted work please review our DMCA policy and learn how to submit a takedown request.© 2024 FMLS.
Related Properties

NEWTOWN SQUARE
3558 SAWMILL ROAD
3 Beds
1 Baths
1,762 Sq.Ft.
$575,000
MLS#: PADE2122708

NEWTOWN SQUARE
2603 SAGE WOOD DRIVE
3 Beds
2 Baths
2,921 Sq.Ft.
$589,000
MLS#: PACT2135294

NEWTOWN SQUARE
27 MUIRFIELD COURT
3 Beds
3 Baths
1,930 Sq.Ft.
$550,000
MLS#: PADE2126308

NEWTOWN SQUARE
3315 RODNEY DRIVE
3 Beds
1 Baths
1,155 Sq.Ft.
$499,000
MLS#: PADE2125420
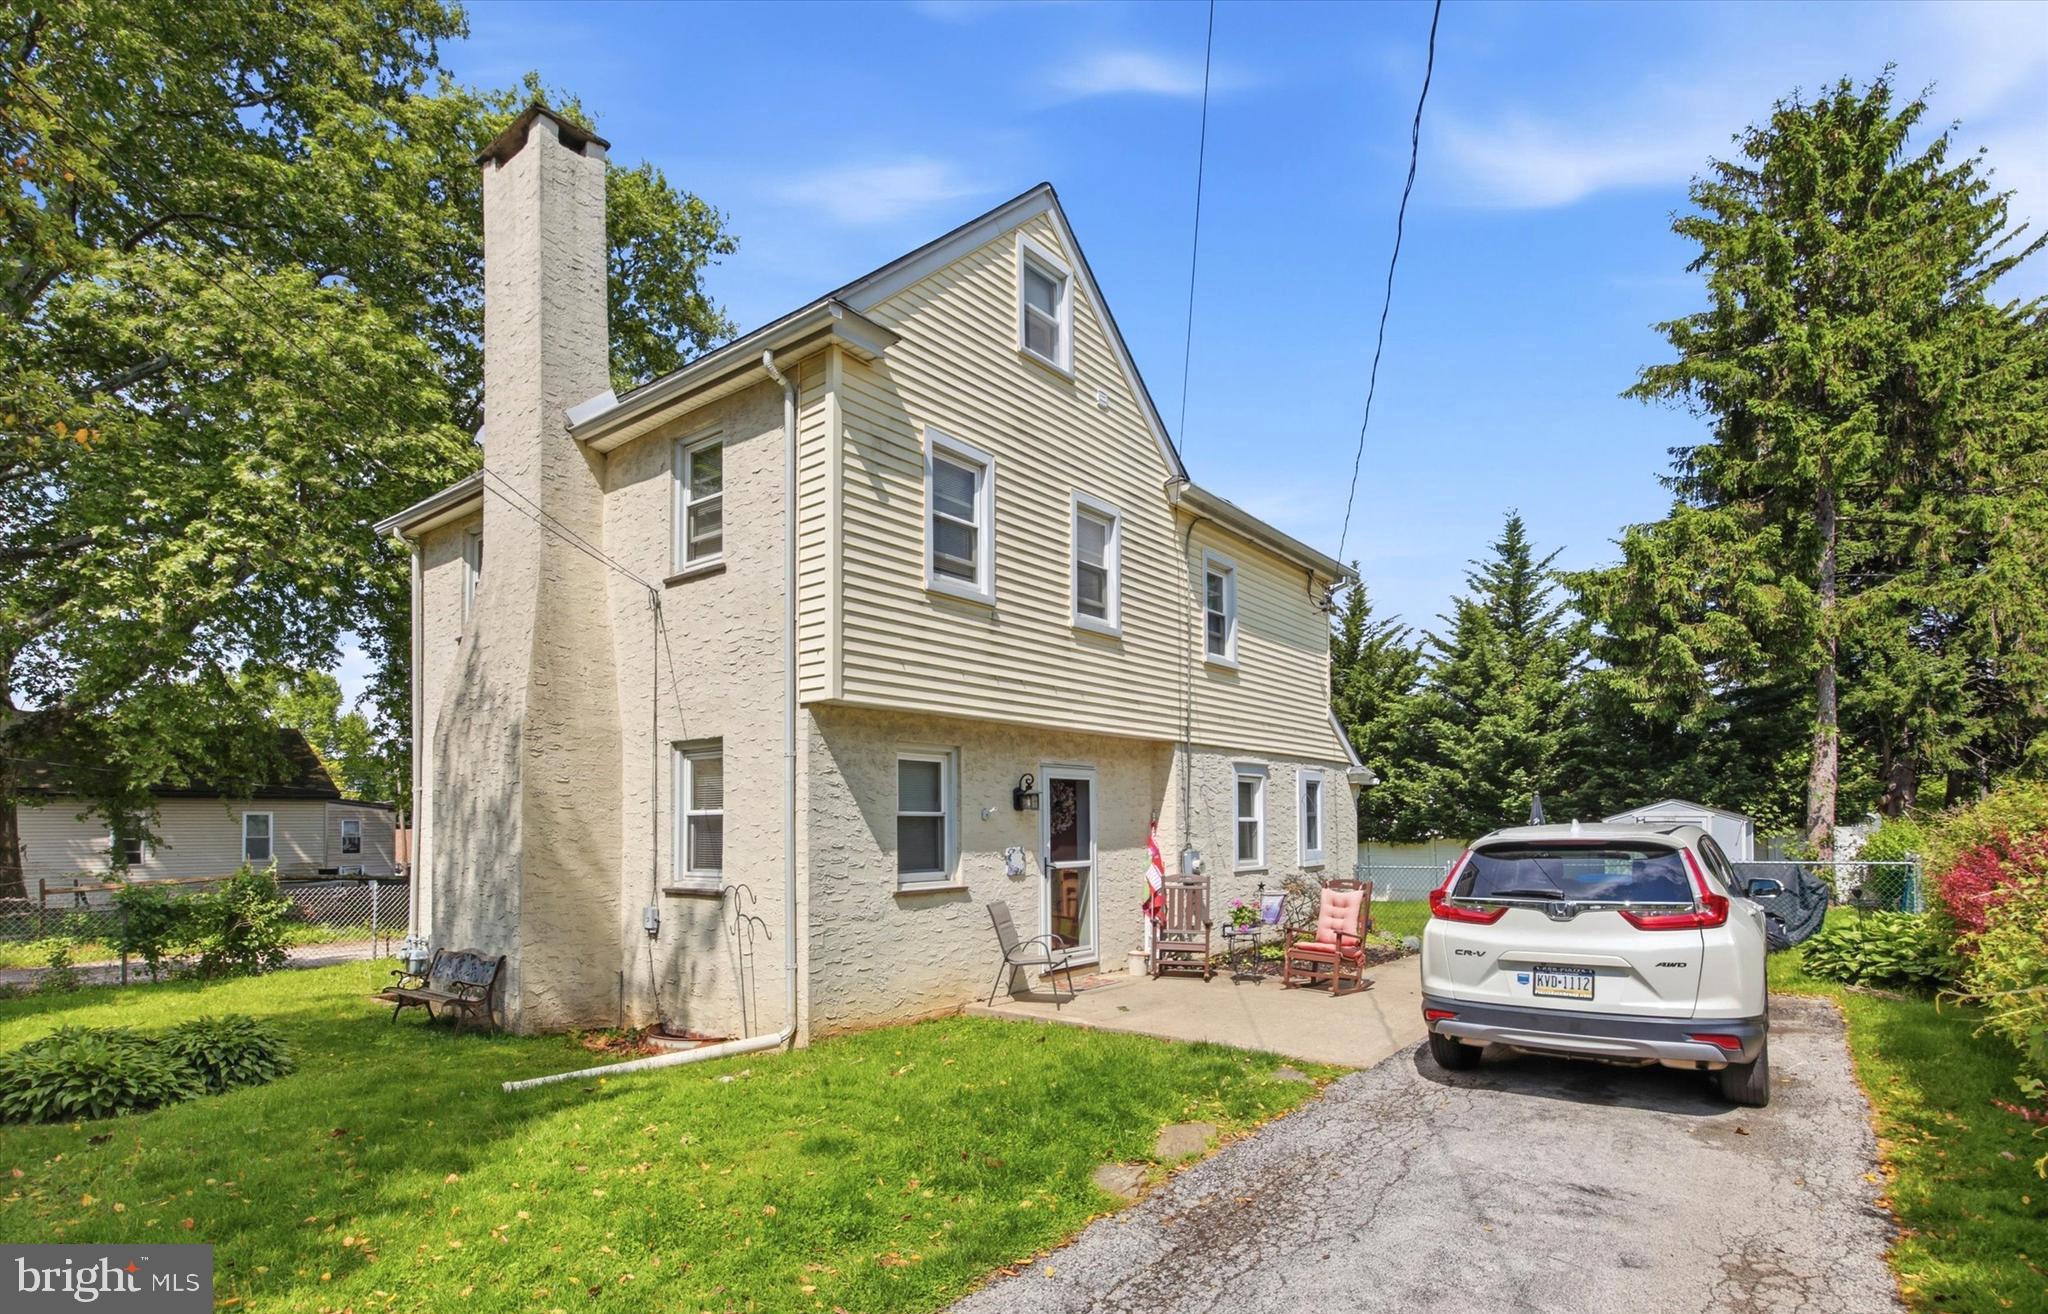
NEWTOWN SQUARE
210 3RD AVENUE
3 Beds
1 Baths
1,623 Sq.Ft.
$459,900
MLS#: PADE2115850

NEWTOWN SQUARE
3905 TALL OAKS LANE
3 Beds
2 Baths
2,441 Sq.Ft.
$575,000
MLS#: PACT2138730

NEWTOWN SQUARE
701 WHISPERING BROOKE DRIVE
3 Beds
2 Baths
3,100 Sq.Ft.
$599,900
MLS#: PACT2135634

NEWTOWN SQUARE
2701 CORNELL COURT 2701
3 Beds
2 Baths
2,078 Sq.Ft.
$489,000
MLS#: PACT2134542
