Features & Amenities

Interior

  • Total Bedrooms

    3

  • Bathrooms

    1

  • 1/2 Bathrooms

    1

  • Above Grade Finished Area

    1300.0

  • Basement YN

    YES

  • Cooling YN

    YES

  • Cooling

    Central Air, Electric

  • Fireplace YN

    NO

  • Heating YN

    YES

  • Heating

    Electric, Forced Air

  • Main Level Bedrooms

    3

  • Pet friendly

    No

Exterior

  • Garage

    Yes

  • Garage spaces

    1

  • Construction Materials

    Frame

  • Parking

    Garage, Driveway, Off Site, Attached

  • Pool

    No

  • Waterfront YN

    NO

Area & Lot

  • Lot Size(acres)

    0.17

  • Lot Size(square feet)

    7,405

  • Property Type

    Residential

  • Property Sub Type

    Single Family Residence

  • Architectural Style

    Traditional

Price

  • Sales Price

    $304,900

  • Tax Amount

    $3,205

  • Financing Options

    Conventional, Cash, FHA

  • Sq. Footage

    1,700

  • Price/SqFt

    $179

HOA

  • Association

    No

Property Resources

  • Horse Property

    NO

School District

  • Elementary School

    N/A

  • Middle School

    N/A

  • High School

    CENTRAL DAUPHIN

Property Features

  • New Construction

    NO

  • Foundation Details

    Concrete Perimeter

  • Senior Community YN

    NO

  • Sewer

    Other

  • Water Source

    Public

Schedule a Showing

Showing scheduled successfully.

<
>
IN PERSON
VIA CHAT

What is 3 + 4 ?


Change time

Mortgage calculator

Estimate your monthly mortgage payment, including the principal and interest, property taxes, and HOA. Adjust the values to generate a more accurate rate.

Your payment

Principal and Interest:

$

Property taxes:

$

HOA fees:

$

Total loan payment:

$

Total interest amount:

$

Location

County

DAUPHIN

Elementary School

Middle School

High School

CENTRAL DAUPHIN

Listing Courtesy of Ram Chandra Timsina , Ghimire Homes

RealHub Information is provided exclusively for consumers' personal, non-commercial use, and it may not be used for any purpose other than to identify prospective properties consumers may be interested in purchasing. All information deemed reliable but not guaranteed and should be independently verified. All properties are subject to prior sale, change or withdrawal. RealHub website owner shall not be responsible for any typographical errors, misinformation, misprints and shall be held totally harmless.

Agent Sierra Carter

AGENT

Sierra Carter

Call Sierra today to schedule a private showing.


* Listings on this website come from the FMLS IDX Compilation and may be held by brokerage firms other than the owner of this website. The listing brokerage is identified in any listing details. Information is deemed reliable but is not guaranteed. If you believe any FMLS listing contains material that infringes your copyrighted work please click here to review our DMCA policy and learn how to submit a takedown request.© 2024 FMLS.
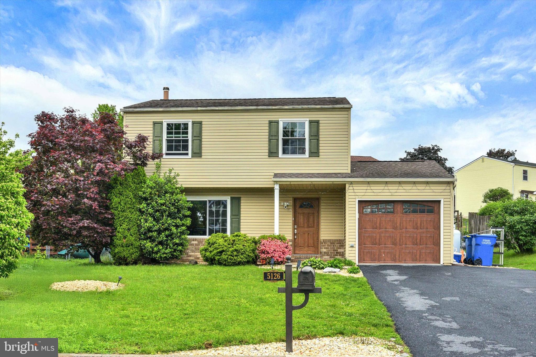
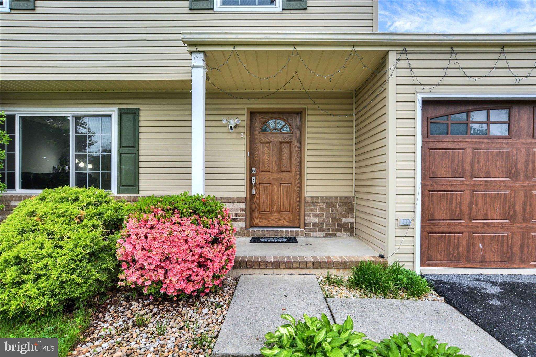
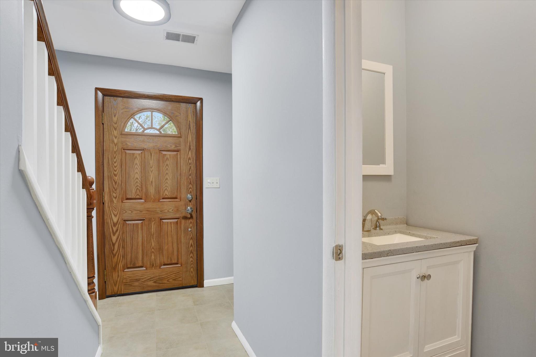
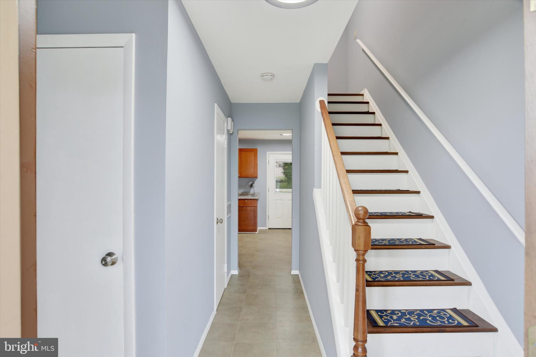
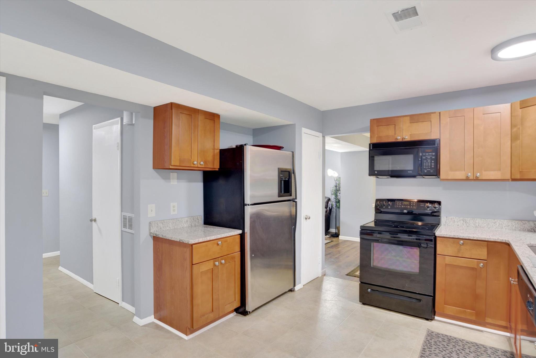
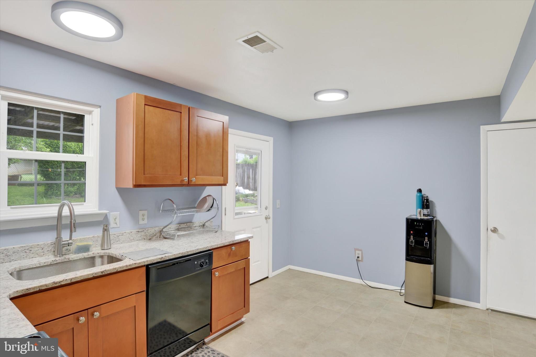
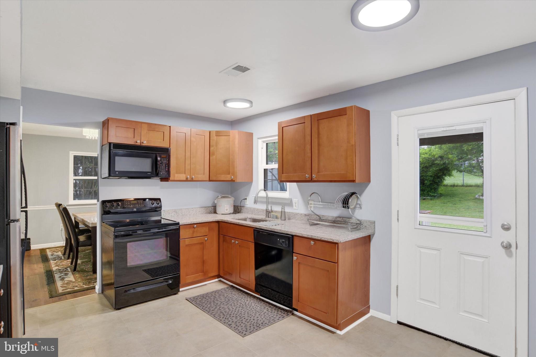
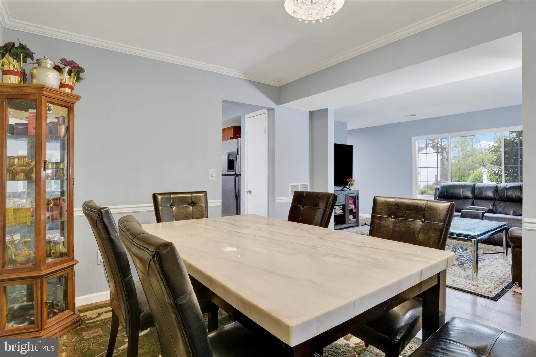
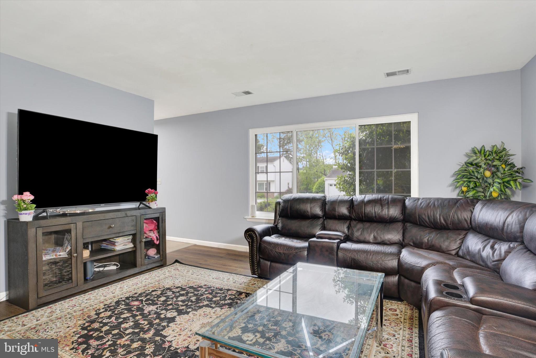
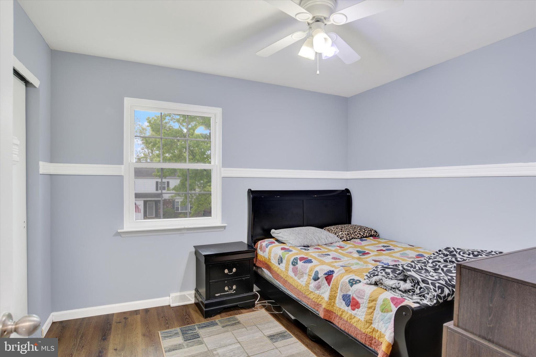
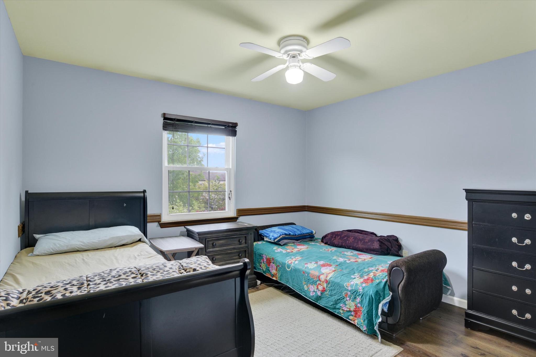
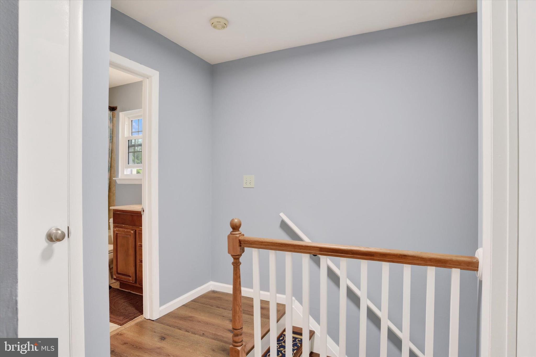
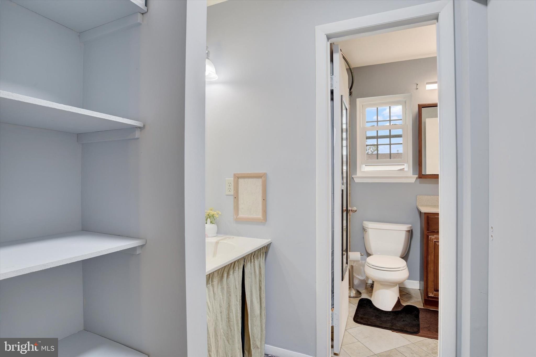
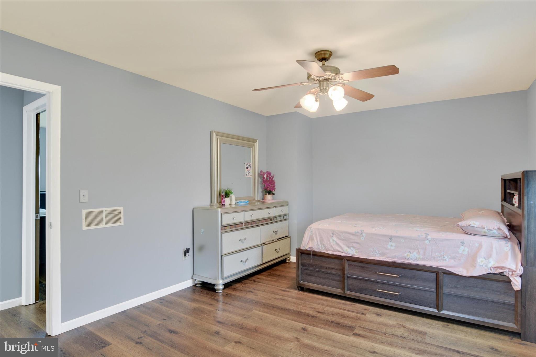
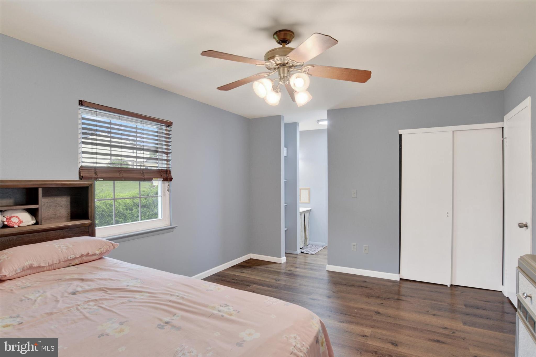
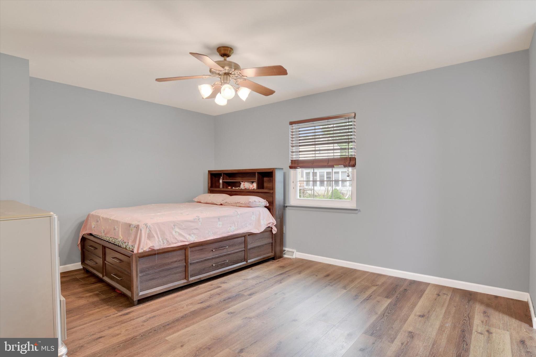
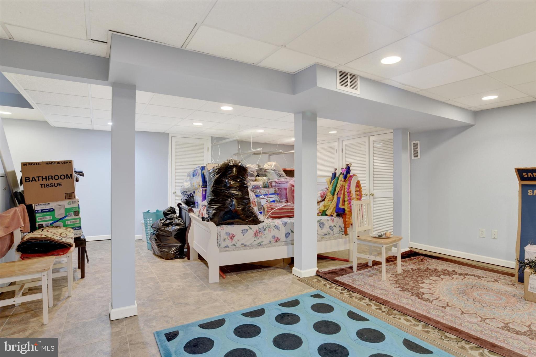
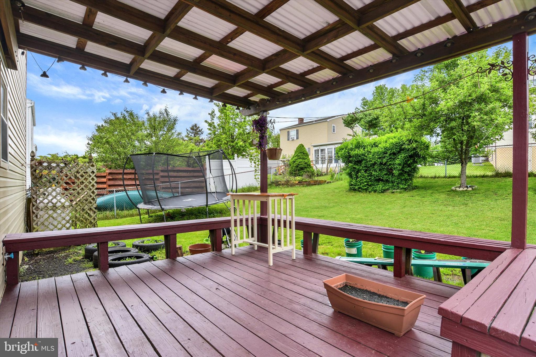
Welcome Home to 5126 Erie Road, located in desirable, Rolling Ridge II Community. A Living Room features a large window with ample space for gatherings. The Formal Dining Room w/laminate flooring is spacious and bright with beautiful chair rail, crown molding and a two-tone paint treatment. The Eat-In Kitchen  with new Granite countertop and new cabinets is cheerful with a built-in pantry, includes all appliances, and has access points to the finished Lower Level, the Garage and the serene Backyard! An updated Powder Room is also conveniently located on the first level. The finished Family Room is located on the lower level, along with a propane line for a future gas fireplace, as well as the Laundry Area (washer and dryer included) and tons of storage space. As you walk up to the 2nd Floor, notice the brand new, hand-stained railing system and the fresh paint throughout. The Primary Bedroom is spacious with two closets, a ceiling fan and an adjoining "dressing area" with a linen closet and vanity area . Bedroom #2 is charming, freshly painted with chair rail, a ceiling fan. Bedroom #3 is delightful and features laminate flooring, chair rail and a ceiling fan. The outdoor space is awesome with mature landscaping throughout, updated stylish front door and updated garage door with keyless entry.  The rear yard is fenced and secured with a gate. The yard also features a covered rear deck with built-in seating, a concrete/paver patio with built-in seating, room for a vegetable garden, and easy care plantings throughout. From this location, you can walk to the bus stop, located on nearby Derry Street. You can also walk to nearby Vanatta Park, also located on nearby Derry Street. This park features a walking path, playground, picnic pavilion, basketball courts, tennis courts, baseball field, and is host to the yearly National Night Out Event. Walk to nearby ice cream, convenience store, post office and a few neighborhood eating establishments. Close to shopping and highways. Call today to take a personal tour. This home is a REAL beauty!!

5126 ERIE ROAD

Message successfully sent.

What would you like to know?

What is 3 + 4 ?

I agree to receive email communication and understand I can unsubscribe at any time.

I agree to be contacted by Charis Realty Group via call, email, and text for real estate services. To opt out, you can reply 'stop' at any time or reply 'help' for assistance. You can also click the unsubscribe link in the emails. Message and data rates may apply. Message frequency may vary. Privacy Policy

Related Properties

Welcome to 203 Kelker St, a beautifully renovated home located in the sought-after Old Uptown Municipal Historic District of Harrisburg. This inviting property blends historic charm with modern comforts, offering 9-foot ceilings and a bright, open feel throughout. Featuring four spacious bedrooms and two full bathrooms, the home provides a flexible layout suited for a variety of lifestyles. The full renovation brings peace of mind, with updated systems including central air, efficient gas heat, and the added comfort of mini-splits for personalized climate control.
Every space has been thoughtfully refreshed while maintaining the character of the home, creating a warm and welcoming atmosphere from the moment you step inside. Just one block from the Susquehanna River, you’ll enjoy easy access to scenic views, walking paths, and the vibrant energy of the surrounding district. This home offers the perfect combination of location, style, and modern updates, making it an excellent opportunity to experience city living with timeless appeal.
#PADA2061102

HARRISBURG

203 KELKER STREET

4 Beds

2 Baths

2,056 Sq.Ft.

$265,000

MLS#: PADA2061102
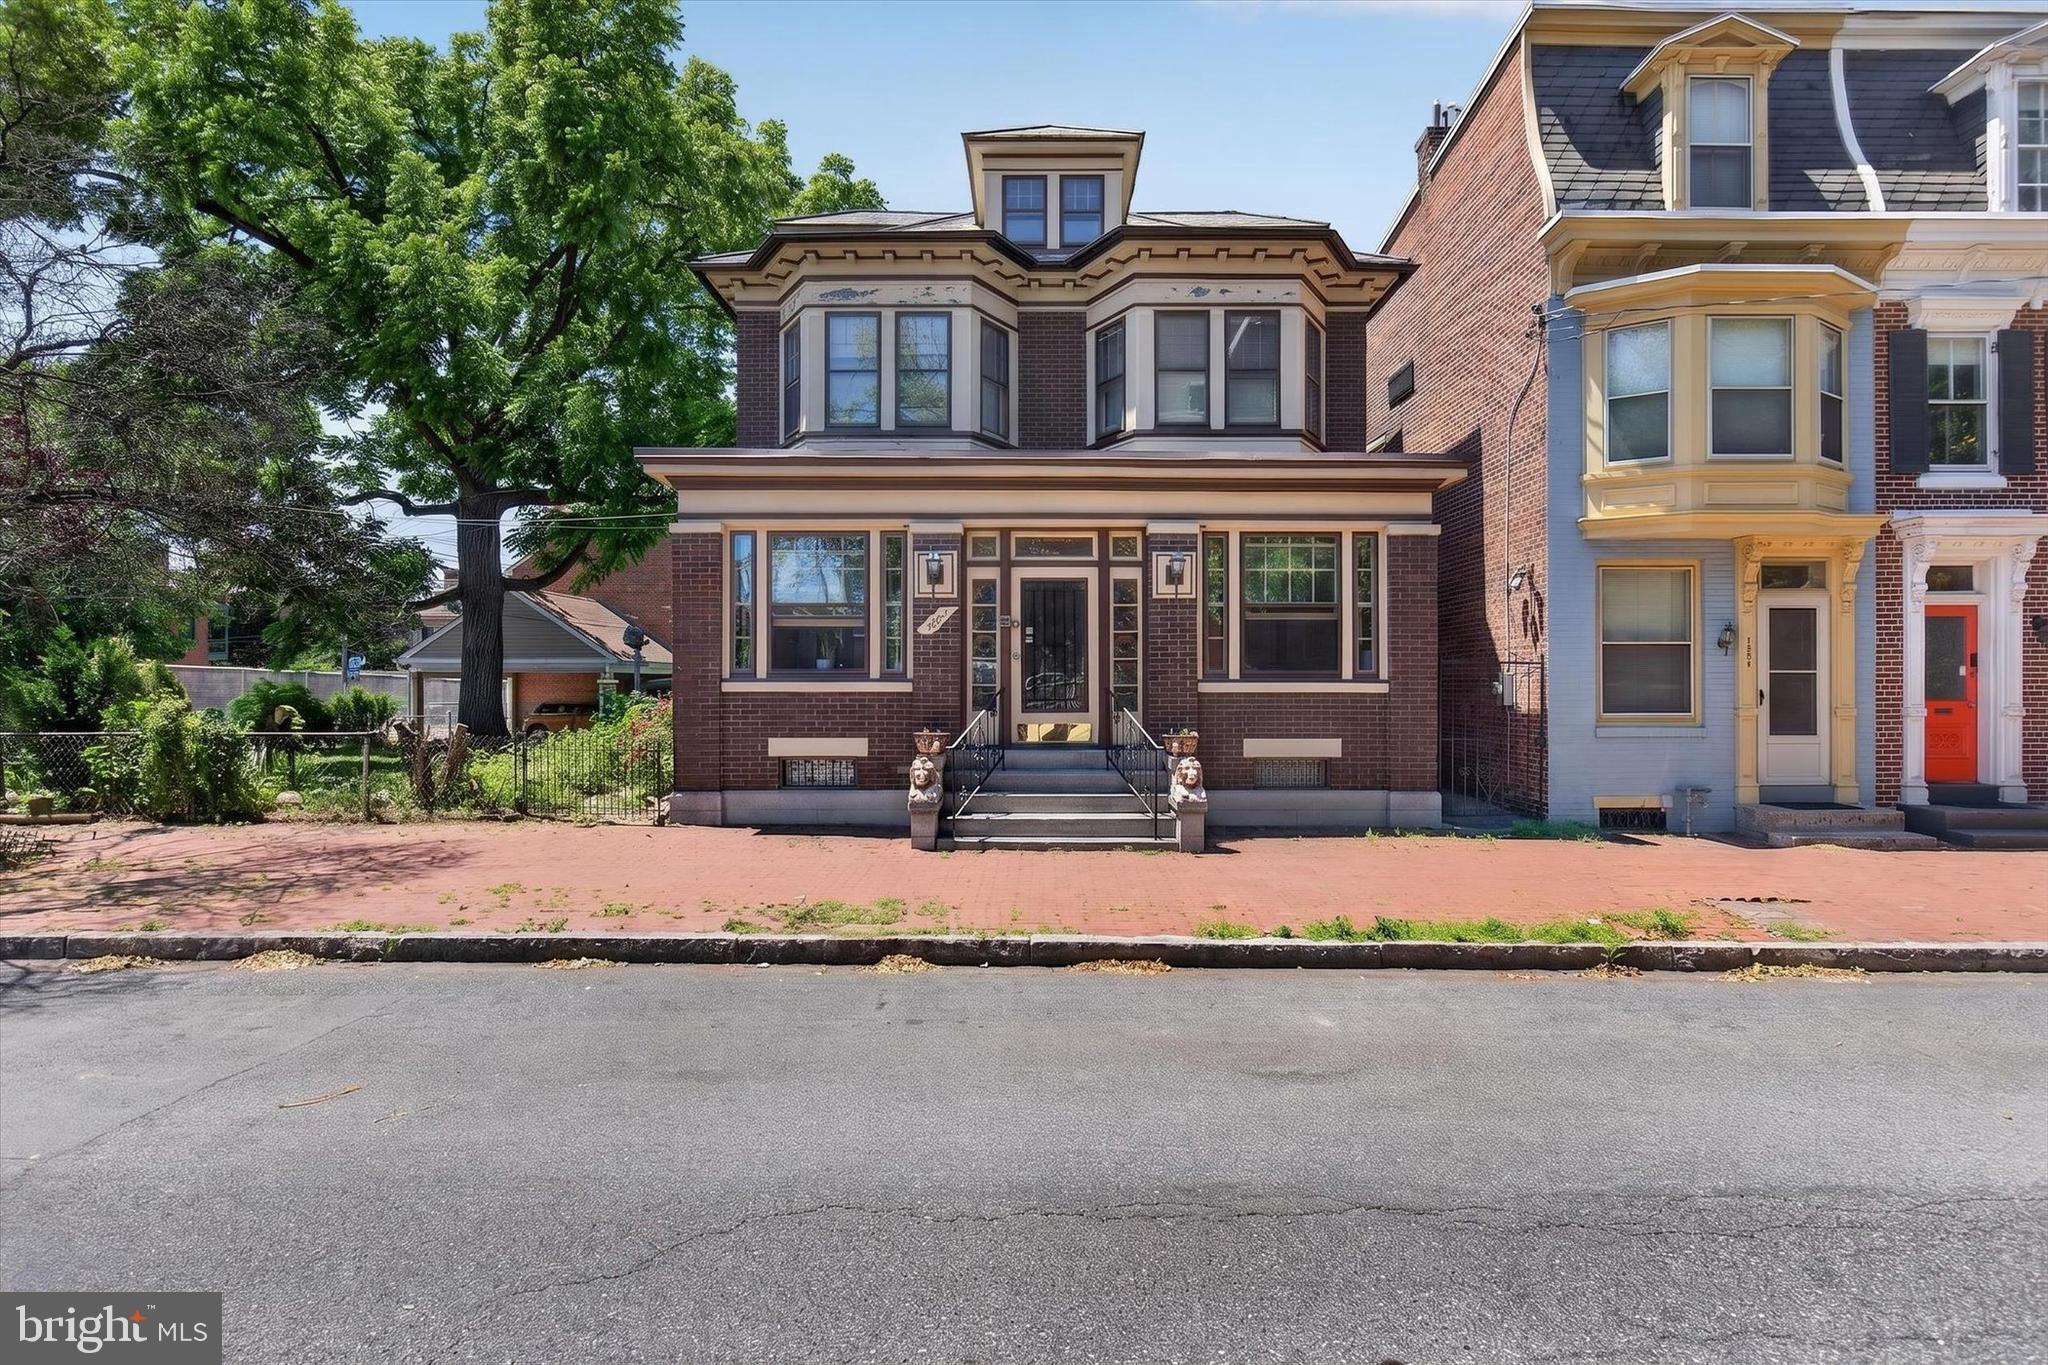
Opportunities like this don't come around often. A single family home on Green Street, one of the most sought-after streets in all of Harrisburg City is rare enough on its own. But this one comes with two lots, making it one of the largest residential footprints on the entire street. The owner is even willing to subdivide the additional lot if that's the direction you want to go. However you slice it, this property is a genuine one-of-a-kind find.

From the moment you step onto the beautiful fully finished front porch, you know this home is different. Inside, the main level flows effortlessly from room to room. Large, open spaces for the kitchen, living room, and dining room that feel grand and livable. Updated throughout yet full of the original character and craftsmanship that makes Harrisburg's historic homes so special. This is the rare combination of move-in ready and irreplaceable.

Upstairs, three generously sized bedrooms, including one with its own private covered porch. An updated full bath serves the upper level with style. Above it all, a massive attic provides storage that most city homes simply cannot offer.

Head down to the basement and you'll find another updated full bathroom alongside serious storage and workshop potential. This lower level alone adds tremendous utility and value that most homes in this zip code can't touch.

Outside is where this property truly becomes an urban retreat. A fully fenced yard of this size in Harrisburg City is extraordinary. A large stamped concrete patio sets the scene for entertaining, while the yard offers real space for family, kids, and pets. There's even the option to create off-street parking.

This is a trophy home on a trophy street. Schedule your private showing today!
#PADA2060722

HARRISBURG

1222 GREEN STREET

3 Beds

2 Baths

1,607 Sq.Ft.

$345,000

MLS#: PADA2060722
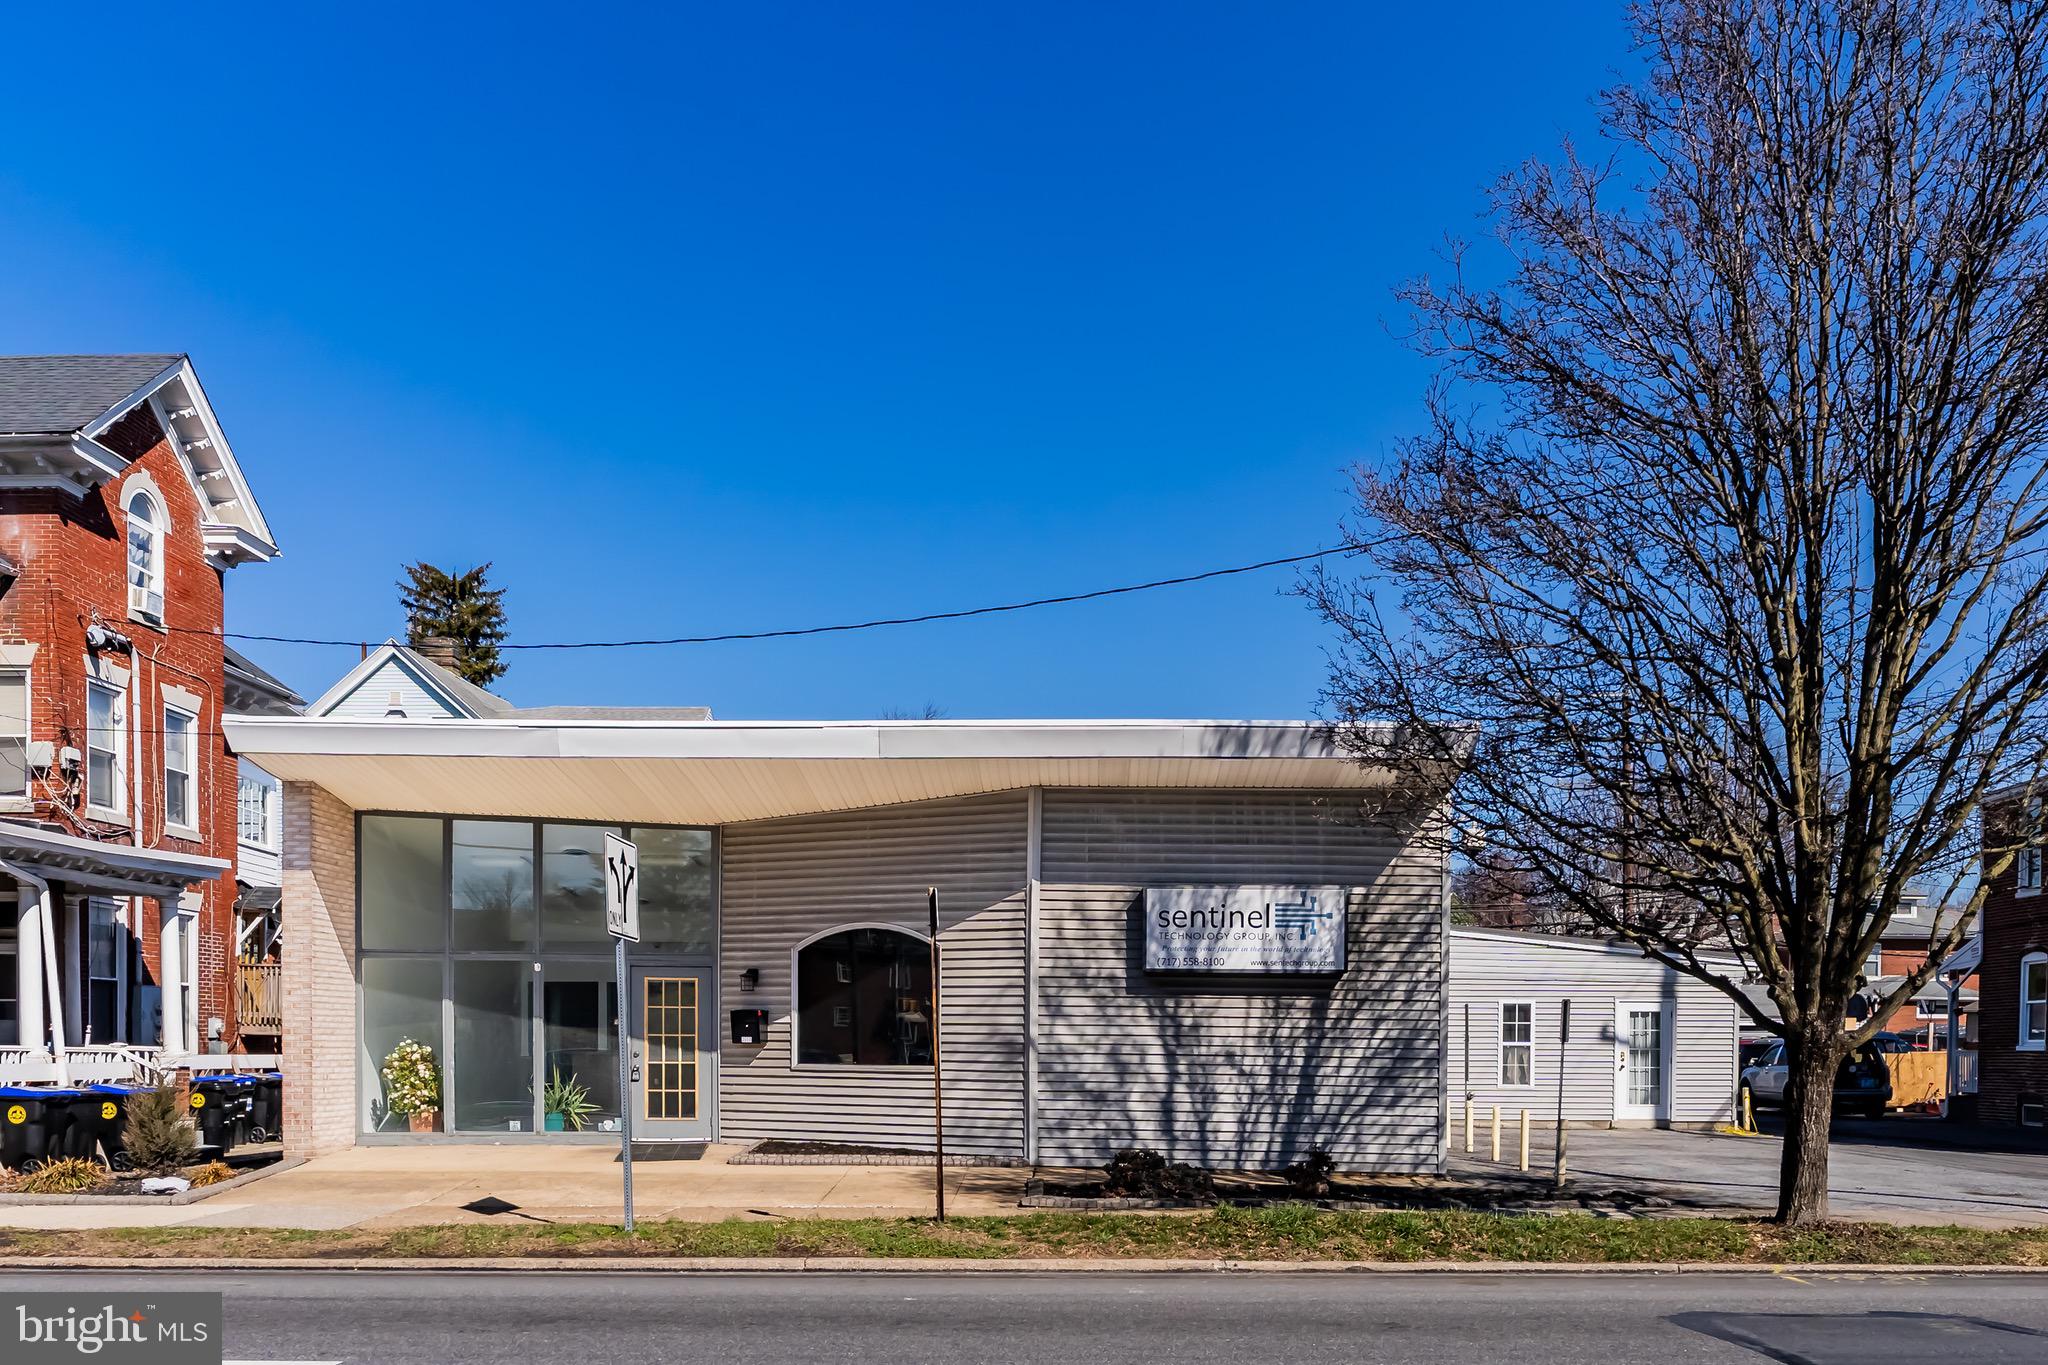
Exceptional opportunity to live, work, or both in a prime location! This 3,005 sq. ft. office building offers a flexible layout ideal for a variety of business uses. The space currently features 8 private office suites, but the layout can easily be reconfigured to suit your needs. A welcoming reception area with large interior windows provides an open, professional atmosphere and allows natural light to flow throughout the workspace.The property also includes a full kitchen/breakroom, perfect for staff convenience. Located in a highly desirable area with easy access and off-street parking for employees and visitors, this property is well suited for professional offices, medical, consulting, or service businesses. A great opportunity to establish or expand your business in a prime location.
#PADA2057338

HARRISBURG

3510 DERRY STREET

8 Beds

1 Baths

3,005 Sq.Ft.

$265,000

MLS#: PADA2057338

To Be Built
This 3-story open and contemporary floorplan encompasses 3 bedrooms, 2.5 baths, and a 2-car garage. Thoughtful design and modern luxury are uniquely embodied in this townhome plan, which features 1,763 sq ft of living space. The Norris offers a spacious main level eat-in kitchen with recessed lighting, and a generous island providing plenty of cooking and entertaining space. The upper level boasts a private laundry closet and stylish primary bedroom, complete with a walk-in closet and dual vanities. 

Ask about incentive using builders using builder preferred lender!
Pictures are similar not actual
#PADA2056170

HARRISBURG

102 BARLETT LANE

3 Beds

2 Baths

1,763 Sq.Ft.

$311,990

MLS#: PADA2056170
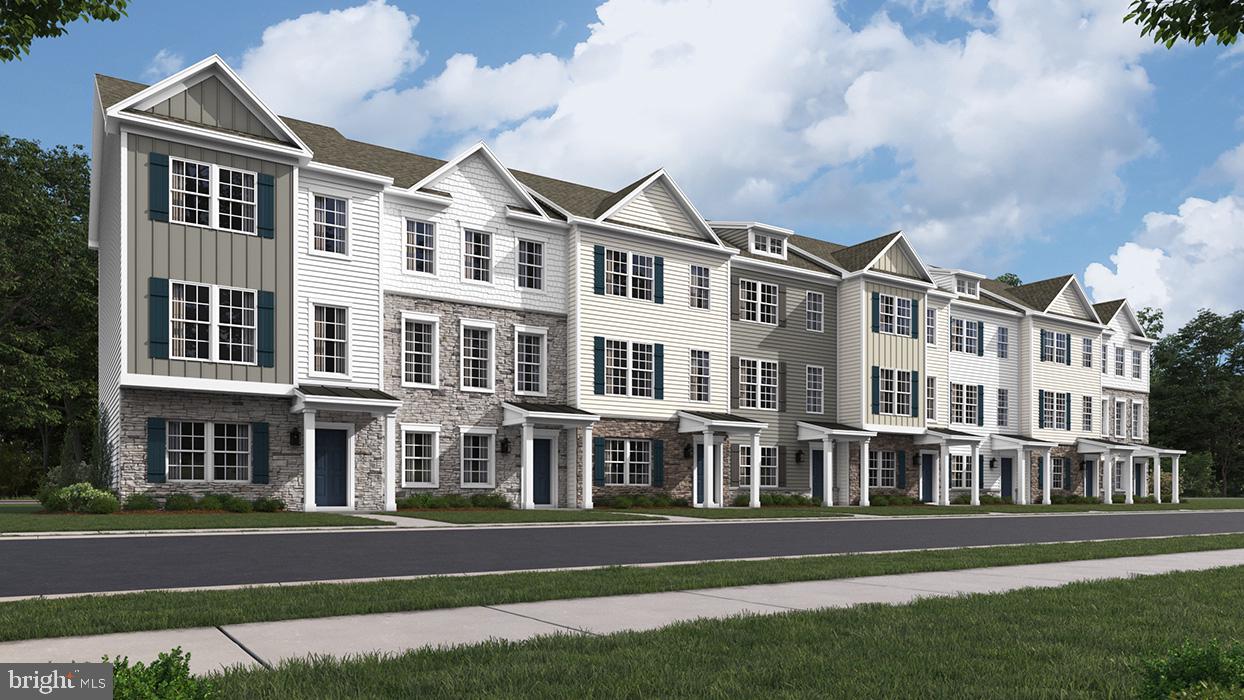
To Be Built
This 3-story open and contemporary floorplan encompasses 3 bedrooms, 2.5 baths, and a 2-car garage. Thoughtful design and modern luxury are uniquely embodied in this townhome plan, which features 1,763 sq ft of living space. The Norris offers a spacious main level eat-in kitchen with recessed lighting, and a generous island providing plenty of cooking and entertaining space. The upper level boasts a private laundry closet and stylish primary bedroom, complete with a walk-in closet and dual vanities. 

Ask about incentive using builders using builder preferred lender!
Pictures are similar not actual
#PADA2061424

HARRISBURG

108 BARLETT LANE

3 Beds

2 Baths

1,763 Sq.Ft.

$299,990

MLS#: PADA2061424

Only 3 homes left before the  community is sold out!  This home is under construction, to be completed second week of August. Spacious home offering over 2,000 SF with 3 bedrooms and 2.5 baths. Features entry foyer, open-concept kitchen overlooking the family/dining area. Upstairs is an owner's suite with walk in closet. Two additional bedrooms with their own walk-in closets share a hall bath. Full basement and a 2-car garage. Schedule your tour today and discover the charm of The Townes at Oak Grove, a picturesque townhome community in the sought-after Central Dauphin School District. Built by the renowned Yingst Building Group and perfectly situated between Hershey and Harrisburg in West Hanover Township. Enjoy low-maintenance living—freeing your time for what matters most. Ideally located near shopping, dining, and major commuter routes, The Townes at Oak Grove is where style meets convenience
#PADA2058414

HARRISBURG

7253 WHITE OAK BOULEVARD

3 Beds

2 Baths

2,001 Sq.Ft.

$349,900

MLS#: PADA2058414

Spacious and beautifully maintained, this exceptional home offers 5 bedrooms, 2 full bathrooms, and 2 half bathrooms with a thoughtfully designed floor plan that provides comfort, functionality, and plenty of room for everyday living and entertaining.
Enjoy generous living spaces filled with natural light, a well-appointed kitchen, and spacious bedrooms that provide flexibility for family, guests, or a home office. The versatile layout offers ample space for both relaxing and hosting family and friends.
Conveniently located near shopping, dining, parks, schools, and major commuter routes, this property combines space, comfort, and convenience. Whether you are looking for room to grow or the perfect place to entertain, this home is ready for its next owner.
Do not miss the opportunity to make this beautiful property your own. Schedule your private showing today!
#PADA2062156

HARRISBURG

2530 N 2ND STREET

5 Beds

2 Baths

2,189 Sq.Ft.

$329,900

MLS#: PADA2062156

Nice 3 Bedroom 2 Bath Home in Susquehanna Township.  1st floor main bedroom, 2 porches , large bedrooms and large back yard! Don't miss this one, SCHEDULE A SHOWING TODAY!
#PADA2062632

HARRISBURG

3111 PENBROOK AVENUE

3 Beds

2 Baths

1,542 Sq.Ft.

$259,900

MLS#: PADA2062632

Welcome to this spacious and beautifully maintained Cape Cod in desirable Lower Paxton Township! Offering 2,680 square feet of finished living space, this inviting home features five bedrooms and two full bathrooms, providing plenty of room for family, guests, or a home office.

Step inside to discover bright, open living and dining areas filled with natural light and highlighted by a stunning stone fireplace. The updated eat-in kitchen features white cabinetry, stainless steel appliances, and ample space for everyday meals and entertaining. Two bedrooms and a full bathroom on the main level provide flexible living options, while the upper level offers additional generously sized bedrooms.

Enjoy outdoor living on the large deck overlooking the level 0.31-acre lot—perfect for entertaining, gardening, or relaxing. The walkout basement provides abundant storage and potential for future expansion. An attached garage and a convenient location within the highly sought-after Central Dauphin School District complete this exceptional home.

Located near shopping, dining, parks, and major highways, this move-in-ready property offers an ideal combination of space, comfort, and convenience. Schedule your private showing today!
#PADA2062086

HARRISBURG

5129 IRENE DRIVE

5 Beds

2 Baths

2,680 Sq.Ft.

$344,000

MLS#: PADA2062086

TO-BE-BUILT
This 3-story open and contemporary floorplan encompasses 3 bedrooms, 2.5 baths, and a 2-car garage. Thoughtful design and modern luxury are uniquely embodied in this townhome plan, which features 1,763 sq ft of living space. The Norris offers a spacious main level eat-in kitchen with recessed lighting, and a generous island providing plenty of cooking and entertaining space. The upper level boasts a private laundry closet and stylish primary bedroom, complete with a walk-in closet and dual vanities. 

ASK ABOUT   INCENTIVES USING BUILDER PREFFERED LENDER

Pictures are similar not actual
#PADA2062670

HARRISBURG

101 BARLETT LANE

3 Beds

2 Baths

1,763 Sq.Ft.

$347,990

MLS#: PADA2062670

 - property

Send a message

Message successfully sent.

Your message

What is 3 + 4 ?

Reason for contacting?

I agree to receive email communication and understand I can unsubscribe at any time.

I agree to be contacted by Charis Realty Group via call, email, and text for real estate services. To opt out, you can reply 'stop' at any time or reply 'help' for assistance. You can also click the unsubscribe link in the emails. Message and data rates may apply. Message frequency may vary. Privacy Policy

Sign Out

Virtual Assistant

Would you like to take the next step with this property? We can help you schedule a showing or virtual tour, or send you more details.

Yes, I would like more information.

Thank You for Your Reply, One of Our Agents will contact you as soon as possible

No, maybe later.

Thank you, you can always contact me via email, phone number or through the contact form.

Realhub AI

Lucy - Your AI-Powered Realtor

Update Your Temporary Password

Personalize your search

Enter your email and we'll notify you immediately when new listings match what you're looking for.

or enter email address

Already have an account ? Login here

Continue your home search

I agree to receive communications and understand I can unsubscribe at any time.

I agree to be contacted by Charis Realty Group via call, email, and text for real estate services. To opt out, you can reply 'stop' at any time or reply 'help' for assistance. You can also click the unsubscribe link in the emails. Message and data rates may apply. Message frequency may vary. Privacy Policy

Already have an account ? Login here

We use cookies

We use cookies primarily for analytics to enhance your experience. By accepting, you agree to our use of these cookies. You can manage your preferences or learn more about our cookies policy.