Features & Amenities

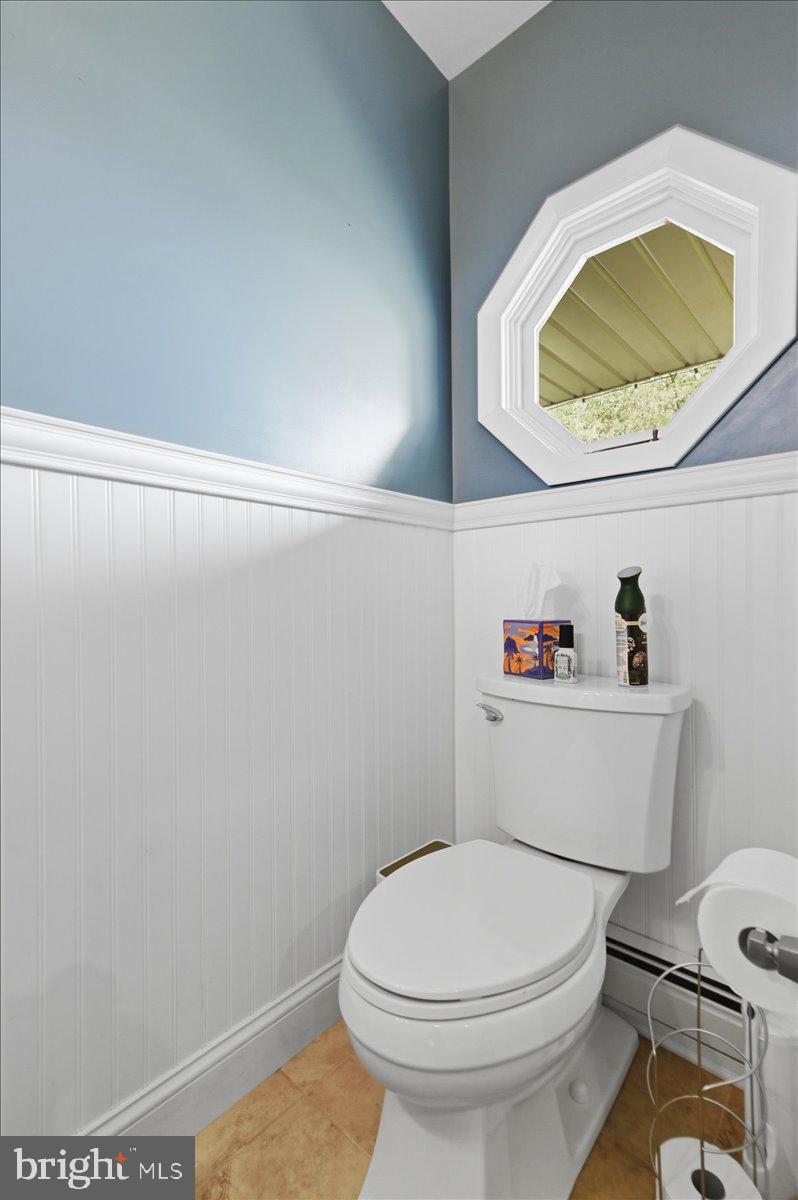
Interior

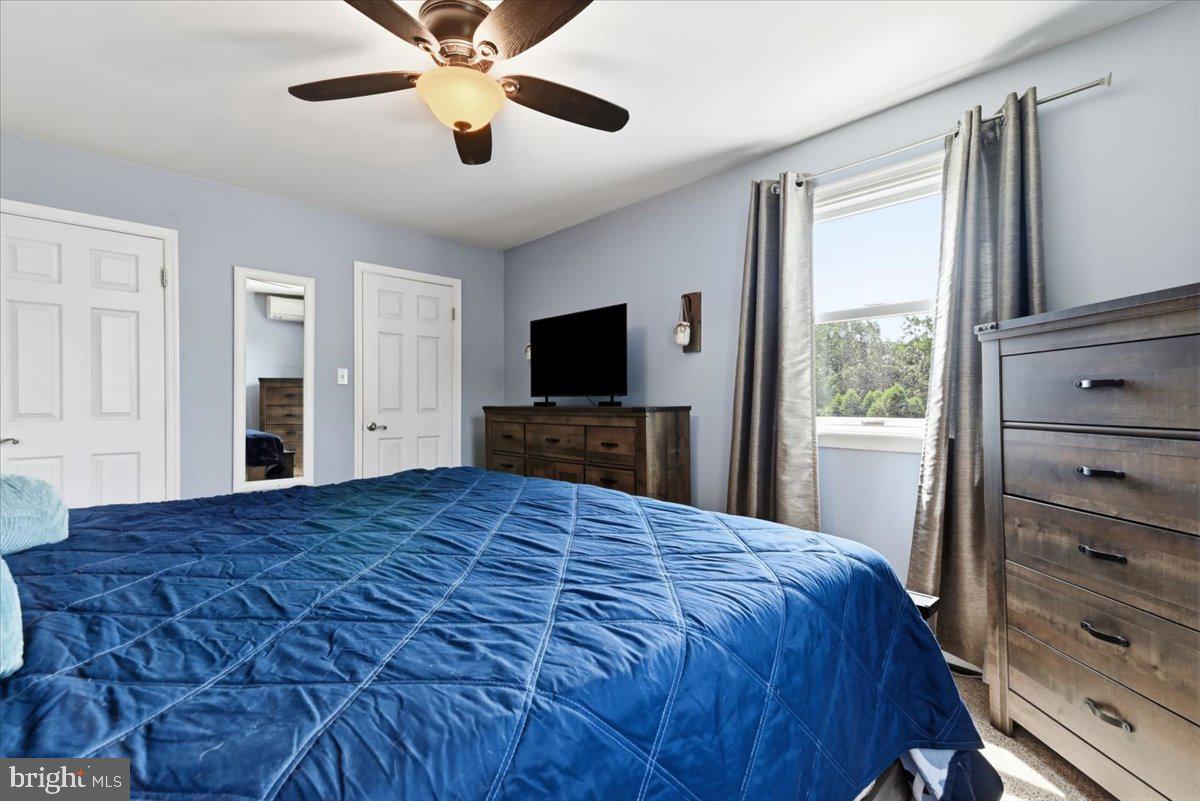
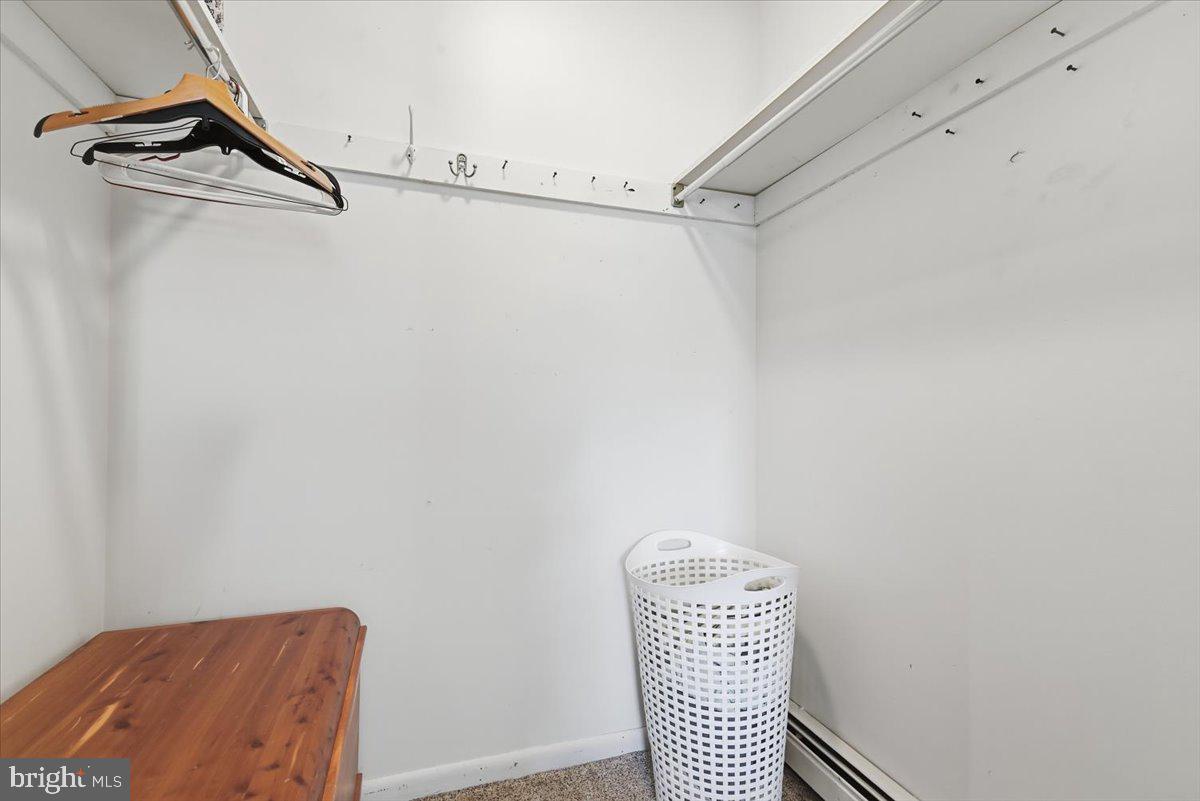
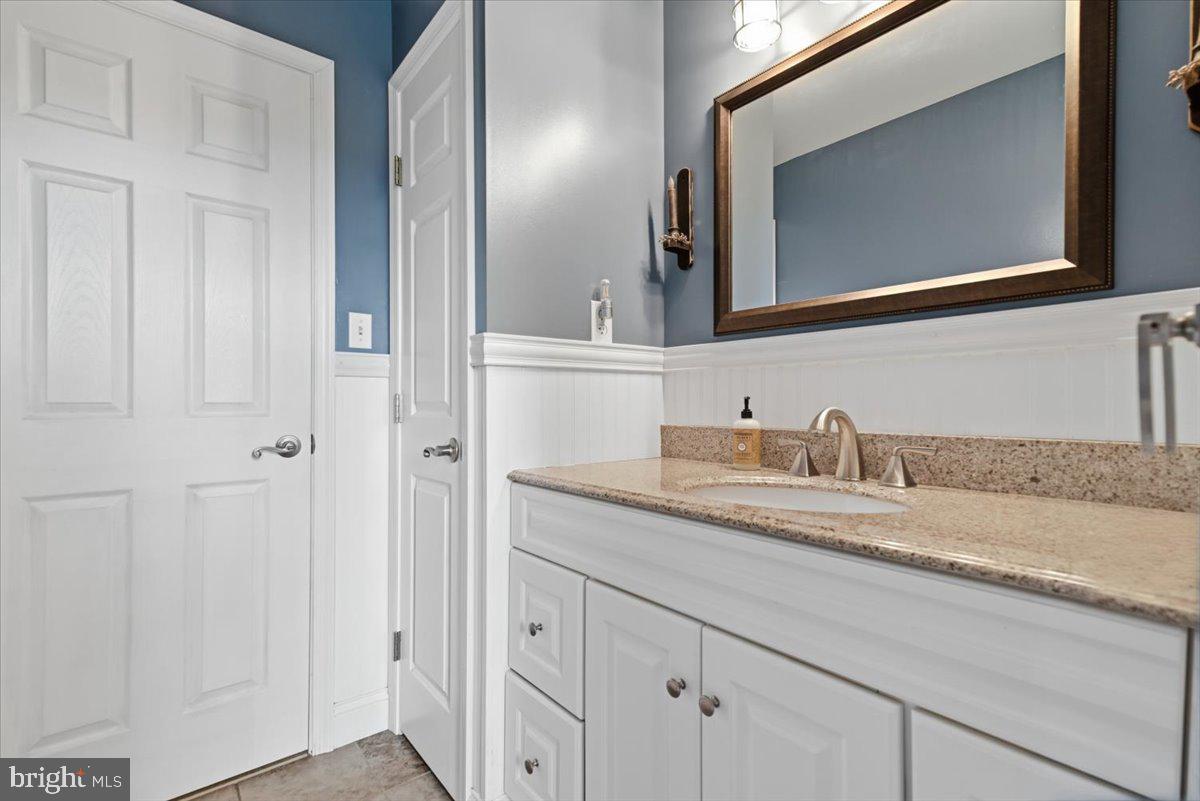
  • Other Interior Features

    Walk-In Closet(s), Recessed Lighting

  • Total Bedrooms

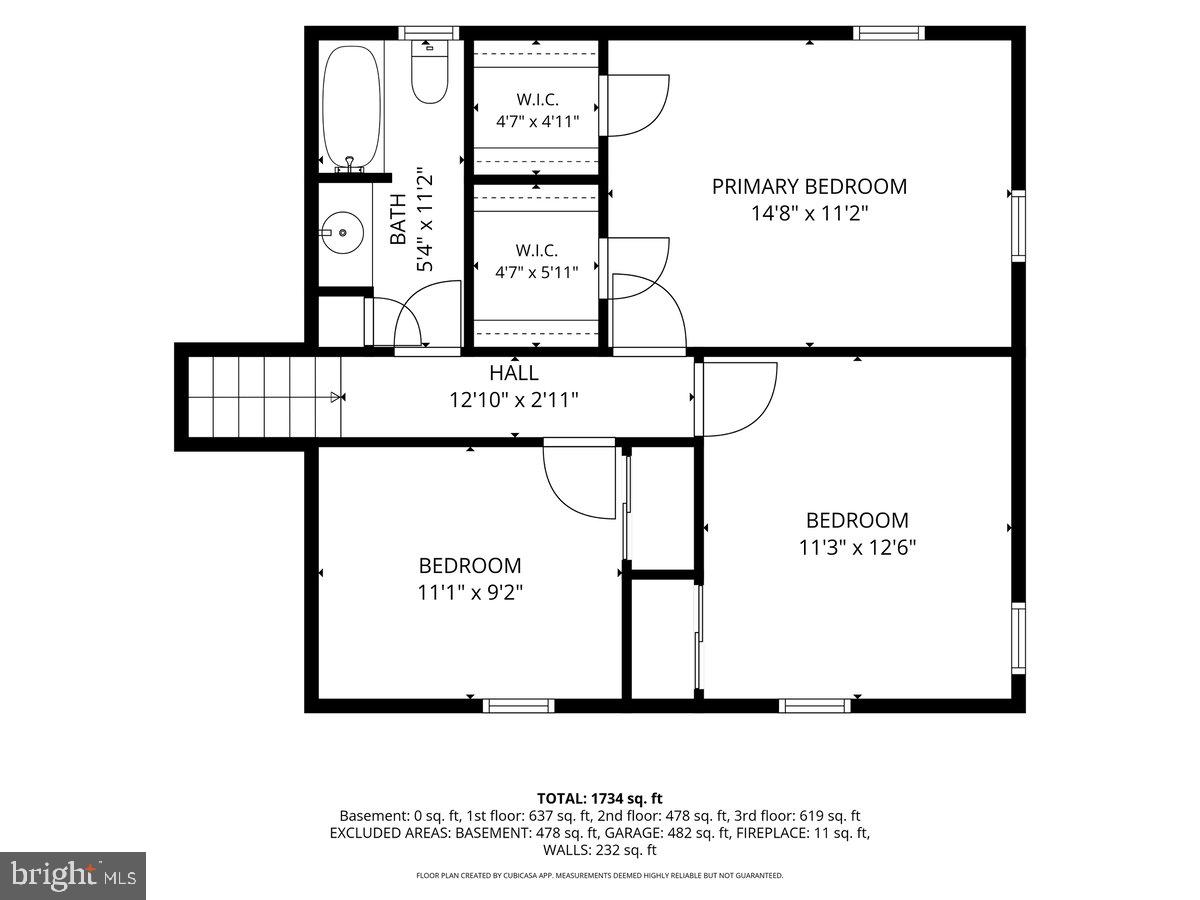
    3

  • Bathrooms

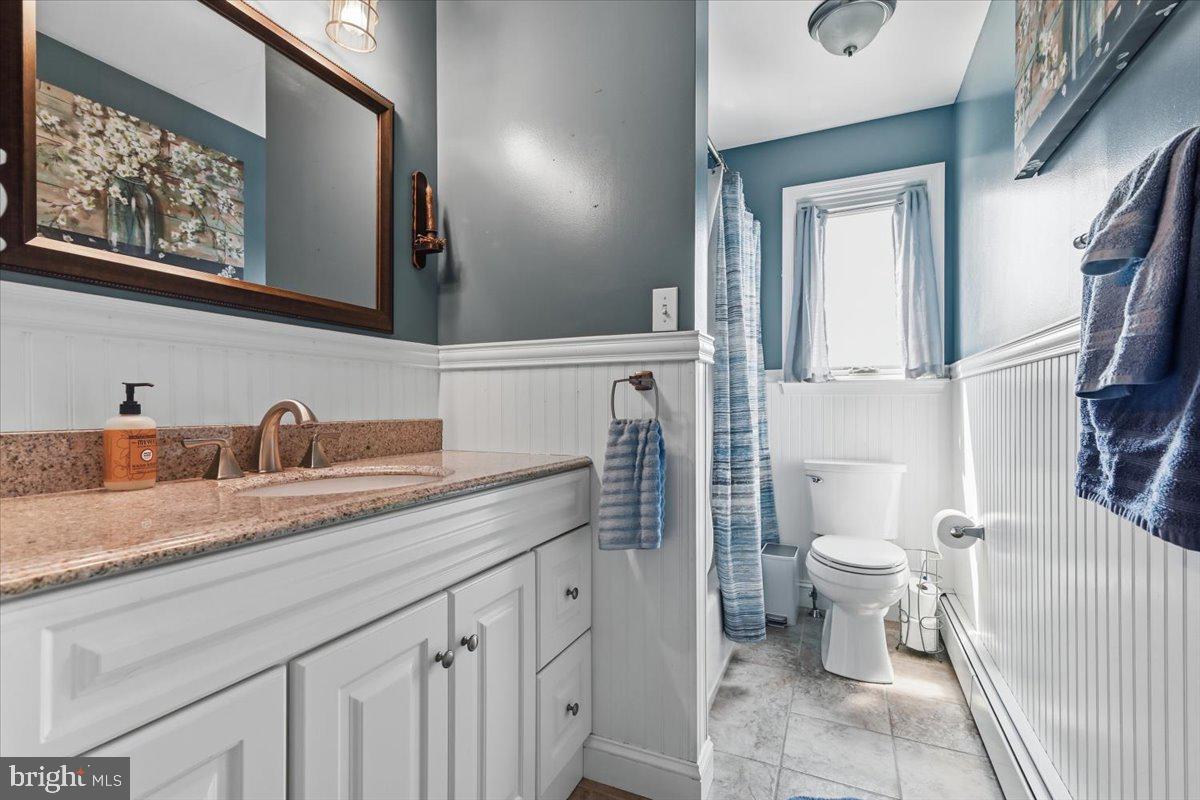
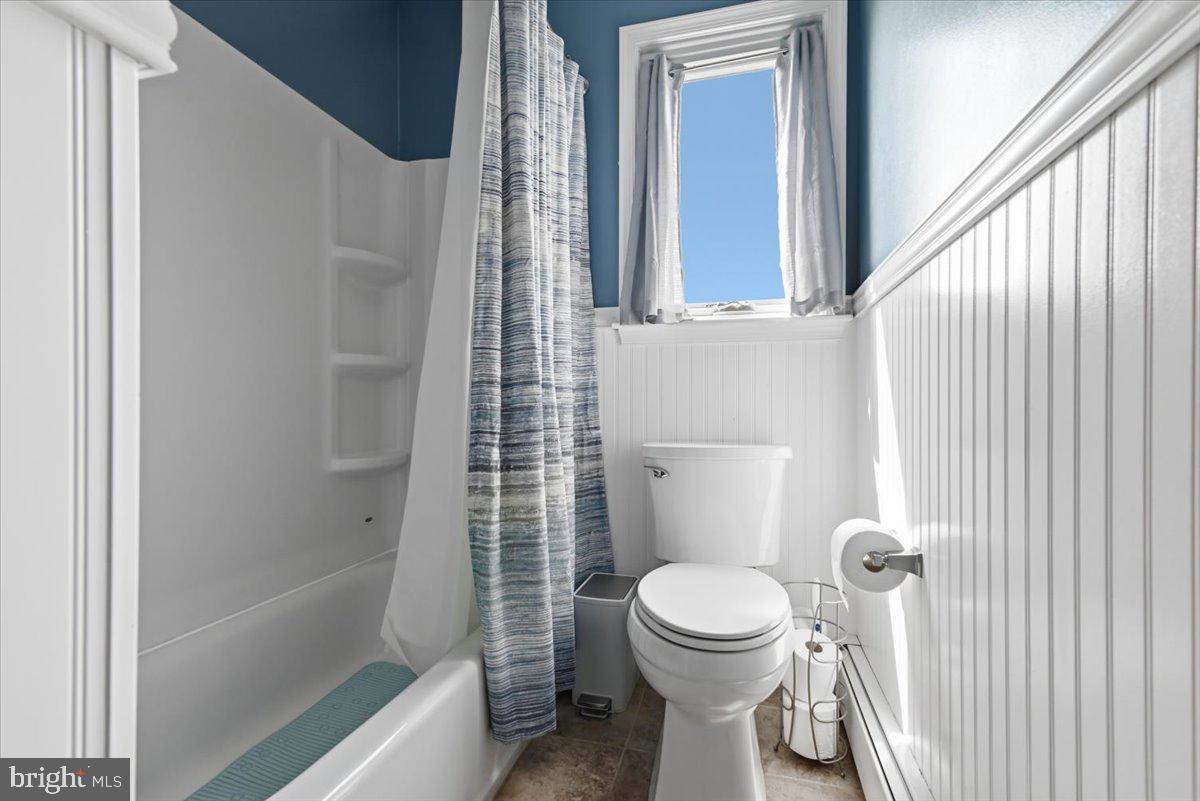
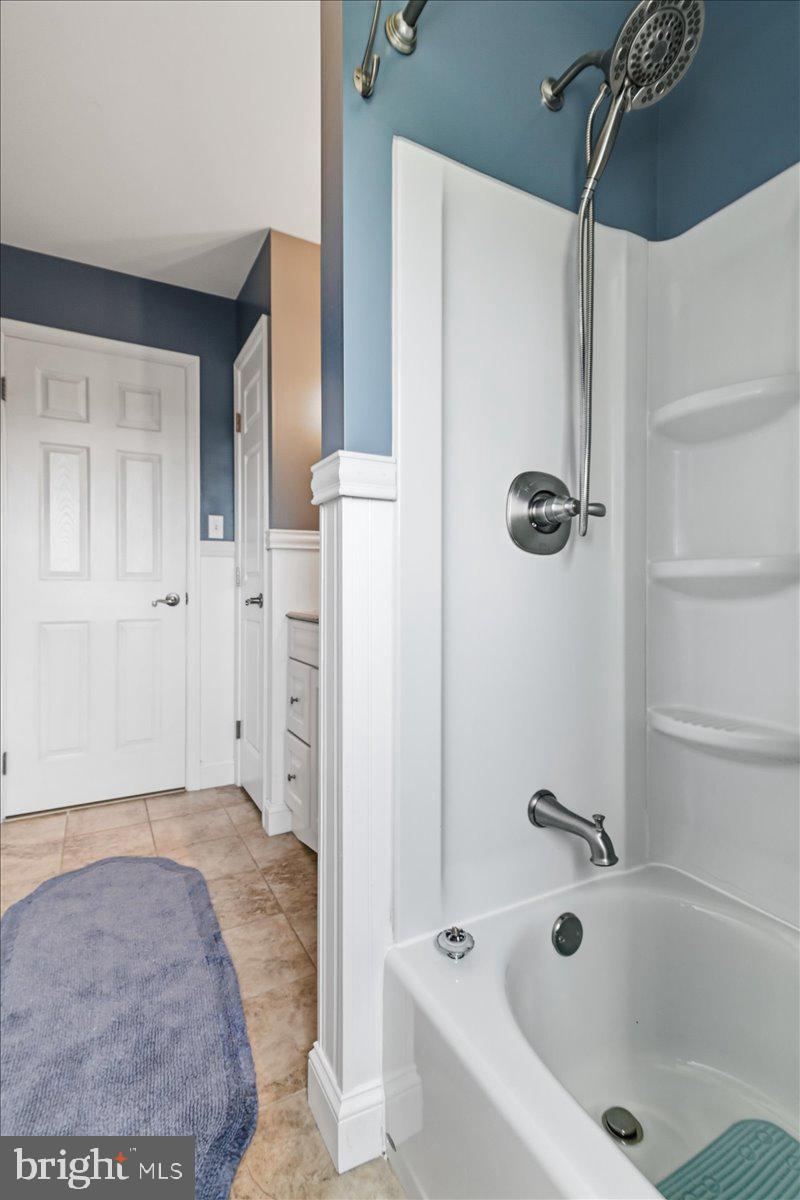
    1

  • 1/2 Bathrooms

    1

  • Above Grade Finished Area

    1874.0

  • Basement YN

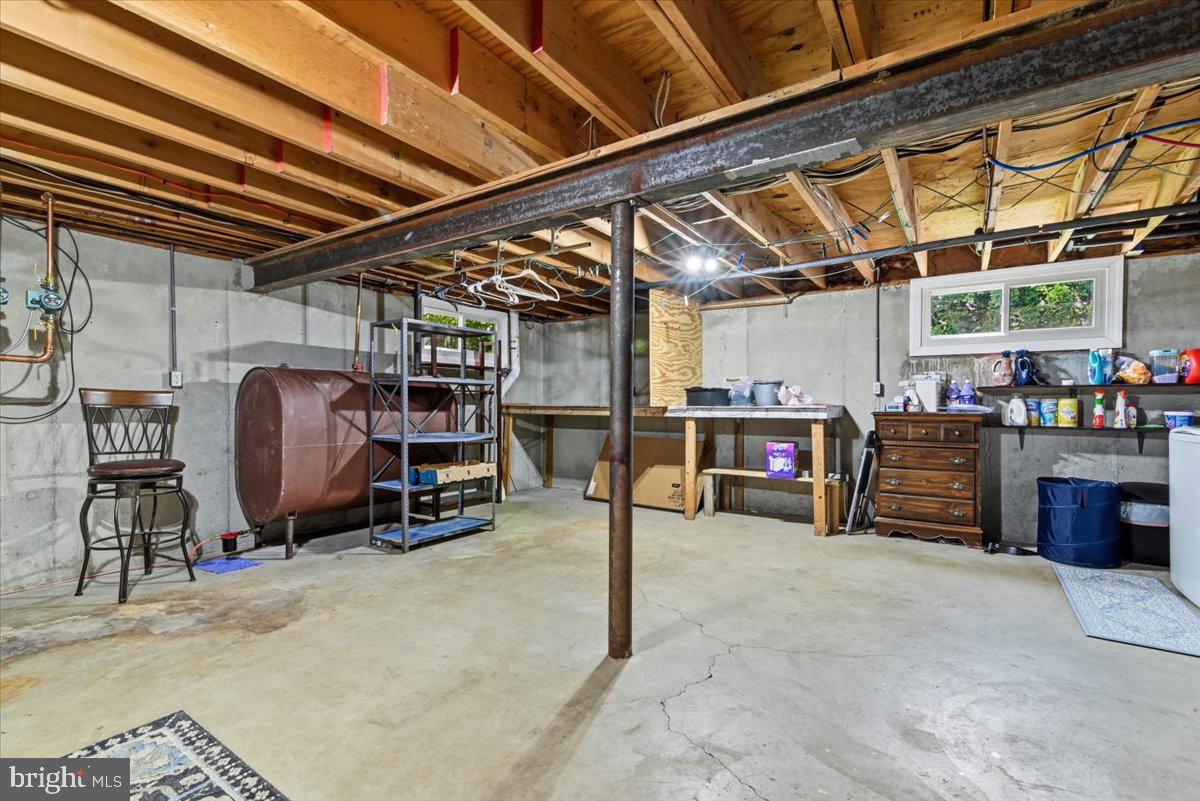
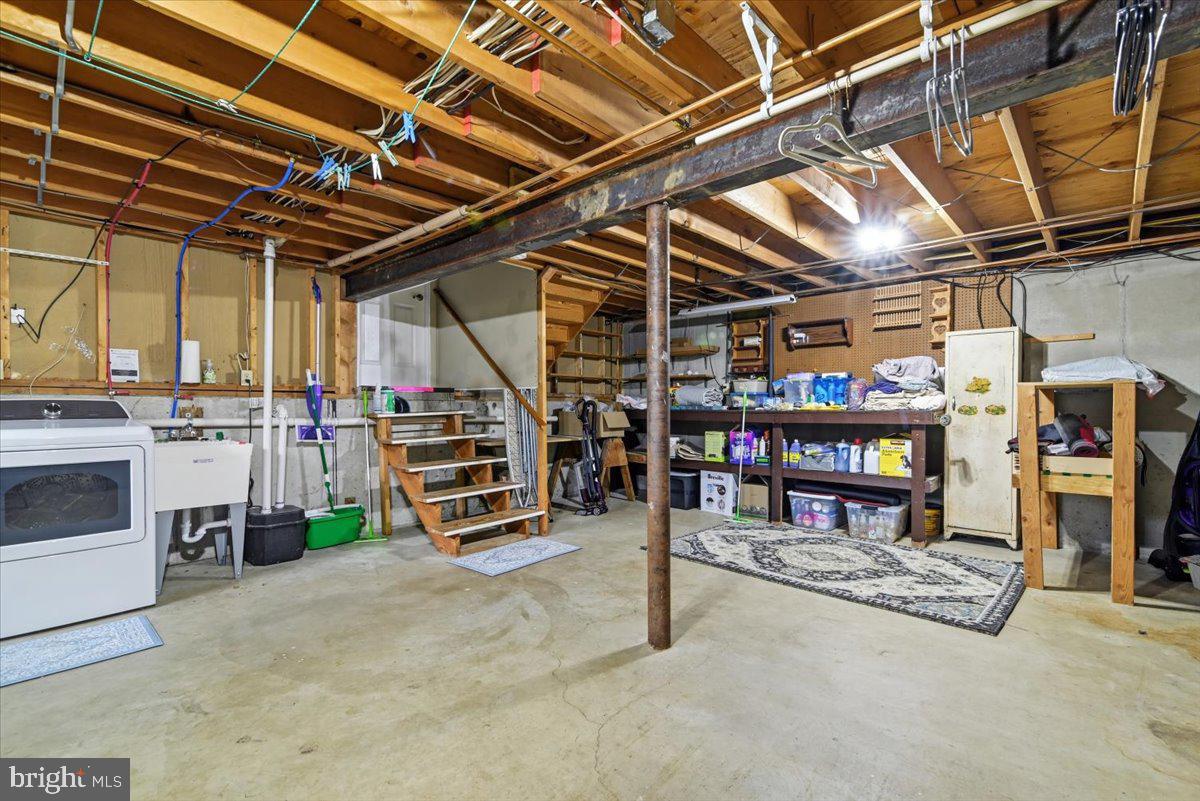
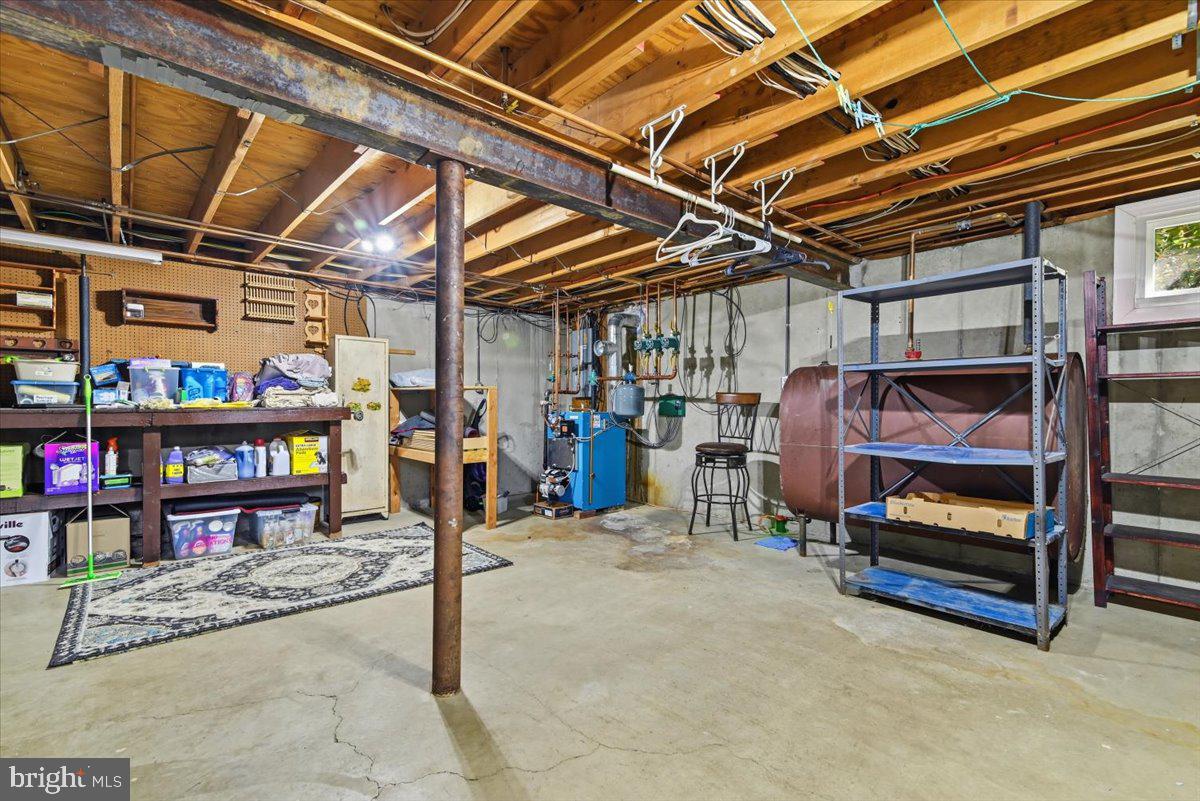
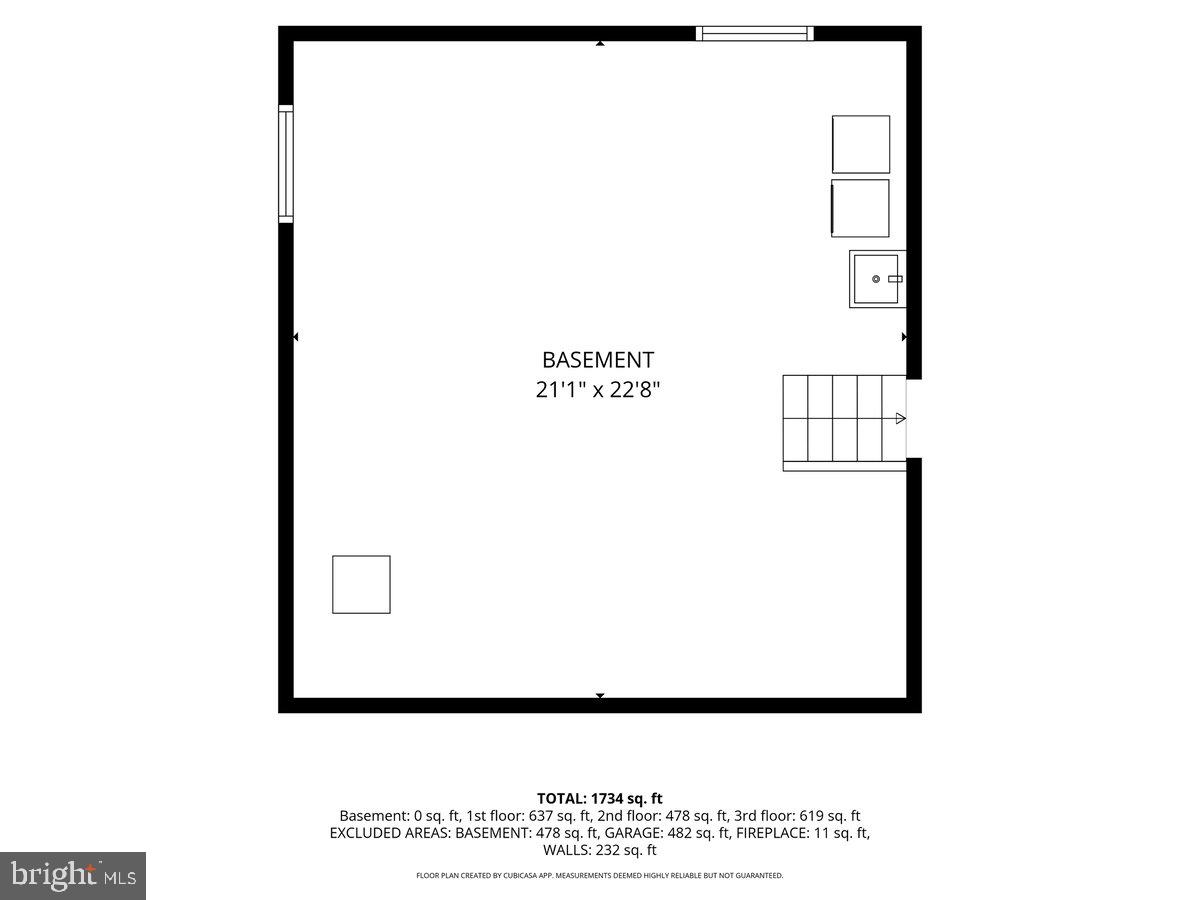
    YES

  • Cooling YN

    YES

  • Cooling

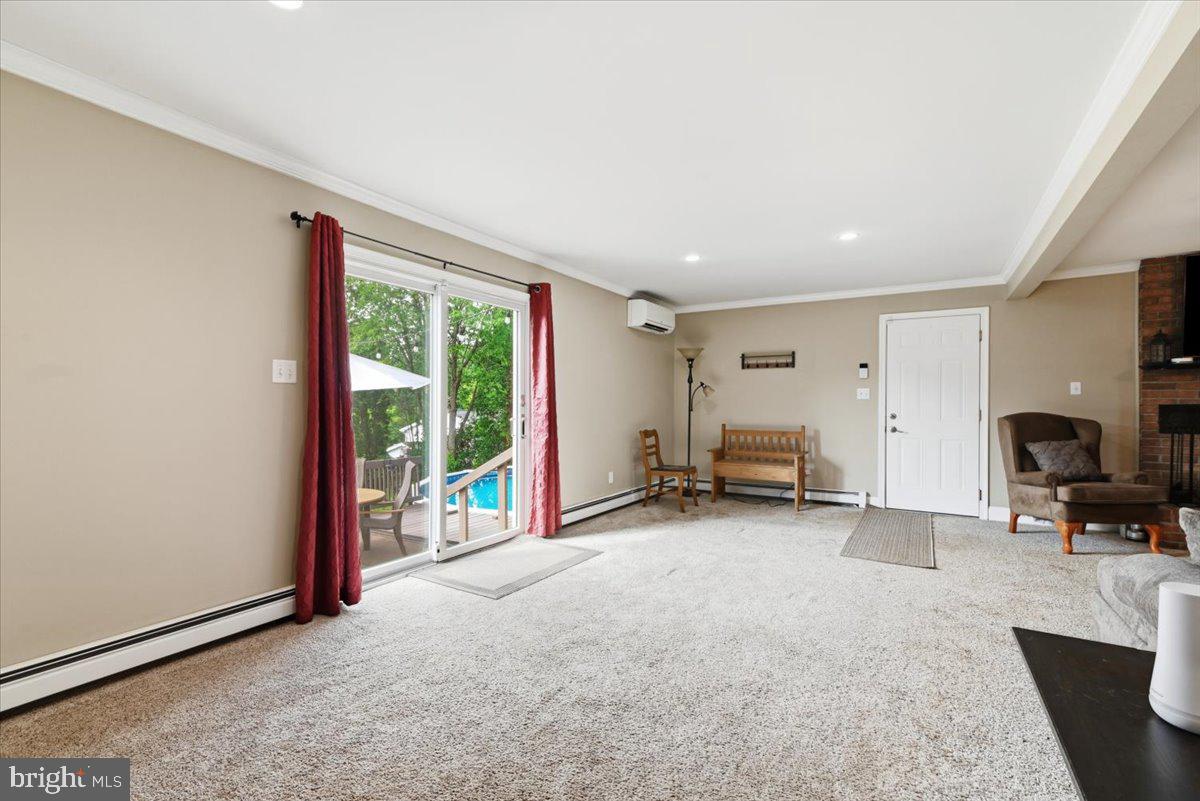
    Ductless, Electric

  • Fireplace YN

    YES

  • Heating YN

    YES

  • Heating

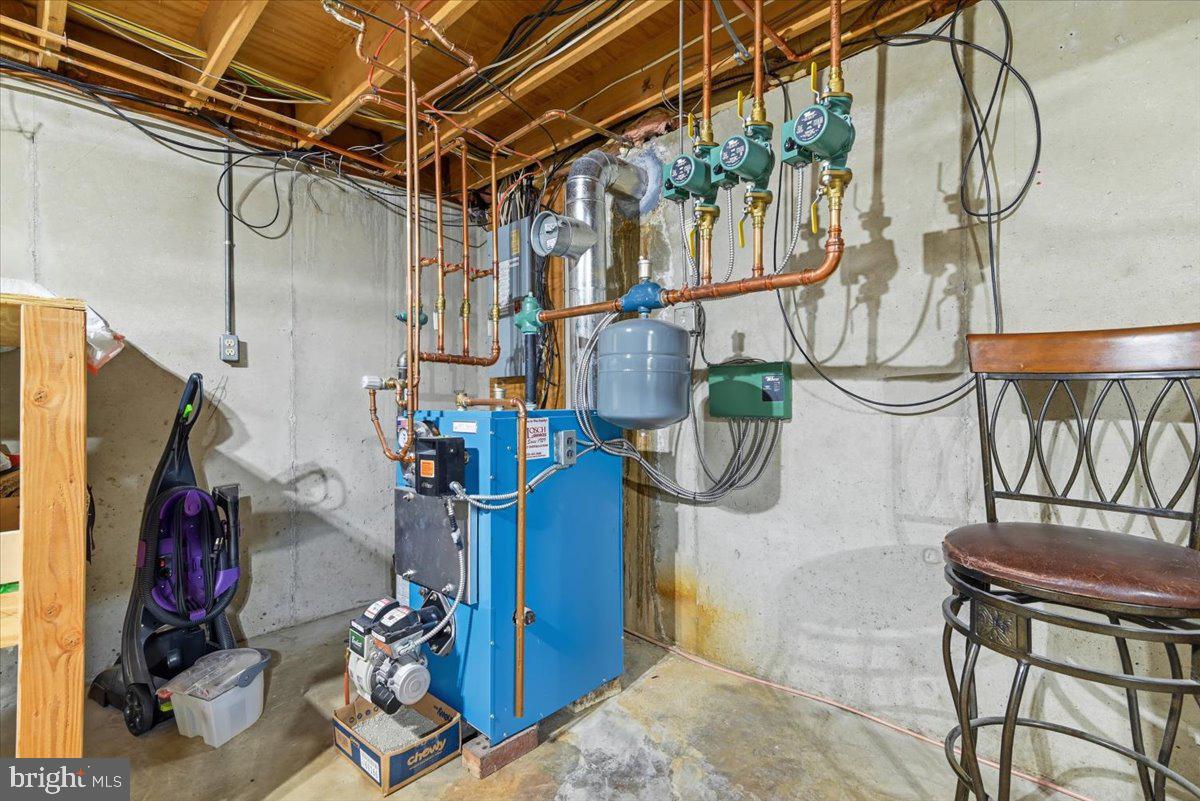
    Oil, Baseboard

  • Pet friendly

    N/A

Exterior

  • Garage

    Yes

  • Garage spaces

    2

  • Construction Materials

    Aluminum Siding, Brick

  • Other Exterior Features

    Rain Gutters

  • Parking

    Garage Door Opener, Off Street, Garage, Driveway, Inside Entrance, Attached

  • Patio and Porch Features

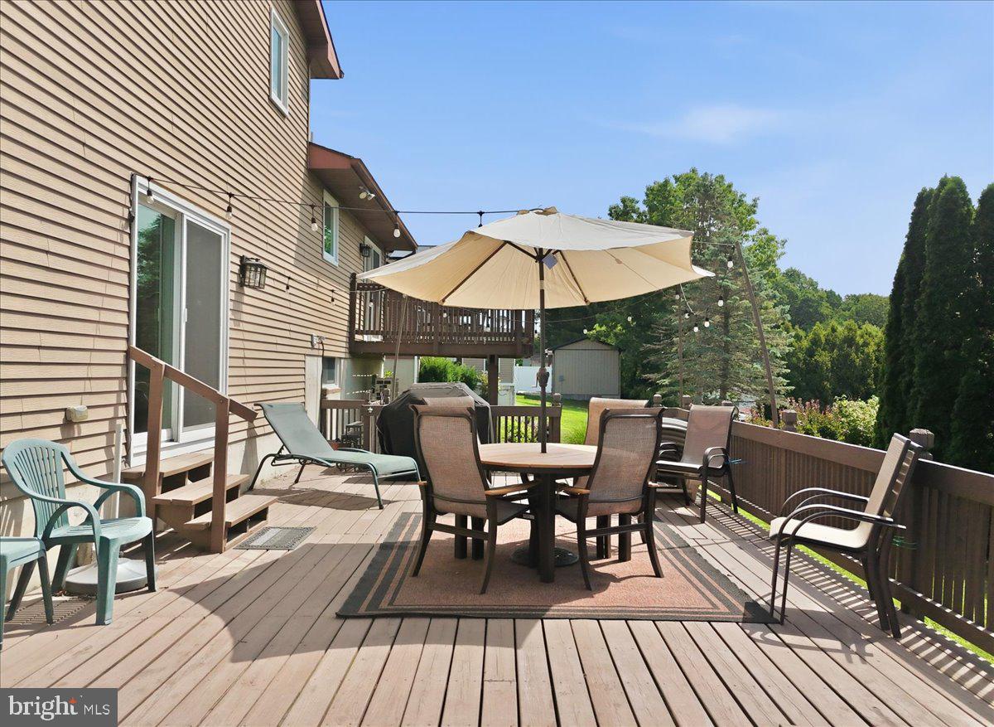
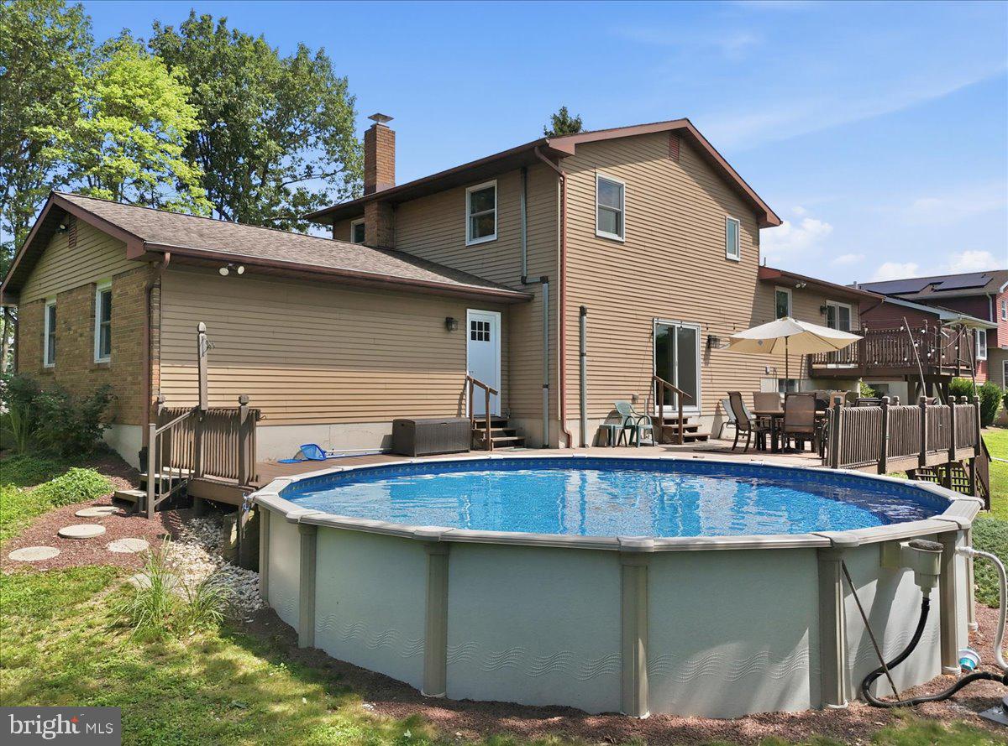
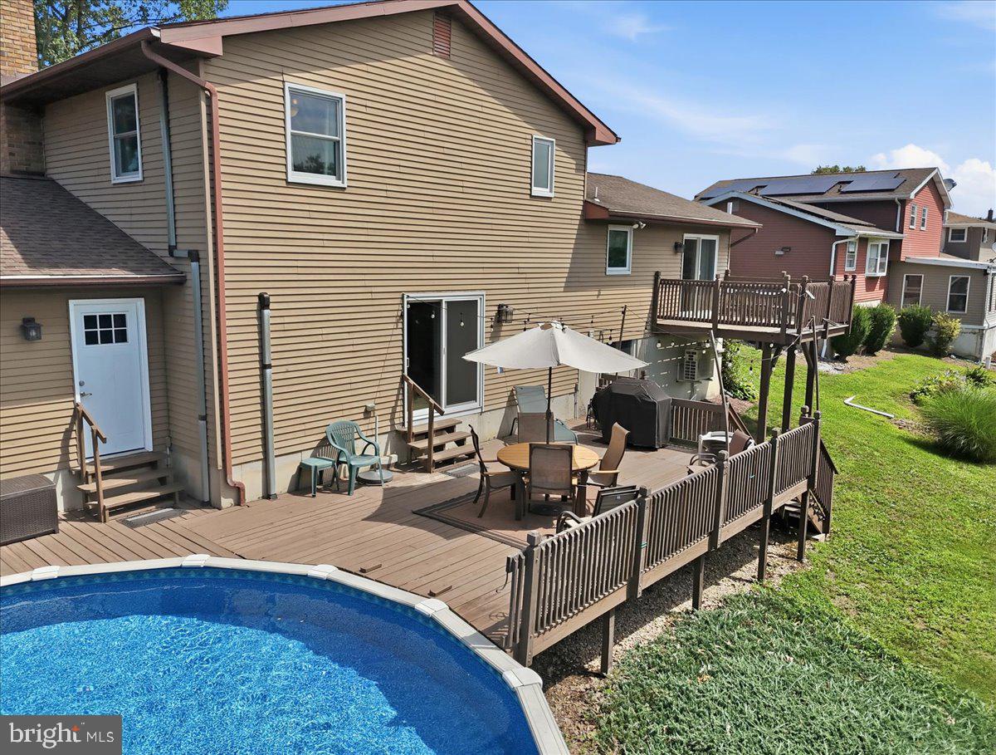
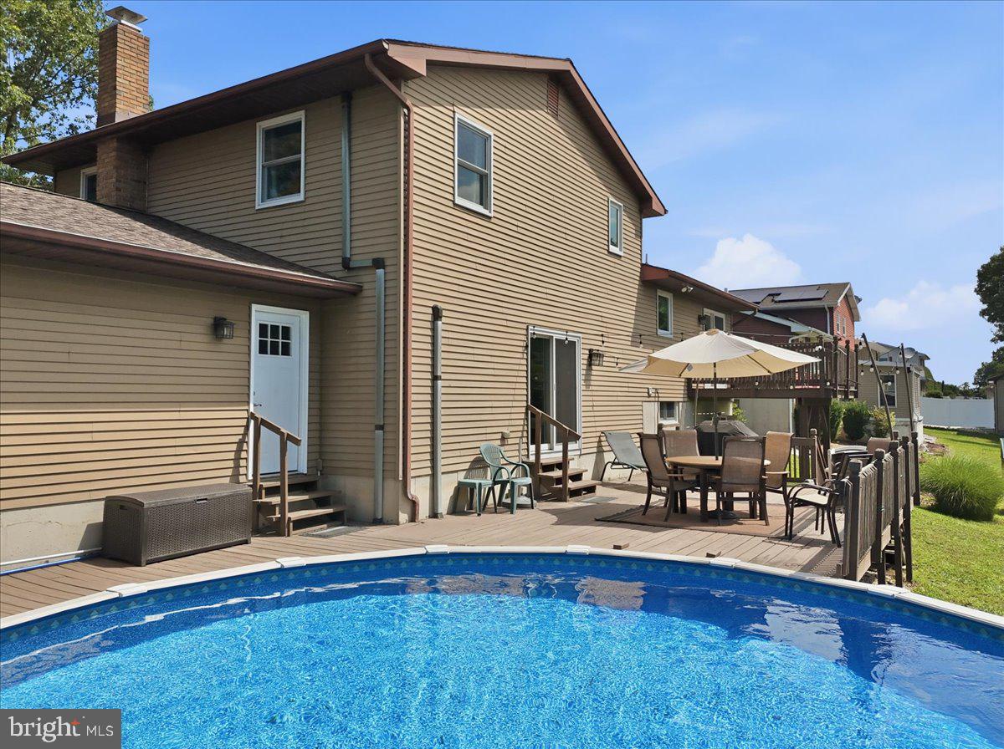
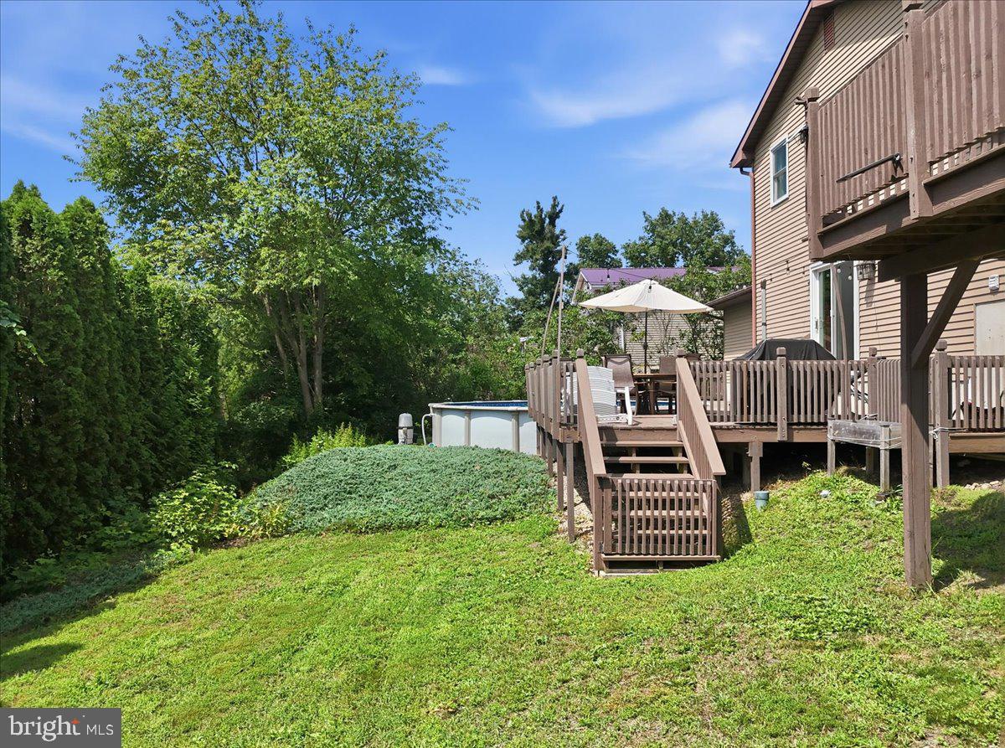
    Deck

  • Pool

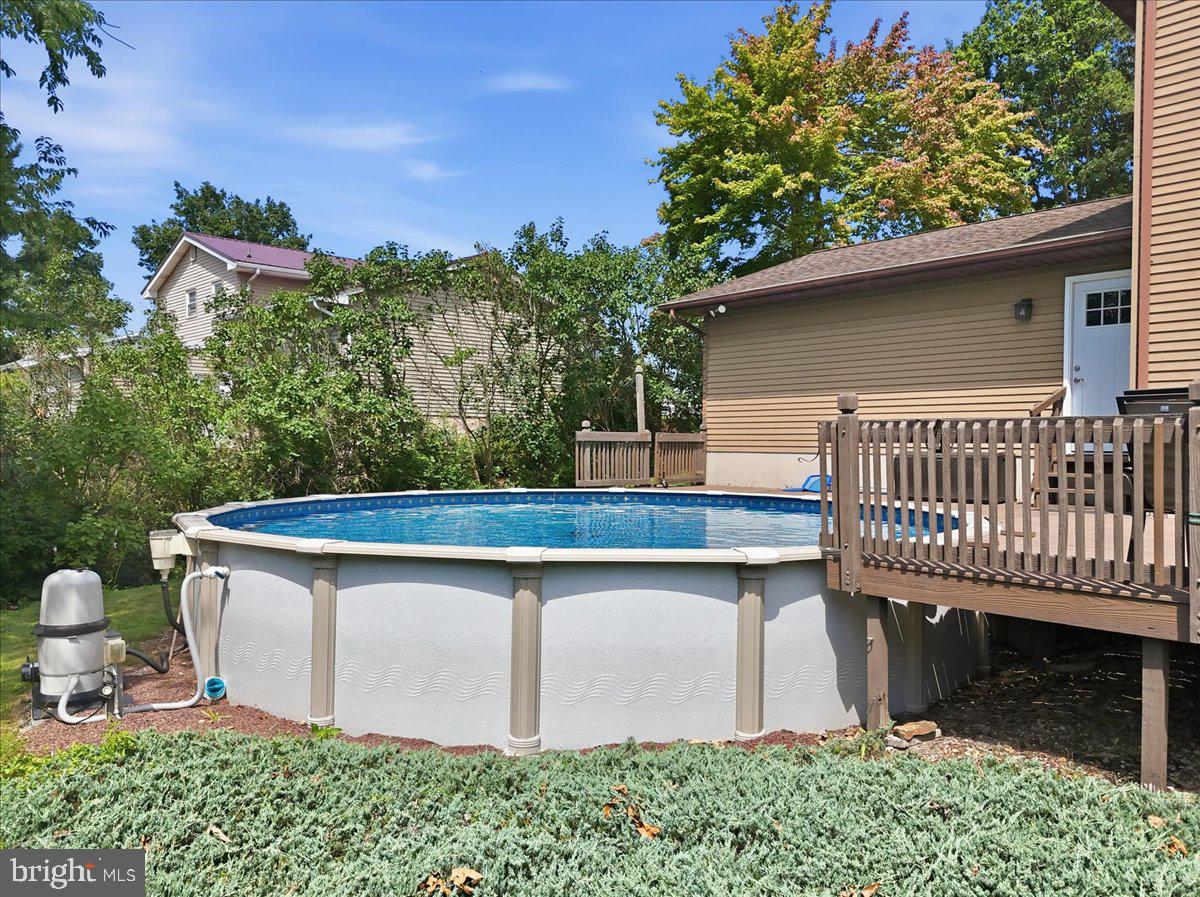
    Yes

  • Pool Features

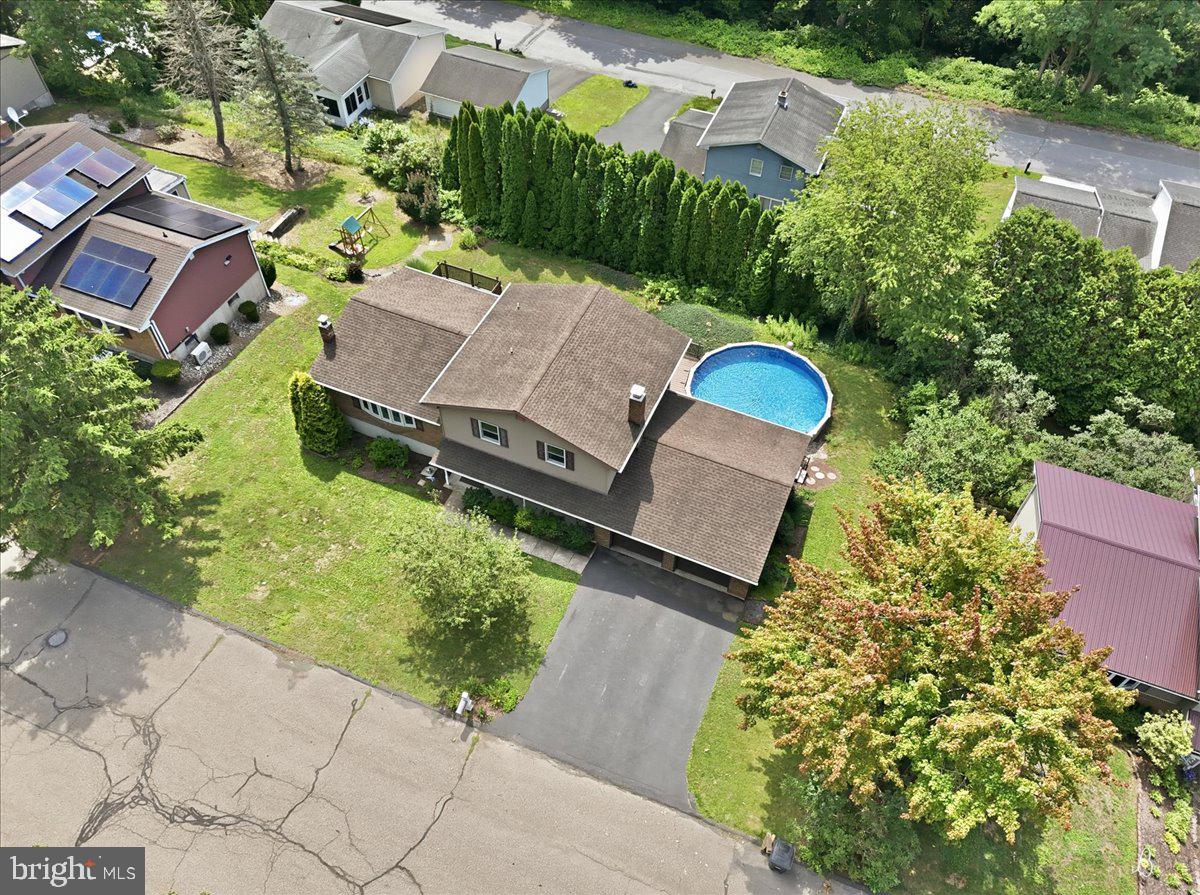
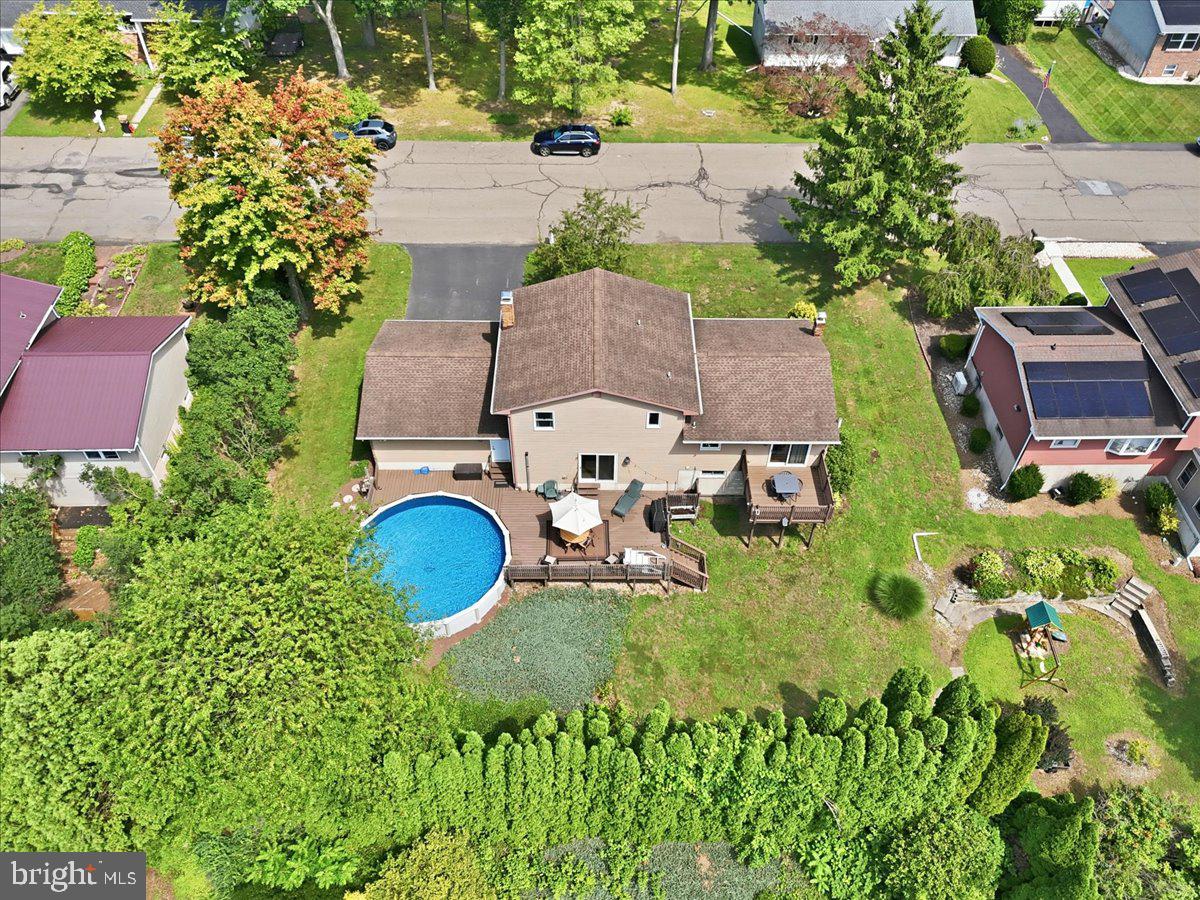
    Above Ground, Private

  • Waterfront YN

    NO

  • View

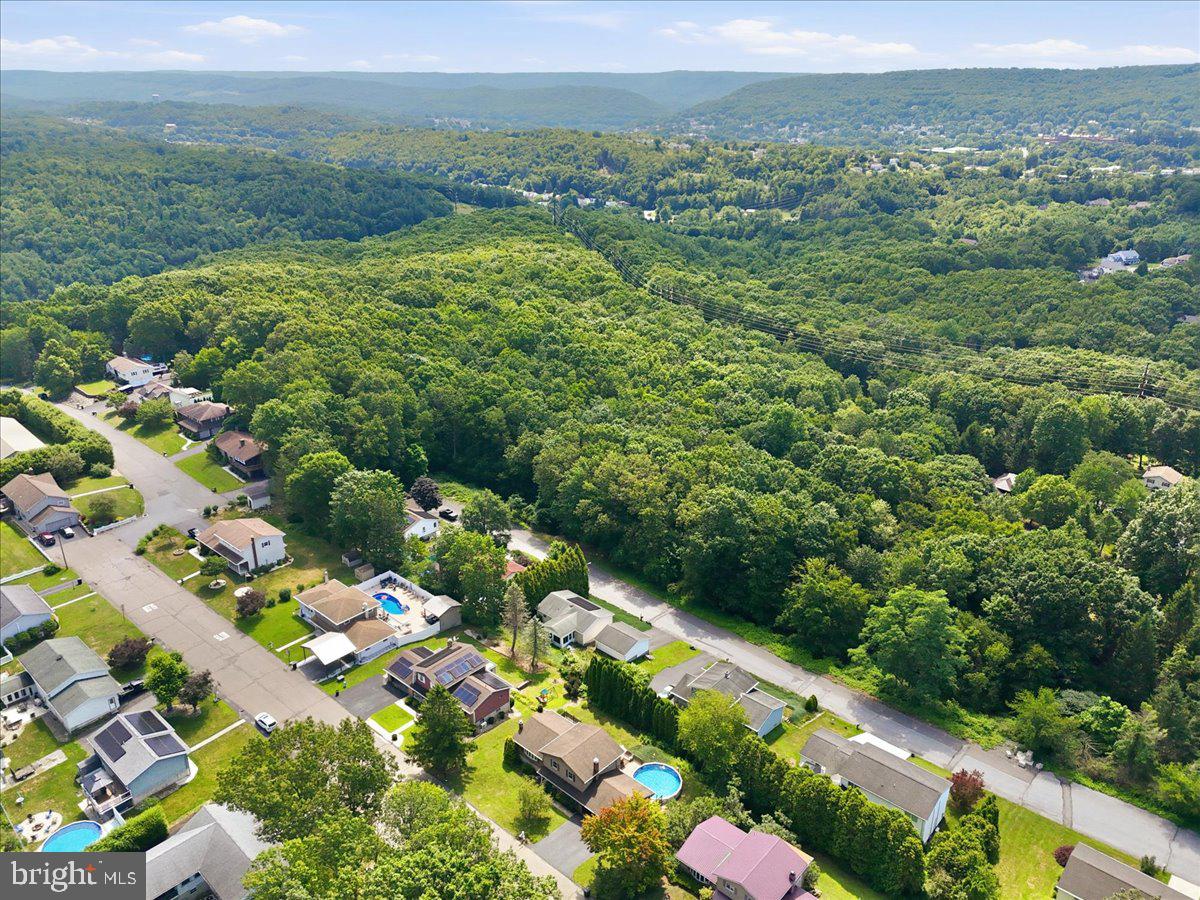
    Panoramic

Area & Lot

  • Lot Features

    Back Yard

  • Lot Size(acres)

    0.23

  • Lot Size(square feet)

    10,019

  • Property Type

    Residential

  • Property Sub Type

    Single Family Residence

  • Architectural Style

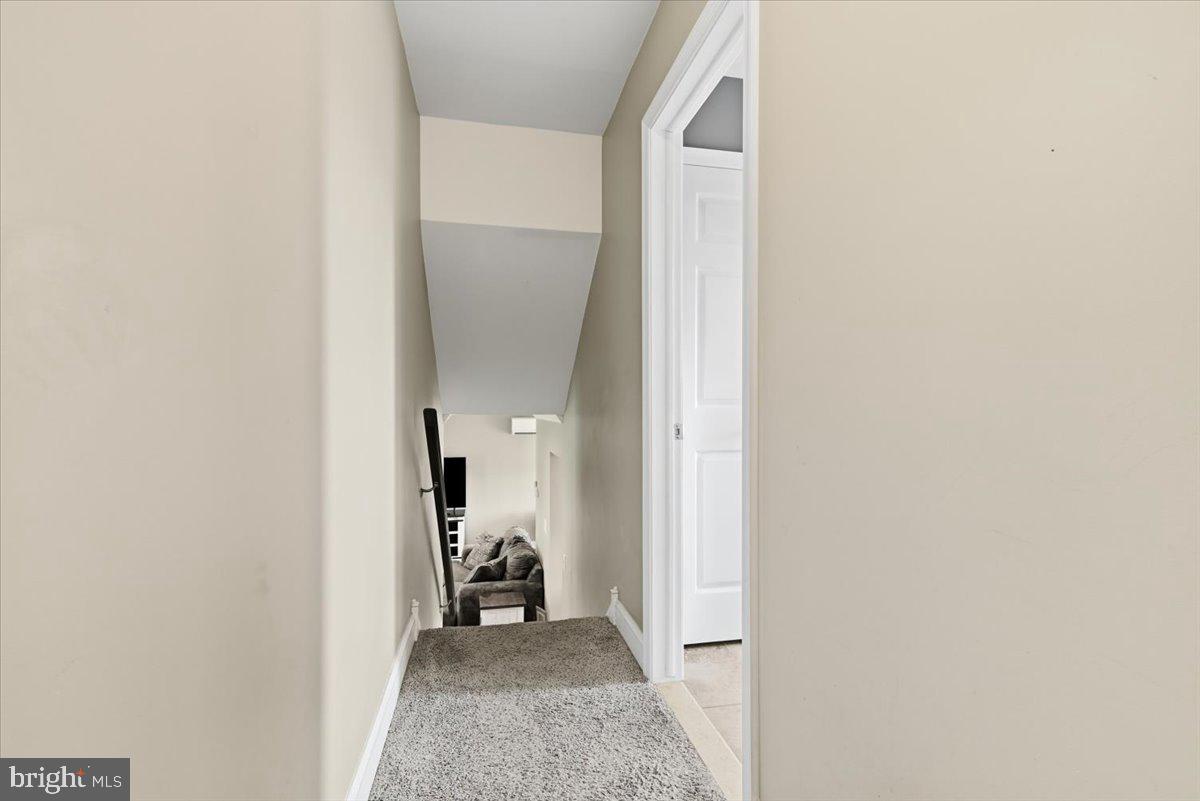
    Split Level

Price

  • Sales Price

    $345,000

  • Tax Amount

    $3,731.53

  • Financing Options

    Cash, Conventional, FHA, USDA, VA

  • Sq. Footage

    1,874

  • Price/SqFt

    $184

HOA

  • Association

    No

Property Resources

  • Horse Property

    NO

School District

  • Elementary School

    N/A

  • Middle School

    N/A

  • High School

    N/A

Property Features

  • New Construction

    NO

  • Foundation Details

    Concrete Perimeter

  • Senior Community YN

    NO

  • Sewer

    Public Sewer

  • Tax Lot

    121

  • Water Source

    Public

Schedule a Showing

Showing scheduled successfully.

<
>
IN PERSON
VIA CHAT

What is 3 + 4 ?


Change time

Mortgage calculator

Estimate your monthly mortgage payment, including the principal and interest, property taxes, and HOA. Adjust the values to generate a more accurate rate.

Your payment

Principal and Interest:

$

Property taxes:

$

HOA fees:

$

Total loan payment:

$

Total interest amount:

$

Location

County

SCHUYLKILL

Elementary School

Middle School

High School

Listing Courtesy of Kristen L Obert , Iron Valley Real Estate Northeast

RealHub Information is provided exclusively for consumers' personal, non-commercial use, and it may not be used for any purpose other than to identify prospective properties consumers may be interested in purchasing. All information deemed reliable but not guaranteed and should be independently verified. All properties are subject to prior sale, change or withdrawal. RealHub website owner shall not be responsible for any typographical errors, misinformation, misprints and shall be held totally harmless.

Agent Sierra Carter

AGENT

Sierra Carter

Call Sierra today to schedule a private showing.


* Listings on this website come from the FMLS IDX Compilation and may be held by brokerage firms other than the owner of this website. The listing brokerage is identified in any listing details. Information is deemed reliable but is not guaranteed. If you believe any FMLS listing contains material that infringes your copyrighted work please click here to review our DMCA policy and learn how to submit a takedown request.© 2024 FMLS.
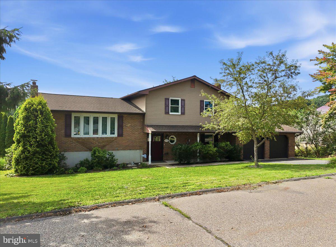
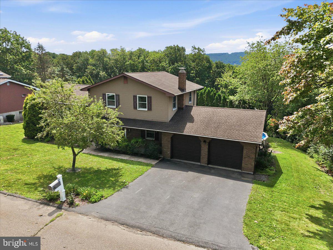
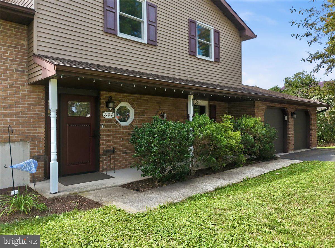
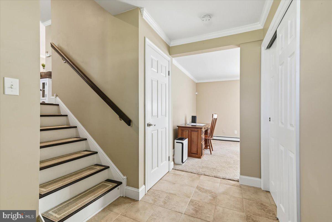
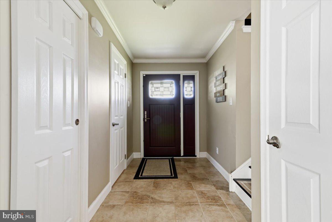
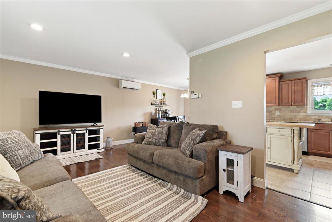
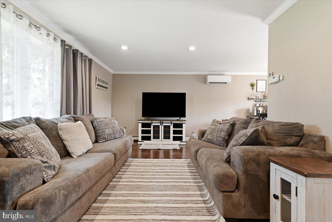
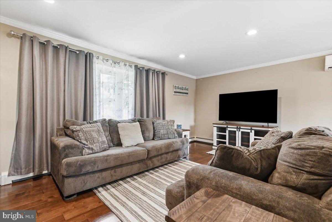
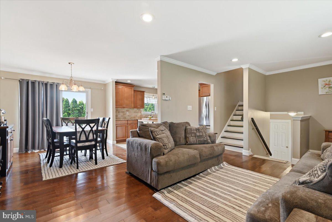
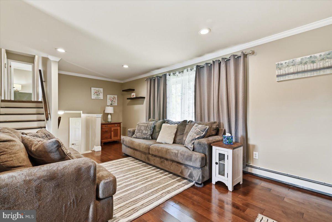
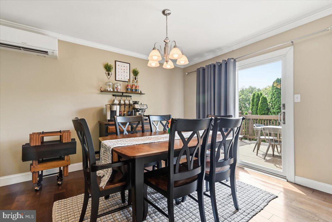
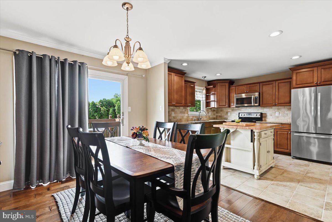
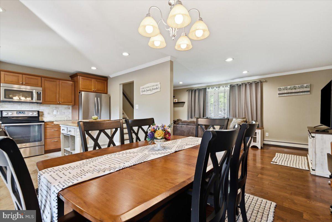
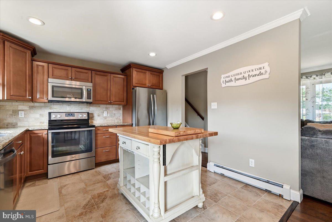
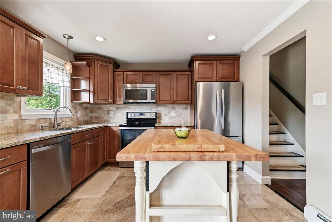
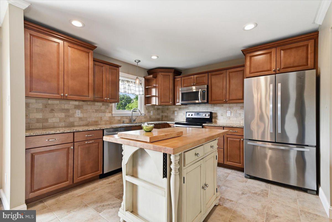
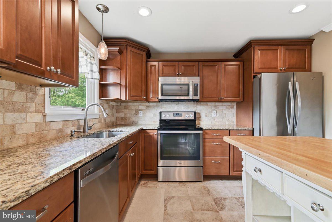
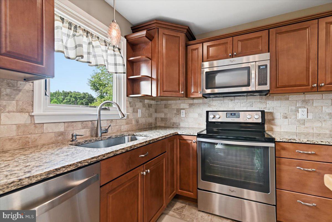
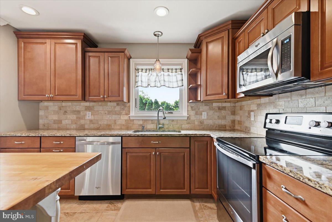
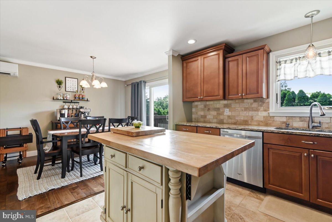
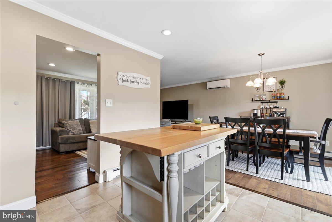
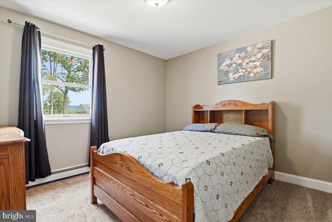
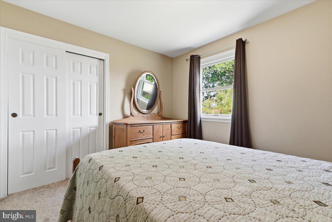
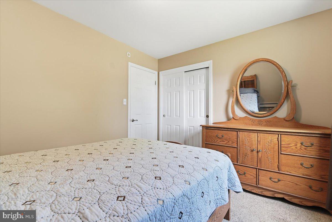
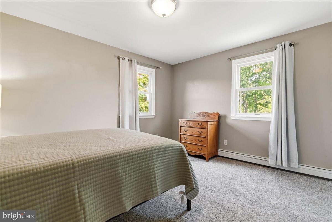
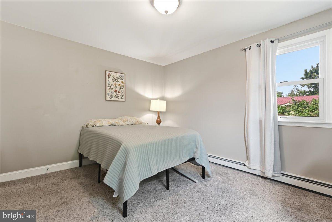
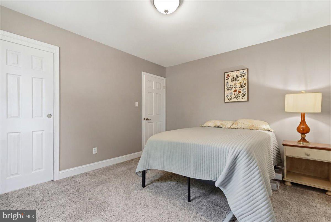
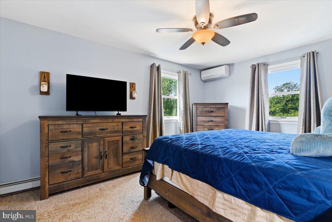
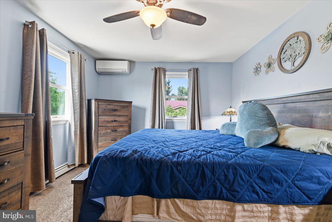
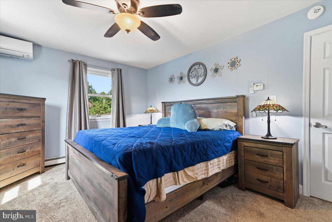
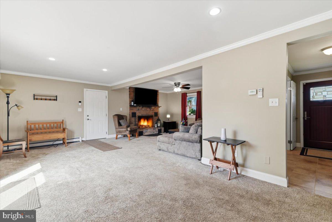
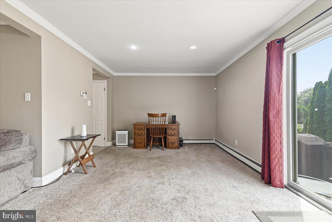
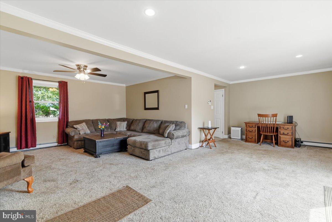
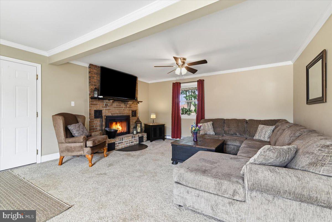
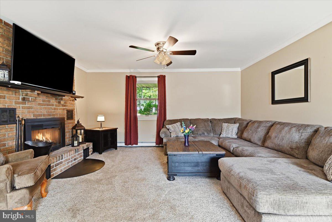
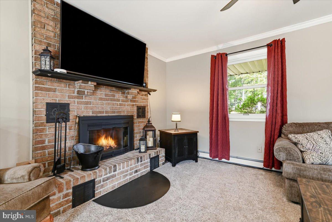
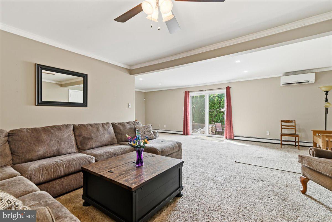
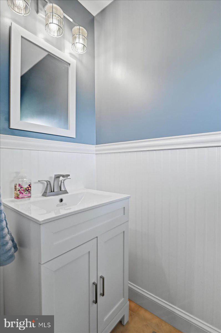
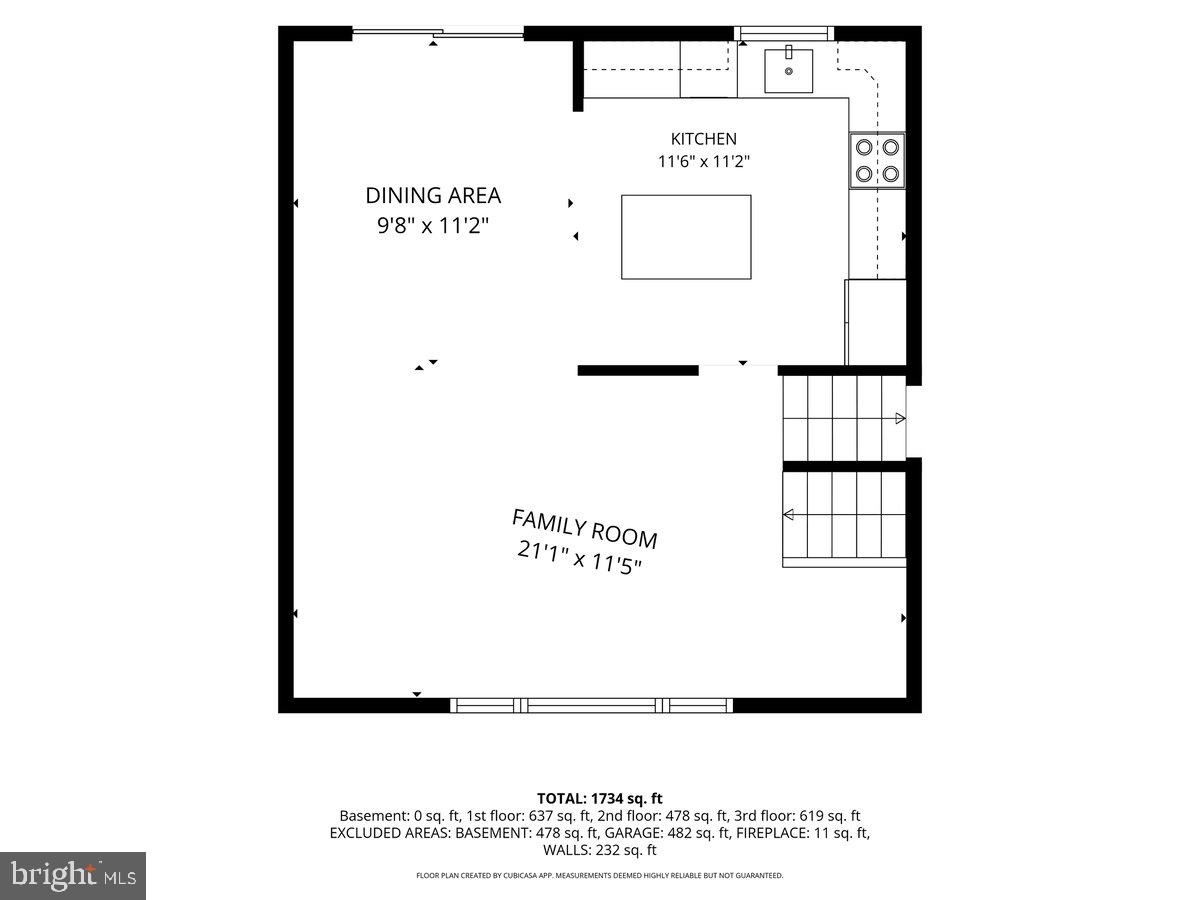
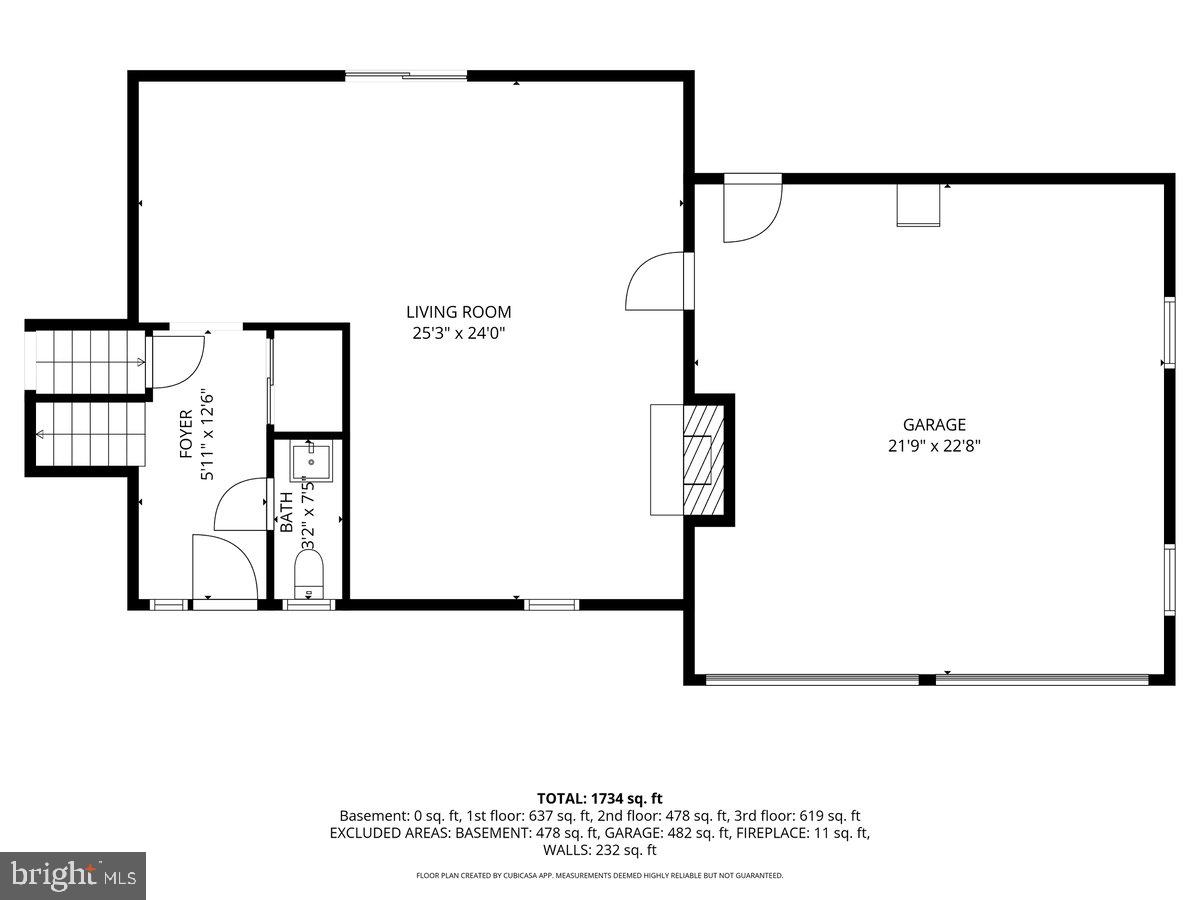
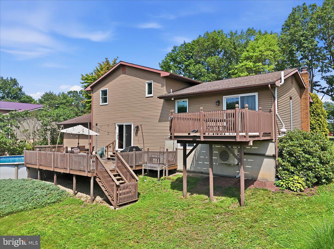
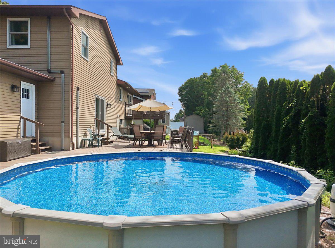
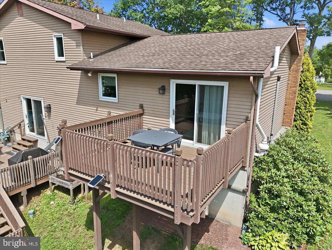
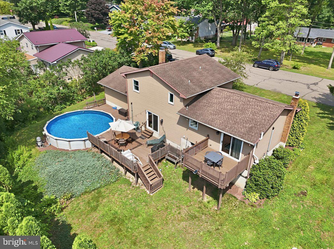
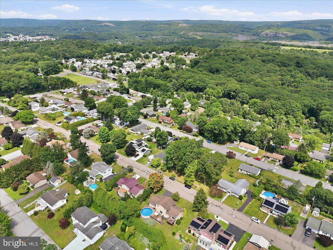
Move-In Ready! Welcome to this beautifully maintained 3-bedroom, 1.5-bath split-level home nestled in a quiet, established Pottsville suburb with easy access to Route 61, making commuting north or south convenient. This home has been thoughtfully updated with quality improvements, offering the perfect combination of comfort, efficiency, and style. Enjoy peace of mind with brand-new Renewal by Andersen windows and doors, a newer oil-fired hot water baseboard heating system, and an energy-efficient mini-split heating and air conditioning system for year-round comfort. The updated kitchen is sure to impress with stainless steel appliances, a stylish tile backsplash, and ample cabinet and counter space—perfect for everyday living and entertaining. The spacious lower-level family room features a cozy wood-burning fireplace, creating the ideal space for movie nights, holiday gatherings, or relaxing with family and friends. Step outside to your own private backyard retreat! Multi-level decks overlook the above-ground swimming pool, providing the perfect setting for summer entertaining, cookouts, and making lasting memories. Additional upgrades include gutter guards, a new stainless steel chimney liner, and numerous improvements that make this home truly move-in ready. Conveniently located close to shopping, restaurants, schools, parks, and major highways, this property offers the perfect blend of a peaceful neighborhood setting with everyday convenience. If you’re searching for a home with modern updates, spacious living areas, outdoor entertaining space, energy-efficient improvements, and exceptional value, this is one you won’t want to miss!

544 MAPLE STREET

Message successfully sent.

What would you like to know?

What is 3 + 4 ?

I agree to receive email communication and understand I can unsubscribe at any time.

I agree to be contacted by Charis Realty Group via call, email, and text for real estate services. To opt out, you can reply 'stop' at any time or reply 'help' for assistance. You can also click the unsubscribe link in the emails. Message and data rates may apply. Message frequency may vary. Privacy Policy

Related Properties

Save 50% in the Selection Gallery (To-Be-Built Homes)
Make this home your own. Save 50% on up to $20,000 in Selection Gallery options — a savings of up to $10,000 — when you build with Berks Homes. Offer valid on To-Be-Built Homes and expires July 31, 2026. Use of preferred lender and/or title company required to qualify. See your Sales Consultant for full details and requirements.

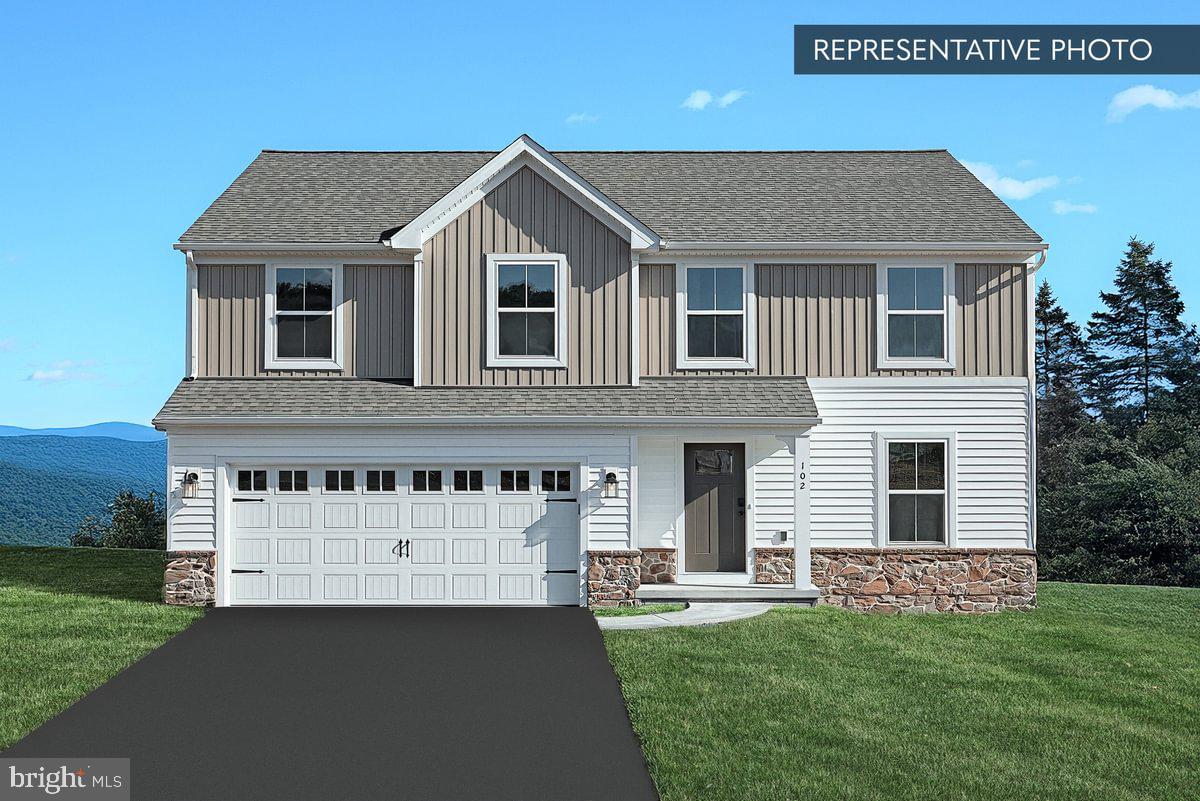
Welcome Home to the Black Cherry Floorplan! This stunning 2-story home with a 2-car garage offers comfort and style. The open kitchen flows into the inviting breakfast area and family room, perfect for entertaining or relaxing. Enjoy a spacious walk-in pantry and a flex space downstairs. Upstairs, the owner's suite boasts a private bathroom and walk-in closet. Three additional bedrooms and a full bathroom provide ample space. A generous loft area offers more possibilities, and a dedicated laundry area makes chores easy. The unfinished basement is ready for your personal touch. Plus, enjoy a 10-Year Warranty for peace of mind. Don't miss your chance!🌟🏠

📢This listing represents a base home plan that can be built in this community. The listed price reflects the base price only and does not include optional upgrades, lot premiums, or additional features, which may be available at an additional cost. Pricing, features, and availability are subject to change without notice.🚧

📸 Photos are of a similar model and may display upgrades not included in the listed price.

Subdivision assessment is pending; MLS reflects zero taxes. Final taxes will be determined based on the improved lot and dwelling assessment.
#PASK2025332

POTTSVILLE

BLACK CHERRY PLAN AT SEIDERS HILL

4 Beds

2 Baths

2,364 Sq.Ft.

$399,990

MLS#: PASK2025332
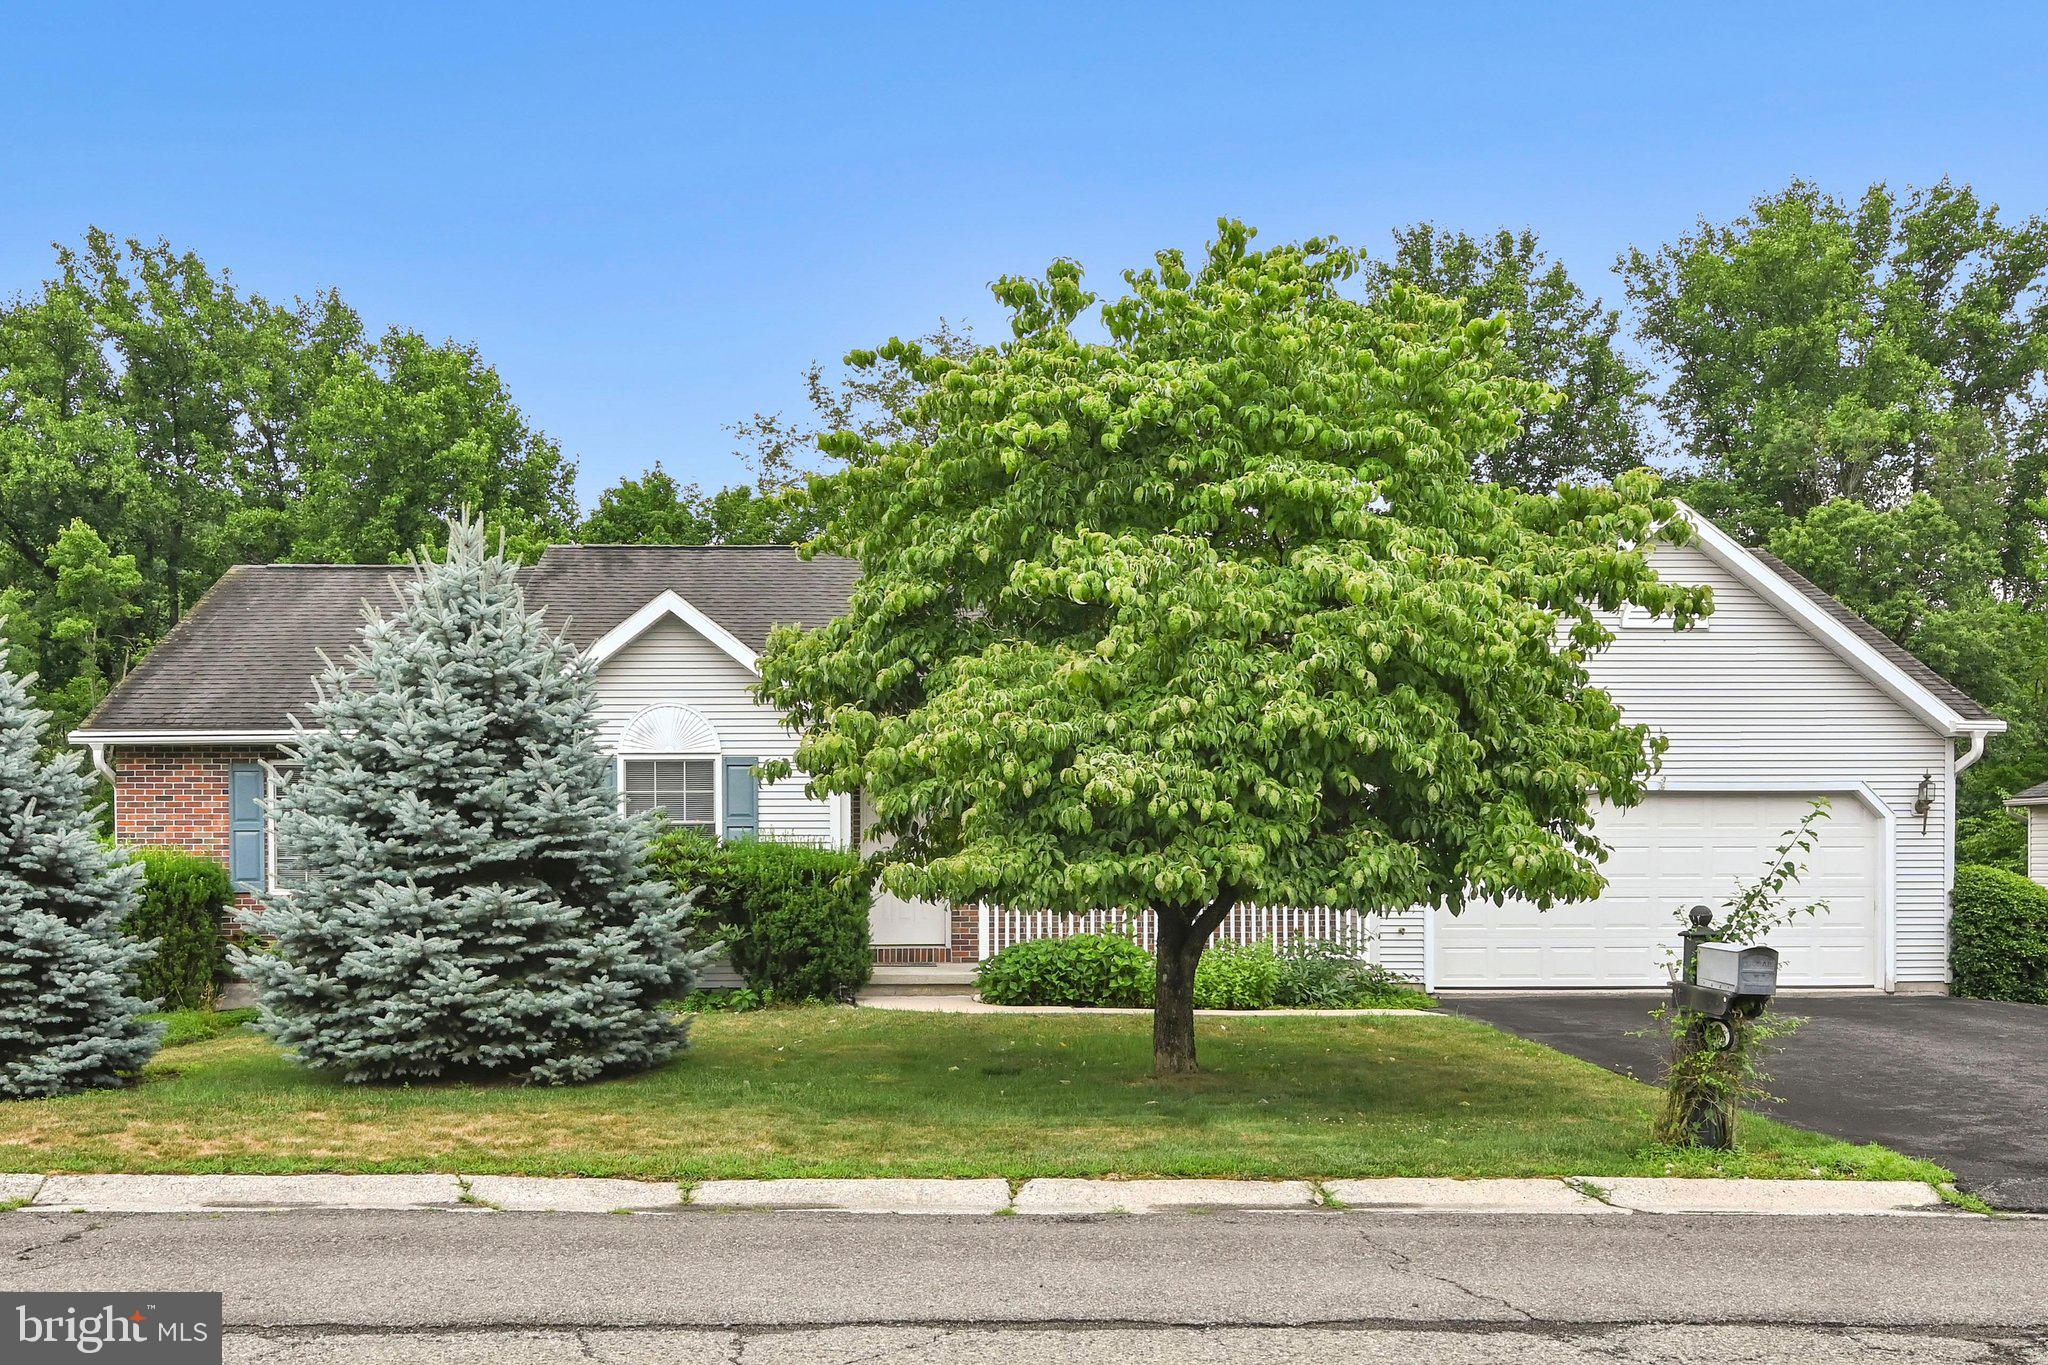
Welcome home to this beautifully maintained, move-in-ready Ranch-style home built in 2001. Offering the perfect blend of comfort and convenience, this single-level gem features a spacious primary suite plus two additional bright bedrooms and an additional full bathroom. The heart of the home is the welcoming eat-in kitchen, complete with sliding glass doors that open up to a large, raised rear deck—ideal for morning coffee, outdoor dining, or entertaining guests.
Enjoy ultimate convenience with main-floor laundry, a 2-car garage, low-maintenance gutter guards, and a whole-house water filtration system. Need more space? The full unfinished basement is a blank canvas, already featuring an added propane stove for heat and rough-in plumbing for a future bathroom. Clean, comfortable, and full of potential—don't miss the chance to make this pristine, easy-living property your own!
#PASK2028204

POTTSVILLE

266 FOREST ROAD

3 Beds

2 Baths

1,435 Sq.Ft.

$318,000

MLS#: PASK2028204
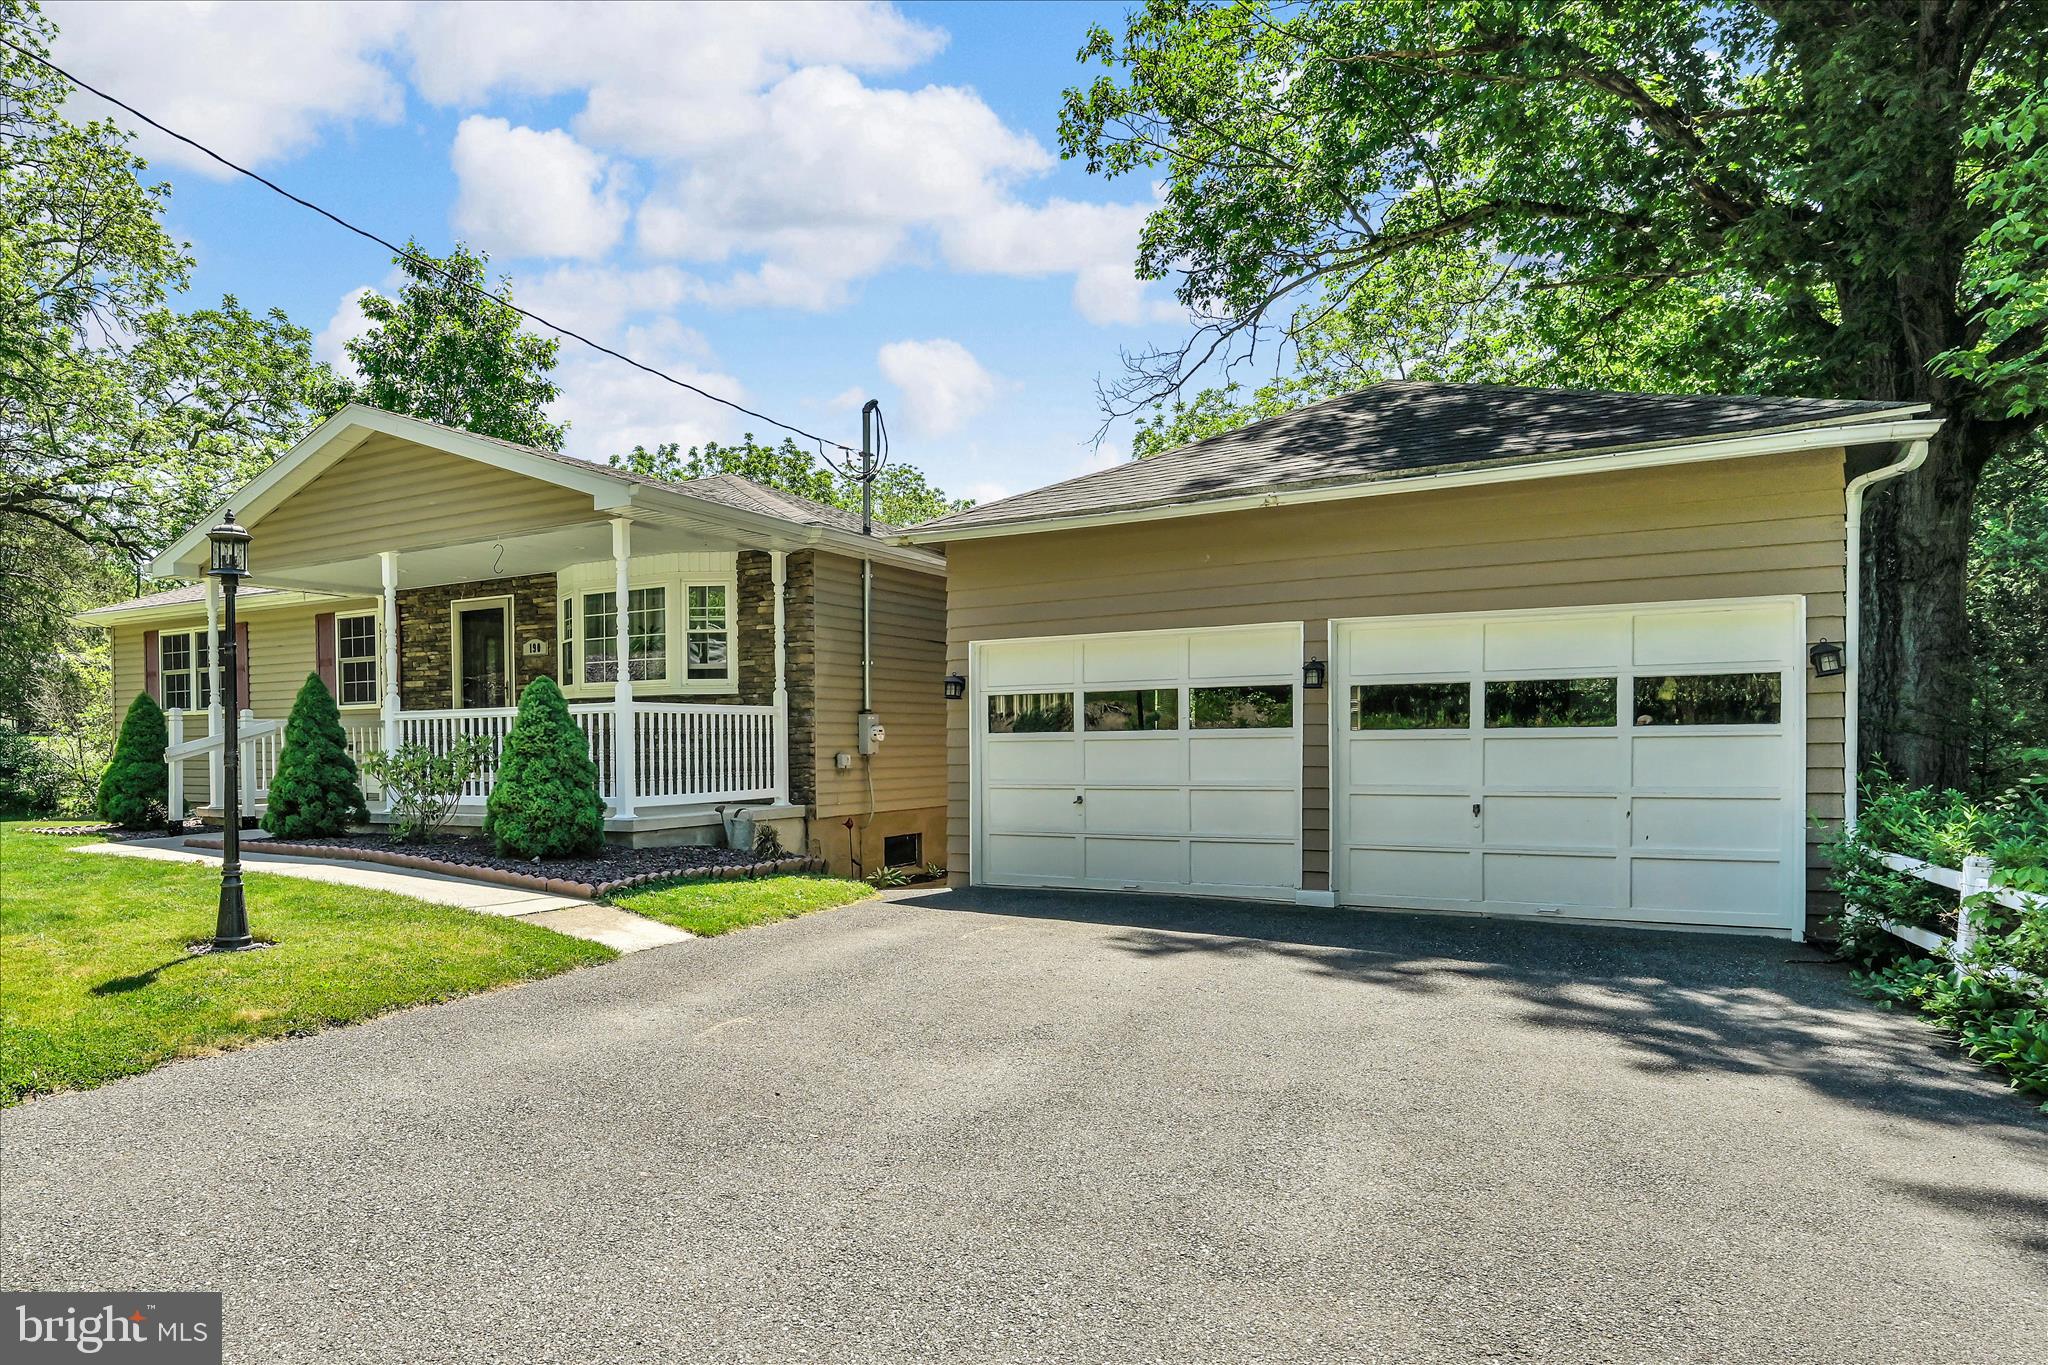
Desirable rancher with great curb appeal,  3 BR/ 1BA & a detached two car garage, located in Norwegian Township, sitting on 1.6 acres on Brier City Road. Just out of townish, but close to Seltzer City and Minersville, accessible to nearby stores and Rt 901 and Seltzer Rd. The yard presents a serene and natural setting.  You can walk through the yard to the end of the property, which leads to walking paths close to some waterways. You can enjoy sunrises and sunsets and also  the  magical  sights and sounds of nature from the beautiful deck in the back of the house.  You can cool off in the above-ground pool.  The Famous Reading Outdoors is also accessible from this property! There is extra parking in the front and side yard.  The living room has a large bay window and hardwood floor.  A hallway from the living room leads to the bathroom, walk-up attic access and the three bedrooms.  The bathroom has a tile shower and tile floor. There is a closet at the end of the hallway.  The three bedrooms have hardwood floors.  The eat-in kitchen has oak cabinets, beautiful tile backsplash, stainless steel appliances & recessed lighting.  There is a sun room in the back of the kitchen, which leads to the large deck! There is an unfinished basement with room for storage.  There is a cedar closet in the basement.  Oil heat with a coal burner for secondary heat. The washer and dryer are in the basement.  New hot water heater.  Outside entrance from the basement to the back yard.  200 amp electric service. Stove, refrigerator, dishwasher, microwave, washer/dryer and above ground pool & filter stay. Don't miss out on this one.   Make your appointment to see this home today!  AGENTS - there is property tax  information in Agent Private Remarks.
#PASK2027566

POTTSVILLE

190 BRIER CITY ROAD

3 Beds

1 Baths

960 Sq.Ft.

$309,900

MLS#: PASK2027566
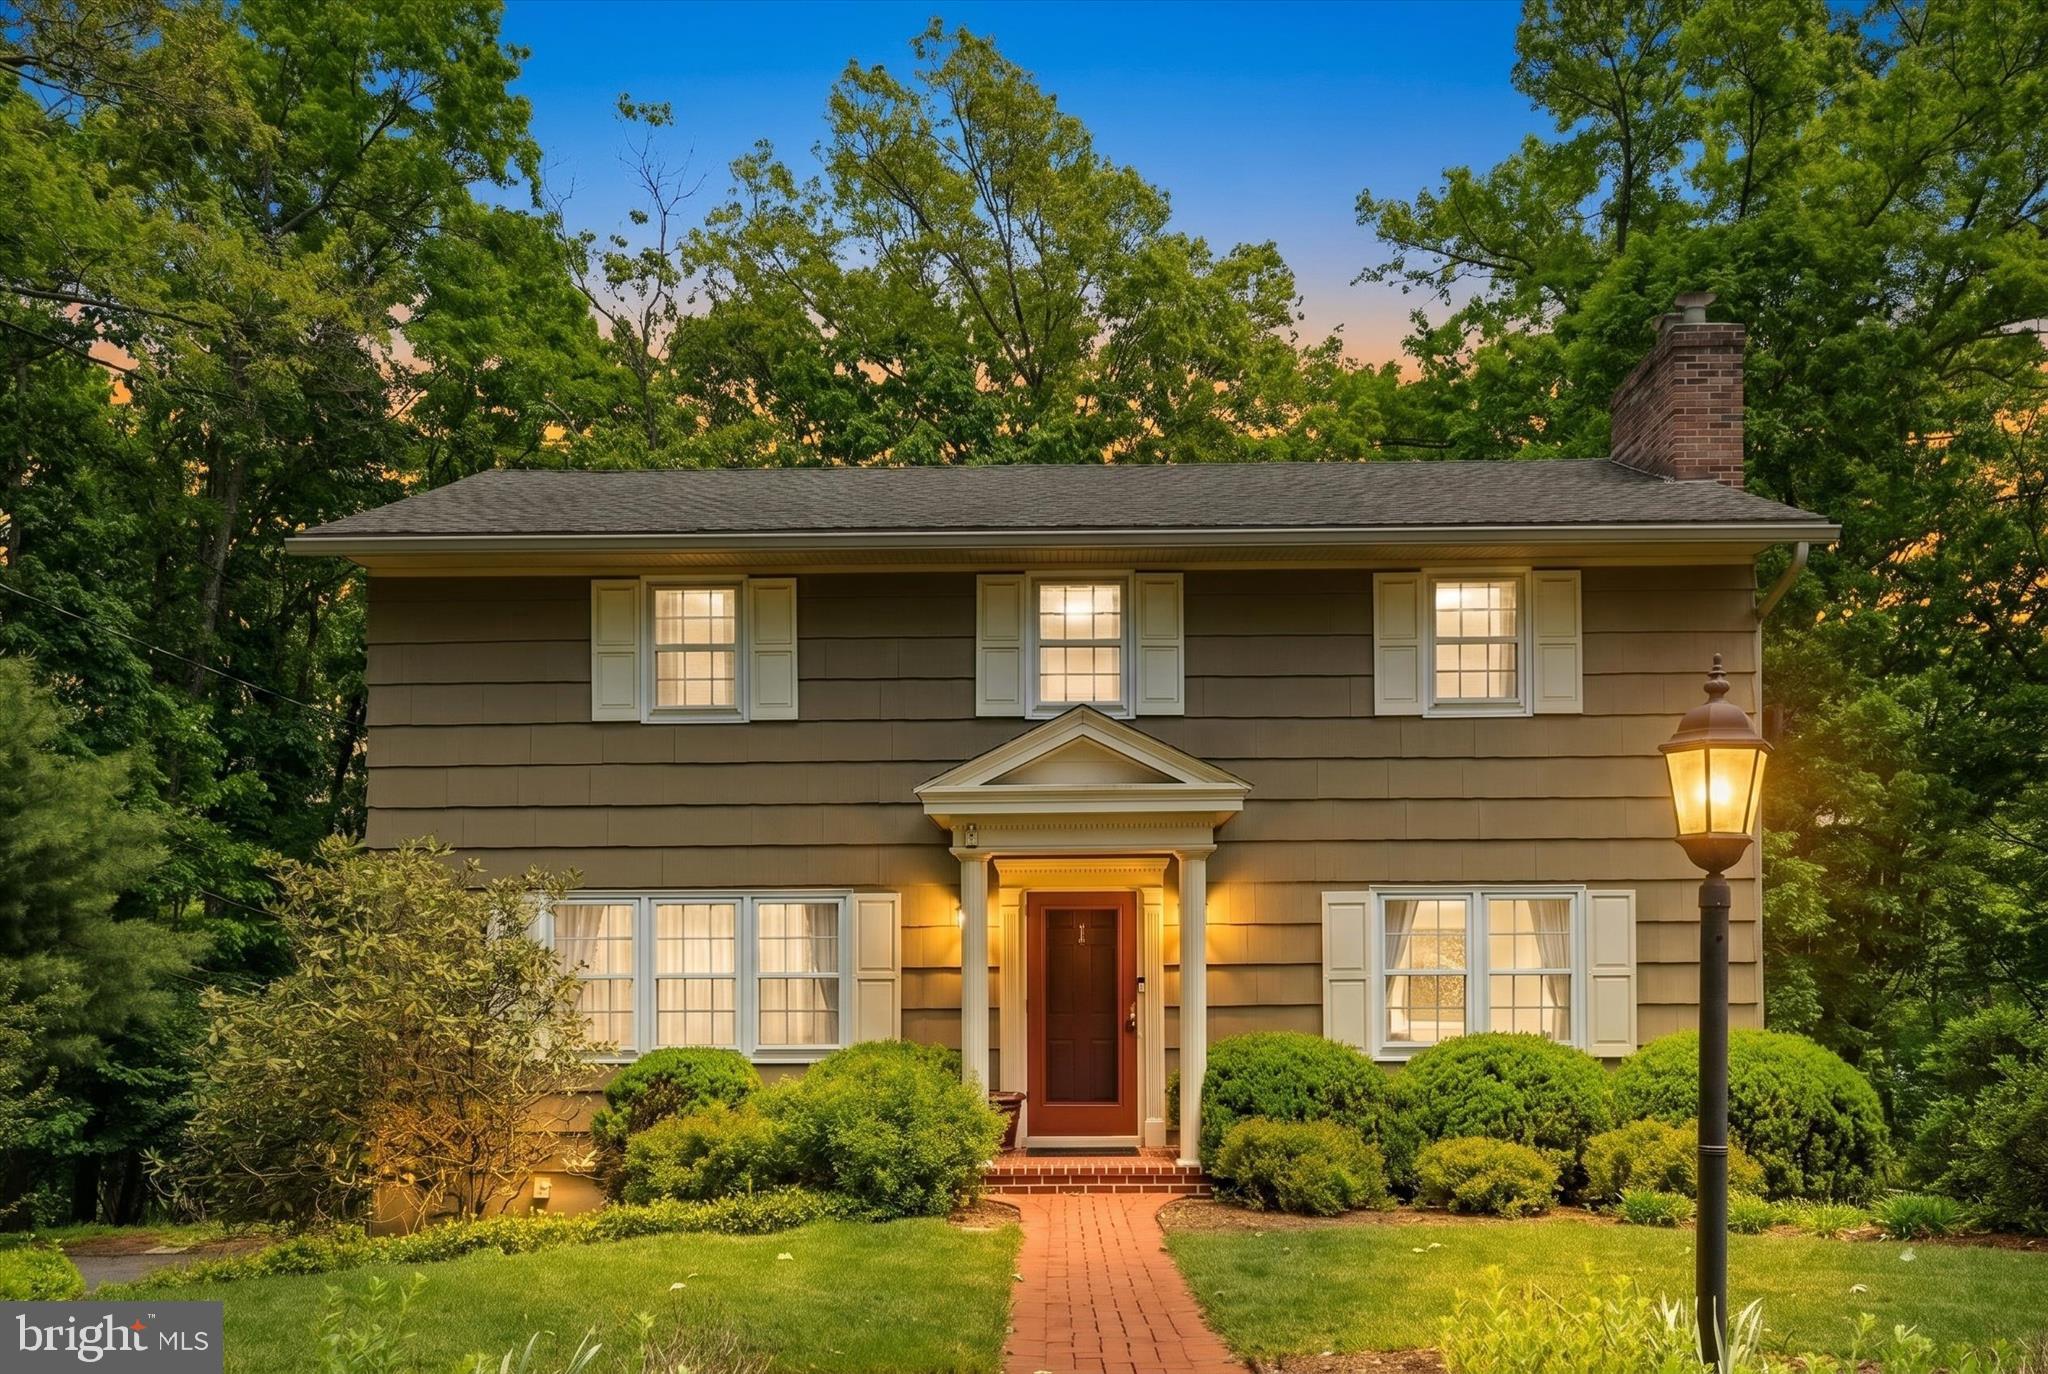
Great Home in the Great Community of Forest Hills!  Four Bedrooms, two and a half remodeled baths.  Tons of storage and built-ins.  Come see the home for yourself to appreciate the structure and designed.  Beautiful hardwood flooring throughout and tile in kitchen and baths.  Owner designed the built-in closets.
#PASK2027514

POTTSVILLE

50 TIMBER ROAD

4 Beds

2 Baths

1,976 Sq.Ft.

$370,000

MLS#: PASK2027514
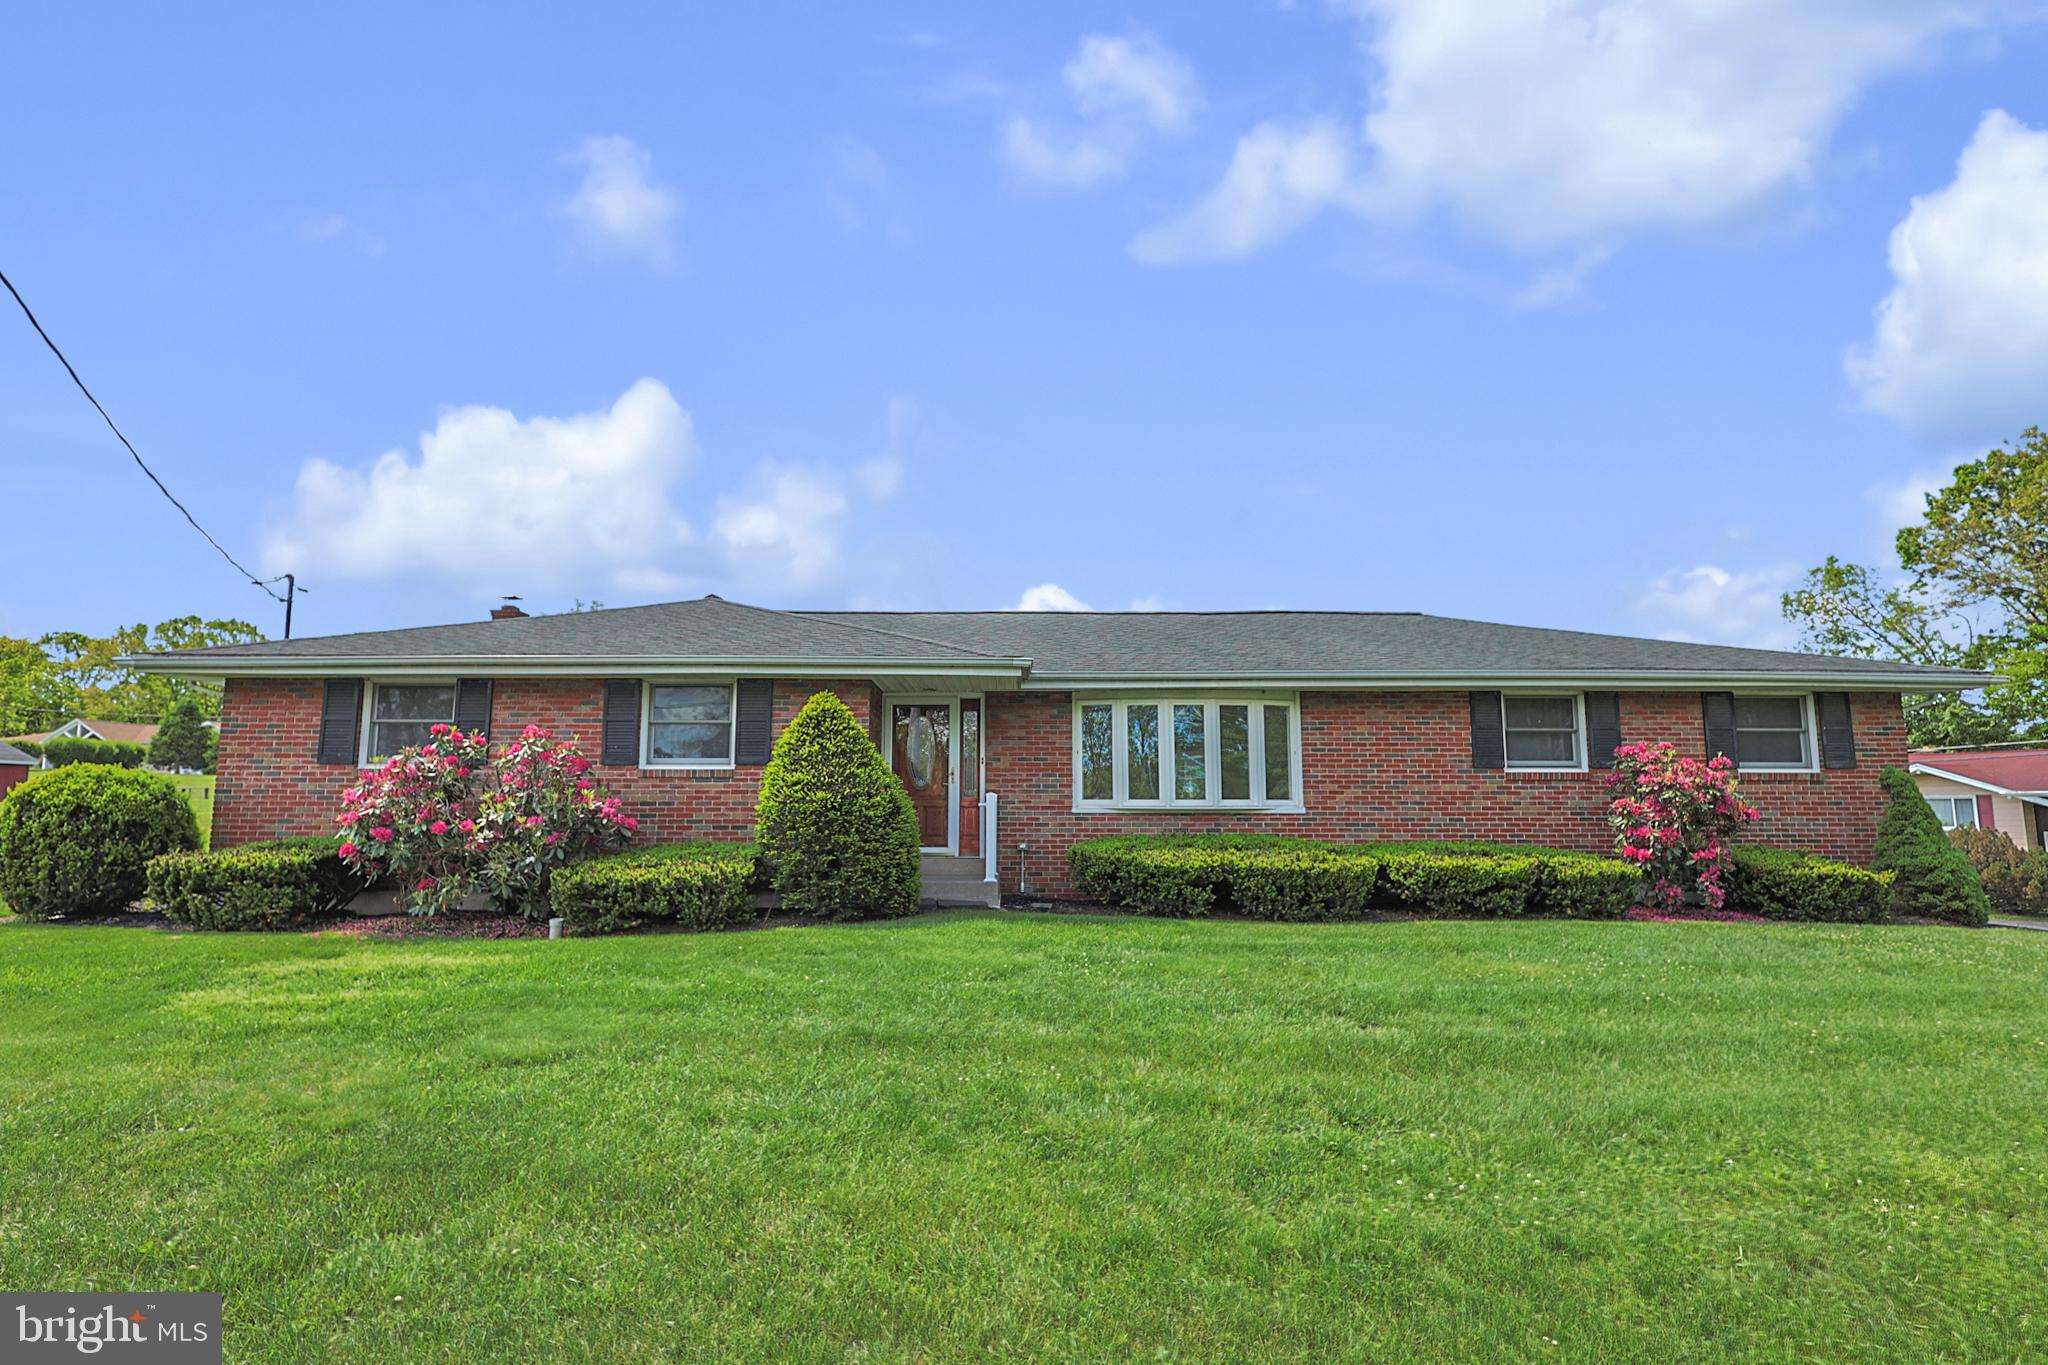
This well-maintained 3 Bed 1.5 Bath solid brick ranch is situated on a desirable corner lot in Branch Township. As you enter, you're welcomed by a tiled foyer that leads into the cozy sunken living room. Just beyond, you'll find the dining area and charming kitchen, creating a comfortable and functional layout for everyday living. The main level offers three convenient bedrooms and 1.5 baths. The partially finished lower level provides additional flexible living space, perfect for a family room, home office, hobby area, or recreation room. A built-in 21' x 21' two-car garage with tall 10-foot high ceilings offers plenty of room for vehicles, storage, or a workshop. Nestled on nearly an acre, this expansive corner property also includes two storage sheds and ample outdoor space to enjoy.  A solid home with opportunity to make it your own, packed with enormous potential. Seller will be installing new carpet in the hall and bedrooms and LVP flooring in the Kitchen and Dining Room, installation mid July.
#PASK2027414

POTTSVILLE

1004 MAPLE STREET

3 Beds

1 Baths

2,102 Sq.Ft.

$325,000

MLS#: PASK2027414
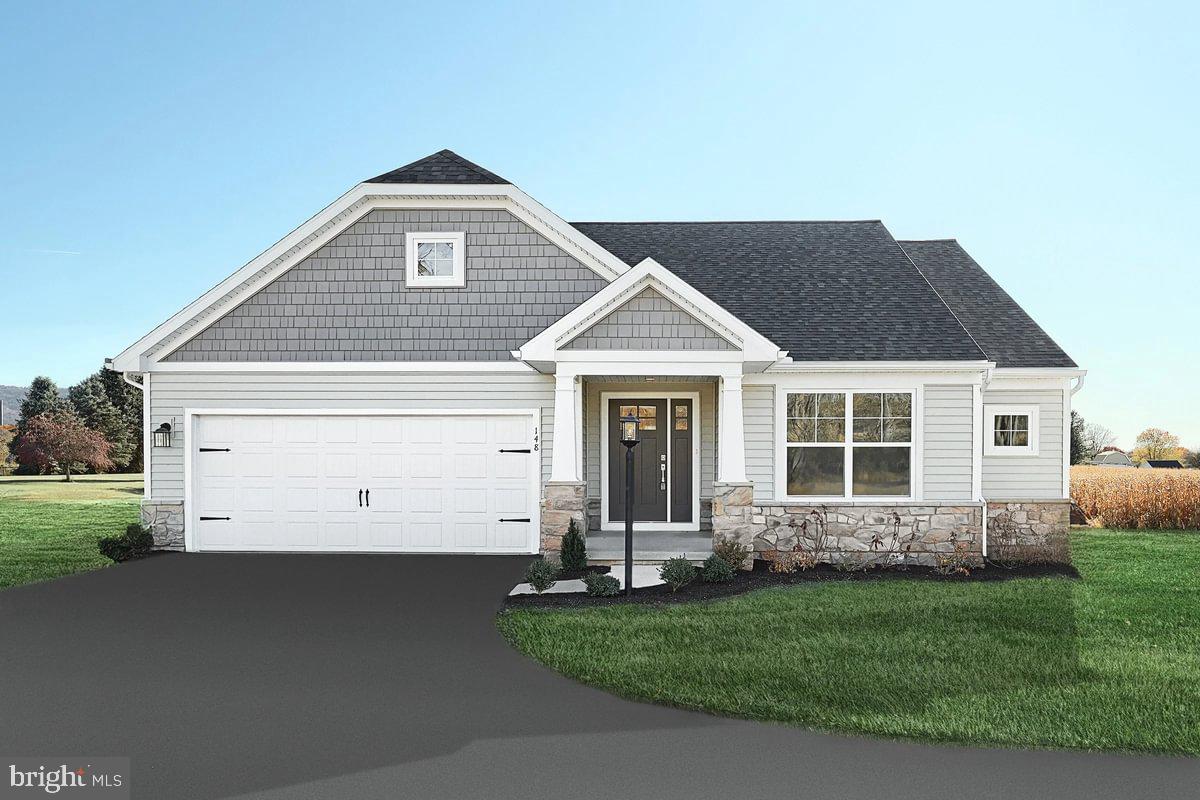
Save 50% in the Selection Gallery (To-Be-Built Homes)
Make this home your own. Save 50% on up to $20,000 in Selection Gallery options — a savings of up to $10,000 — when you build with Berks Homes. Offer valid on To-Be-Built Homes and expires July 31, 2026. Use of preferred lender and/or title company required to qualify. See your Sales Consultant for full details and requirements.

Introducing the Abbey floorplan—a haven of comfort and style! This one-story gem boasts over 1600 sq ft of space designed for modern living. Enjoy seamless flow between the kitchen, family room, and three bedrooms, all complemented by two bathrooms. The owner's suite is a retreat with a walk-in closet and adjacent laundry room for added convenience. Additionally, envision the potential of a finished basement tailored to your desires. Rest assured with a 10-YEAR WARRANTY included, ensuring the security of your investment. Make homeownership a reality—call today!🌟🏠

📢This listing represents a base home plan that can be built in this community. The listed price reflects the base price only and does not include optional upgrades, lot premiums, or additional features, which may be available at an additional cost. Pricing, features, and availability are subject to change without notice.🚧

📸 Photos are of a similar model and may display upgrades not included in the listed price.

Subdivision assessment is pending; MLS reflects zero taxes. Final taxes will be determined based on the improved lot and dwelling assessment.
#PASK2025328

POTTSVILLE

ABBEY PLAN AT SEIDERS HILL

3 Beds

2 Baths

1,662 Sq.Ft.

$399,990

MLS#: PASK2025328
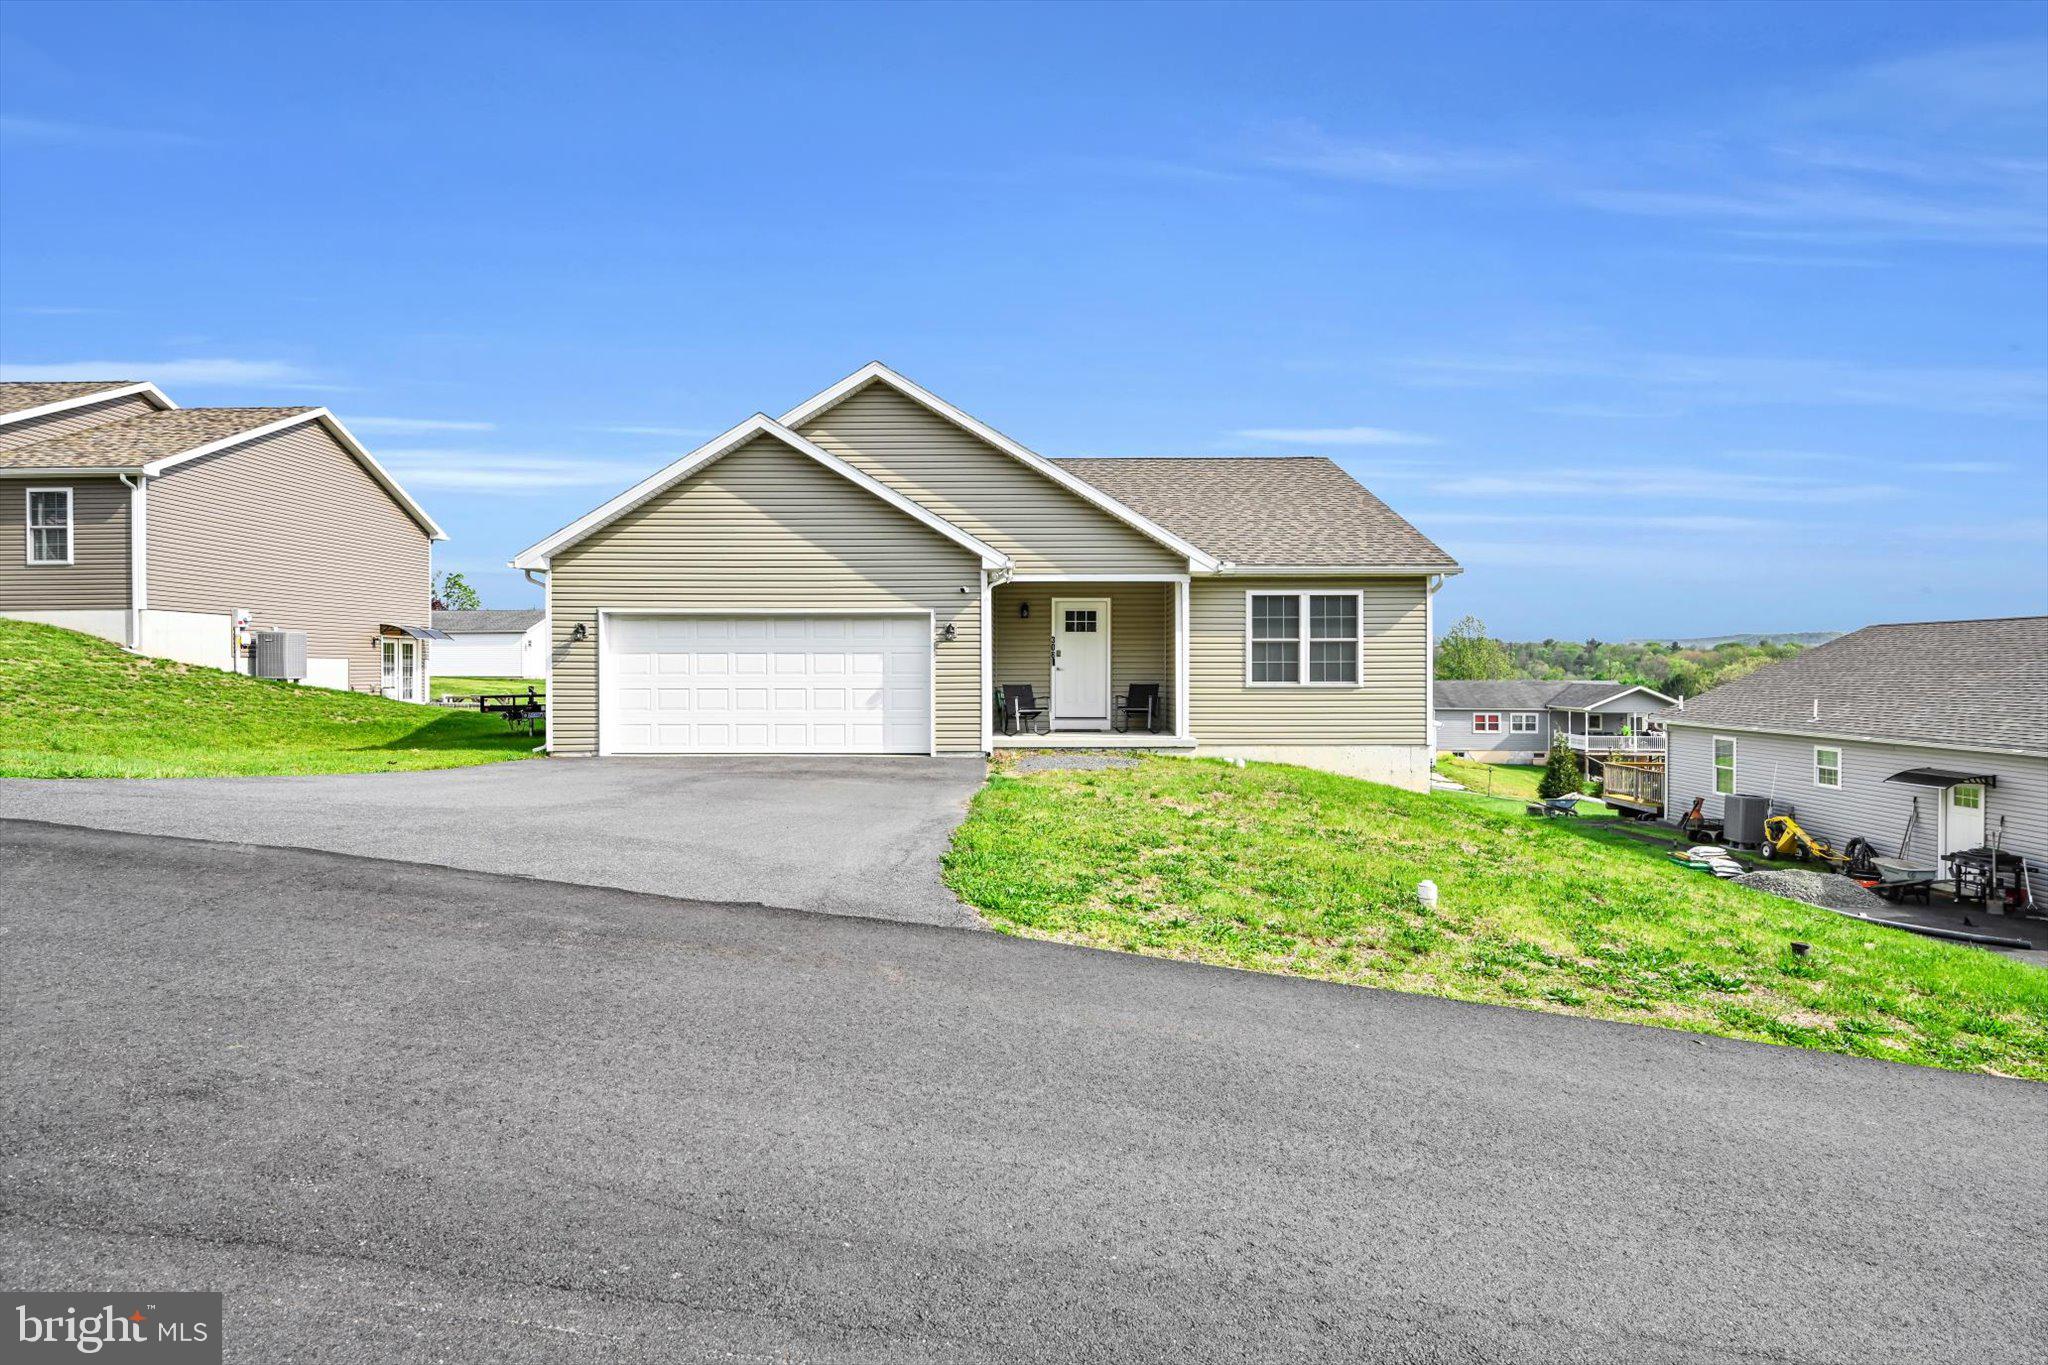
Welcome to this beautiful single-family home in Seltzer! Built in 2022, this like-new home offers modern comfort and style throughout. The current owner is relocating for work, giving you the opportunity to make this well-maintained property your own.
Featuring 3 bedrooms, 2 full bathrooms, and a spacious 2-car garage, this home is perfect for comfortable everyday living. The unfinished basement provides ample storage space or a blank canvas to create the additional living area, gym, workshop, or entertainment space you’ve been dreaming of.
Don’t miss your chance to own this move-in-ready home in a great location. Call to schedule your private showing today!
#PASK2026994

POTTSVILLE

308 OAK HILL STREET

3 Beds

2 Baths

1,663 Sq.Ft.

$360,000

MLS#: PASK2026994
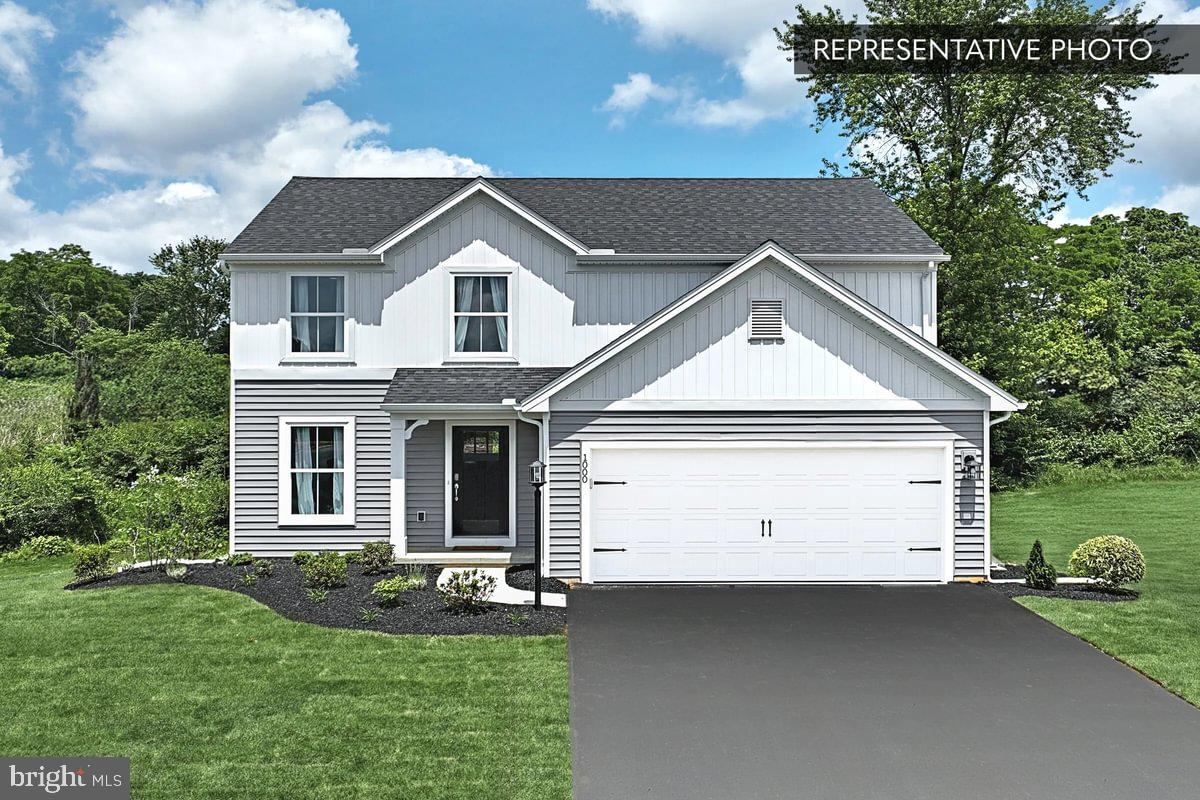
Save 50% in the Selection Gallery (To-Be-Built Homes)
Make this home your own. Save 50% on up to $20,000 in Selection Gallery options — a savings of up to $10,000 — when you build with Berks Homes. Offer valid on To-Be-Built Homes and expires July 31, 2026. Use of preferred lender and/or title company required to qualify. See your Sales Consultant for full details and requirements.

Welcome Home to the Black Cherry Floorplan! This stunning 2-story home with a 2-car garage offers comfort and style. The open kitchen flows into the inviting breakfast area and family room, perfect for entertaining or relaxing. Enjoy a spacious walk-in pantry and a flex space downstairs. Upstairs, the owner's suite boasts a private bathroom and walk-in closet. Three additional bedrooms and a full bathroom provide ample space. A generous loft area offers more possibilities, and a dedicated laundry area makes chores easy. The unfinished basement is ready for your personal touch. Plus, enjoy a 10-Year Warranty for peace of mind. Don't miss your chance!🌟🏠

📢This listing represents a base home plan that can be built in this community. The listed price reflects the base price only and does not include optional upgrades, lot premiums, or additional features, which may be available at an additional cost. Pricing, features, and availability are subject to change without notice.🚧

📸 Photos are of a similar model and may display upgrades not included in the listed price.
#PASK2025344

POTTSVILLE

SWEET BIRCH PLAN AT SEIDERS HILL

4 Beds

2 Baths

1,928 Sq.Ft.

$384,990

MLS#: PASK2025344

 - property

Send a message

Message successfully sent.

Your message

What is 3 + 4 ?

Reason for contacting?

I agree to receive email communication and understand I can unsubscribe at any time.

I agree to be contacted by Charis Realty Group via call, email, and text for real estate services. To opt out, you can reply 'stop' at any time or reply 'help' for assistance. You can also click the unsubscribe link in the emails. Message and data rates may apply. Message frequency may vary. Privacy Policy

Sign Out

Virtual Assistant

Would you like to take the next step with this property? We can help you schedule a showing or virtual tour, or send you more details.

Yes, I would like more information.

Thank You for Your Reply, One of Our Agents will contact you as soon as possible

No, maybe later.

Thank you, you can always contact me via email, phone number or through the contact form.

Realhub AI

Lucy - Your AI-Powered Realtor

Update Your Temporary Password

Personalize your search

Enter your email and we'll notify you immediately when new listings match what you're looking for.

or enter email address

Already have an account ? Login here

Continue your home search

I agree to receive communications and understand I can unsubscribe at any time.

I agree to be contacted by Charis Realty Group via call, email, and text for real estate services. To opt out, you can reply 'stop' at any time or reply 'help' for assistance. You can also click the unsubscribe link in the emails. Message and data rates may apply. Message frequency may vary. Privacy Policy

Already have an account ? Login here

We use cookies

We use cookies primarily for analytics to enhance your experience. By accepting, you agree to our use of these cookies. You can manage your preferences or learn more about our cookies policy.