Features & Amenities

Interior

  • Other Interior Features

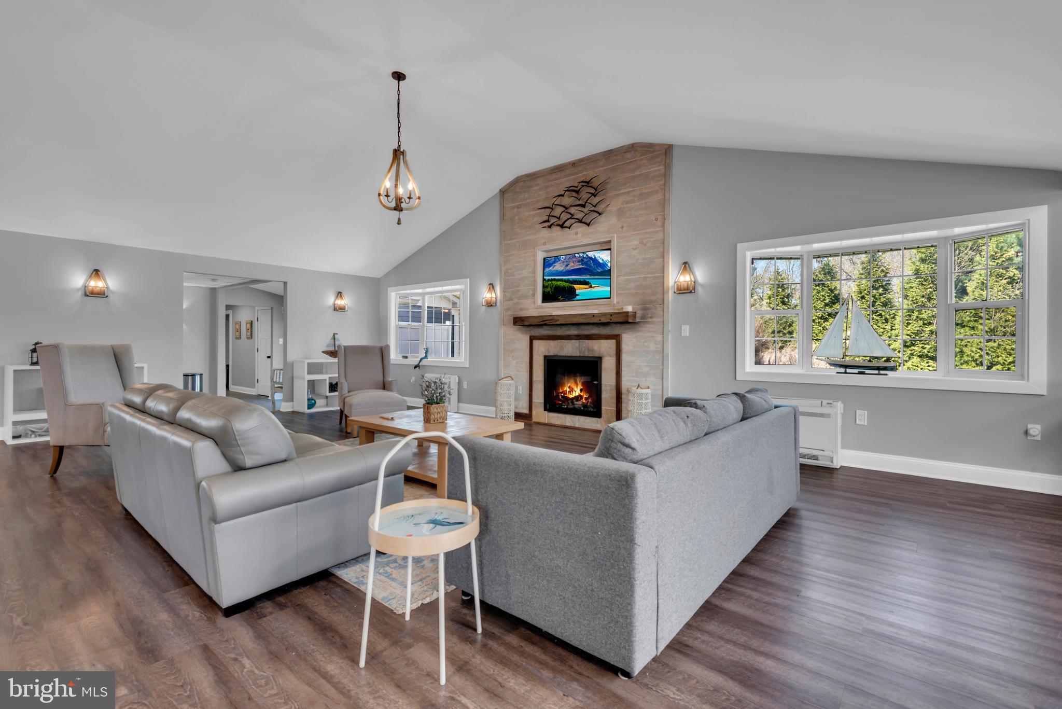
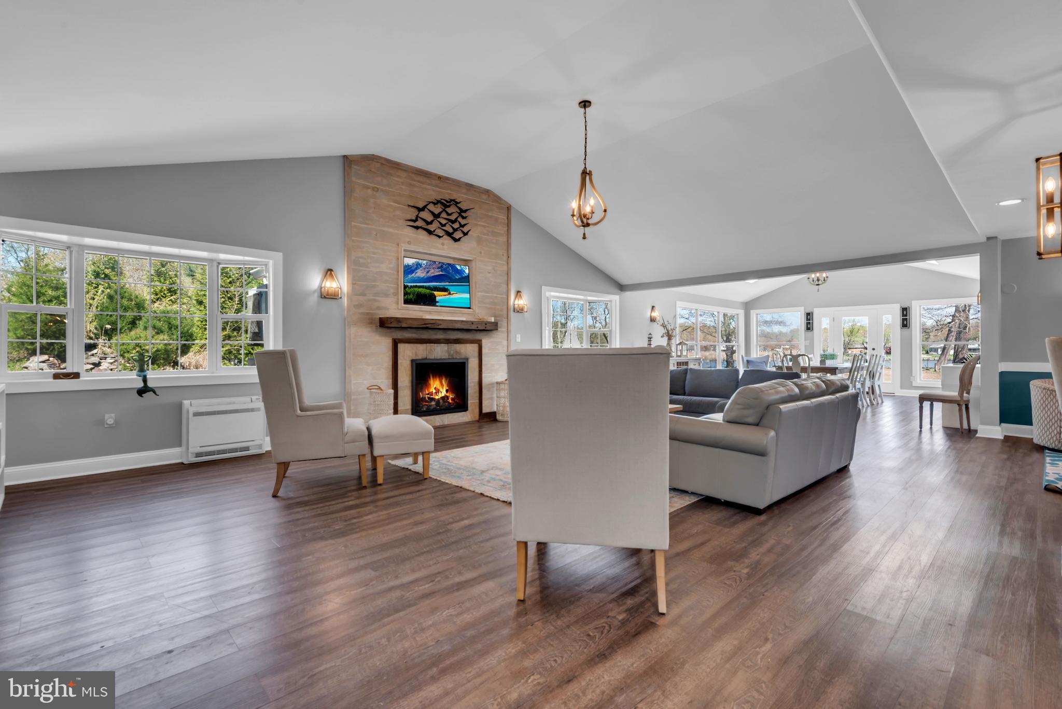
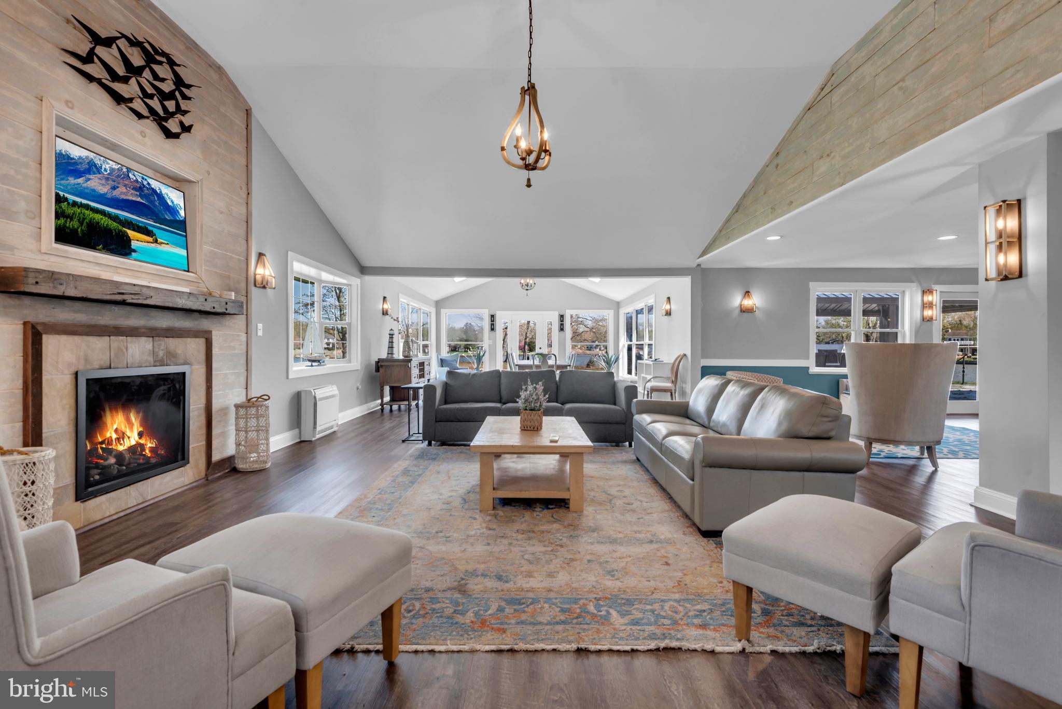
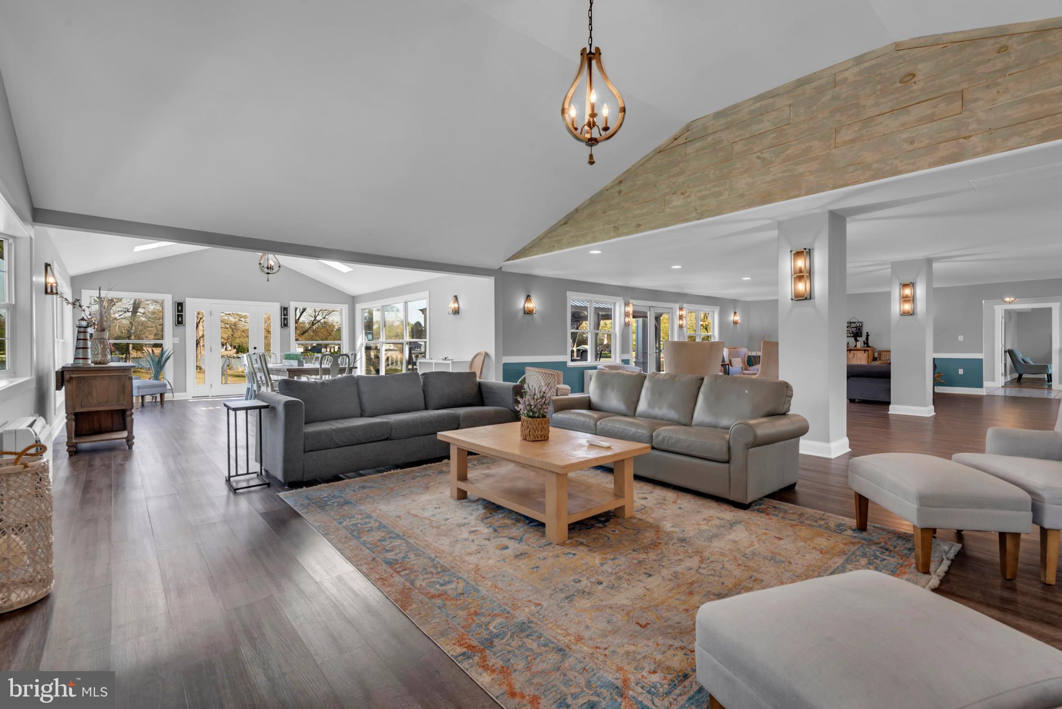
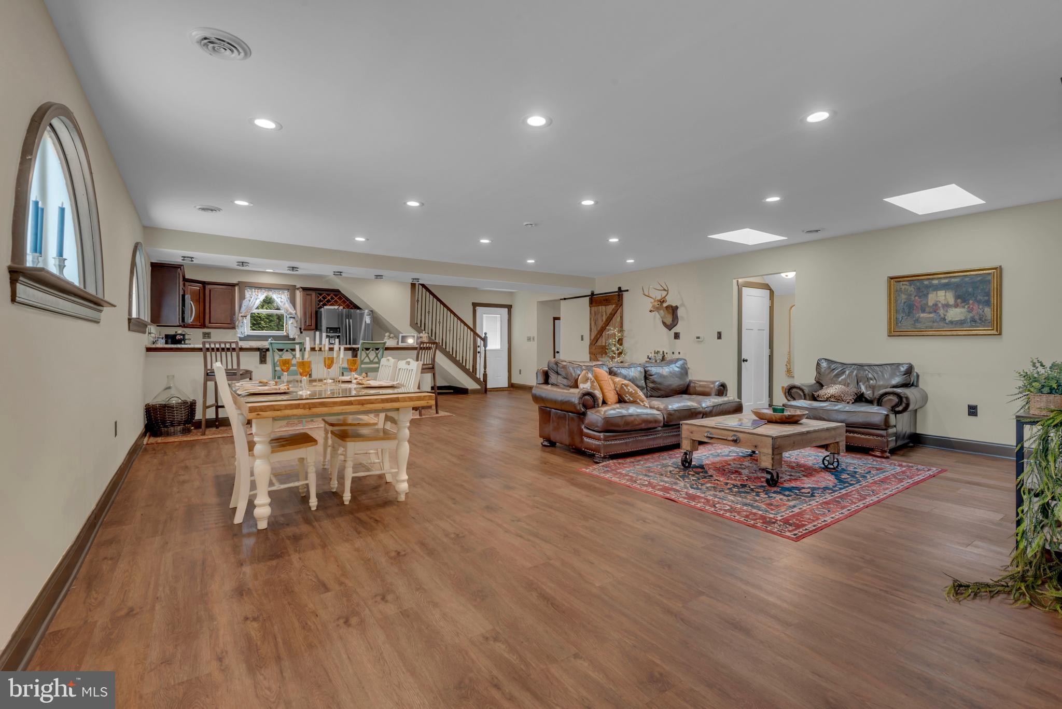
    Eat-in Kitchen, Ceiling Fan(s), Kitchen Island, Walk-In Closet(s), High Ceilings, Built-in Features, Open Floorplan, Pantry

  • Total Bedrooms

    11

  • Bathrooms

    12

  • 1/2 Bathrooms

    1

  • Above Grade Finished Area

    11107.0

  • Basement YN

    NO

  • Cooling YN

    YES

  • Cooling

    Ceiling Fan(s), Other, Electric

  • Fireplace YN

    YES

  • Heating YN

    YES

  • Heating

    Exhaust Fan, Central, Forced Air

  • Main Level Bedrooms

    11

  • Pet friendly

    N/A

Exterior

  • Garage

    No

  • Construction Materials

    Vinyl Siding

  • Other Exterior Features

    Balcony, Lighting

  • Parking

    Electric Vehicle Charging Station(s), Driveway

  • Patio and Porch Features

    Patio, Porch

  • Pool

    No

  • Waterfront YN

    YES

  • View

    Water, River

Area & Lot

  • Lot Features

    Cleared, Waterfront

  • Lot Size(acres)

    6.03

  • Lot Size(square feet)

    262,667

  • Property Type

    Residential

  • Property Sub Type

    Single Family Residence

  • Architectural Style

    Carriage House, Colonial, Coastal, Contemporary, Craftsman, Georgian, Other

Price

  • Sales Price

    $2,400,000
  • Tax Amount

    $15,403

  • Sq. Footage

    11,107

  • Price/SqFt

    $216

HOA

  • Association

    No

School District

  • Elementary School

    N/A

  • Middle School

    N/A

  • High School

    N/A

Property Features

  • New Construction

    NO

  • Foundation Details

    Permanent

  • Senior Community YN

    NO

  • Water Source

    Private

Schedule a Showing

Showing scheduled successfully.

<
>
IN PERSON
VIA CHAT

What is 3 + 4 ?


Change time

Mortgage calculator

Estimate your monthly mortgage payment, including the principal and interest, property taxes, and HOA. Adjust the values to generate a more accurate rate.

Your payment

Principal and Interest:

$

Property taxes:

$

HOA fees:

$

Total loan payment:

$

Total interest amount:

$

Location

County

ANNE ARUNDEL

Elementary School

Middle School

High School

Listing Courtesy of Christian R Jackson, Keller Williams Preferred Properties

RealHub Information is provided exclusively for consumers' personal, non-commercial use, and it may not be used for any purpose other than to identify prospective properties consumers may be interested in purchasing. All information deemed reliable but not guaranteed and should be independently verified. All properties are subject to prior sale, change or withdrawal. RealHub website owner shall not be responsible for any typographical errors, misinformation, misprints and shall be held totally harmless.

Agent Sierra Carter

Salesperson, Realtor

Sierra Carter

Call Sierra today to schedule a private showing.


* Listings on this website come from the FMLS IDX Compilation and may be held by brokerage firms other than the owner of this website. The listing brokerage is identified in any listing details. Information is deemed reliable but is not guaranteed. If you believe any FMLS listing contains material that infringes your copyrighted work please click here to review our DMCA policy and learn how to submit a takedown request.© 2024 FMLS.
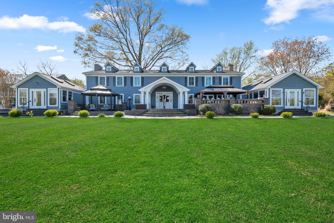
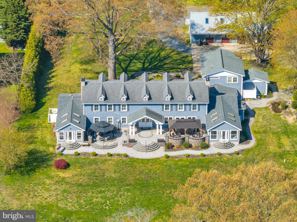
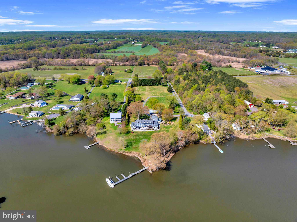
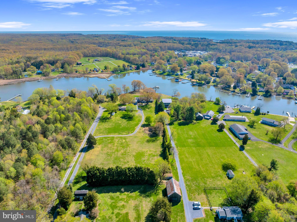
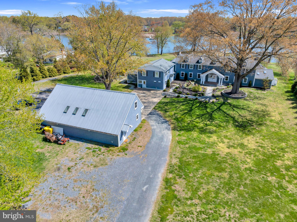
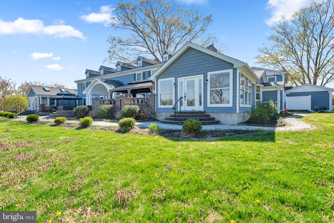
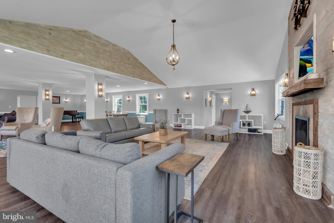
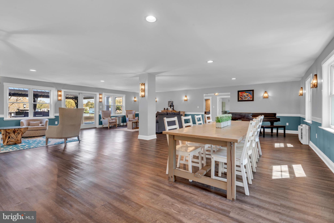
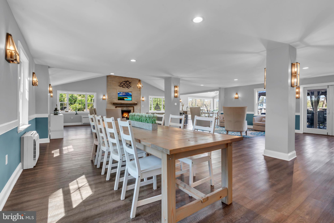
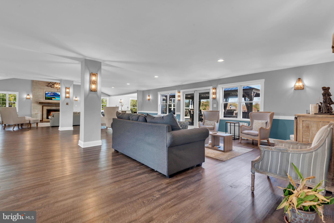
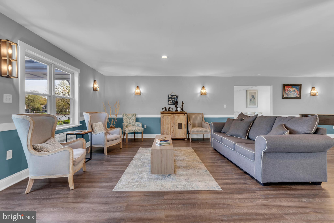
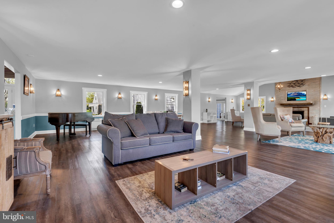
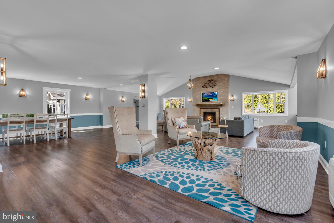
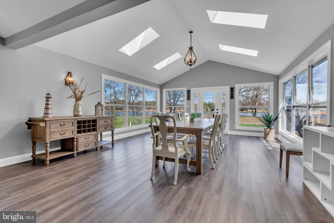
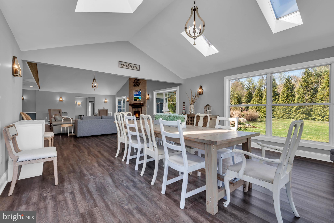
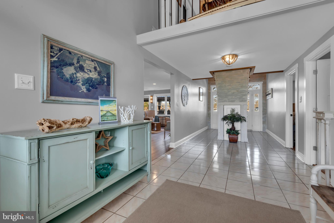
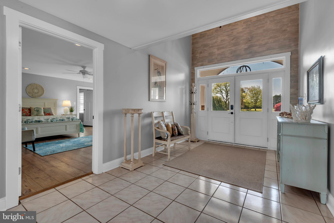
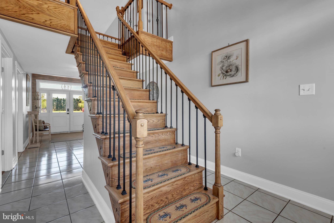
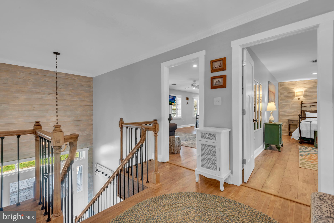
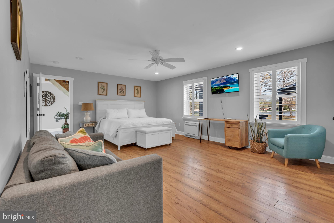
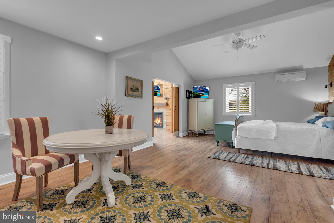
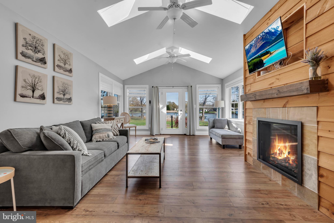
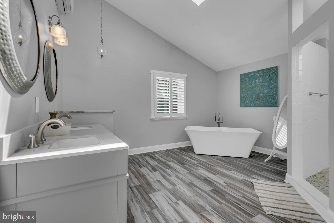
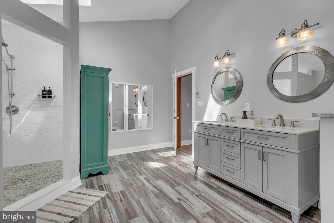
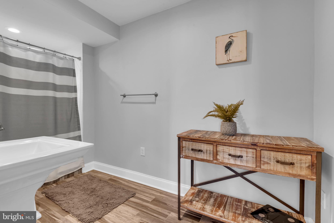
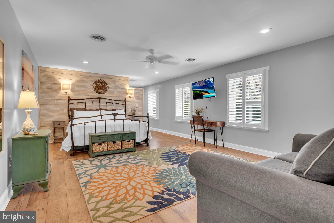
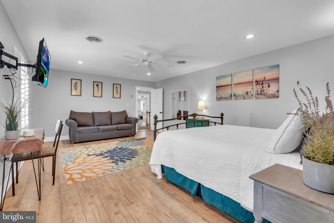
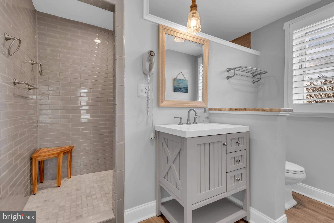
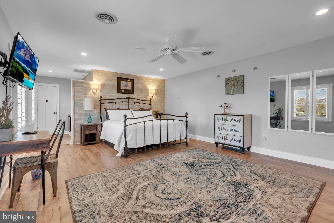
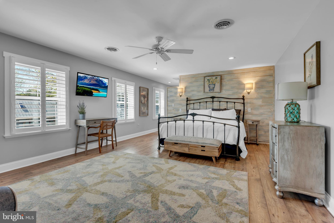
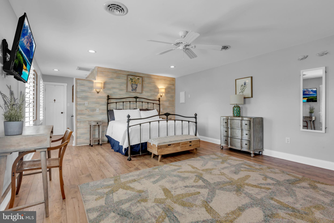
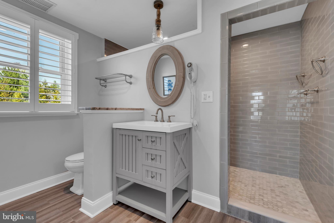
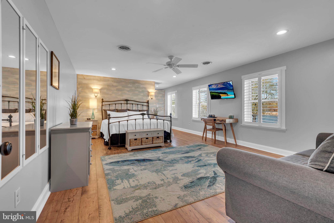
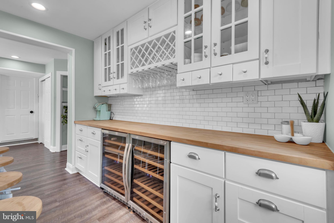
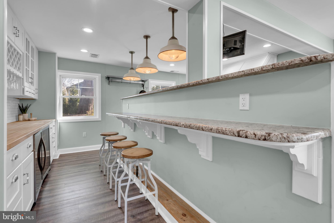
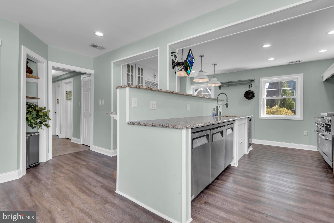
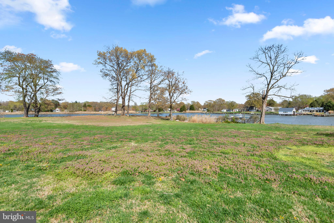
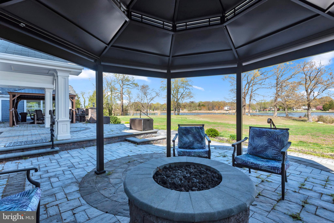
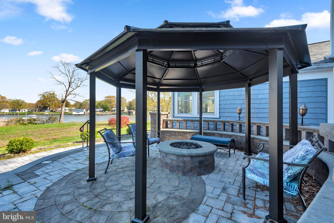
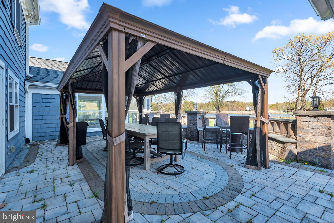
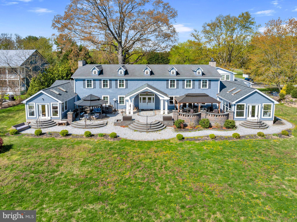
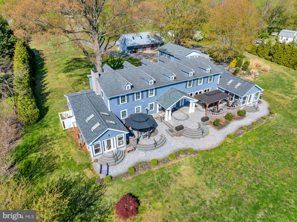
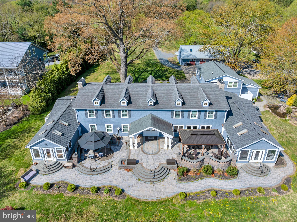
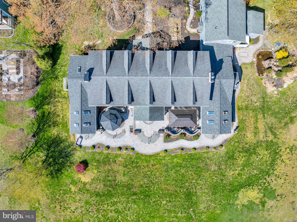
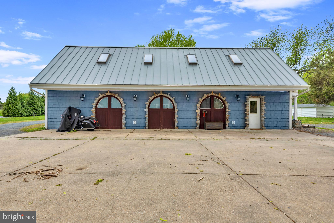
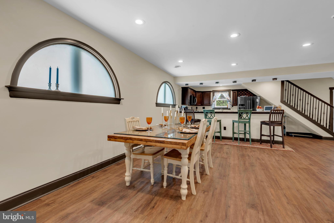
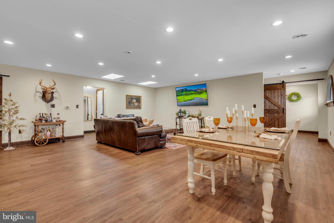
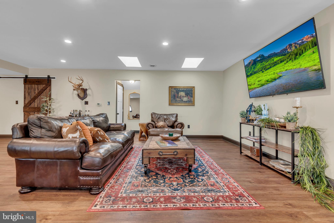
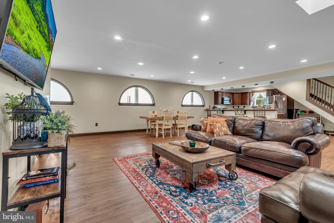
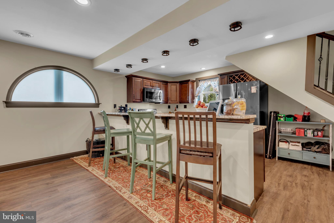
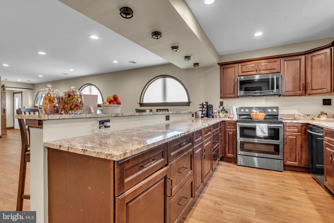
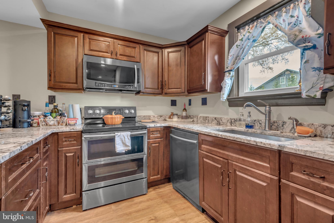
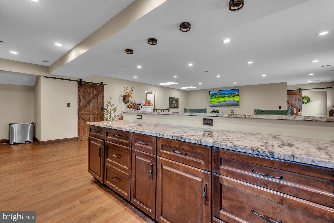
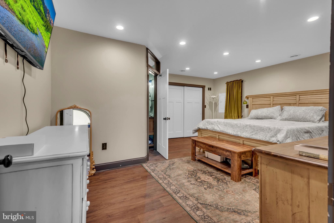
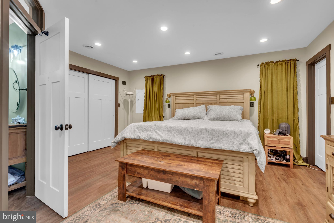
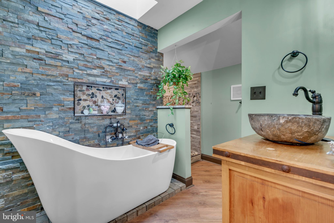
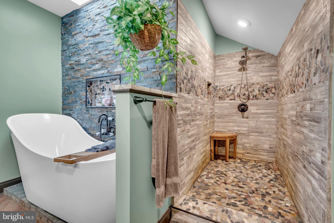
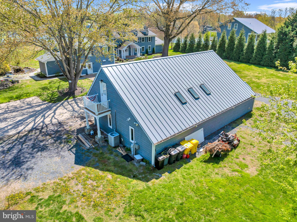
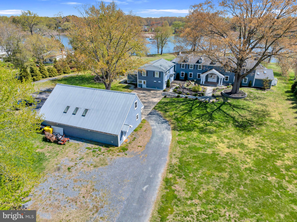
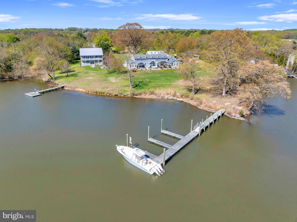
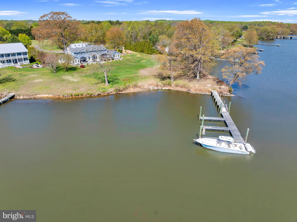
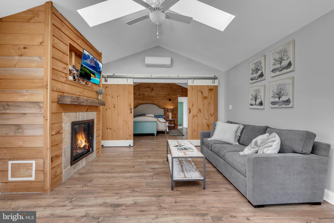
Welcome to a one-of-a-kind, 10,000+ sq ft luxury waterfront estate nestled on 6.03 private acres along Rockhold Creek in Deale, MD. Offering 11 bedrooms, 12 full baths, and 1 half bath, this massive property seamlessly blends private luxury with incredible revenue potential. It is exceptionally well-suited as a high-yield short-term rental (Airbnb/VRBO), or a premier destination for weddings, corporate retreats, wellness events, and private family gatherings.

With 120+ feet of waterfront and two private piers with multiple dock slips, this property provides direct navigable access for boating, kayaking, and waterfront recreation. The rip-rapped shoreline enhances durability while maximizing usability of the shoreline.

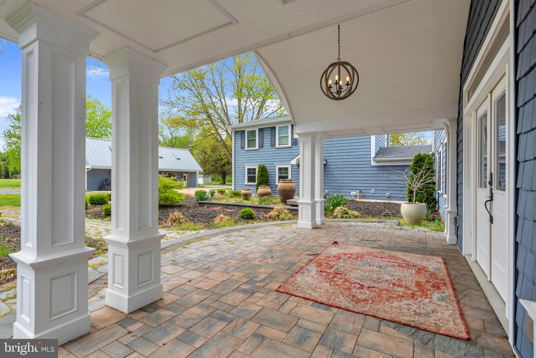
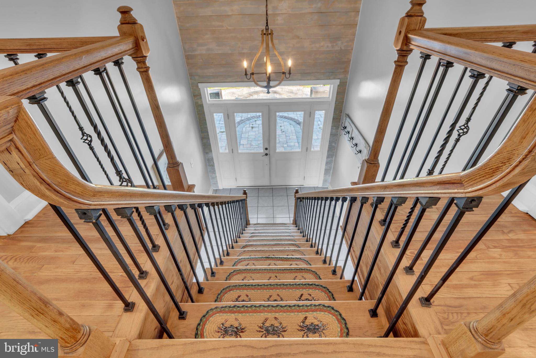
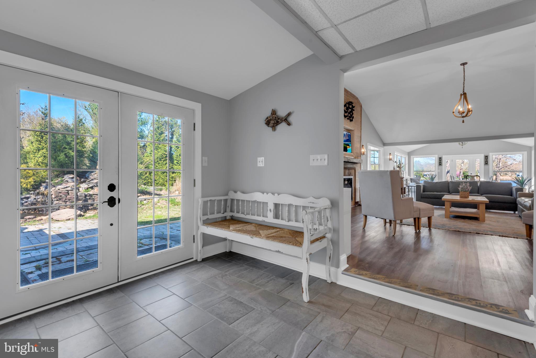
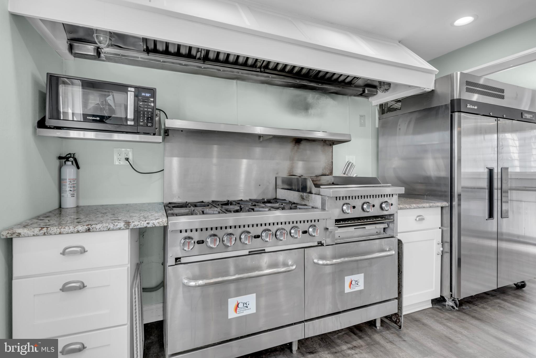
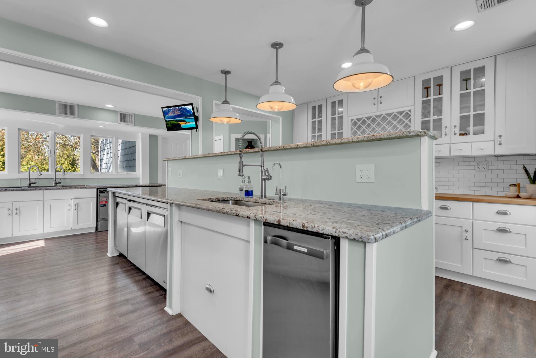
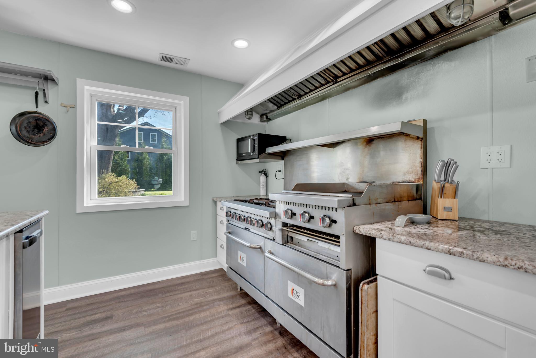
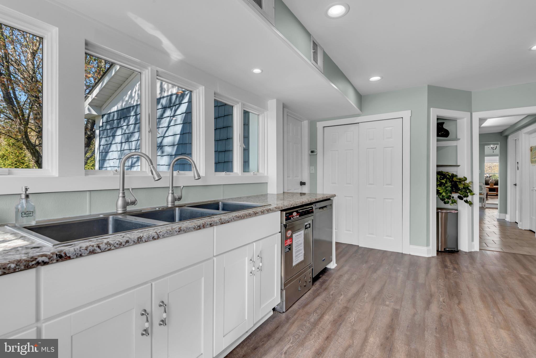
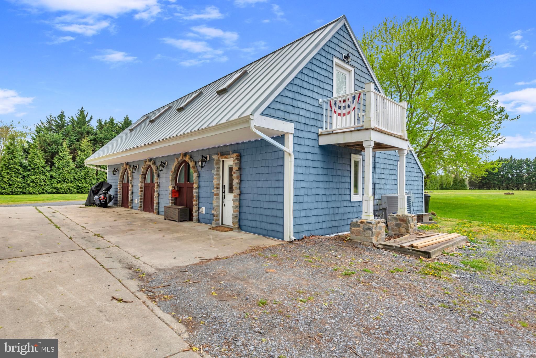
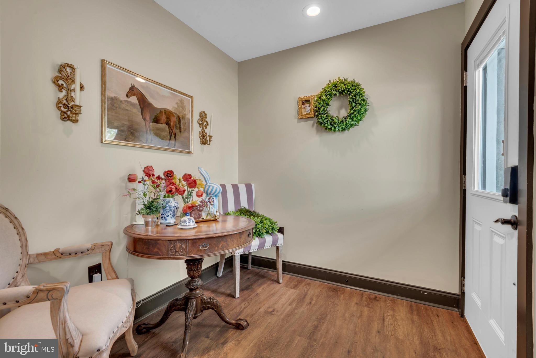
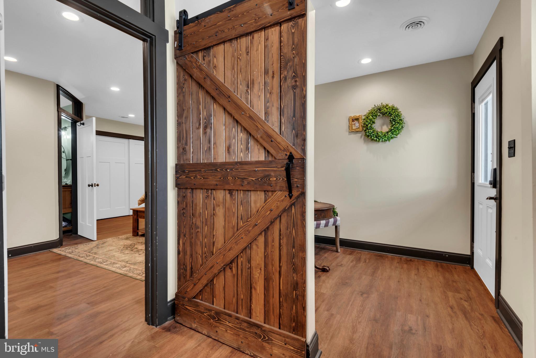
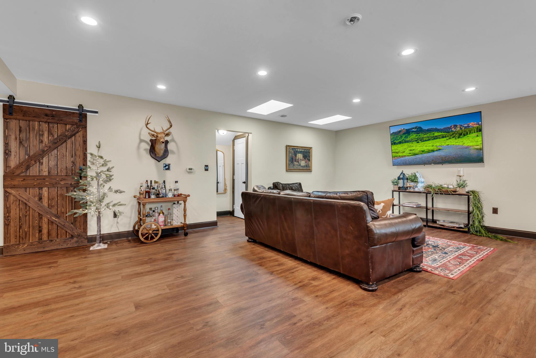
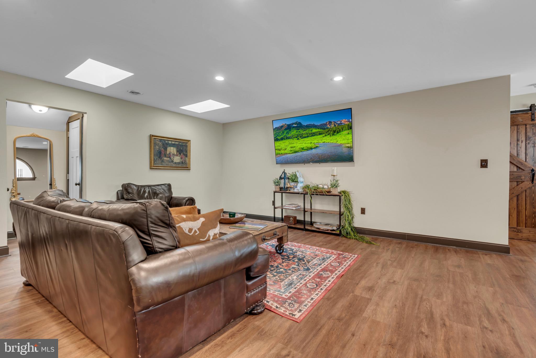
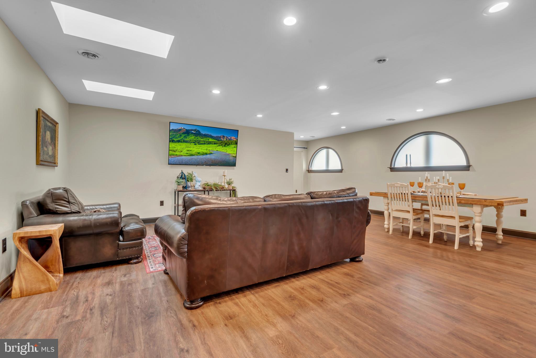
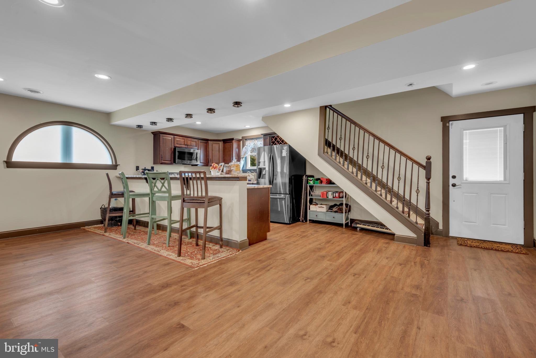
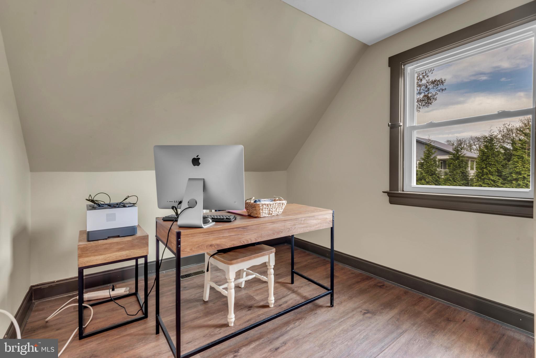
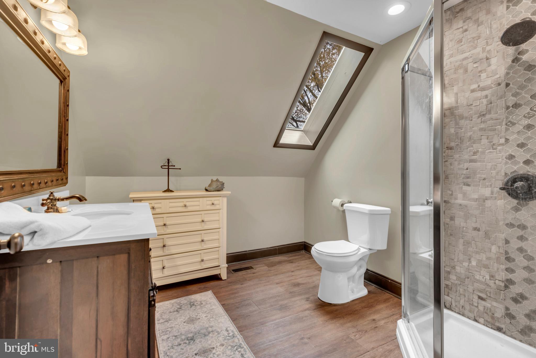
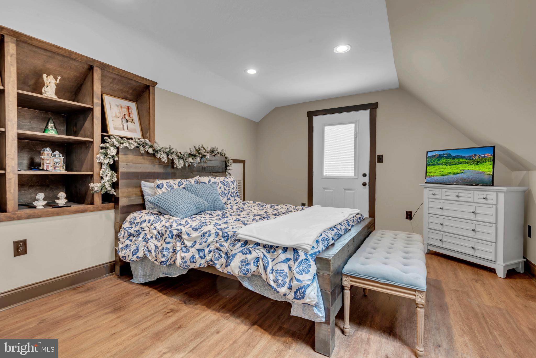
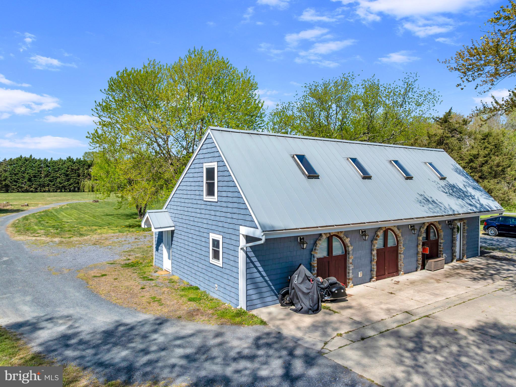
The main residence offers a flexible, open layout with multiple living and entertaining spaces, high ceilings, and a commercial kitchen, making it ideal for large gatherings, hosting, or catering support. A detached two-story guest house/in-law suite provides additional accommodations, perfect for extended stays, multi-generational living, or rental use.

Additional highlights include parking for 20+ vehicles, expansive open and wooded grounds, and multiple indoor/outdoor entertaining areas. Built in 1978 and renovated in 2021, the property blends scale, privacy, and functionality.

Located in Anne Arundel County with convenient access to Annapolis, the Chesapeake Bay, and commuting routes to Washington, DC, this is a rare large-scale waterfront offering with limited comparable inventory.

Whether you are seeking a private estate, an income-producing property, or a one-of-a-kind event destination, this property delivers unmatched versatility and potential.

5841 ROCKHOLD CREEK ROAD

Message successfully sent.

What would you like to know?

What is 3 + 4 ?

I agree to receive email communication and understand I can unsubscribe at any time.

I agree to be contacted by Charis Realty Group - Christine Issler, Broker via call, email, and text for real estate services. To opt out, you can reply 'stop' at any time or reply 'help' for assistance. You can also click the unsubscribe link in the emails. Message and data rates may apply. Message frequency may vary. Privacy Policy

Related Properties

New on site today
Welcome Home to your 350 Bay Front Estate! 
Imagine the magic of the holidays hosted here: distinguished guests arriving beneath the soaring, two-story foyer, effortless conversation flowing from the chef's kitchen to the grand Great Room, and expansive accommodations that invite loved ones to stay just a little longer. Secluded on 20.06 picturesque, private acres in the coastal enclave of Deale, this custom-built INTEGRITY Builders estate spans an impressive 10,015 square feet of masterfully designed living space, featuring seven bedrooms, five full baths, and two half baths. This is a residence crafted for grand-scale entertaining, yet deeply attuned to the quiet, intimate moments that become cherished family traditions.
A sweeping spiral staircase and pristine hardwood floors offer a stately welcome inside. The first-floor conservatory—wrapped in walls of glass and crowned by a dramatic 15-foot ceiling—provides a spectacular, sun-drenched sanctuary perfect for displaying a towering holiday tree or enjoying a peaceful afternoon. Elegant formal living and dining rooms flow seamlessly into a sunken Great Room, where expansive windows frame magnificent, panoramic views across your private acreage. Designed with the modern host in mind, the open-concept layout keeps you at the heart of every gathering, while a discreet second staircase offers effortless access to the upper level.

The gourmet kitchen is a culinary masterpiece fully equipped for exceptional feasts, featuring custom cabinetry, premium granite countertops, a commercial-size double refrigerator, double convection ovens, an induction cooktop with a professional ventilation hood, and upgraded dishwasher. Adjoining the kitchen, a bright sunroom opens to an enclosed outdoor patio, gracefully extending your living space toward the tranquil grounds. For overnight guests or multigenerational living, a refined main-level bedroom suite offers ultimate privacy with its own full bath, complemented by a stately home office tucked behind elegant French doors.

Upstairs, the palatial primary retreat serves as a private oasis, complete with a cozy fireplace, a deep soaking tub, a separate spa-like shower, an expansive vanity, and a generous walk-in boutique closet. The beautifully finished lower level introduces an entirely new dimension of luxury, featuring a private theater room, an additional guest bedroom and full bath, and seamless walk-out access to the patio and pristine private pool. Above the 3-car oversized garage, a versatile loft provides the perfect canvas for a studio, gym, or private lounge.

The holidays are truly just the beginning. Here, 20 acres of pristine land offer unparalleled privacy, peaceful wooded vistas, and a stunning backdrop for every season. Embracing Deale’s coveted Chesapeake Bay lifestyle, you are moments away from premier boating and upscale waterfront dining at Happy Harbor, Wharf 38°, and Skipper’s Pier, with the historic charm of Annapolis just a short drive away. This is more than a home; it is a legacy estate to gather in now and cherish for generations.

Zoned Rural Agricultural; buyers are kindly requested to verify any intended land use or improvements directly with Anne Arundel County.
#MDAA2158156

DEALE

350 E BAY FRONT ROAD

6 Beds

5 Baths

10,015 Sq.Ft.

$1,999,999

MLS#: MDAA2158156

Send a message

Message successfully sent.

Your message

What is 3 + 4 ?

Reason for contacting?

I agree to receive email communication and understand I can unsubscribe at any time.

I agree to be contacted by Charis Realty Group - Christine Issler, Broker via call, email, and text for real estate services. To opt out, you can reply 'stop' at any time or reply 'help' for assistance. You can also click the unsubscribe link in the emails. Message and data rates may apply. Message frequency may vary. Privacy Policy

Sign Out

Virtual Assistant

Would you like to take the next step with this property? We can help you schedule a showing or virtual tour, or send you more details.

Yes, I would like more information.

Thank You for Your Reply, One of Our Agents will contact you as soon as possible

No, maybe later.

Thank you, you can always contact me via email, phone number or through the contact form.

Realhub AI

Lucy - Your AI-Powered Realtor

Update Your Temporary Password

Personalize your search

Enter your email and we'll notify you immediately when new listings match what you're looking for.

or enter email address

Already have an account ? Login here

Continue your home search

I agree to receive communications and understand I can unsubscribe at any time.

I agree to be contacted by Charis Realty Group - Christine Issler, Broker via call, email, and text for real estate services. To opt out, you can reply 'stop' at any time or reply 'help' for assistance. You can also click the unsubscribe link in the emails. Message and data rates may apply. Message frequency may vary. Privacy Policy

Already have an account ? Login here

We use cookies

We use cookies primarily for analytics to enhance your experience. By accepting, you agree to our use of these cookies. You can manage your preferences or learn more about our cookies policy.