




Property
Beds
3
Full Baths
2
1/2 Baths
1
Year Built
2016
Sq.Footage
2,787
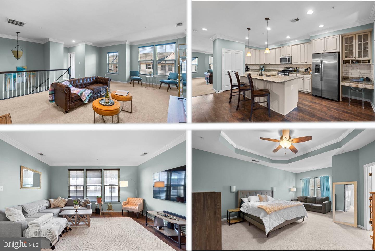
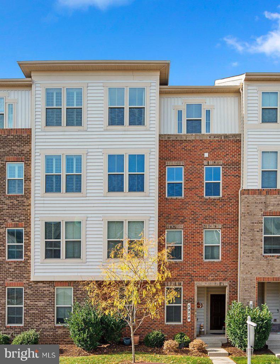
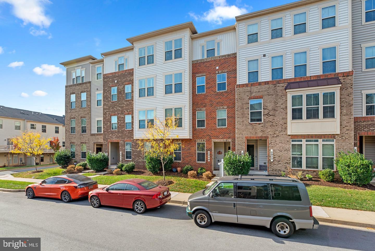
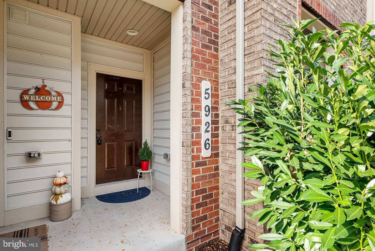
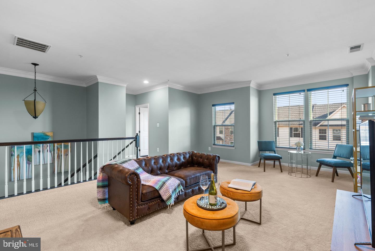
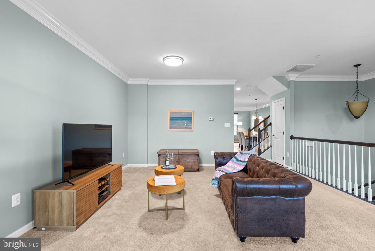
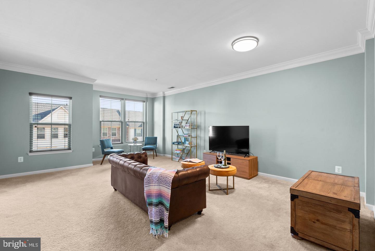
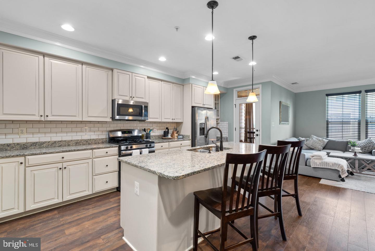
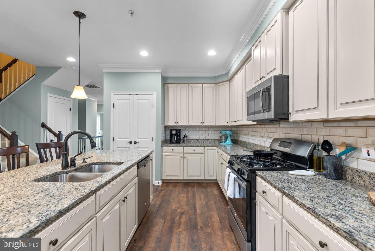
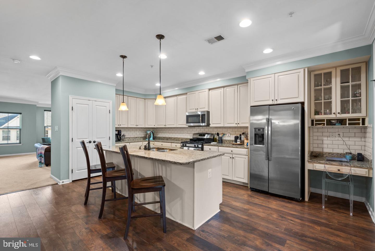
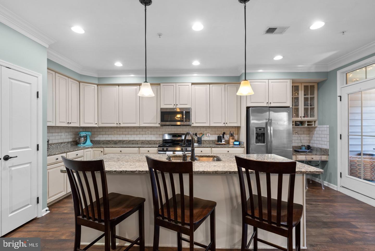
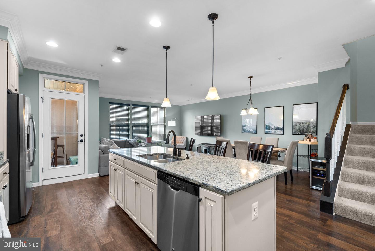
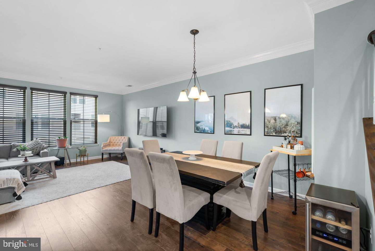
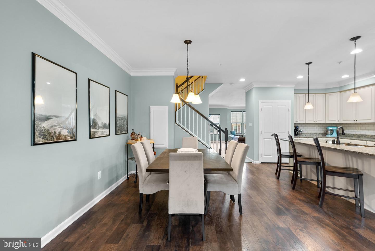
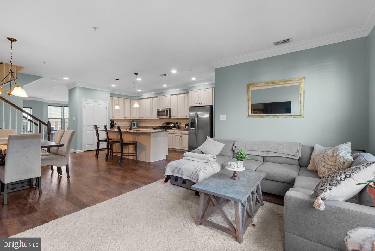
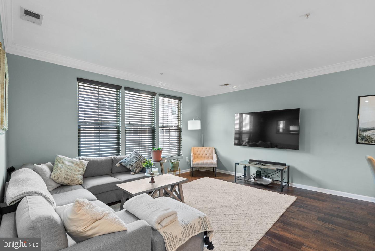
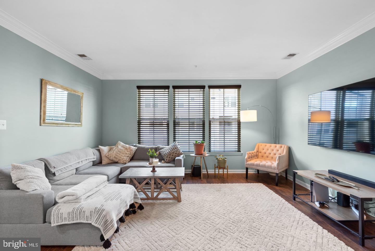
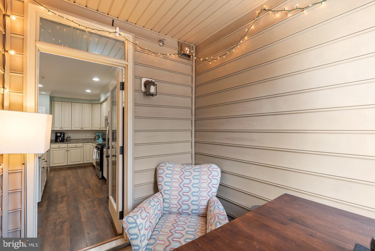
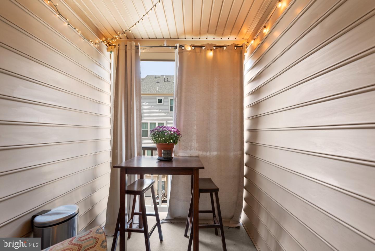
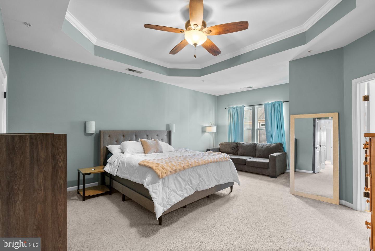
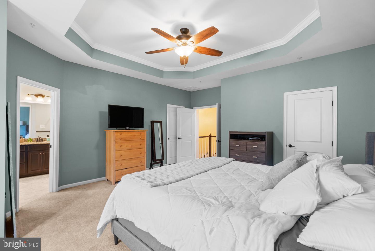
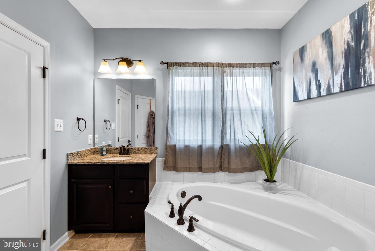
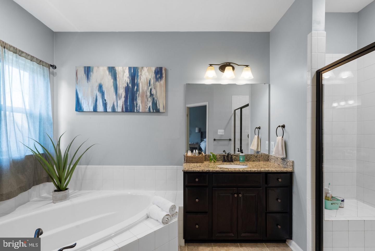
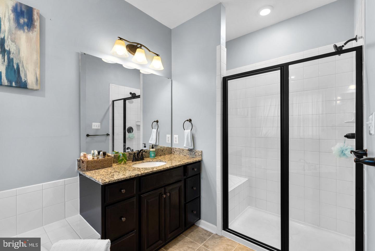
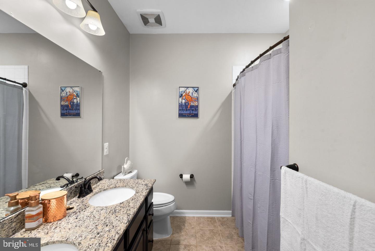
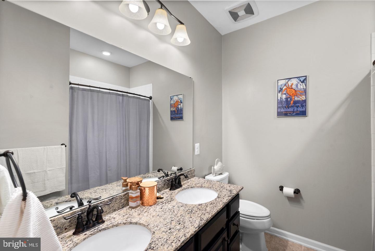
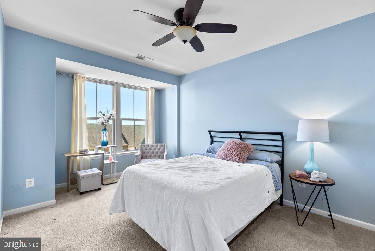
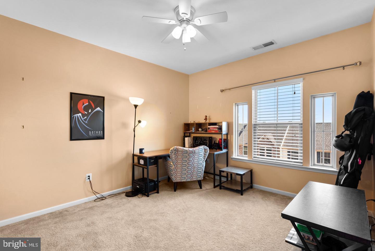
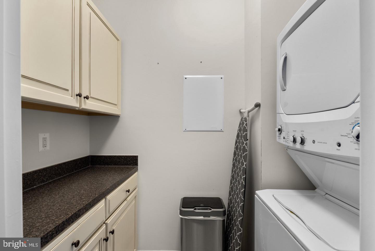
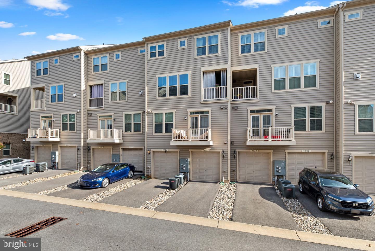
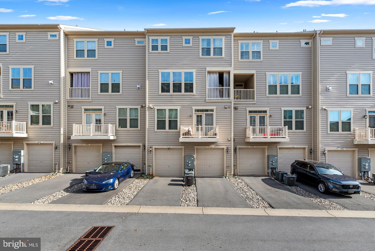
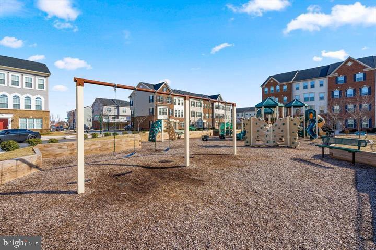
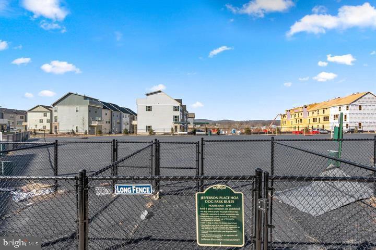
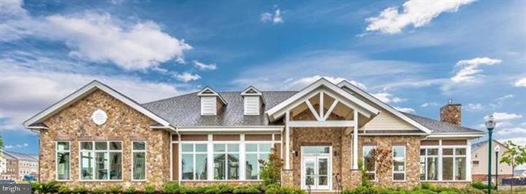
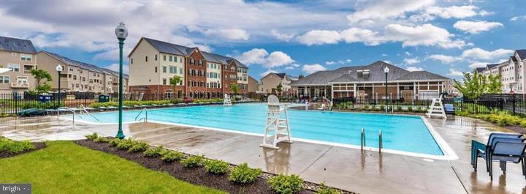
Experience the perfect combination of style, comfort, and convenience in this beautifully maintained contemporary townhome-style condo in the heart of Frederick. Located at 5926 Leben Drive, this move-in ready home offers modern finishes, functional living spaces, and access to an amenity-rich community. Step inside to discover a bright, open-concept floor plan filled with natural light. The spacious living area creates a warm and welcoming atmosphere, along with a private balcony—an ideal spot to enjoy your morning coffee, unwind after a long day, or simply relax outdoors. The gourmet kitchen is designed to impress with stainless steel appliances, granite countertops, a large breakfast bar island, custom cabinetry, subway tile backsplash, recessed and pendant lighting, a double sink, and natural gas cooking. Whether you're preparing everyday meals or entertaining guests, this thoughtfully designed space blends beauty and functionality. Retreat to the spacious primary suite featuring an elegant tray ceiling, generously sized dual walk-in closets, and a luxurious en-suite bath complete with dual vanities, a soaking tub, and a separate walk-in shower. Two additional bedrooms provide versatile space for guests, a home office, workout room, or hobbies. The conveniently located upper-level laundry room adds everyday ease by keeping everything on the bedroom level. Thoughtful storage solutions are found throughout the home, helping keep everything organized. Additional highlights include an attached one-car garage, private driveway, and an assigned parking space. Ideally situated with easy access to shopping, dining, major commuter routes, parks, and all that vibrant Downtown Frederick has to offer, this home delivers the perfect balance of peaceful living and everyday convenience. Don't miss your opportunity to own this exceptional home. Schedule your private tour today and see everything this wonderful property has to offer!
Features & Amenities
Interior
-
Other Interior Features
Eat-in Kitchen, Ceiling Fan(s), Walk-In Closet(s), Vaulted Ceiling(s), Soaking Tub
-
Total Bedrooms
3
-
Bathrooms
2
-
1/2 Bathrooms
1
-
Above Grade Finished Area
2787.0
-
Basement YN
NO
-
Cooling YN
YES
-
Cooling
Central Air, Ceiling Fan(s), Electric
-
Fireplace YN
NO
-
Heating YN
YES
-
Heating
Exhaust Fan, Natural Gas, Forced Air, Zoned
-
Main Level Bedrooms
3
-
Pet friendly
Yes
Exterior
-
Garage
Yes
-
Garage spaces
1
-
Construction Materials
Brick Veneer, Vinyl Siding
-
Parking
Garage Door Opener, Off Street, On Street, Garage, Driveway, Covered, Inside Entrance, Attached
-
Pool
Yes
-
Pool Features
Community
-
Waterfront YN
NO
Area & Lot
-
Property Type
Residential
-
Property Sub Type
Condominium
-
Architectural Style
Other
Price
-
Sales Price
$420,000
-
Tax Amount
$4,348
-
Financing Options
Conventional, FHA, VA, Cash
-
Sq. Footage
2,787
-
Price/SqFt
$150
HOA
-
Association
YES
-
Association Fee 2
$285
-
Association Fee
$111
-
Association Fee Frequency
Monthly
-
Association Fee 2 Frequency
Monthly
-
Association Fee Includes
N/A
School District
-
Elementary School
N/A
-
Middle School
N/A
-
High School
N/A
Property Features
-
New Construction
NO
-
Association Amenities
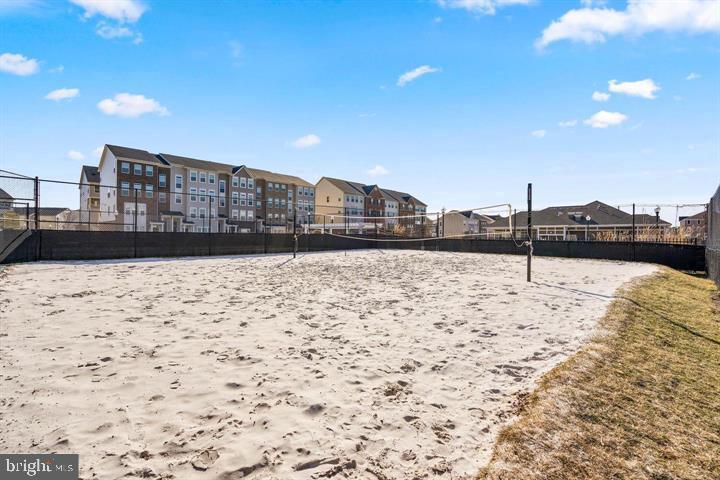
Clubhouse, Fitness Center
-
Foundation Details
Permanent
-
Senior Community YN
NO
-
Sewer
Septic Tank, Public Sewer
-
Water Source
Public
Schedule a Showing
Showing scheduled successfully.
Mortgage calculator
Estimate your monthly mortgage payment, including the principal and interest, property taxes, and HOA. Adjust the values to generate a more accurate rate.
Your payment
Principal and Interest:
$
Property taxes:
$
HOA fees:
$
Total loan payment:
$
Total interest amount:
$
Location
County
FREDERICK
Elementary School
Middle School
High School
Listing Courtesy of Glenn Starks, Samson Properties
RealHub Information is provided exclusively for consumers' personal, non-commercial use, and it may not be used for any purpose other than to identify prospective properties consumers may be interested in purchasing. All information deemed reliable but not guaranteed and should be independently verified. All properties are subject to prior sale, change or withdrawal. RealHub website owner shall not be responsible for any typographical errors, misinformation, misprints and shall be held totally harmless.

AGENT
Sierra Carter
Call Sierra today to schedule a private showing.

* Listings on this website come from the FMLS IDX Compilation and may be held by brokerage firms other than the owner of this website. The listing brokerage is identified in any listing details. Information is deemed reliable but is not guaranteed. If you believe any FMLS listing contains material that infringes your copyrighted work please click here to review our DMCA policy and learn how to submit a takedown request.© 2024 FMLS.
Related Properties

FREDERICK
511 SUGARBUSH CIRCLE
3 Beds
2 Baths
1,940 Sq.Ft.
$399,900
MLS#: MDFR2087910

FREDERICK
551 E CHURCH STREET
3 Beds
1 Baths
1,305 Sq.Ft.
$450,000
MLS#: MDFR2083490

FREDERICK
6144 MOUNT PHILLIP ROAD
3 Beds
2 Baths
2,800 Sq.Ft.
$470,000
MLS#: MDFR2085544

FREDERICK
9412 BIRCHWOOD COURT W
3 Beds
2 Baths
1,762 Sq.Ft.
$395,000
MLS#: MDFR2086760

FREDERICK
118 W ALL SAINTS STREET
2 Beds
2 Baths
N/A
$499,000
MLS#: MDFR2083498

FREDERICK
120 W ALL SAINTS STREET
3 Beds
2 Baths
1,526 Sq.Ft.
$475,000
MLS#: MDFR2083500
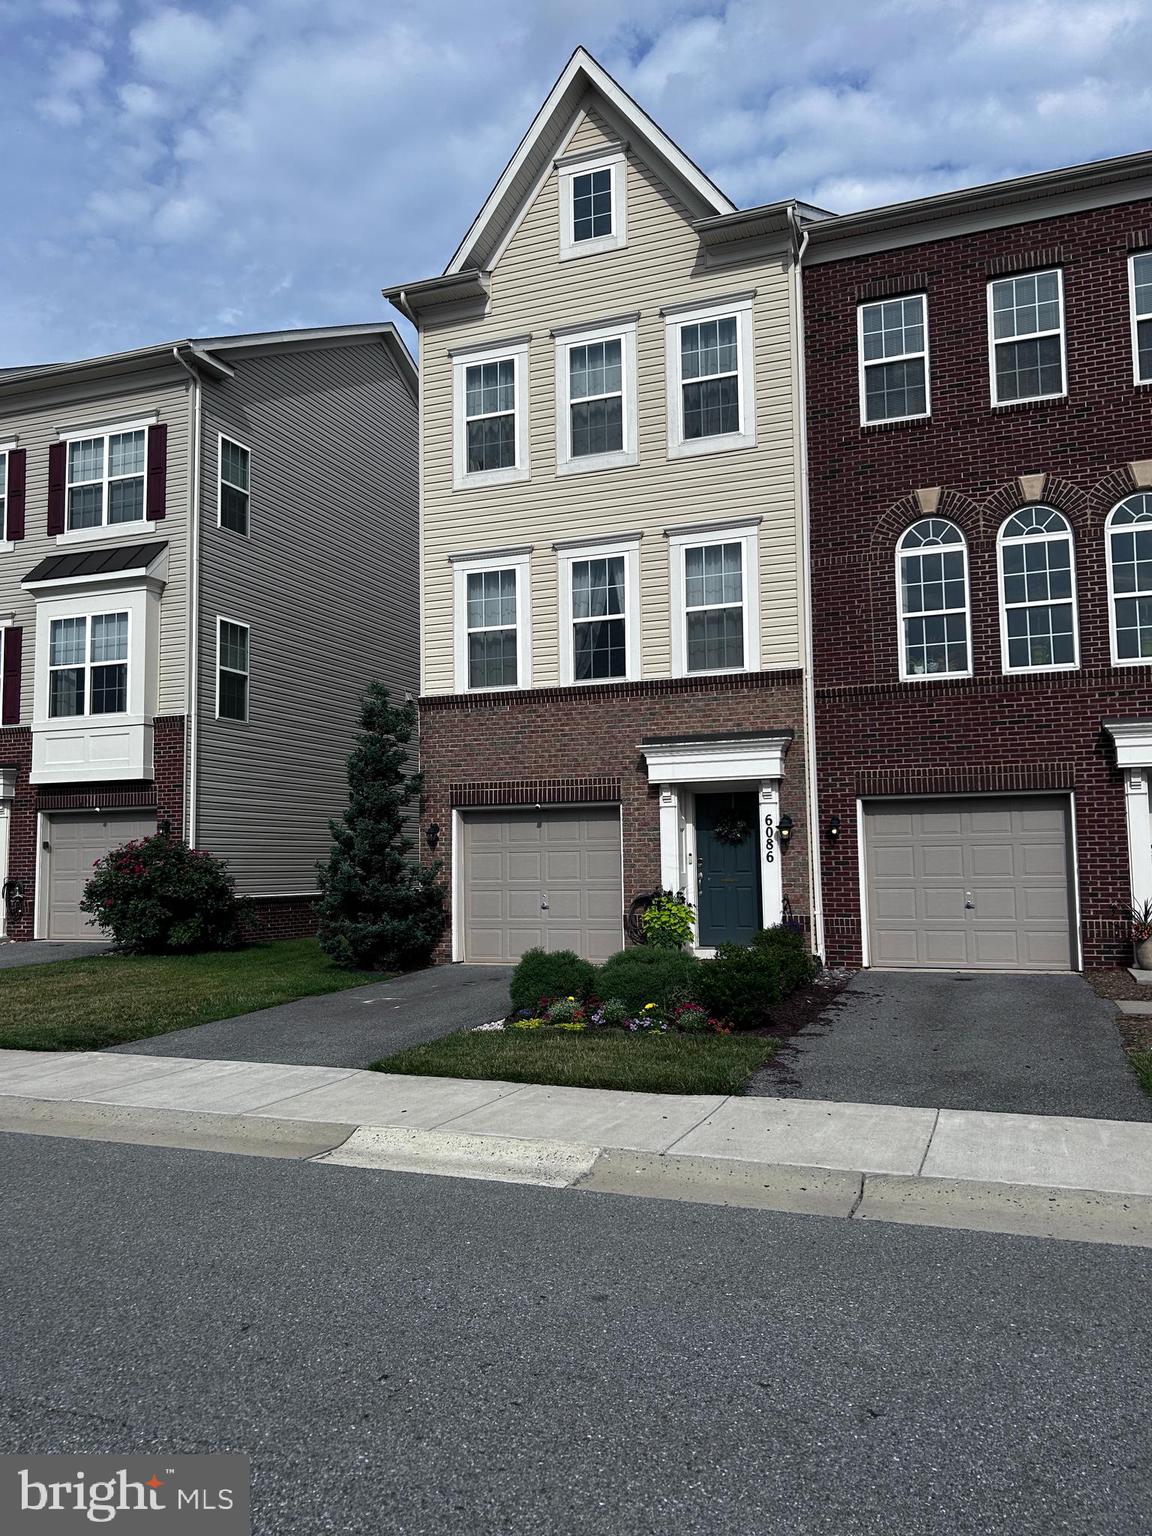
FREDERICK
6086 FORUM SQUARE
3 Beds
2 Baths
1,907 Sq.Ft.
$429,000
MLS#: MDFR2085714

FREDERICK
615 7TH STREET E
3 Beds
2 Baths
2,106 Sq.Ft.
$469,900
MLS#: MDFR2086566
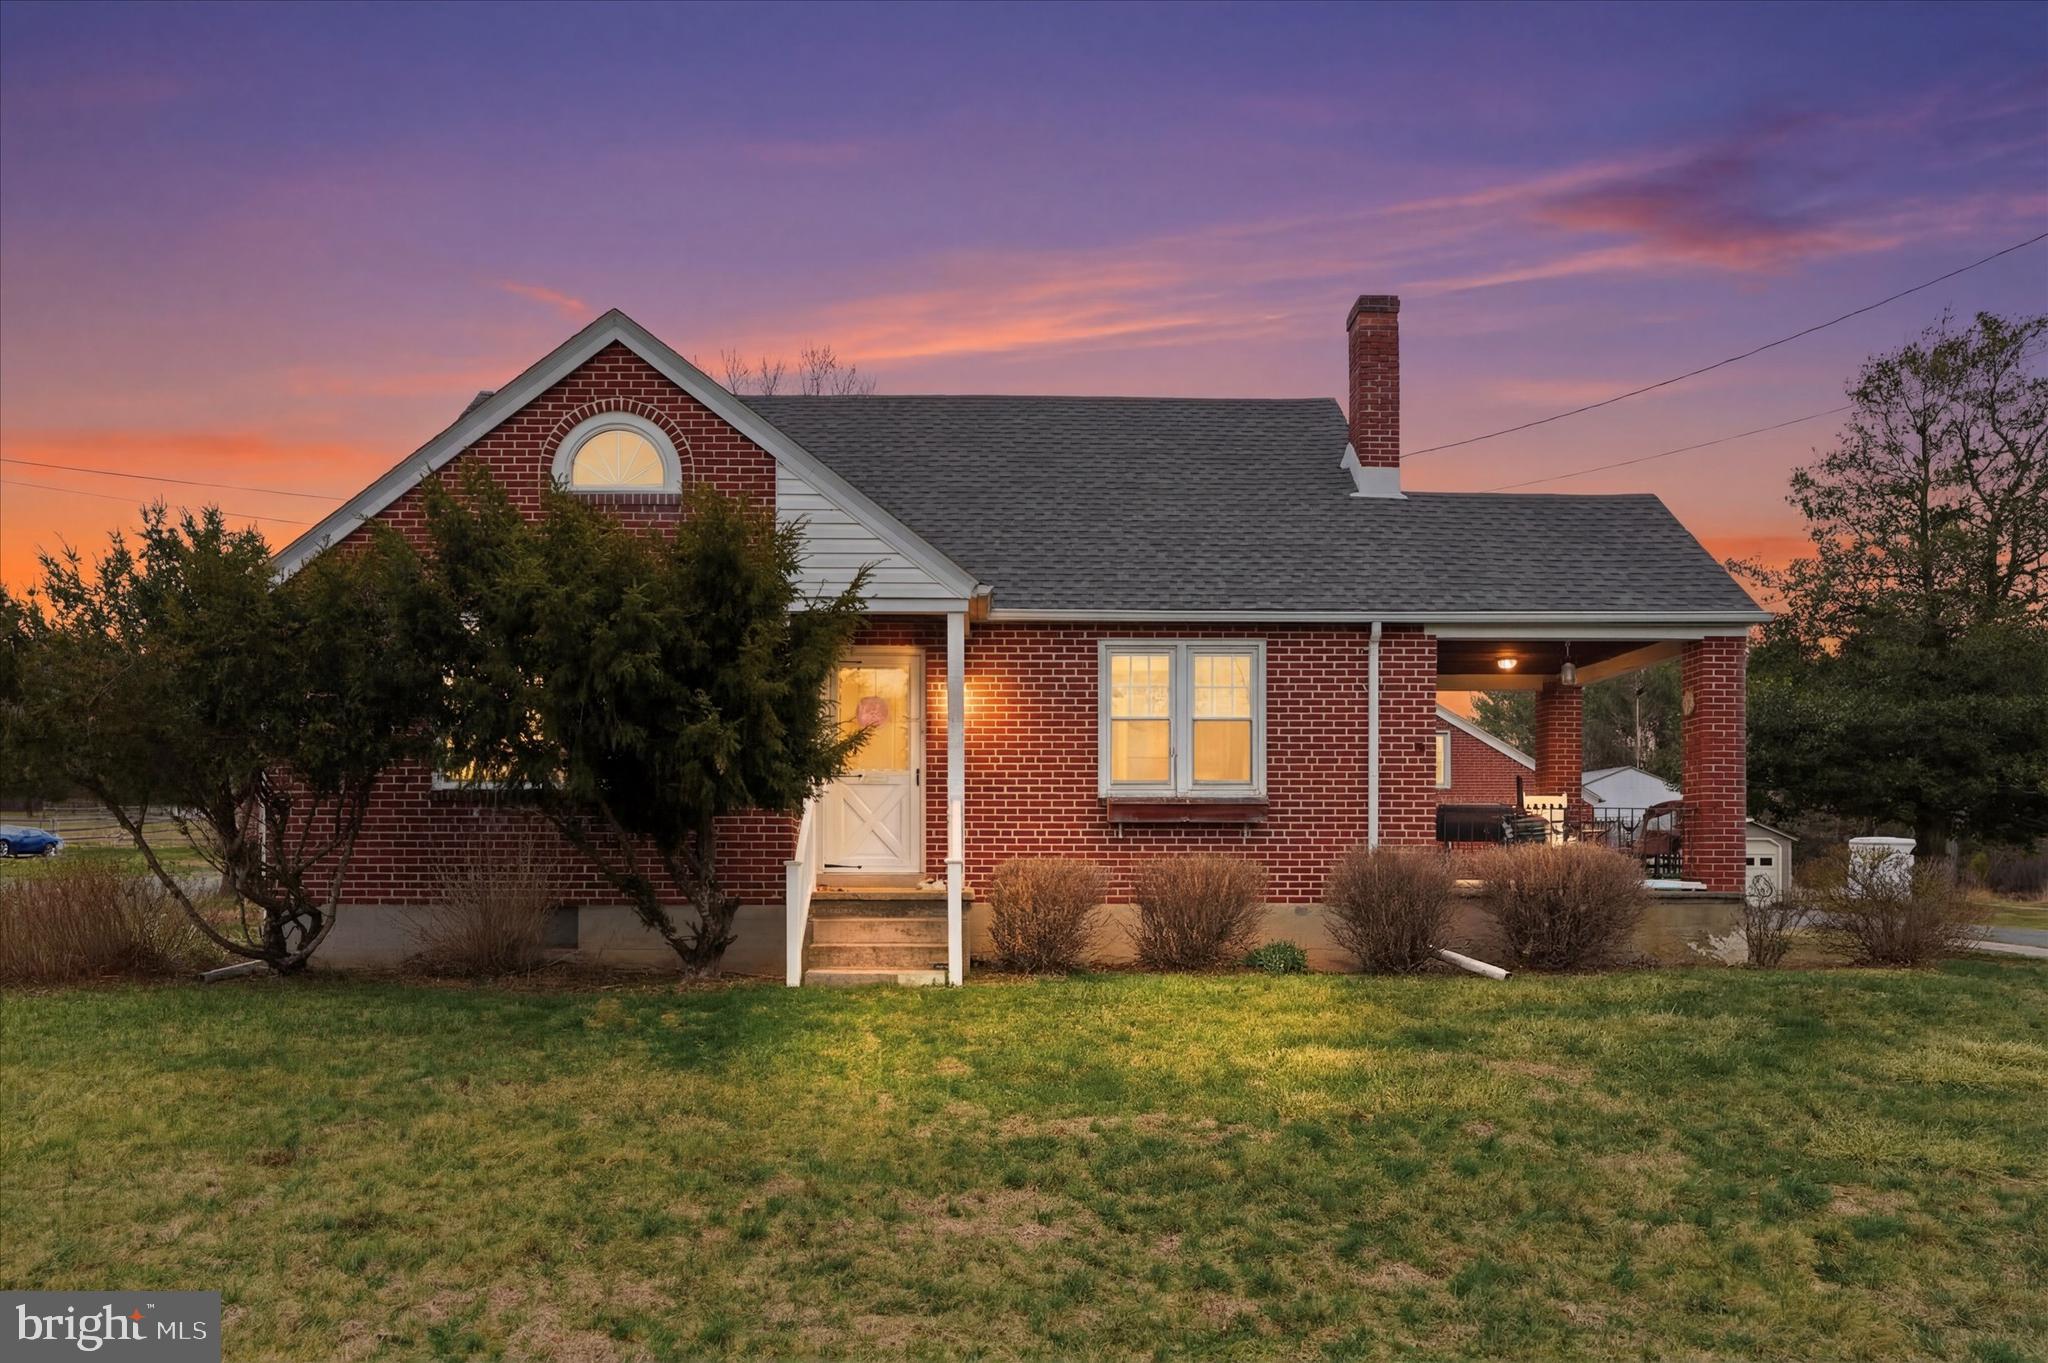
FREDERICK
1937 HOFFMANSVILLE ROAD
3 Beds
1 Baths
1,042 Sq.Ft.
$374,900
MLS#: PAMC2170700
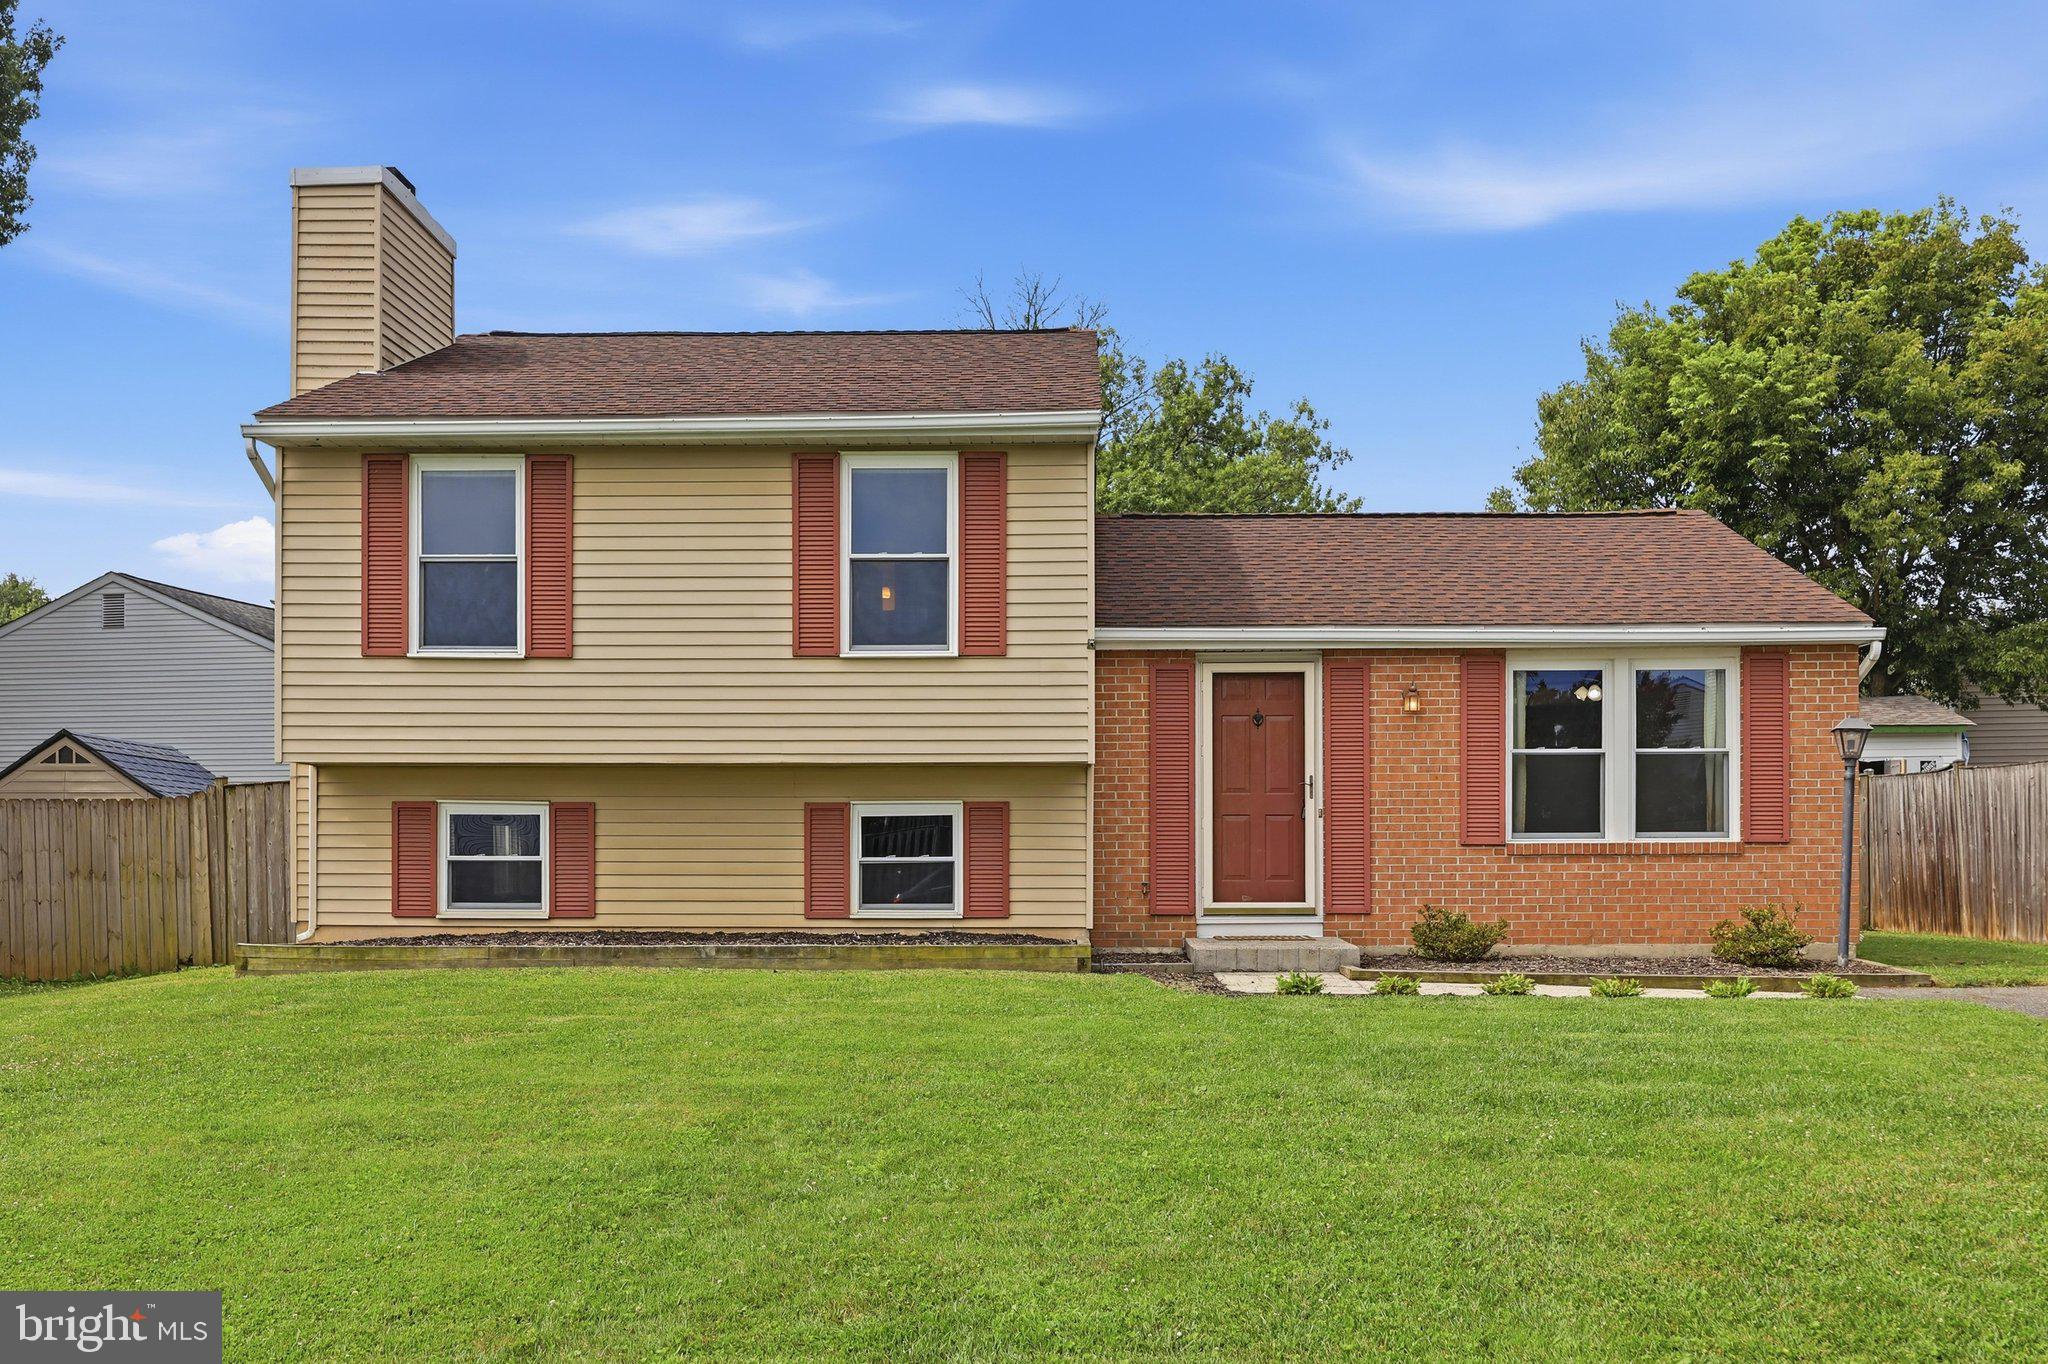
FREDERICK
1597 DOGWOOD DRIVE
3 Beds
2 Baths
1,560 Sq.Ft.
$430,000
MLS#: MDFR2085680
.png)