


Property
Beds
2
Full Baths
2
1/2 Baths
None
Year Built
1995
Sq.Footage
1,143
Come home to a quieter side of Owings Mills, where leafy surroundings, inviting community amenities, and everyday convenience create a comfortable place to settle in. Set within a serene development, this condo offers space to unwind at home and plenty of ways to enjoy the neighborhood around you. Start your morning with coffee on the covered balcony, take time for a swim, or head out to explore the area’s trails. The condo fee includes access to a lap pool and a separate inground pool, offering options for exercise or a leisurely afternoon. Tennis courts, a dog park and dog play area, a tot lot, and a meeting room add opportunities for recreation and connecting with neighbors. Inside, large windows bring natural light into the family room, creating a welcoming spot to relax with a book or gather with guests. The adjoining dining room makes entertaining easy, while the eat-in kitchen offers a comfortable setting for casual meals. Two bedrooms and two full bathrooms include a primary bedroom with its own private bath, and an in-unit washer and dryer adds everyday practicality. The home’s location on the building’s front entrance level means there are no interior stairs between the front building entry and your condo door; exterior steps lead to the building entrance. When it’s time to head out, take the elevator to your assigned garage parking space. Bringing in groceries is easier, and your vehicle stays sheltered from snow and winter weather—a convenience you’ll appreciate throughout the seasons. Living in Owings Mills means having outdoor escapes and daily essentials within the surrounding area. Explore the distinctive landscape of Soldiers Delight Natural Environment Area, with seven miles of marked hiking trails and opportunities to enjoy nature through the changing seasons. Northwest Regional Park offers another option for outdoor recreation. For shopping, dining, and everyday errands, Foundry Row and Mill Station offer a variety of destinations. Pick up groceries, meet friends for lunch, or enjoy dinner out before returning to the peaceful surroundings of home. The Owings Mills Metro SubwayLink station also provides a connection to Baltimore, expanding your options for commuting and city outings. Whether your day calls for a walk in nature, time by the pool, a meal out, or a quiet evening on the balcony, this condo brings together a relaxed setting and the conveniences that make everyday living easier.
Features & Amenities
Interior
-
Other Interior Features
Eat-in Kitchen, Ceiling Fan(s), Elevator, Built-in Features, Soaking Tub
-
Total Bedrooms
2
-
Bathrooms
2
-
Above Grade Finished Area
1143.0
-
Basement YN
NO
-
Cooling YN
YES
-
Cooling
Central Air, Ceiling Fan(s), Electric
-
Fireplace YN
NO
-
Heating YN
YES
-
Heating
Exhaust Fan, Natural Gas, Forced Air
-
Main Level Bedrooms
2
-
Pet friendly
Yes
Exterior
-
Garage
Yes
-
Garage spaces
1
-
Construction Materials
Brick, Aluminum Siding
-
Other Exterior Features
Balcony
-
Parking
Garage Door Opener, Off Street, Assigned, Garage, Parking Lot, Underground, Basement, Covered, Inside Entrance, Community Structure
-
Pool
Yes
-
Pool Features
Community, Lap
-
Waterfront YN
NO
Area & Lot
-
Property Type
Residential
-
Property Sub Type
Condominium
-
Architectural Style
Unit/Flat
Price
-
Sales Price
$249,900
-
Tax Amount
$2,323
-
Zoning
Residential
-
Sq. Footage
1,143
-
Price/SqFt
$218
HOA
-
Association
No
Property Resources
-
Horse Property
NO
School District
-
Elementary School
N/A
-
Middle School
N/A
-
High School
N/A
Property Features
-
New Construction
NO
-
Accessibility Features
Accessible Doors, Accessible Hallway(s), Accessible Elevator Installed
-
Association Amenities
Clubhouse, Dog Park, Meeting Room, Party Room, Tennis Court(s), Gated, Jogging Path, Recreation Facilities, Playground
-
Senior Community YN
NO
-
Sewer
Public Sewer
-
Water Source
Public
Schedule a Showing
Showing scheduled successfully.
Mortgage calculator
Estimate your monthly mortgage payment, including the principal and interest, property taxes, and HOA. Adjust the values to generate a more accurate rate.
Your payment
Principal and Interest:
$
Property taxes:
$
HOA fees:
$
Total loan payment:
$
Total interest amount:
$
Location
County
BALTIMORE
Elementary School
Middle School
High School
Listing Courtesy of Jeffrey S Greer, EXP Realty, LLC
RealHub Information is provided exclusively for consumers' personal, non-commercial use, and it may not be used for any purpose other than to identify prospective properties consumers may be interested in purchasing. All information deemed reliable but not guaranteed and should be independently verified. All properties are subject to prior sale, change or withdrawal. RealHub website owner shall not be responsible for any typographical errors, misinformation, misprints and shall be held totally harmless.

Salesperson, Realtor
Sierra Carter
Call Sierra today to schedule a private showing.

* Listings on this website come from the FMLS IDX Compilation and may be held by brokerage firms other than the owner of this website. The listing brokerage is identified in any listing details. Information is deemed reliable but is not guaranteed. If you believe any FMLS listing contains material that infringes your copyrighted work please review our DMCA policy and learn how to submit a takedown request.© 2024 FMLS.
Related Properties

OWINGS MILLS
8807 GROFFS MILL DRIVE 8807
1 Beds
1 Baths
876 Sq.Ft.
$205,000
MLS#: MDBC2174222

OWINGS MILLS
5000 HOLLINGTON DRIVE 301
2 Beds
2 Baths
1,200 Sq.Ft.
$224,900
MLS#: MDBC2165082

OWINGS MILLS
5000 WILLOW BRANCH WAY 304
2 Beds
2 Baths
1,200 Sq.Ft.
$239,000
MLS#: MDBC2178322

OWINGS MILLS
5031 TRIPLETT ROAD 5031
2 Beds
2 Baths
1,137 Sq.Ft.
$210,000
MLS#: MDBC2176182
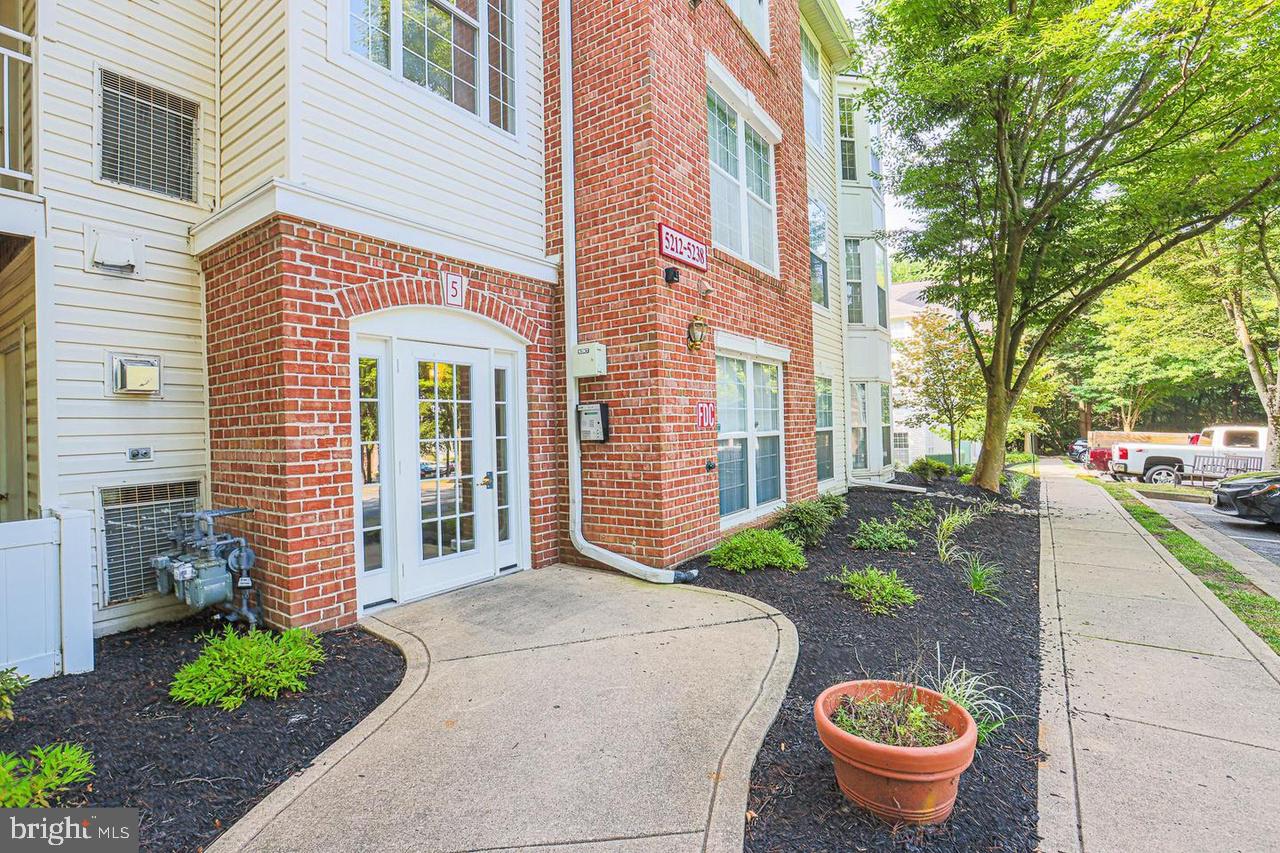
OWINGS MILLS
5218 WAGON SHED CIRCLE 5218
3 Beds
2 Baths
1,303 Sq.Ft.
$225,000
MLS#: MDBC2164076

OWINGS MILLS
4890 SHELLBARK ROAD 4890
2 Beds
2 Baths
1,105 Sq.Ft.
$237,000
MLS#: MDBC2176090

OWINGS MILLS
8005 TOWNSHIP DRIVE 304
2 Beds
2 Baths
1,073 Sq.Ft.
$200,000
MLS#: MDBC2176816
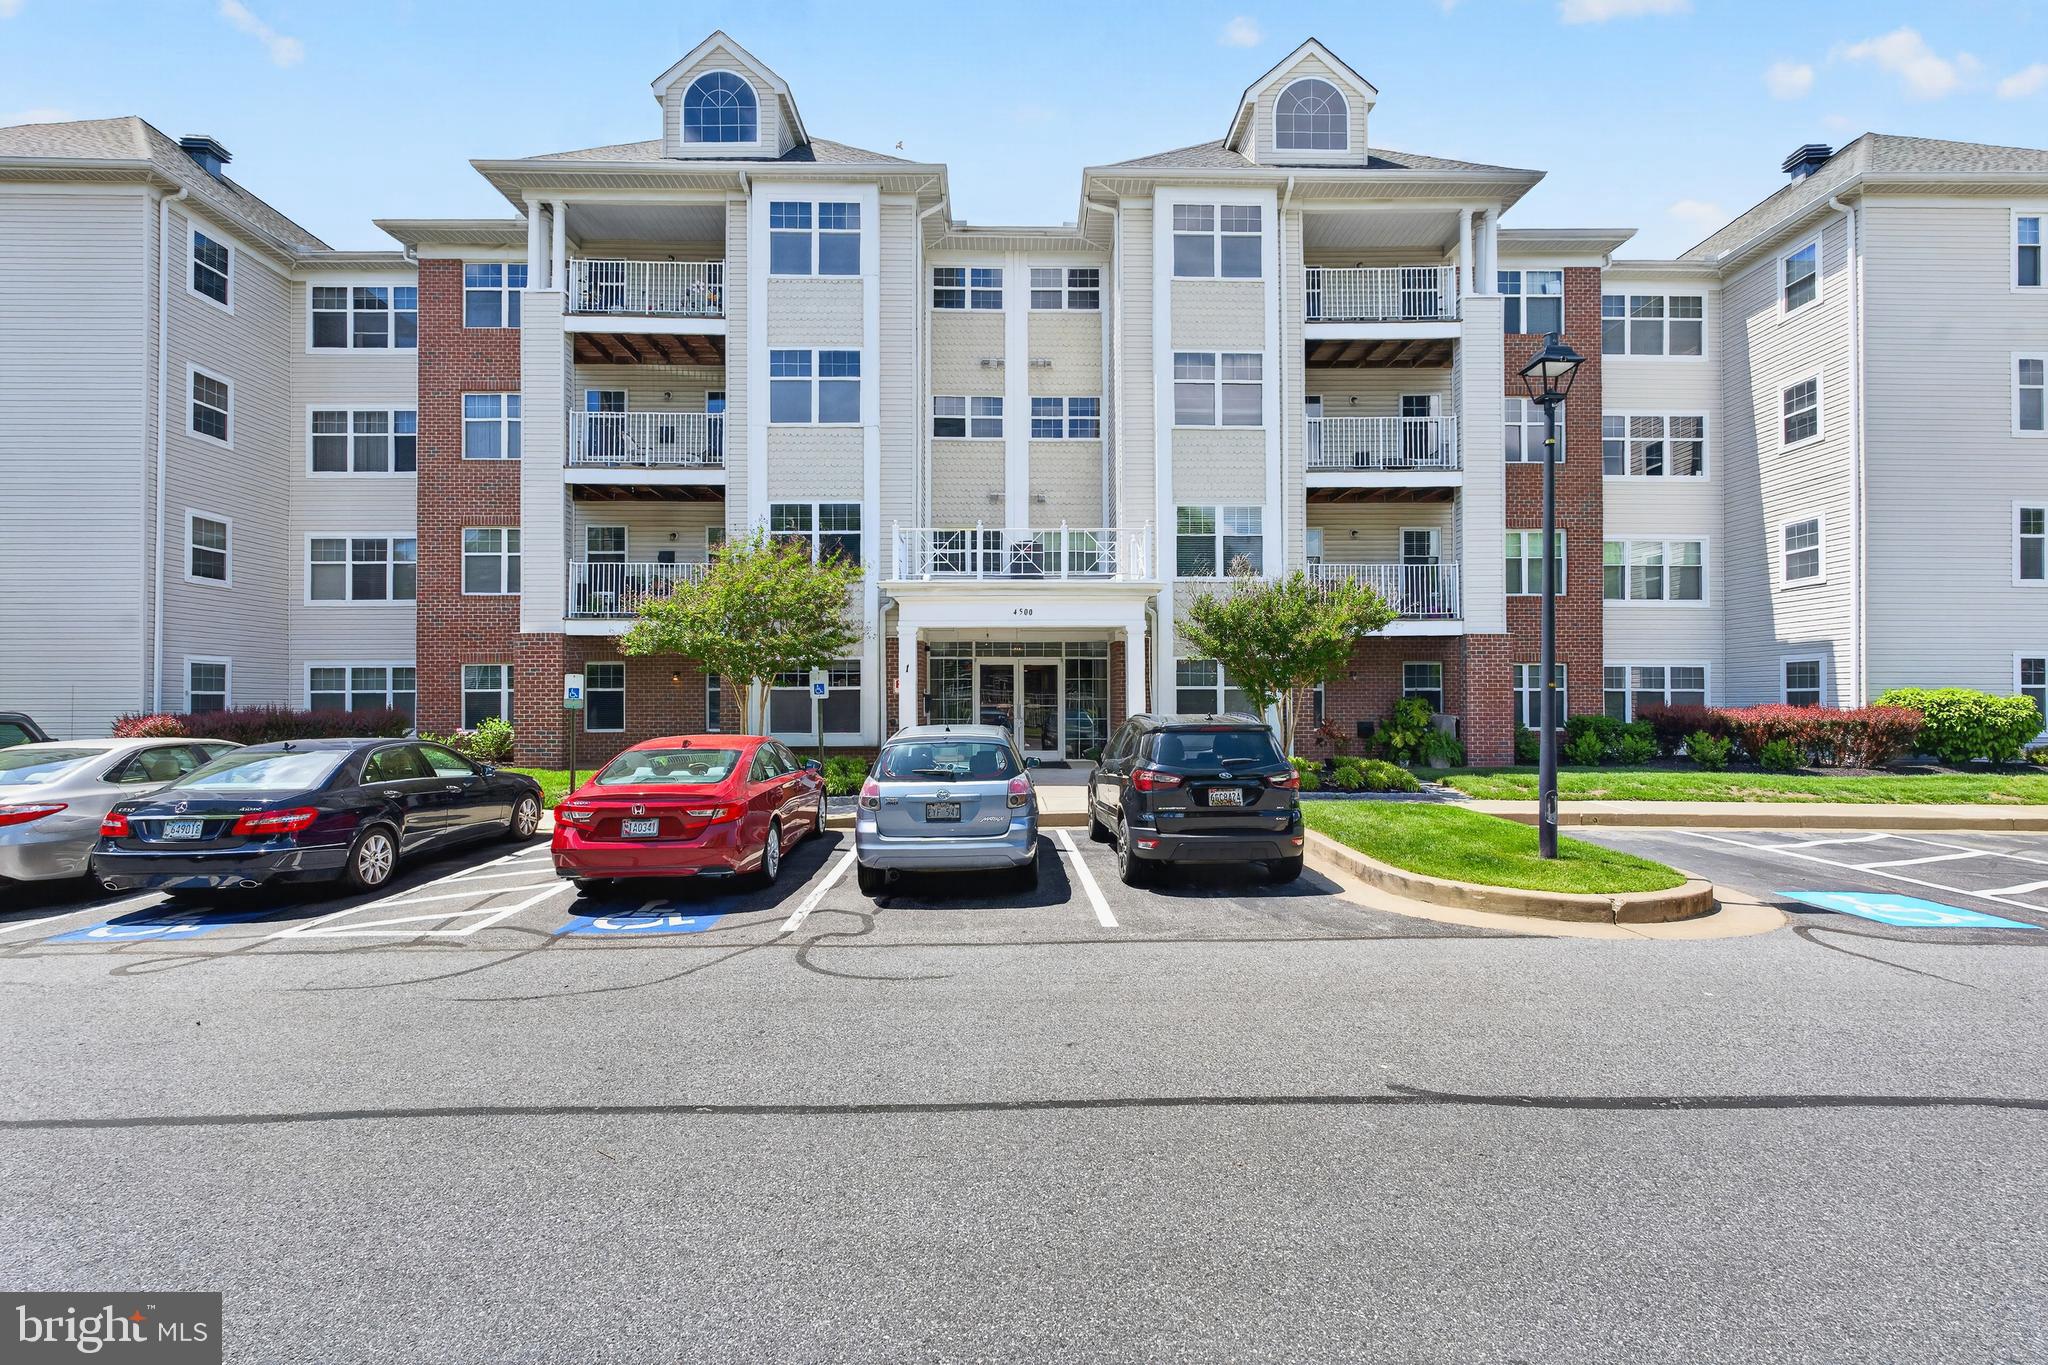
OWINGS MILLS
4500 CHAUCER WAY 101
2 Beds
2 Baths
1,563 Sq.Ft.
$299,000
MLS#: MDBC2163456

OWINGS MILLS
8011 Township TOWNSHIP DRIVE 202
2 Beds
2 Baths
1,324 Sq.Ft.
$210,000
MLS#: MDBC2175450

OWINGS MILLS
9776 ASHLYN CIRCLE 9776
2 Beds
2 Baths
1,574 Sq.Ft.
$295,000
MLS#: MDBC2172100
