Features & Amenities

Interior

  • Other Interior Features

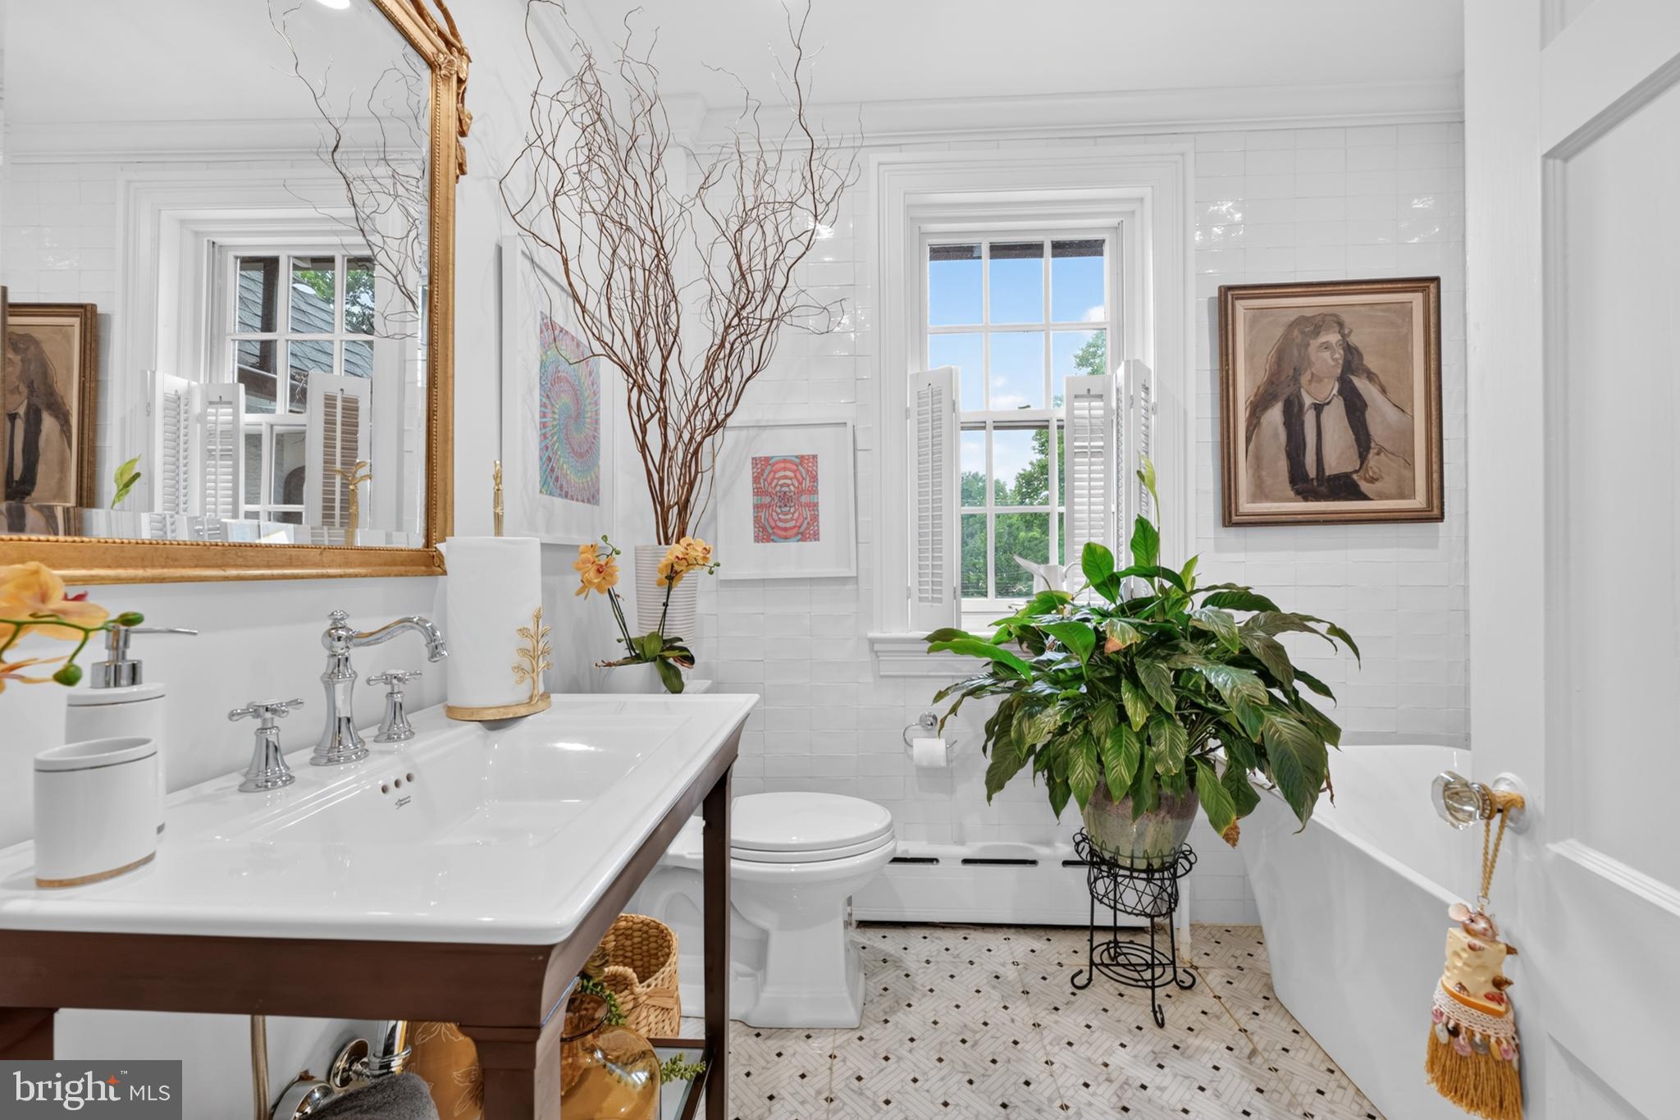
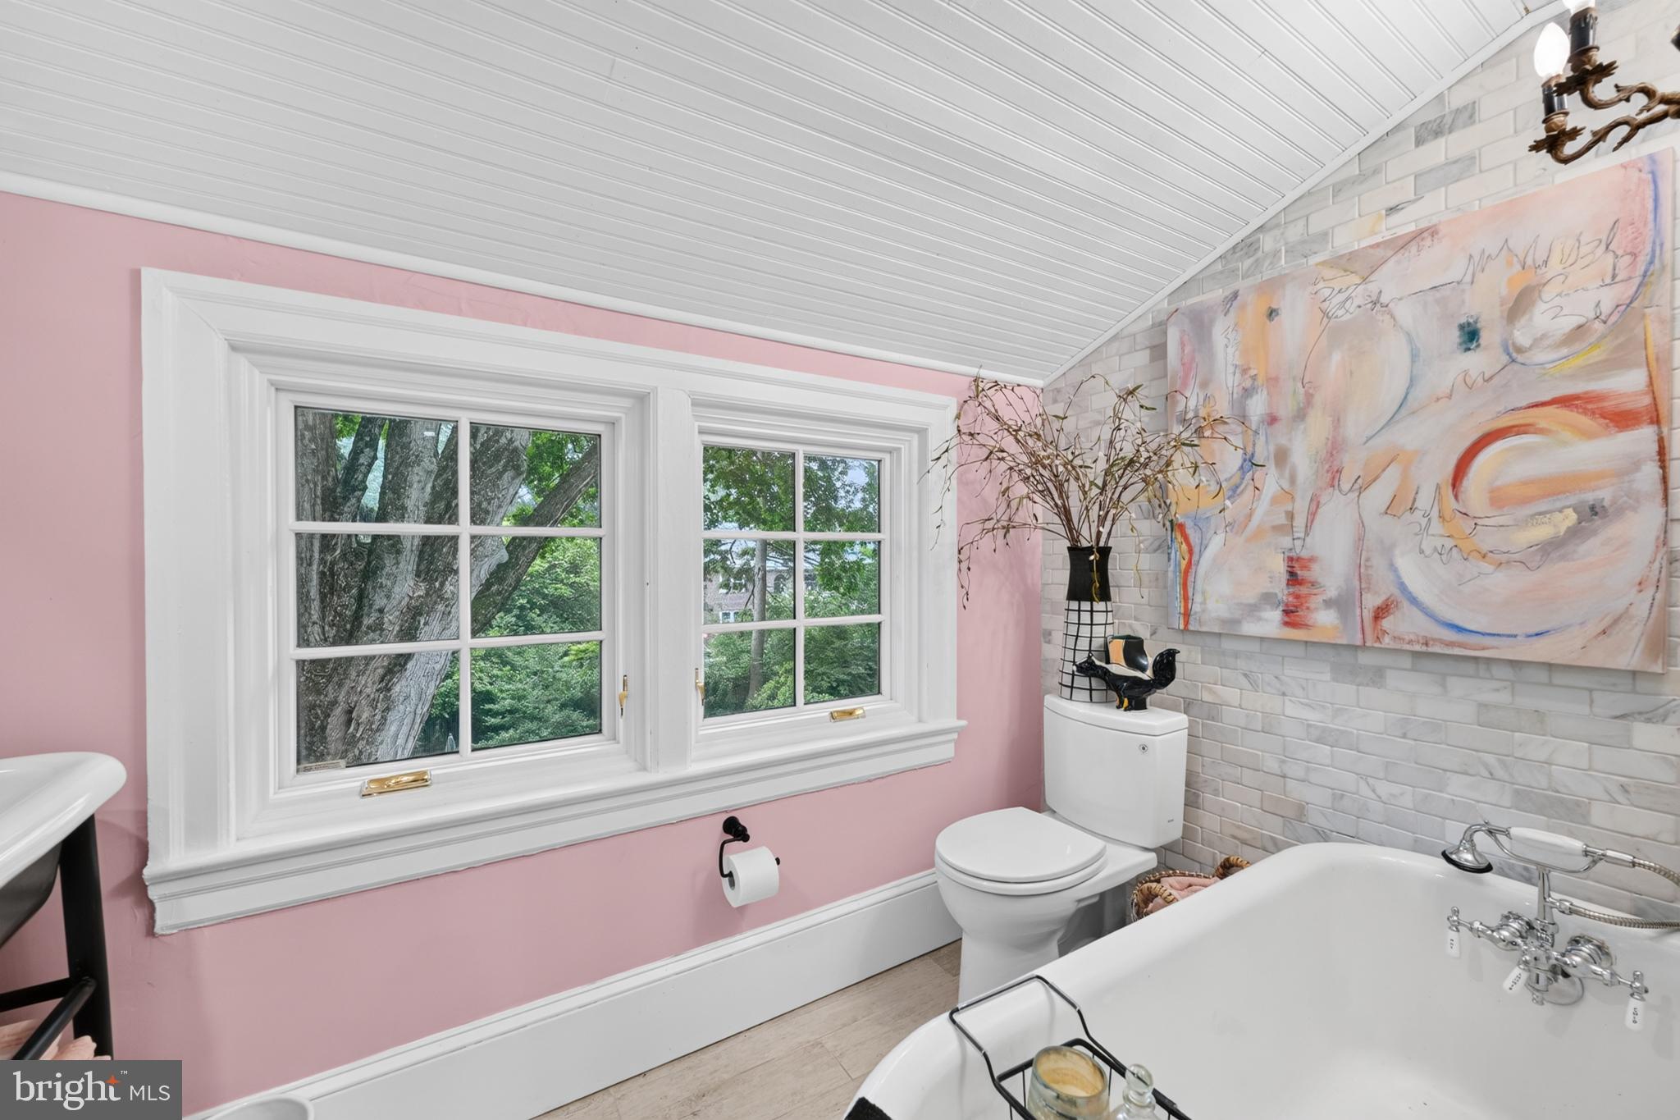
    Cedar Closet(s), Soaking Tub

  • Total Bedrooms

    5

  • Bathrooms

    4

  • 1/2 Bathrooms

    1

  • Above Grade Finished Area

    3000.0

  • Basement YN

    YES

  • Cooling YN

    YES

  • Cooling

    Central Air, Electric

  • Fireplace YN

    YES

  • Heating YN

    YES

  • Heating

    Natural Gas, Baseboard, Radiant

  • Pet friendly

    Yes

Exterior

  • Garage

    Yes

  • Garage spaces

    4

  • Construction Materials

    Frame

  • Parking

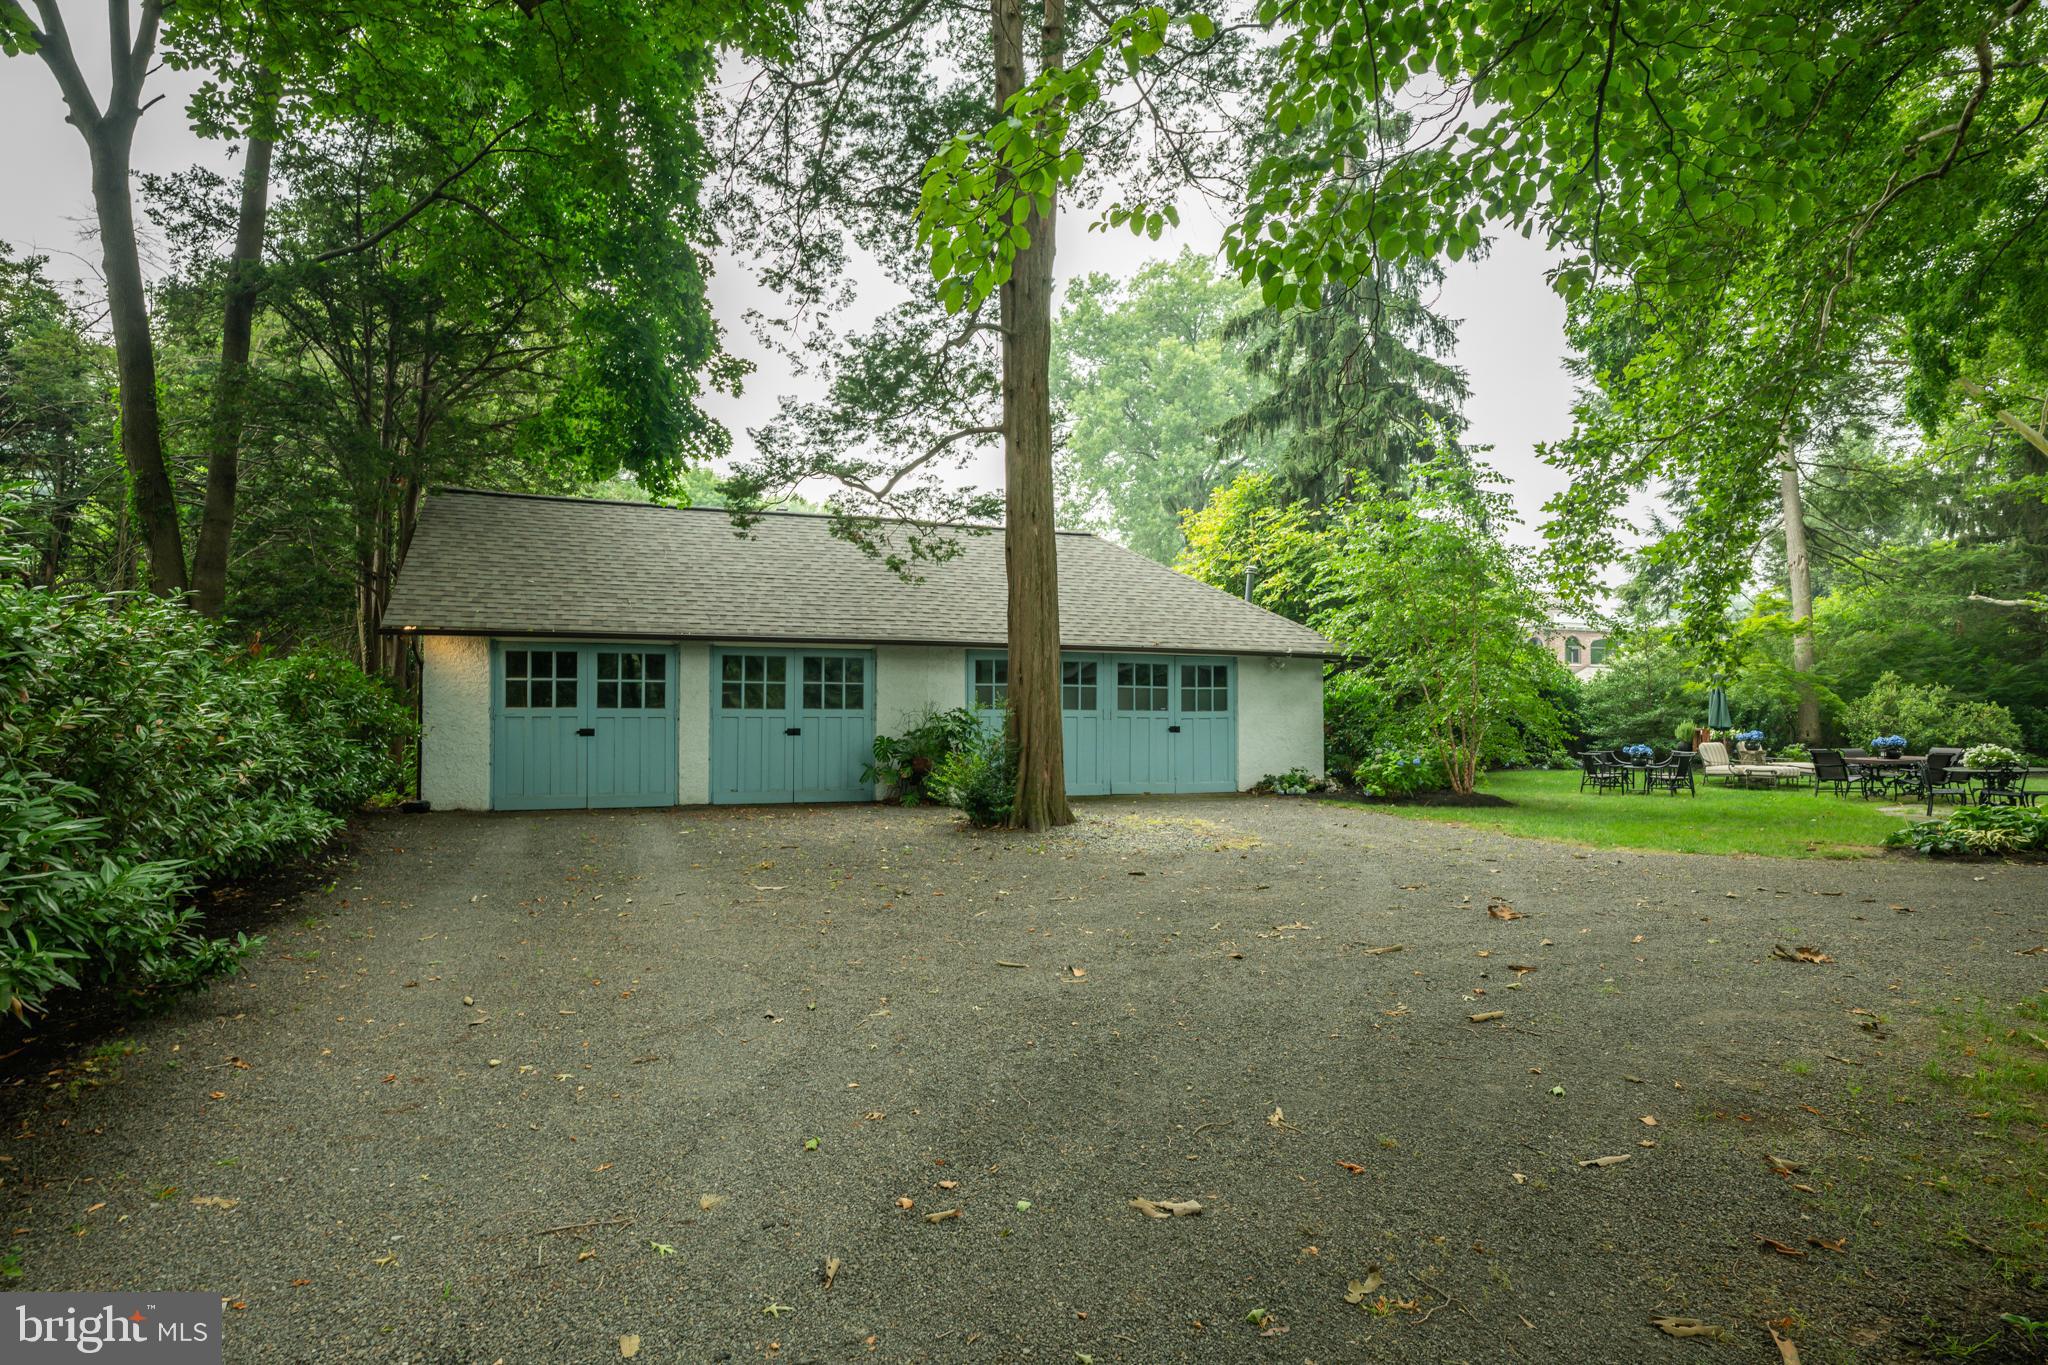
    Garage, Driveway, Other, Detached

  • Pool

    No

  • Waterfront YN

    NO

Area & Lot

  • Lot Size(acres)

    0.45

  • Lot Size(square feet)

    19,500

  • Property Type

    Residential

  • Property Sub Type

    Single Family Residence

  • Architectural Style

    Tudor

Price

  • Sales Price

    $1,100,000

  • Tax Amount

    $12,415

  • Financing Options

    Cash, Conventional, VA

  • Sq. Footage

    3,000

  • Price/SqFt

    $366

HOA

  • Association

    No

School District

  • Elementary School

    MAKEFIELD

  • Middle School

    WILLIAM PENN

  • High School

    PENNSBURY EAST & WEST

Property Features

  • New Construction

    NO

  • Foundation Details

    Concrete Perimeter

  • Senior Community YN

    NO

  • Sewer

    Public Sewer

  • Tax Lot

    082

  • Water Source

    Public

Schedule a Showing

Showing scheduled successfully.

<
>
IN PERSON
VIA CHAT

What is 3 + 4 ?


Change time

Mortgage calculator

Estimate your monthly mortgage payment, including the principal and interest, property taxes, and HOA. Adjust the values to generate a more accurate rate.

Your payment

Principal and Interest:

$

Property taxes:

$

HOA fees:

$

Total loan payment:

$

Total interest amount:

$

Location

County

BUCKS

Elementary School

MAKEFIELD

Middle School

WILLIAM PENN

High School

PENNSBURY EAST & WEST

Listing Courtesy of Tiffany Nork , Keller Williams Real Estate-Langhorne

RealHub Information is provided exclusively for consumers' personal, non-commercial use, and it may not be used for any purpose other than to identify prospective properties consumers may be interested in purchasing. All information deemed reliable but not guaranteed and should be independently verified. All properties are subject to prior sale, change or withdrawal. RealHub website owner shall not be responsible for any typographical errors, misinformation, misprints and shall be held totally harmless.

Agent Sierra Carter

AGENT

Sierra Carter

Call Sierra today to schedule a private showing.


* Listings on this website come from the FMLS IDX Compilation and may be held by brokerage firms other than the owner of this website. The listing brokerage is identified in any listing details. Information is deemed reliable but is not guaranteed. If you believe any FMLS listing contains material that infringes your copyrighted work please click here to review our DMCA policy and learn how to submit a takedown request.© 2024 FMLS.
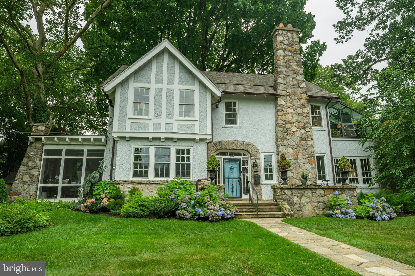
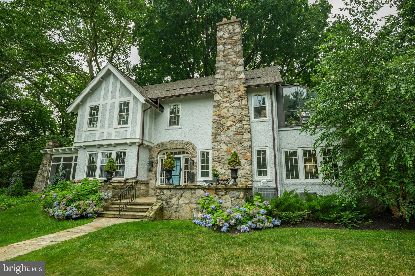
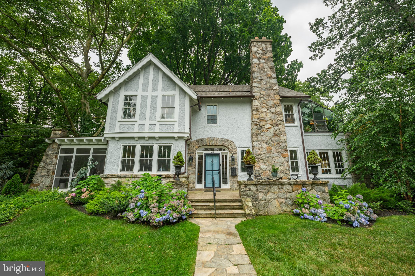
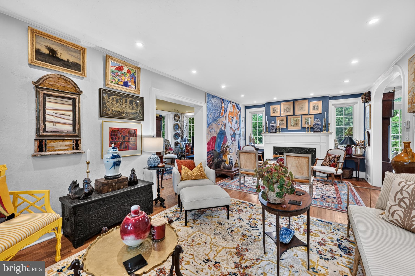
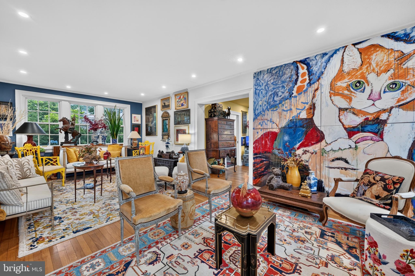
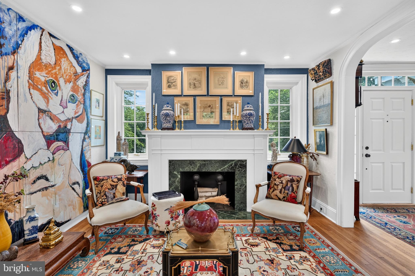
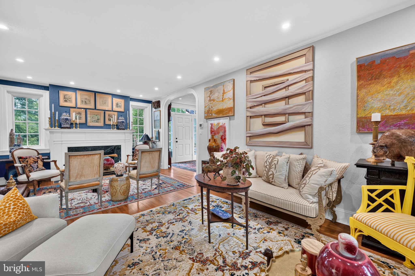
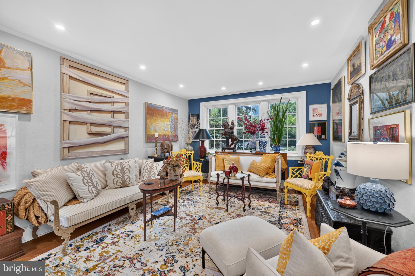
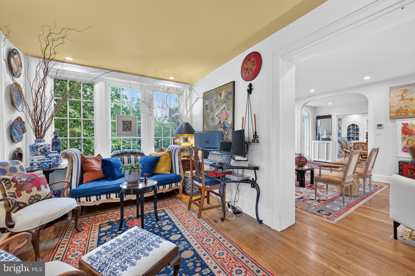
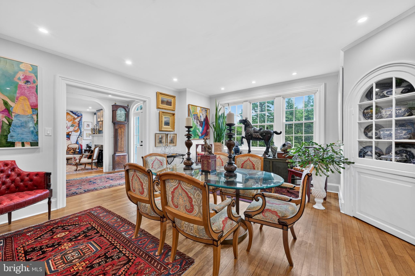
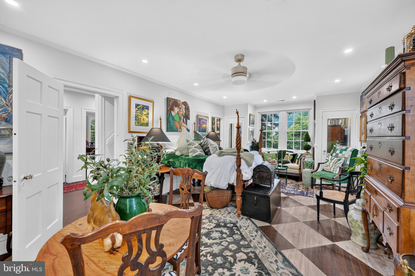
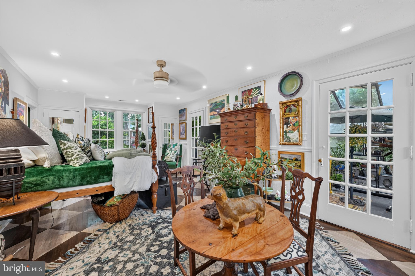
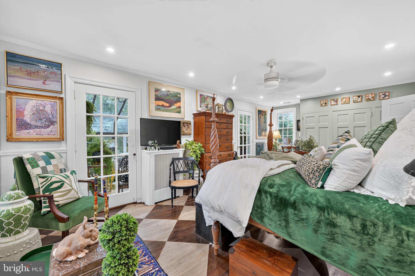
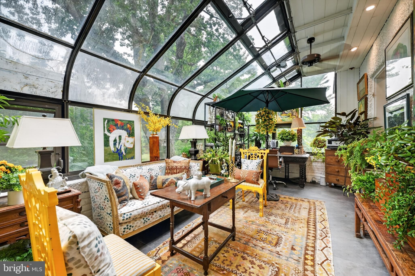
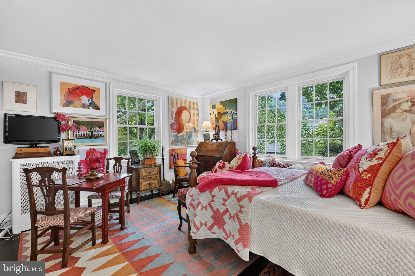
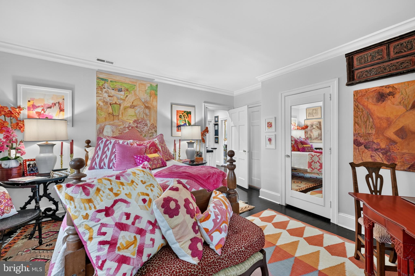
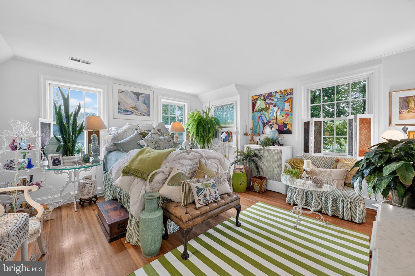
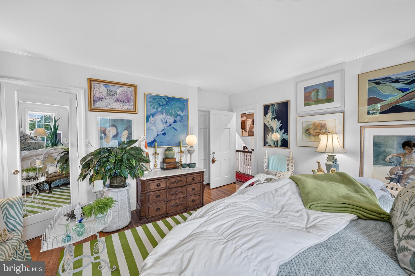
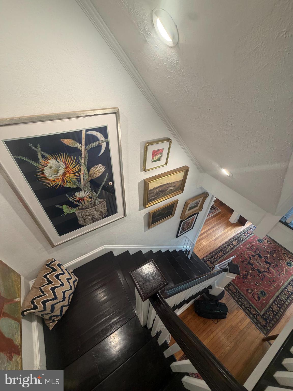
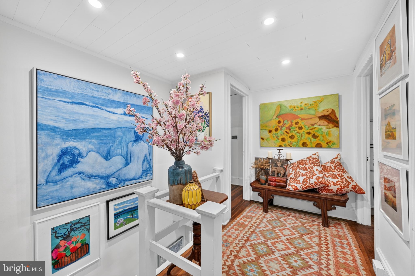
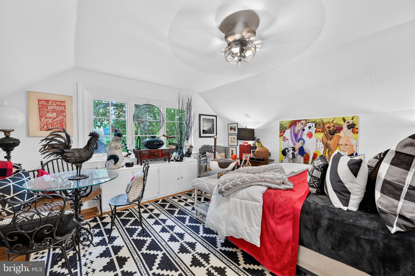
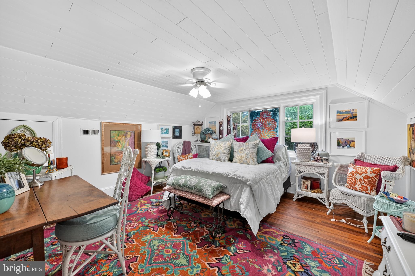
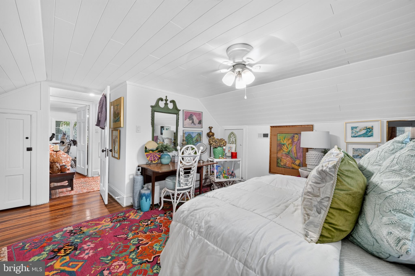
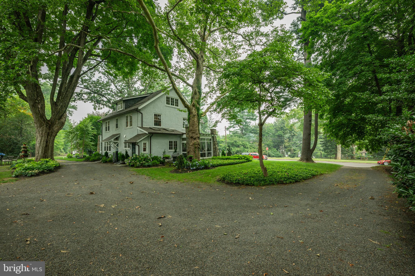
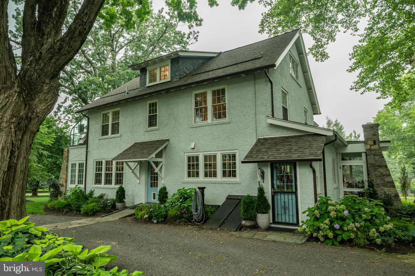
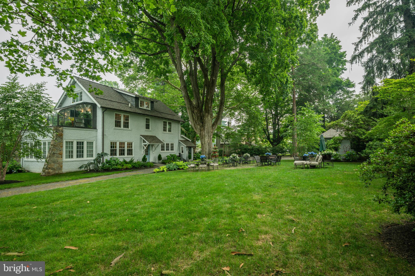
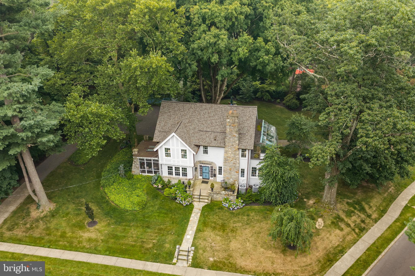
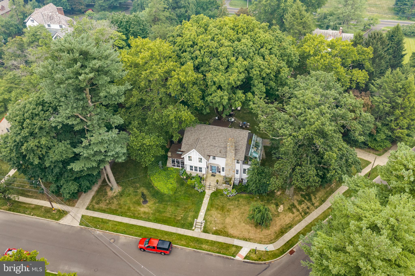
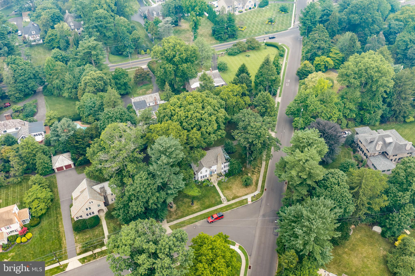
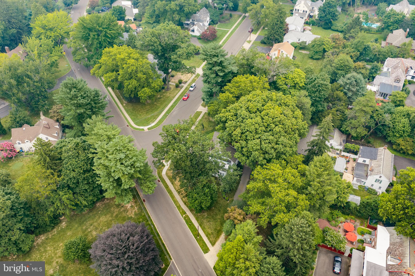
Nestled on a majestic corner lot in one of Yardley's most coveted neighborhoods, Edgehill Gardens, this exceptional  5-bedroom, 4 full and 1 half bath residence built in 1922, seamlessly blends timeless architectural character with the confidence and convenience of modern living.

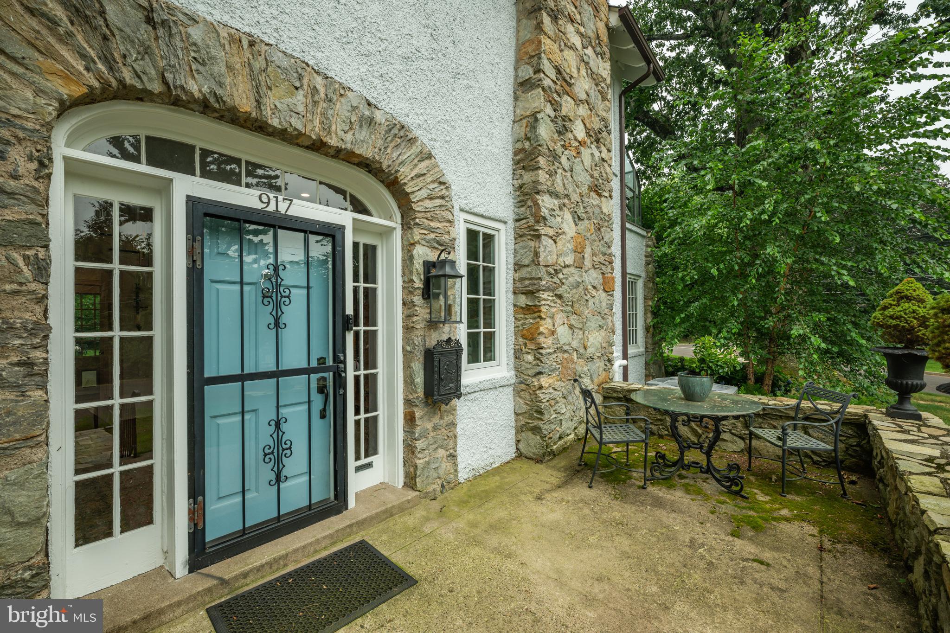
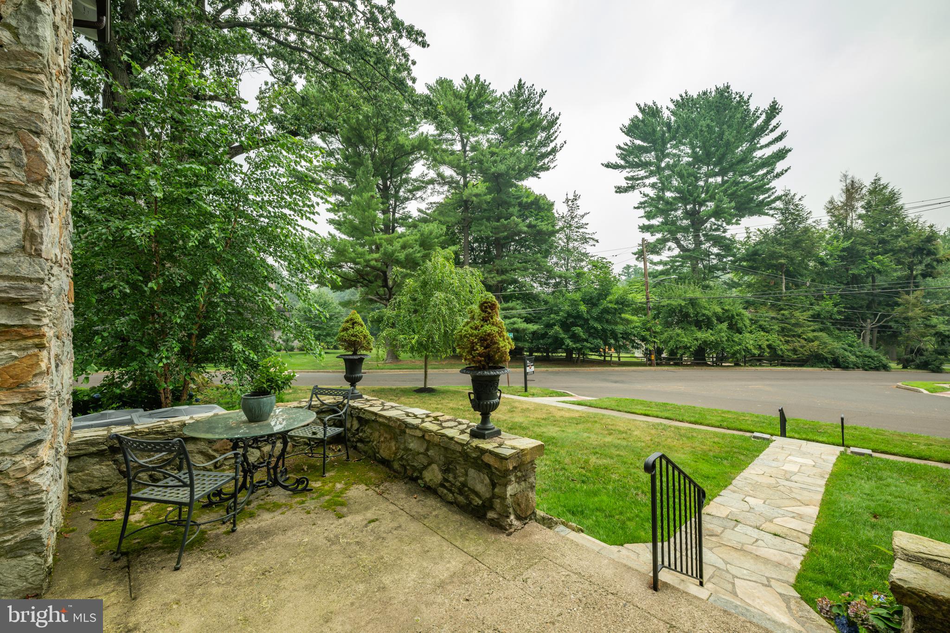
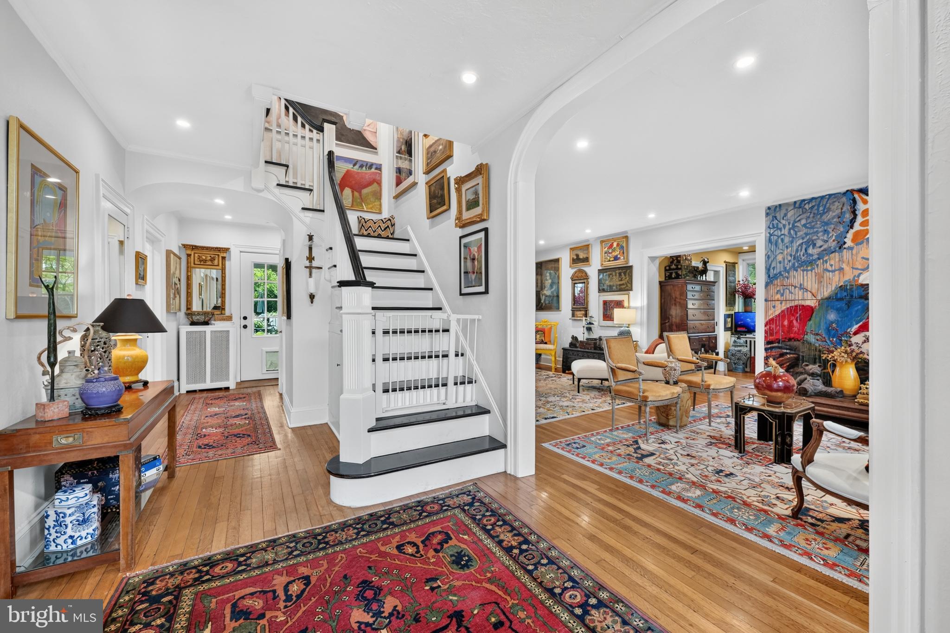
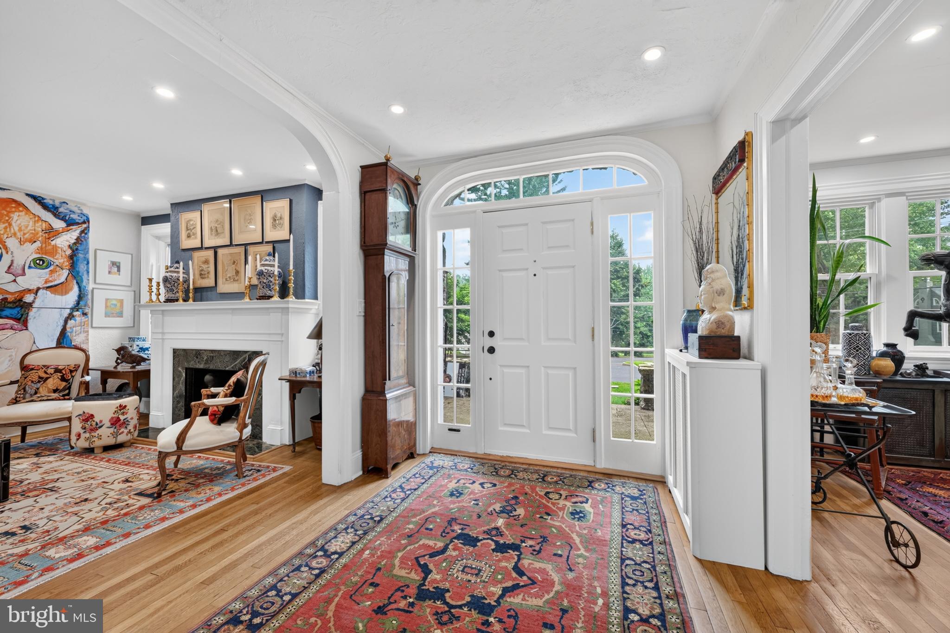
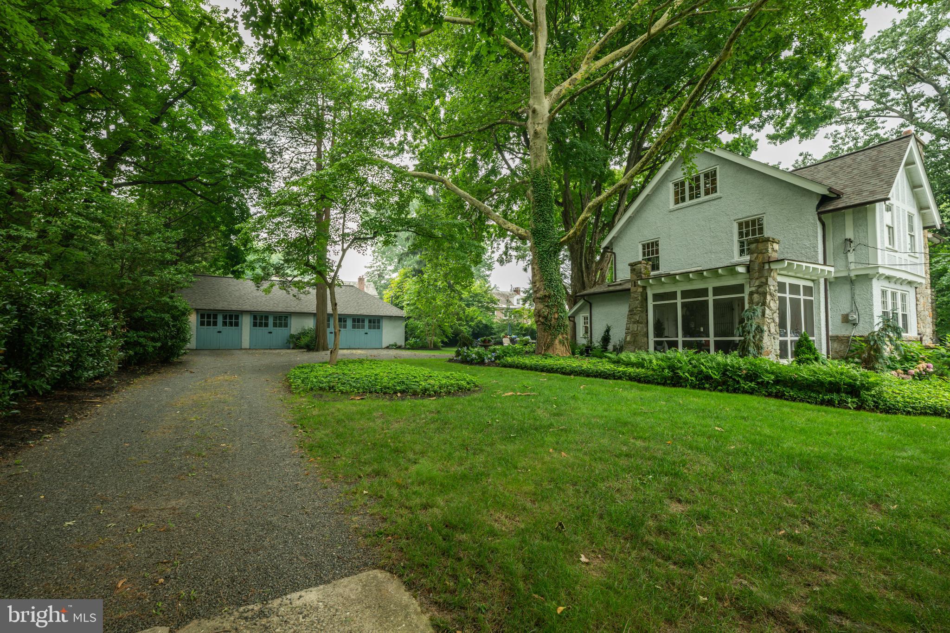
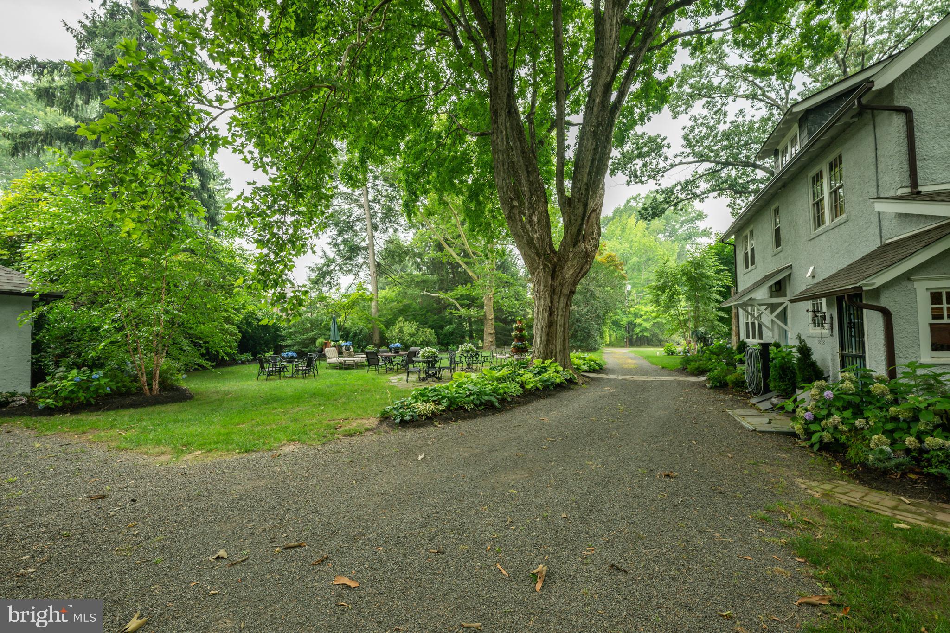
From the moment you arrive, the striking stone façade, mature landscaping, and detached four-car garage create an unforgettable first impression. Inside, nearly every inch of the home has been thoughtfully restored, renovated, or enhanced over the past four years, preserving its original charm while delivering the comforts today's buyers expect.

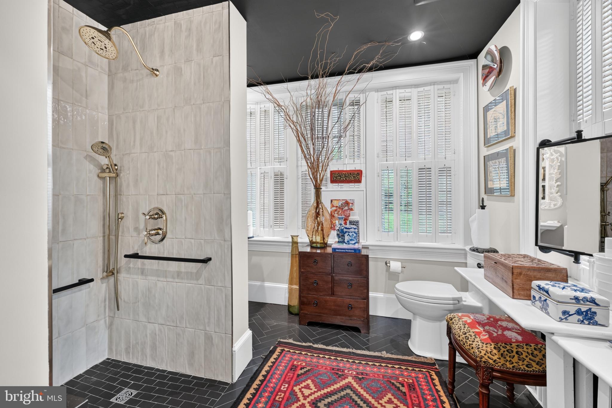
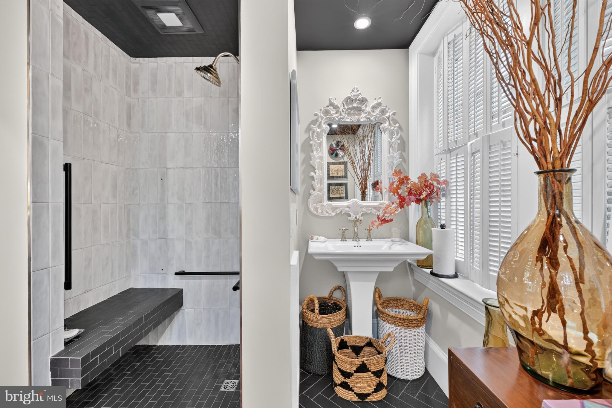
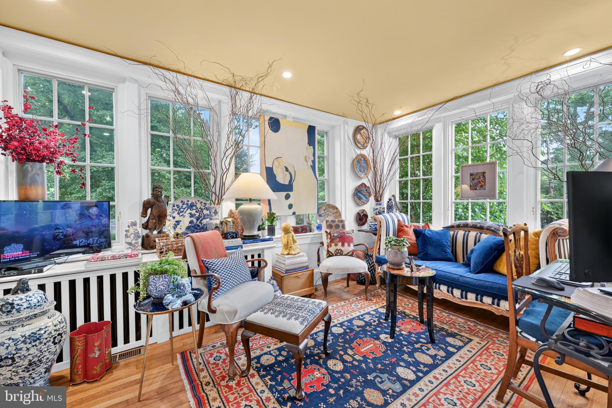
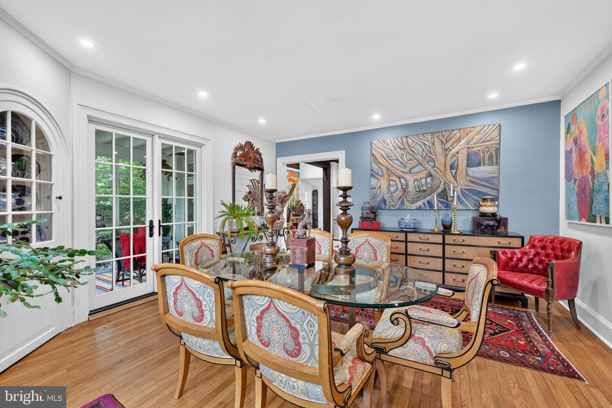
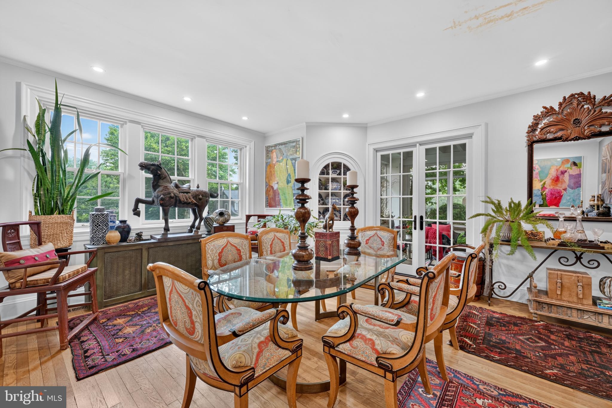
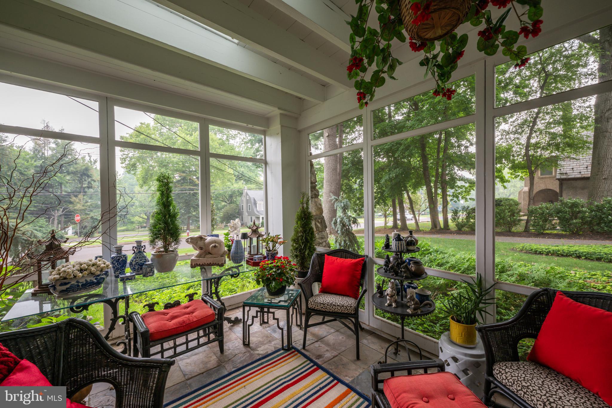
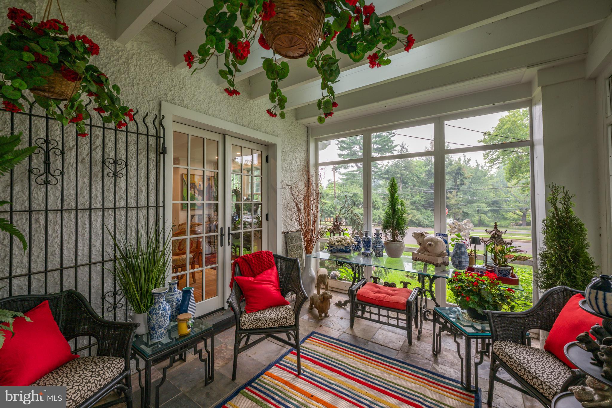
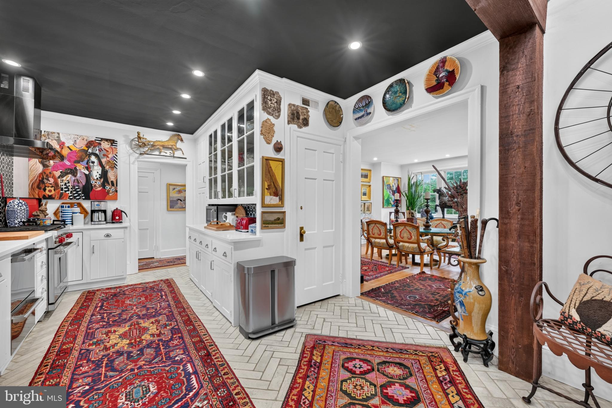
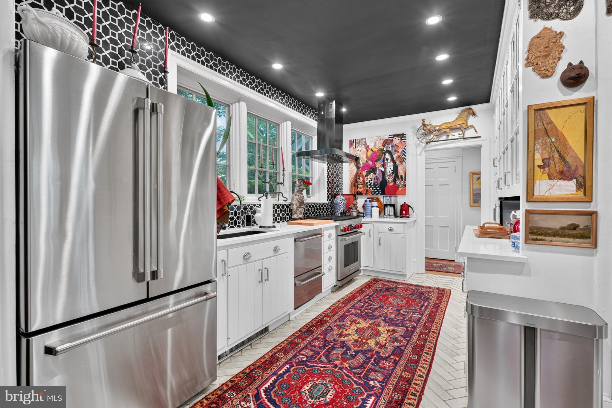
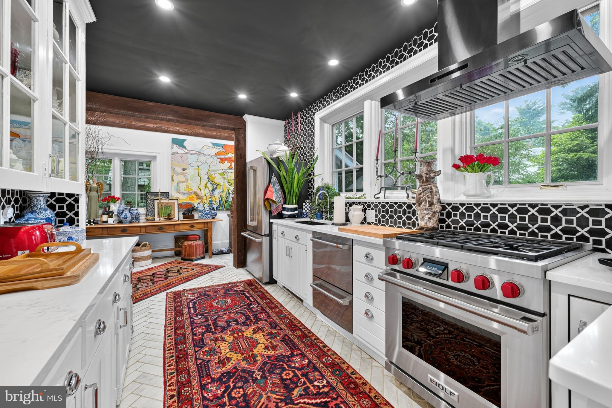
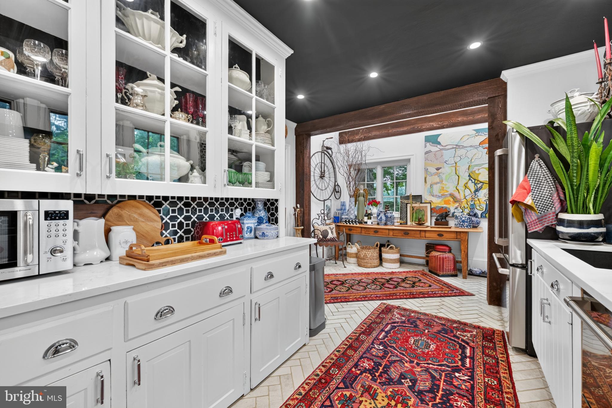
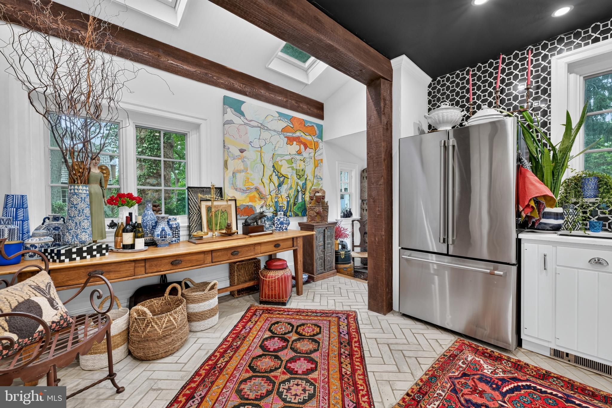
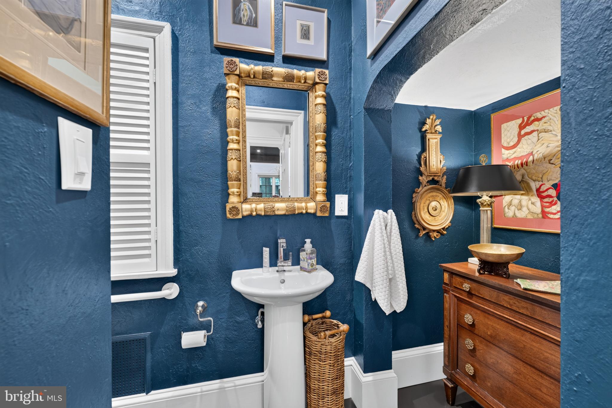
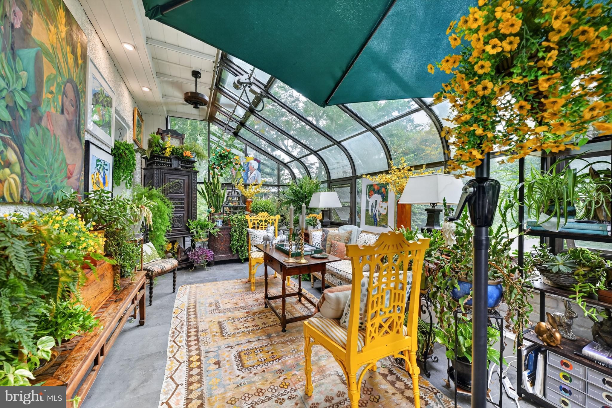
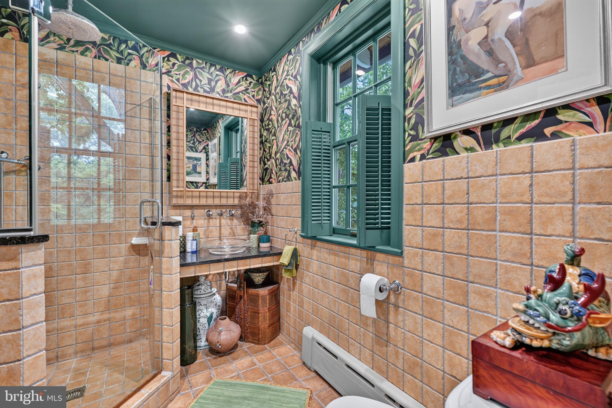
The heart of the home is a beautifully reimagined kitchen featuring quartz countertops, marble backsplash, a Wolf range, GE Profile appliances, and custom finishes, opening effortlessly into the dining room through a widened passage with elegant French doors leading to the screened porch. Multiple inviting living spaces, a stunning office with an adjoining full bath, and beautifully renovated bathrooms throughout provide exceptional flexibility for today's lifestyle.

Beyond the cosmetic updates lies what truly sets this home apart: a comprehensive investment in its infrastructure. The home has been completely rewired, features new central air conditioning, new heating and hot water systems, a new plumbing stack, new roof, gutters, and downspouts, along with countless additional improvements that offer lasting value and peace of mind.

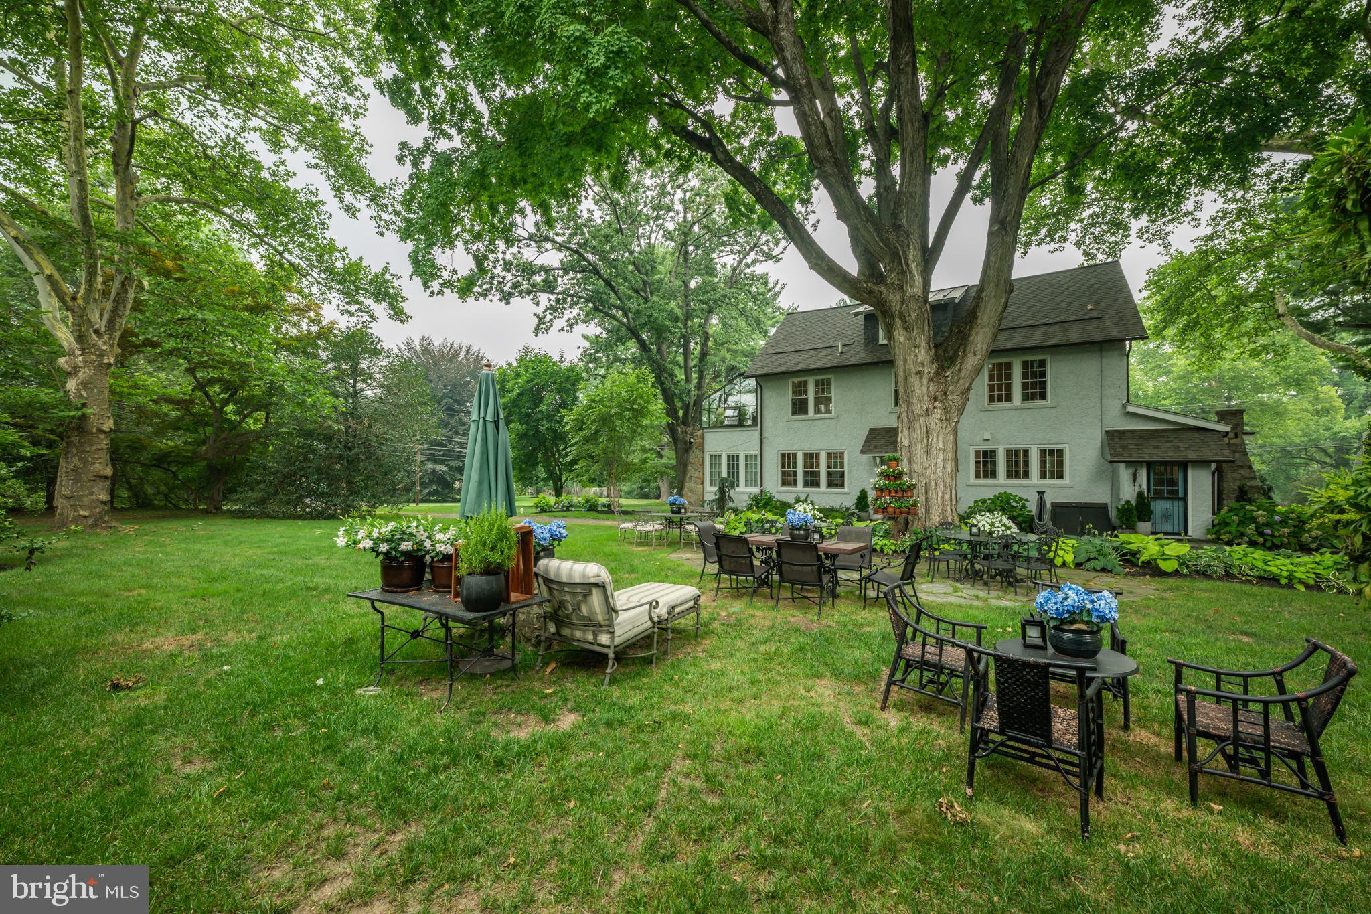
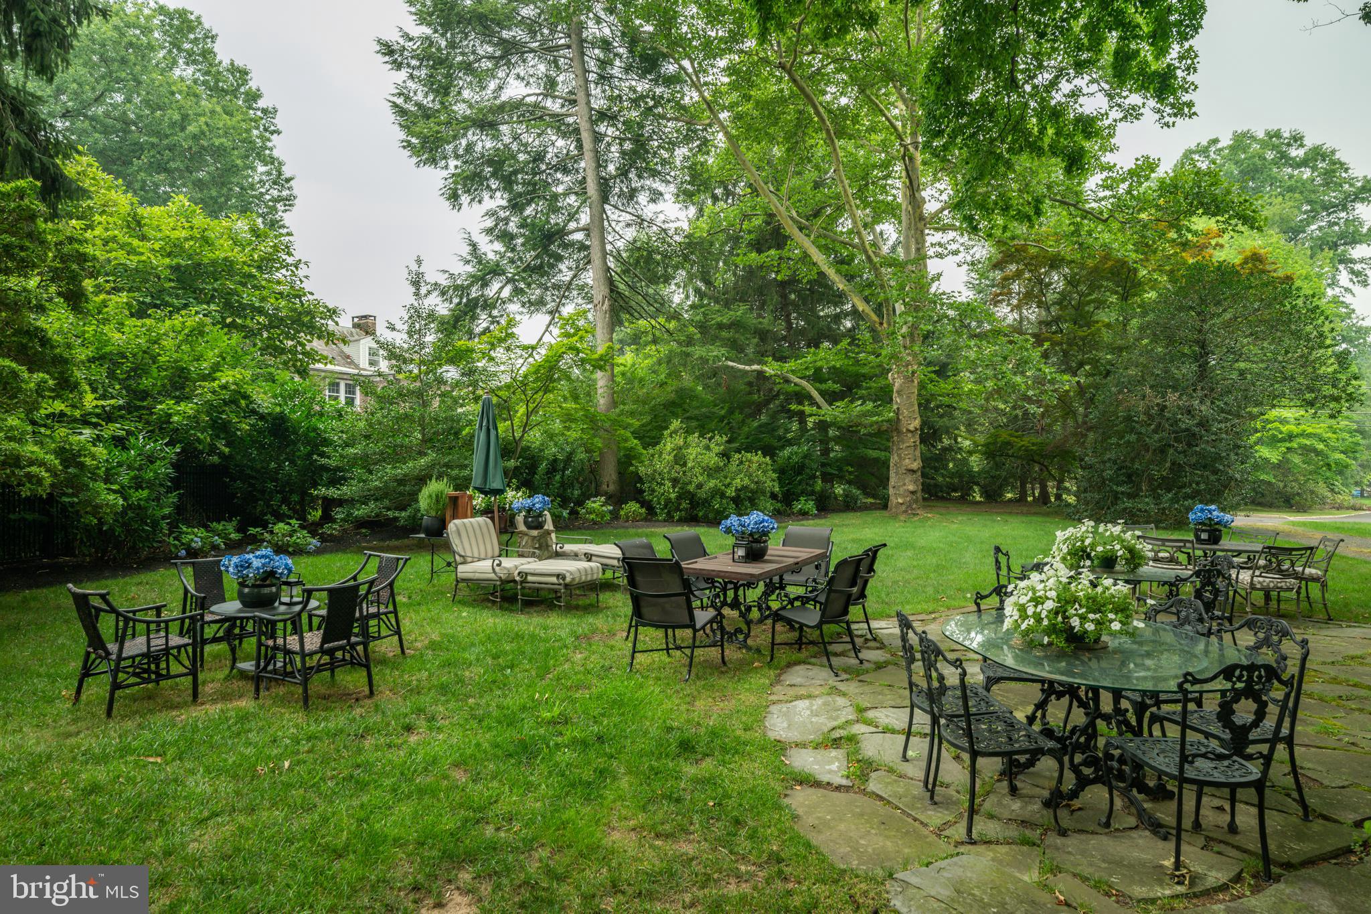
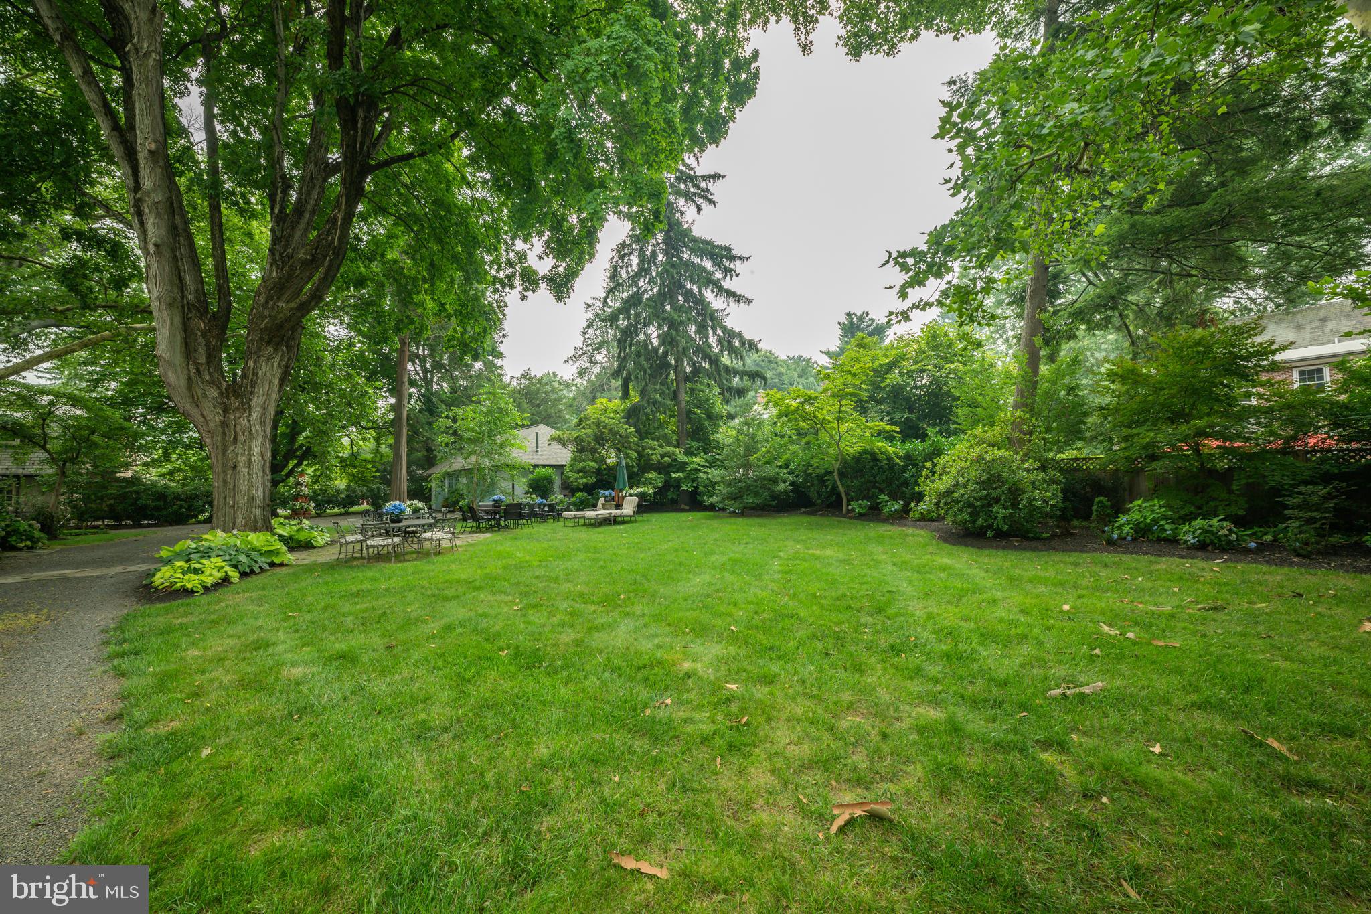
Outside, professionally designed landscaping, a new sprinkler system, mature specimen trees, and beautifully maintained grounds create a private setting perfect for entertaining, relaxing, or simply enjoying one of Yardley's most picturesque streets.

Homes of this caliber rarely become available. Rich in character, meticulously maintained, and thoughtfully modernized, 917 Greenway Avenue offers the rare opportunity to own a true Edgehill Gardens landmark where historic charm meets uncompromising quality.

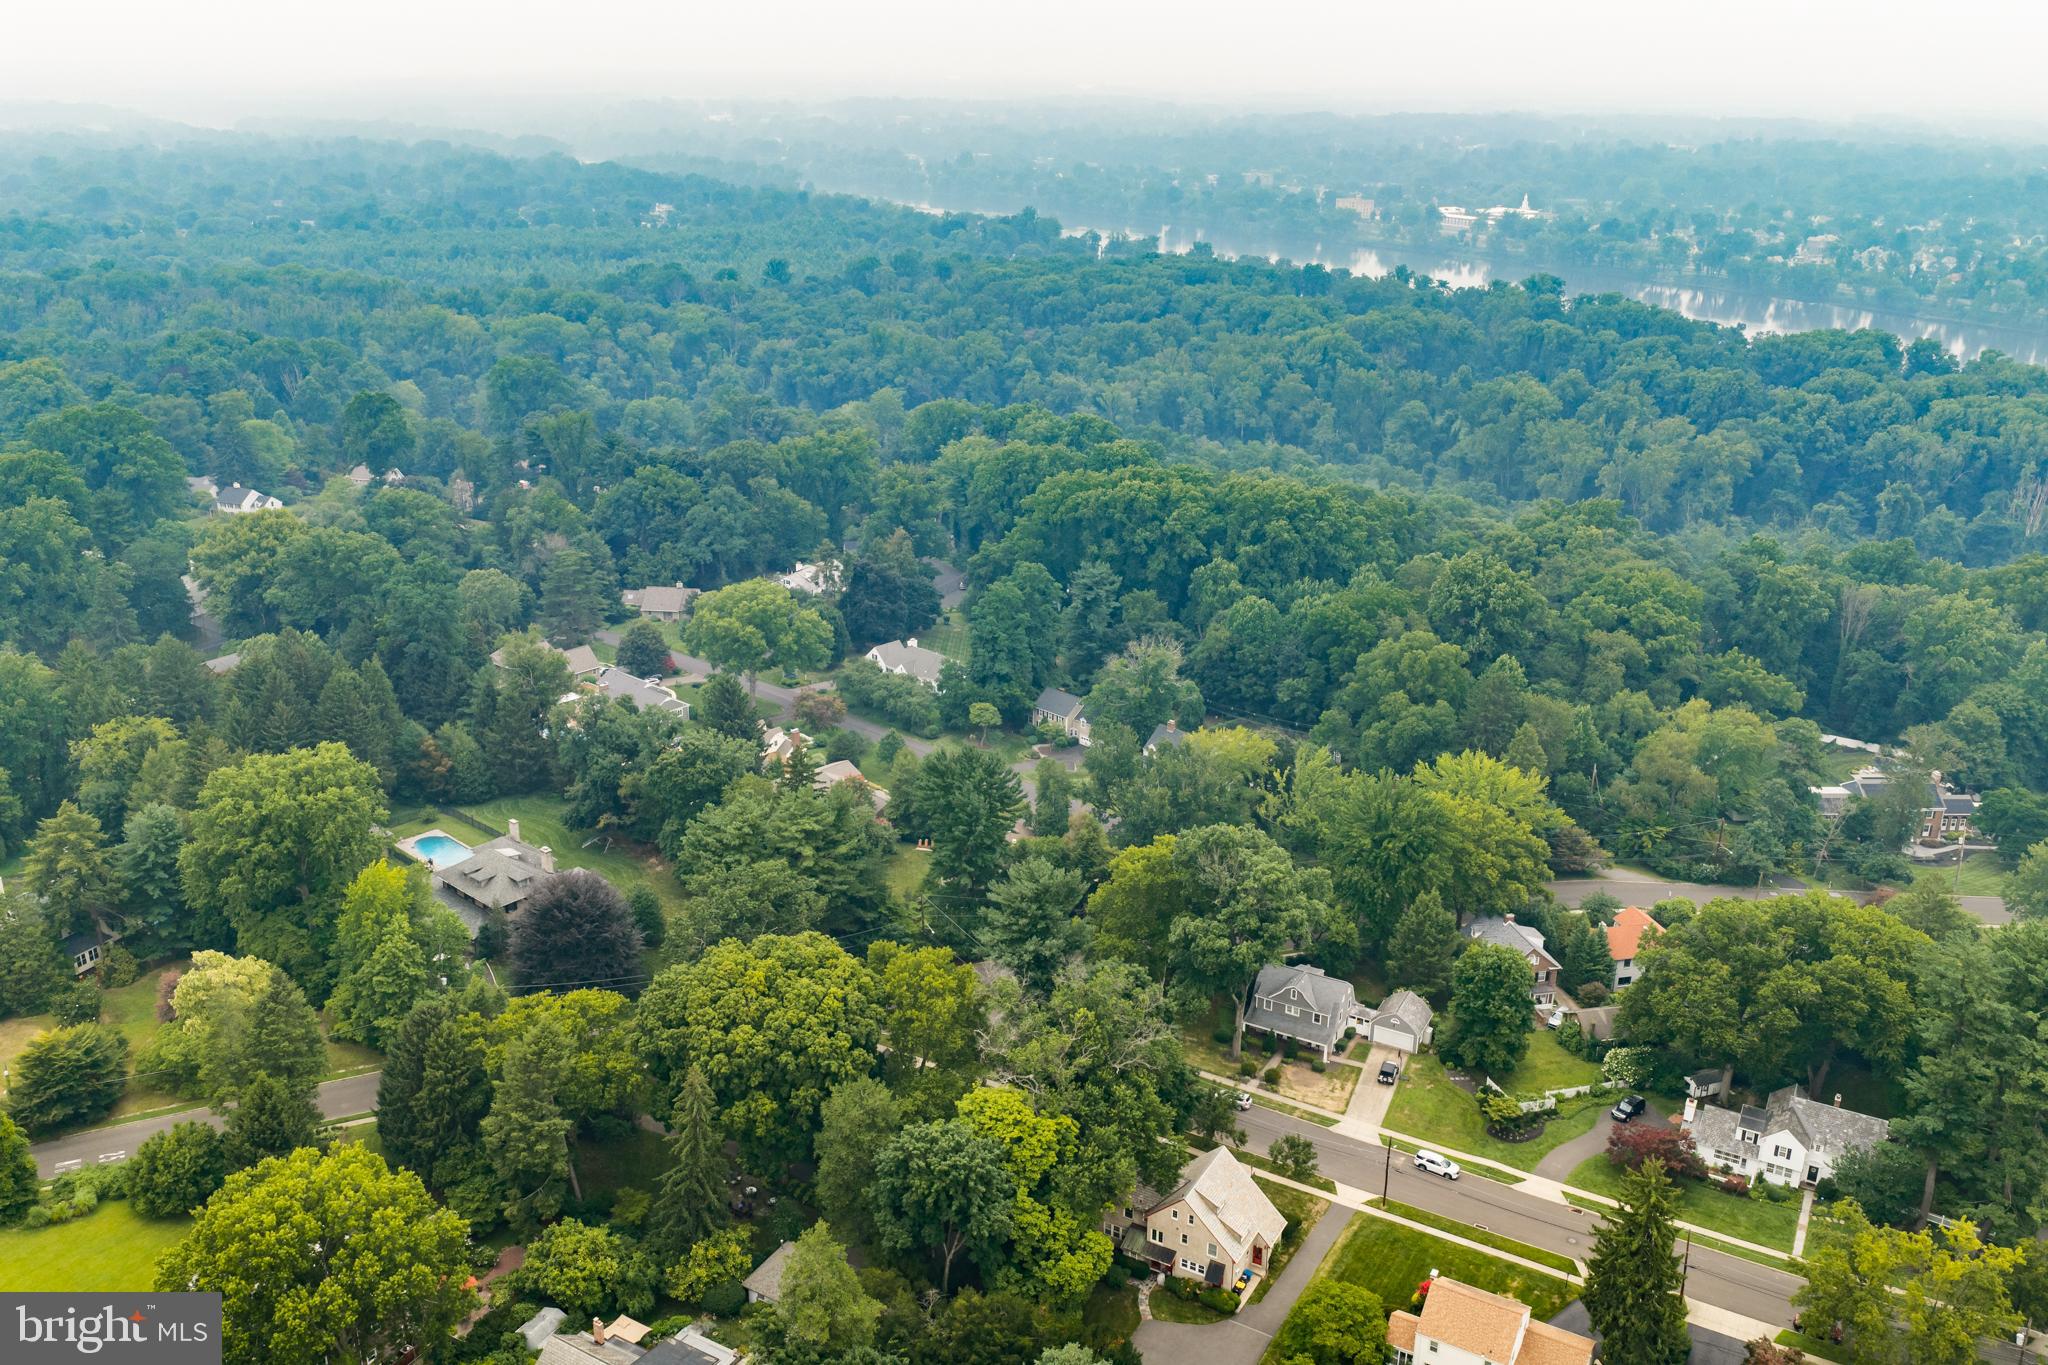
The home's location places you just 7 minutes from Trenton Transit Center with direct rail service to New York City, approximately 8 minutes to local rail service into Philadelphia, and convenient access to I-95 and Route 1. All of this is within the award-winning Pennsbury School District, making this a rare opportunity to enjoy timeless architecture, modern convenience, and an unbeatable location.

917 GREENWAY AVENUE

Message successfully sent.

What would you like to know?

What is 3 + 4 ?

I agree to receive email communication and understand I can unsubscribe at any time.

I agree to be contacted by Charis Realty Group via call, email, and text for real estate services. To opt out, you can reply 'stop' at any time or reply 'help' for assistance. You can also click the unsubscribe link in the emails. Message and data rates may apply. Message frequency may vary. Privacy Policy

Related Properties

— A Rare Opportunity in Lower Makefield Township

Set on a picturesque half-acre lot in one of Lower Makefield Township's most sought-after neighborhoods, this beautifully reimagined 1920s Colonial offers the perfect blend of historic character, modern updates, and exceptional living space. With more than 3,300 square feet, this home delivers a combination of size, charm, and setting that is increasingly difficult to find in today's market.

From the moment you arrive, the home's timeless architecture and mature landscape create a warm and welcoming first impression. Inside, thoughtfully refreshed interiors are filled with natural light and designed for the way people live today. Spacious gathering areas provide flexibility for everyday living and entertaining, while preserving the character and craftsmanship that make historic homes so special.

The heart of the home is a functional, inviting layout that flows seamlessly between living spaces, creating a comfortable environment for both quiet evenings and larger gatherings. Updated finishes throughout offer a fresh, move-in-ready feel while maintaining the home's original charm and personality.

Upstairs, generously sized bedrooms provide comfort and versatility for a variety of lifestyles. The home's expansive footprint offers room to grow, work, host guests, or simply enjoy the extra space that has become increasingly important to today's buyers.

Outside, the half-acre lot provides a rare opportunity to enjoy both privacy and usable outdoor space. Mature trees frame the property, creating a peaceful setting with room for entertaining, gardening, recreation, or simply relaxing outdoors.

Located within the highly regarded Pennsbury School District, the home is just minutes from Yardley Borough's shops and restaurants, the scenic Delaware Canal towpath, major commuting routes including I-295, and regional rail service to Philadelphia and New York.

Combining timeless Colonial architecture, thoughtful updates, and an exceptional lot in a premier location, this is a home that stands apart—offering a unique opportunity to enjoy classic character, modern convenience, and lasting value in the heart of Lower Makefield Township.
#PABU2118936

YARDLEY

3 RIDGE AVENUE

4 Beds

3 Baths

3,393 Sq.Ft.

$1,025,000

MLS#: PABU2118936
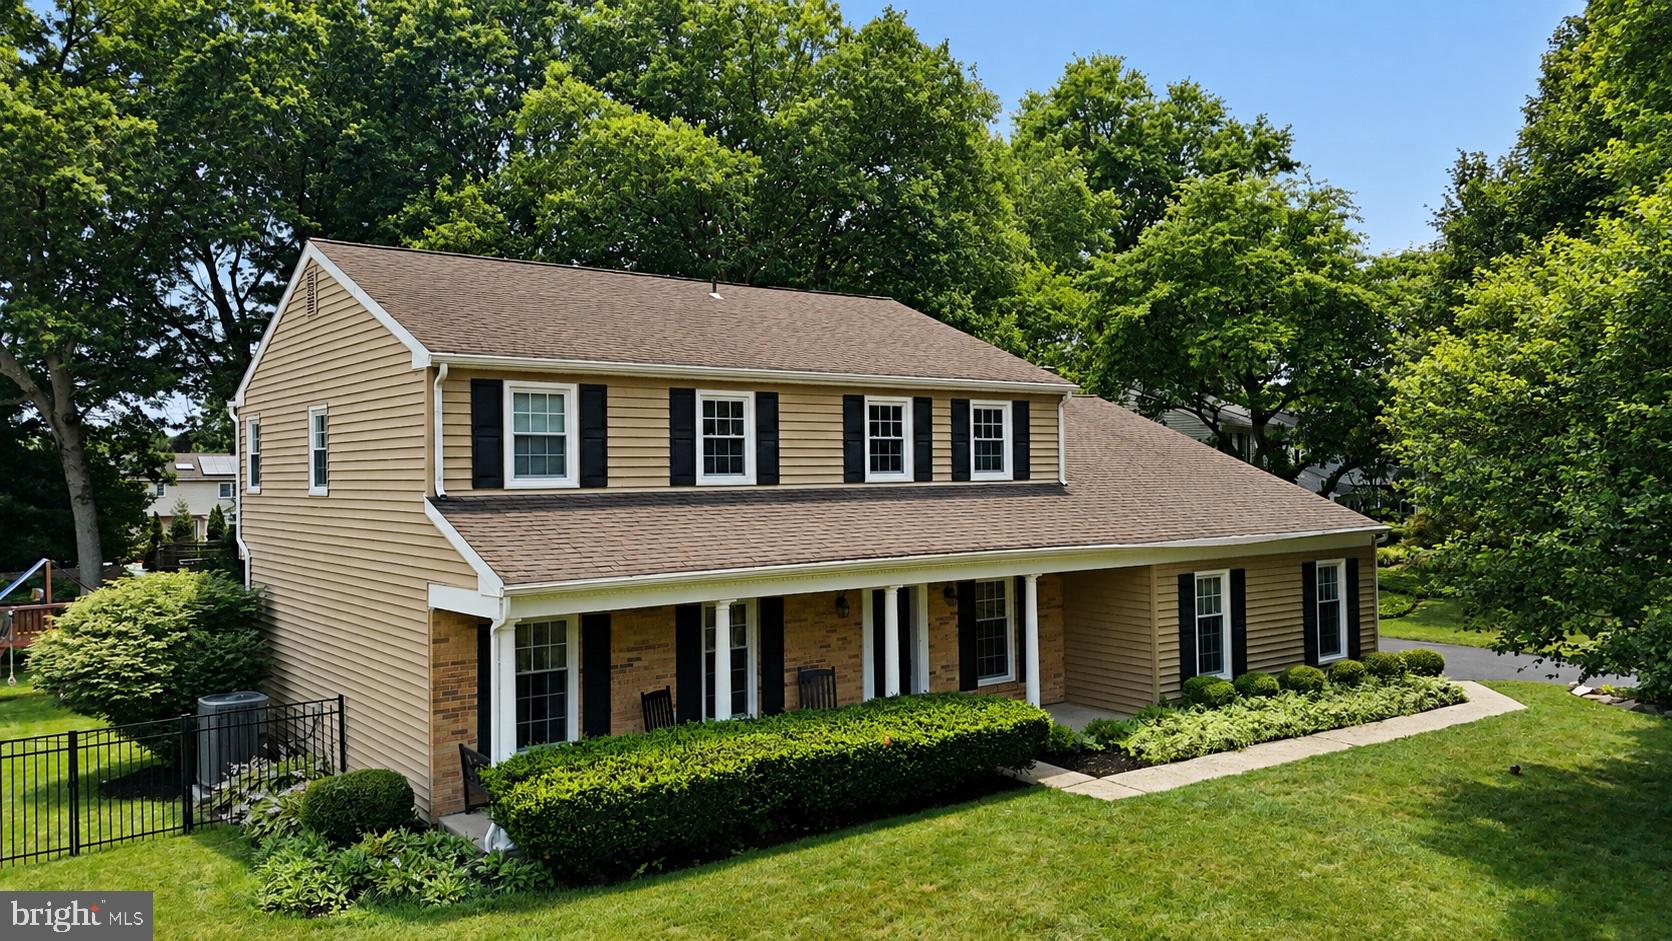
Welcome to 817 Stark Circle, a beautifully reimagined colonial tucked away on a quiet cul-de-sac in one of Yardley's most sought-after neighborhoods. Situated on over half an acre within the award-winning Pennsbury School District, this exceptional home seamlessly blends timeless charm with today's modern finishes, offering the perfect place to create your next chapter.

Step inside and immediately appreciate the extensive updates that make this home truly move-in ready. At the heart of the home is a stunning, newly renovated kitchen, thoughtfully designed with today's lifestyle in mind. Whether you're preparing a weeknight dinner or entertaining family and friends, this beautifully updated space offers the perfect balance of style, functionality, and comfort.

Freshly painted from top to bottom, every room feels bright, crisp, and inviting. Brand-new carpeting provides warmth and comfort throughout the bedrooms, while luxury vinyl plank flooring adds durability and sophistication to the kitchen.

One of the home's most distinctive features is the beautifully crafted custom wood shelving in the living room/library, creating an elegant focal point that is perfect for displaying your favorite books, family photographs, and treasured collections. Whether working from home, relaxing with a good book, or enjoying quiet evenings by the fireplace, this space offers warmth, character, and timeless appeal.

Designed for both everyday living and entertaining, the spacious floor plan offers generous living areas filled with natural light, five well-appointed bedrooms, three full bathrooms, and a finished lower level providing endless possibilities for a guest suite, recreation room, home office, or fitness area. The home's 2,667 square feet of above-grade living space, plus a finished basement, offer exceptional flexibility for today's families.

Step outside to discover your own private backyard retreat. The expansive yard offers plenty of room for outdoor entertaining, summer barbecues, gardening, or simply relaxing in the peaceful surroundings.

Beyond the home itself, the location is second to none. Yardley continues to be one of Bucks County's most desirable communities, known for its historic charm, vibrant downtown, scenic parks, Delaware Canal Towpath, boutique shopping, exceptional dining, and easy access to Philadelphia, Princeton, New York City, I-95, Route 1, and regional rail. Combined with the highly regarded Pennsbury School District, this location offers the ideal blend of community, convenience, and lifestyle.

This isn't simply a beautifully updated home—it's a place where holidays are celebrated, milestones are remembered, and lifelong memories are waiting to be made.

Welcome Home!
#PABU2124672

YARDLEY

817 STARK CIRCLE

5 Beds

3 Baths

2,667 Sq.Ft.

$895,000

MLS#: PABU2124672
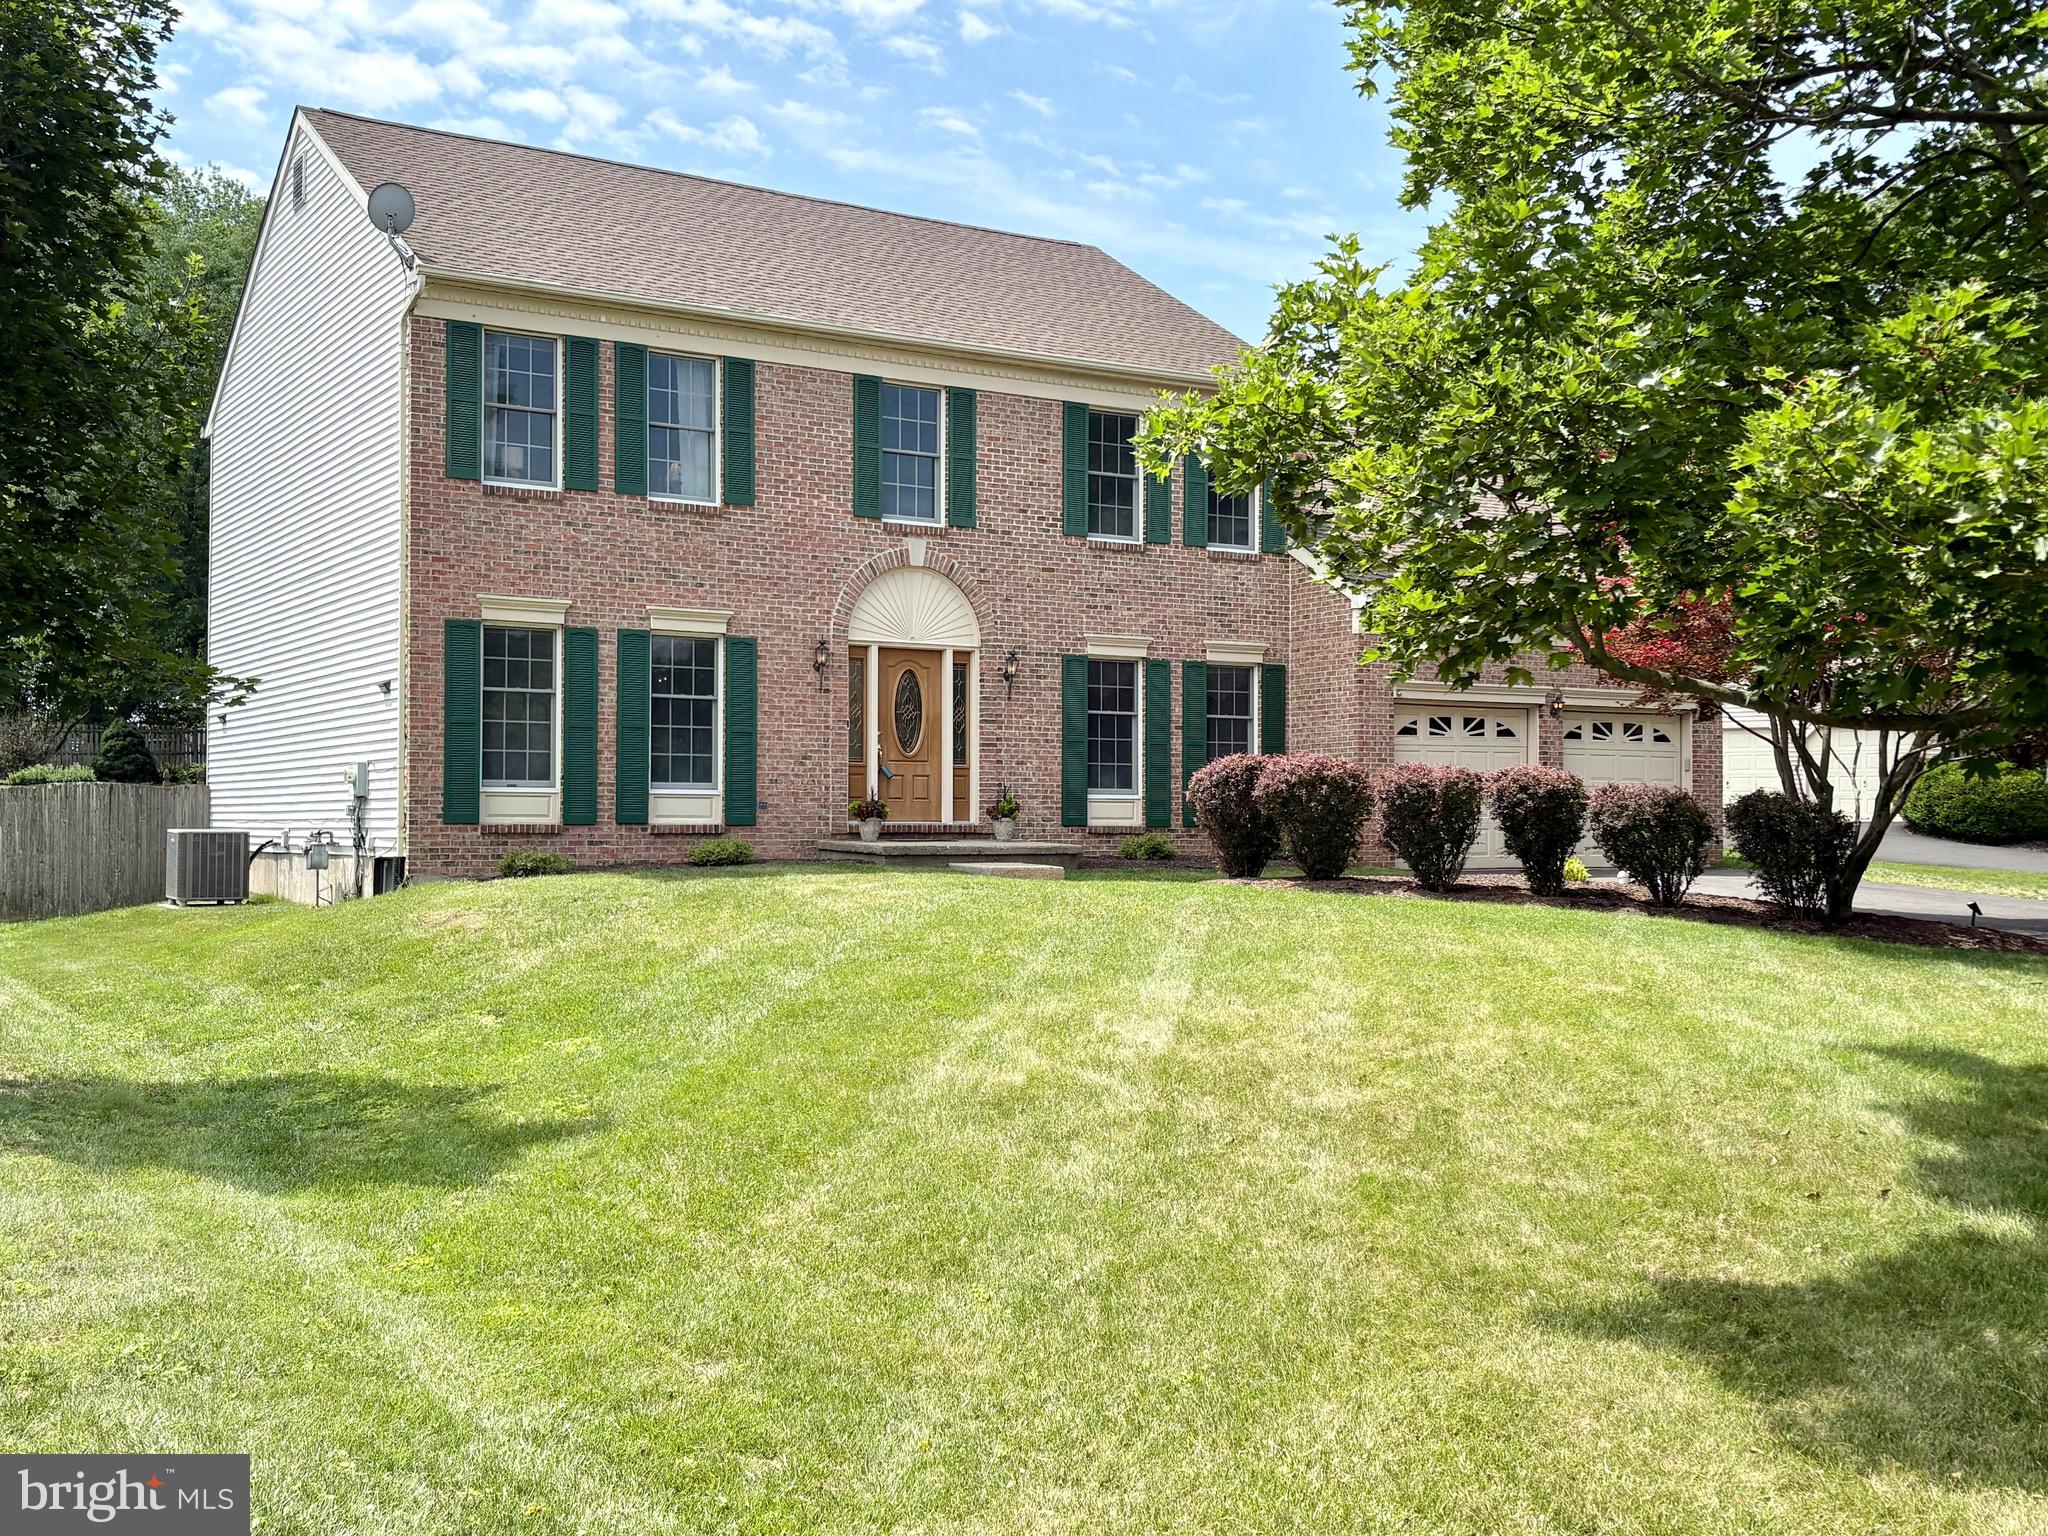
Welcome to the very finest in desirable Lower Makefield living … Location, Features and Comfort.  947 Countess Drive boasts the classic beauty of brick combined with the convenience of maintenance free textured vinyl siding. A combination of wood floors and carpeting grace the main level with a stunning grand two story foyer.  The spacious kitchen is even more so with the bonus addition of a rarely offered bump-out with skylight.  Start your mornings and end your evenings while taking in the peaceful park-like backyard setting.  For the many efficiencies a kitchen requires, you are good to go with generous island space, organizing desk, pantry, and nearby laundry room and half bath.   The sunken familyroom with fireplace provides a welcome setting for your choice of catching-up with one another or welcome relaxation.  Schools are: Edgewood Elementary, Charles Boehm Middle and Pennsbury Highschool.  For that little bit of extra quiet, the study off the foyer provides space for a home office or hobby room.  Bedrooms are generously sized with the Master Bedroom featuring a walk in closet and spacious bath with shower, soaking tub and double vanity.  The clean, dry unfinished basement provides the opportunity to finish as desired. Home is well-maintained with new roof in 2023, HWH in 2024, asphalt driveway in 2025 (to be sealed in coming weeks), and HVAC replaced in 2016.  Mulched area in yard is ready for a large play set.  The deck has the natural gas hookup for grill. Afton Chase is within walking distance to the Lower Makefield community pool, library, ball fields and community center.   For commuters and those looking for weekend getaways, your proximity to interstate highways and trains makes for reasonable travel to Philadelphia, New York City, the Poconos and Washington DC.  947 Countess Drive is easy to show.
#PABU2126256

YARDLEY

947 COUNTESS DRIVE

4 Beds

2 Baths

2,864 Sq.Ft.

$991,000

MLS#: PABU2126256
New on site 3 days ago
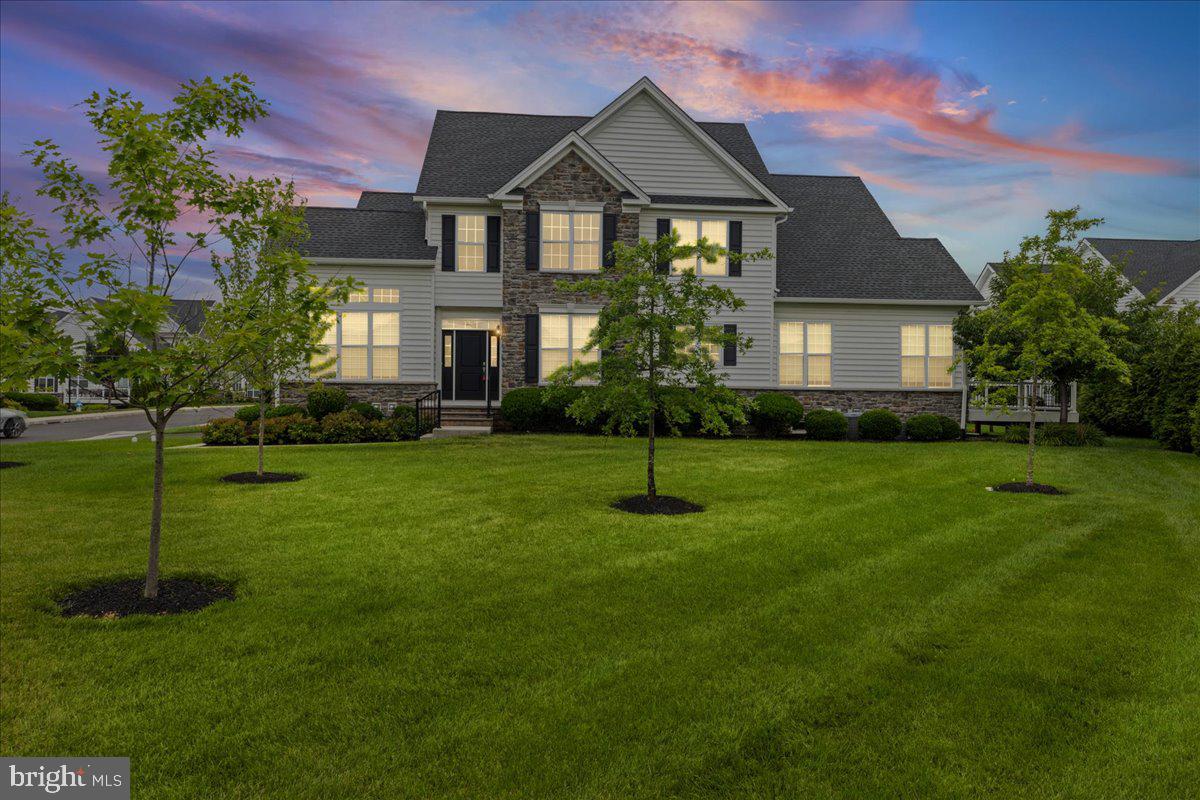
In a word - STUNNING! This is a gorgeous end-unit townhome in the prestigious Regency At Yardley Community! This is believed to be one of the ONLY units with an elevator! Three massive bedrooms - including a first floor primary suite, a phenomenal chef's kitchen, a large great room with gas fireplace and tons of natural light, an upstairs loft, a FINISHED basement and more - see it now before it's GONE. You do NOT want to miss this special offering!
#PABU2125644

YARDLEY

1733 LOCUST DRIVE

3 Beds

3 Baths

2,679 Sq.Ft.

$925,000

MLS#: PABU2125644
New on site 2 days ago
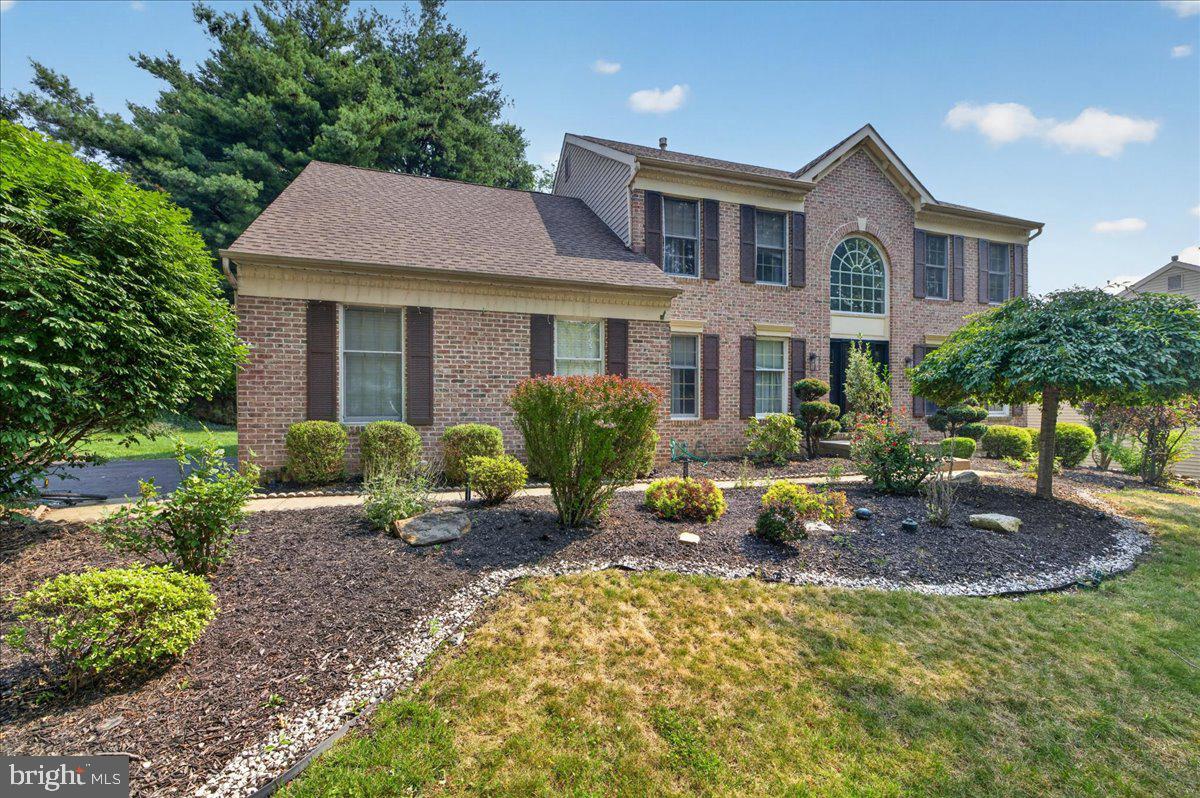
Professional Pictures To Come - This brick-front Center Hall Colonial offers it all! Enjoy your private yard, custom designed deck, wonderful hardscape, + 2-car garage  2-story Foyer, hardwood floor entry w/  sparkling Palladium window opens to a large dining room + living room boasting crown molding + chair rail wood work. Family room offers gas fireplace, neutral paint and adjoins eat in kitchen. Bright and sunny, the kitchen boasts stainless steel appliances, large island + glass doors leading to spacious deck w/built in benches. Main level laundry room w/utility tub has outside entrance. Turned stairs with upgrade banister and wood floors throughout the second level. Lovely large master suite w/ double door entry, ceiling fan, walk -in closet +full bath w/ vaulted ceiling, sky light, and whirlpool tub. 3 additional nice-sized bedrooms + hall bath w/ double sink complete the upper level. Full finished basement, electric fence complete the package! 3 minutes to Rt. 1 and 95. All in the award winning Pennsbury School District!

Welcome to 124 Mountain Oaks Drive, a beautifully updated brick-front Center Hall Colonial nestled in one of Yardley’s most desirable neighborhoods. Offering timeless curb appeal, exceptional updates, and a private backyard designed for entertaining, this home is truly move-in ready.

Step through the impressive two-story foyer featuring hardwood flooring and a dramatic Palladian window that fills the home with natural light. Elegant formal living and dining rooms showcase crown molding, chair rail accents, and classic architectural details. The inviting family room, complete with a cozy gas fireplace, flows seamlessly into the beautifully remodeled eat-in kitchen.

The kitchen has been thoughtfully updated with professionally refinished cabinetry, stainless steel appliances, a spacious center island, and abundant workspace. Sliding glass doors lead to a custom-designed deck with built-in seating overlooking a private backyard featuring beautiful hardscaping—perfect for outdoor dining, entertaining, or simply relaxing.

Convenience continues with a first-floor laundry room complete with utility sink and exterior access. There is also a very private office on the first floor.  Upstairs, hardwood flooring extends throughout the second level, where you’ll find a spacious primary suite featuring double-door entry, a walk-in closet, ceiling fan, and an ensuite bath with vaulted ceiling, skylight, whirlpool tub, and separate shower. Three additional generously sized bedrooms and an updated hall bath with double vanity complete the second floor.

The finished basement offers outstanding additional living space ideal for a recreation room, media room, fitness area, playroom, or home office.

This home has been extensively improved over the years, including:
• 2017 – Complete HVAC replacement (natural gas forced-air heating and central air conditioning)
• 2019 – New basement flooring
• 2020 – Updated bathrooms
• 2022 – Complete roof replacement
• 2024 – Full exterior siding replacement 
• 2024 – Kitchen cabinetry professionally refinished
• 2025 – Extensive kitchen and first-floor remodeling

Additional highlights include a two-car garage, electric pet fence, neutral décor throughout, and an outstanding location just minutes from Route 1, I-95, shopping, dining, parks, and trains to Philadelphia and New York.

Located in the highly acclaimed Pennsbury School District, this beautifully maintained home combines classic Colonial charm with today’s most desirable updates. Don’t miss this exceptional opportunity to call 124 Mountain Oaks Drive home.
#PABU2126682

YARDLEY

124 MOUNTAIN OAKS ROAD

4 Beds

2 Baths

3,378 Sq.Ft.

$885,000

MLS#: PABU2126682
New on site 3 days ago
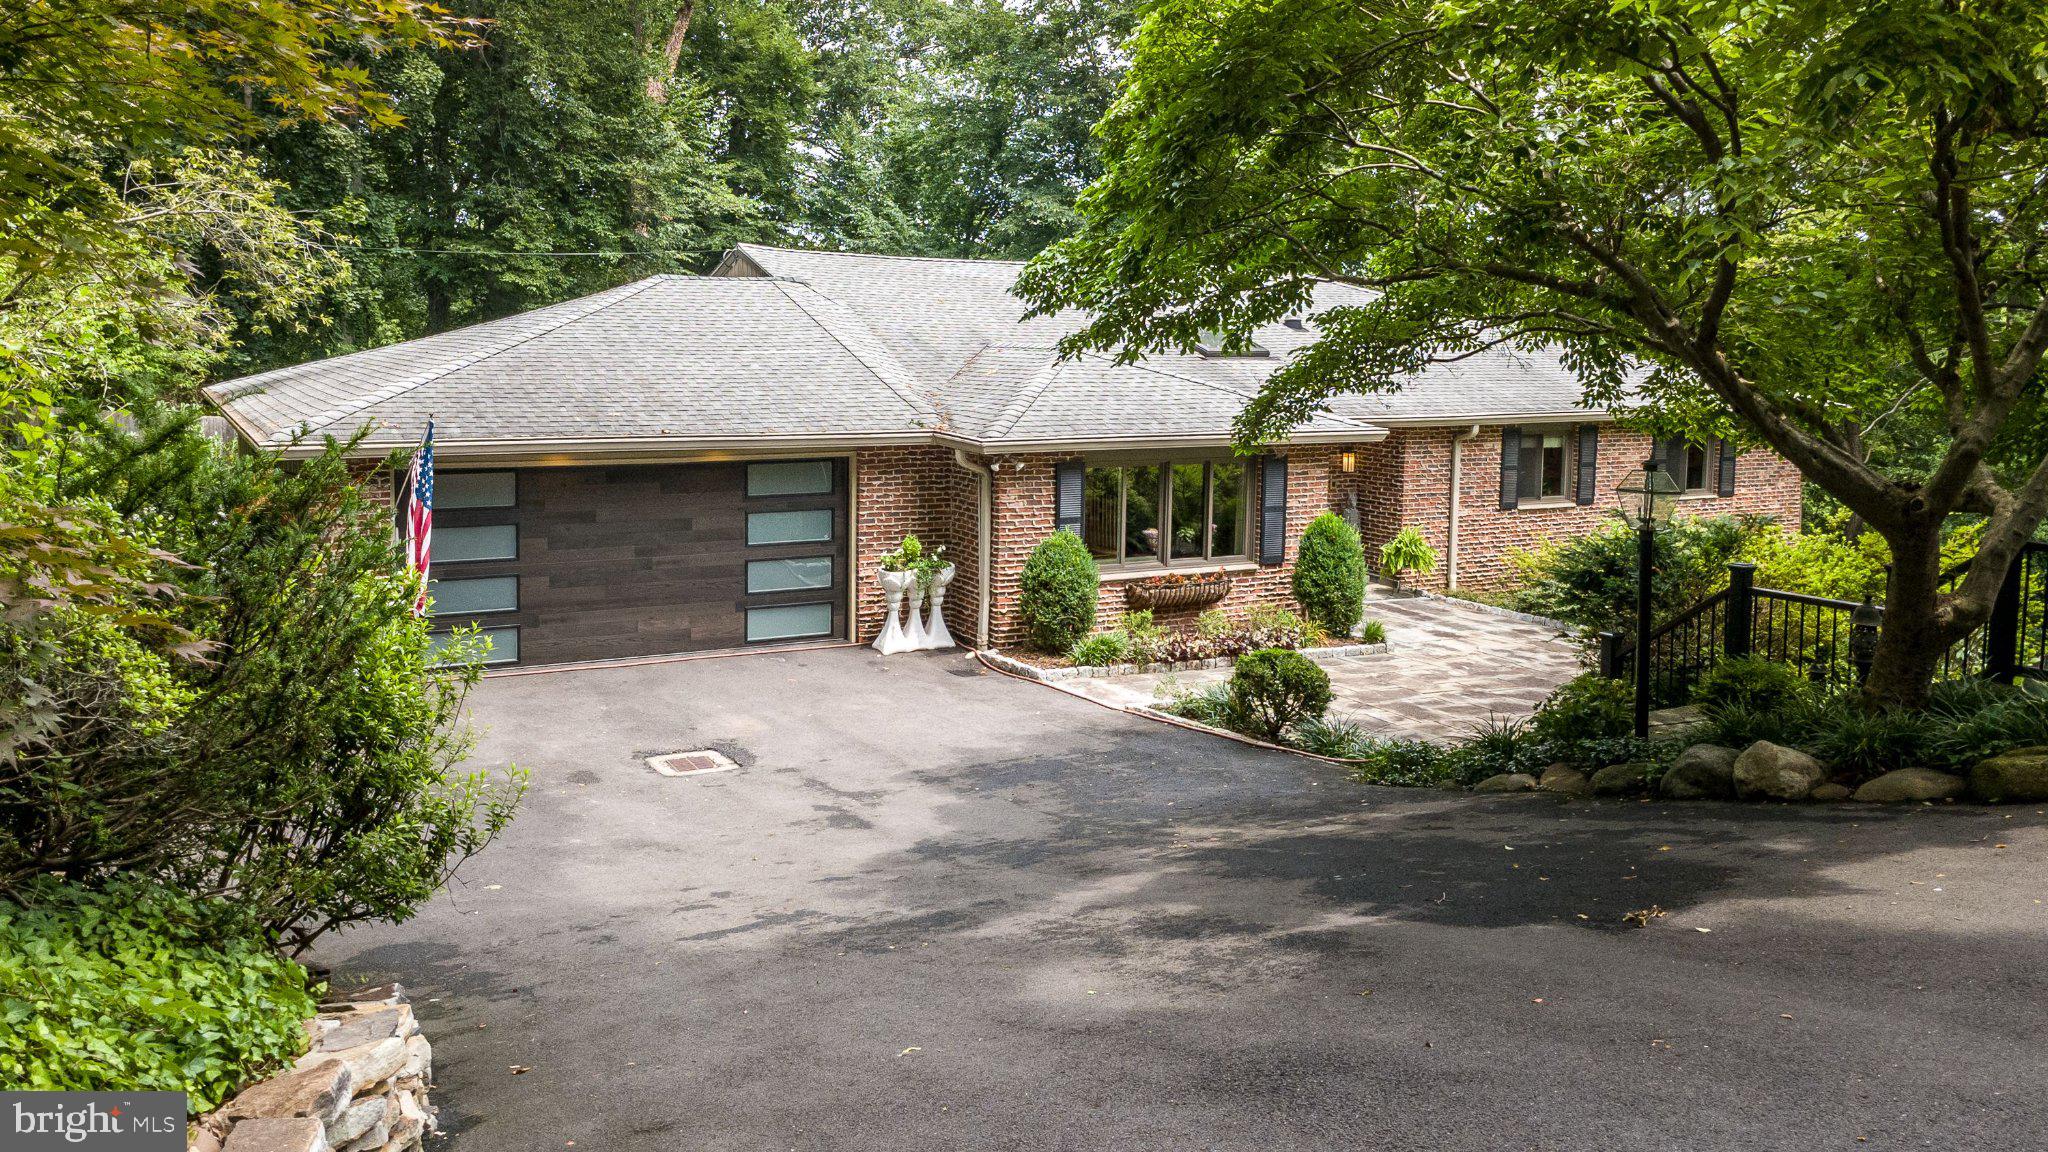
Perched above the Delaware Canal at the end of a quiet cul-de-sac, 24 Springtree Lane is a raised Ranch nestled among the treetops, creating the enchanting feeling of living in a private luxury treehouse, where every season offers a breathtaking backdrop for everyday living. The end of the private road leads to a picturesque slate courtyard and an elegant front entrance. Inside, a sun-filled foyer crowned by a skylight welcomes you into a home thoughtfully designed for both grand entertaining and peaceful everyday living. Rich hardwood flooring flows throughout the main living spaces, while the open-concept design creates a seamless transition from room to room. The inviting living room is bathed in natural light from a large picture window and effortlessly opens to the spacious dining room, creating an ideal setting for gatherings or celebrations. Beyond, the stunning eat-in kitchen serves as the heart of the home, beautifully appointed with granite countertops, stainless steel appliances, abundant custom cabinetry, and a skylight that fills the space with natural light. The expansive center island features a prep sink, generous storage, and seating. Just off the kitchen, you'll find a large custom-built walk-in pantry with built-in shelving; adjacent to that is a dedicated laundry room with additional cabinetry, adding everyday convenience as well as offering access to the garage. From the kitchen, you'll find a cozy deck overlooking the lush landscape, while the adjacent screened-in porch offers a peaceful retreat high among the trees, where gentle breezes and birdsong create the perfect setting for morning coffee or evening relaxation. The main-floor primary suite is a private sanctuary with wall-to-wall carpeting, a custom-built walk-in closet, private deck access through sliding glass doors, and a luxurious ensuite bath featuring a jetted soaking tub, separate shower with built-in seating, custom dual vanities, and a skylight. Two additional bedrooms, each with wall-to-wall carpeting, complete the main level, one of which has private deck access. They share a beautifully designed bath with a double vanity, a solar tube that brings in natural light, and a tub shower. A magnificent staircase leads to the expansive lower level, offering an exceptional extension of the home's living space. Engineered hardwood flooring, extensive built-in storage, a striking stone fireplace with an insert that warms the room efficiently and effectively, a pool table and a wet bar create an inviting atmosphere for game-day gatherings. An additional bedroom with its own ensuite bath provides the perfect accommodations for guests or multi-generational living. The utility room and unfinished storage area grant additional access to the garage, which completes the lower level. Step outside onto the home's multiple levels of decks and enjoy a tranquil waterfall leading to a small pond, where you'll truly appreciate the unique treehouse-like setting. The terraced property extends all the way to the Delaware Canal, providing a perfect space for two chairs and a good book, while you gaze upon the beautiful canal and scenic towpath. Surrounded by lush landscaping, this exceptional property offers the feeling of living in nature while remaining just minutes from Yardley Borough, the train station, charming shops, and wonderful restaurants. Additional features: hardwood flooring throughout, replaced windows, updated HVAC system & fireplace insert, updated siding, roof, garage door & driveway. No flood insurance required. Award winning Pennsbury School District, close to parks, shopping, dining and easy commute to major highways This extraordinary home offers a rare combination of privacy, natural beauty, thoughtful design, and an unbeatable location. A truly exceptional opportunity to own one of Bucks County's most captivating homes.
#PABU2126398

YARDLEY

24 SPRINGTREE LANE

4 Beds

3 Baths

3,852 Sq.Ft.

$1,025,000

MLS#: PABU2126398
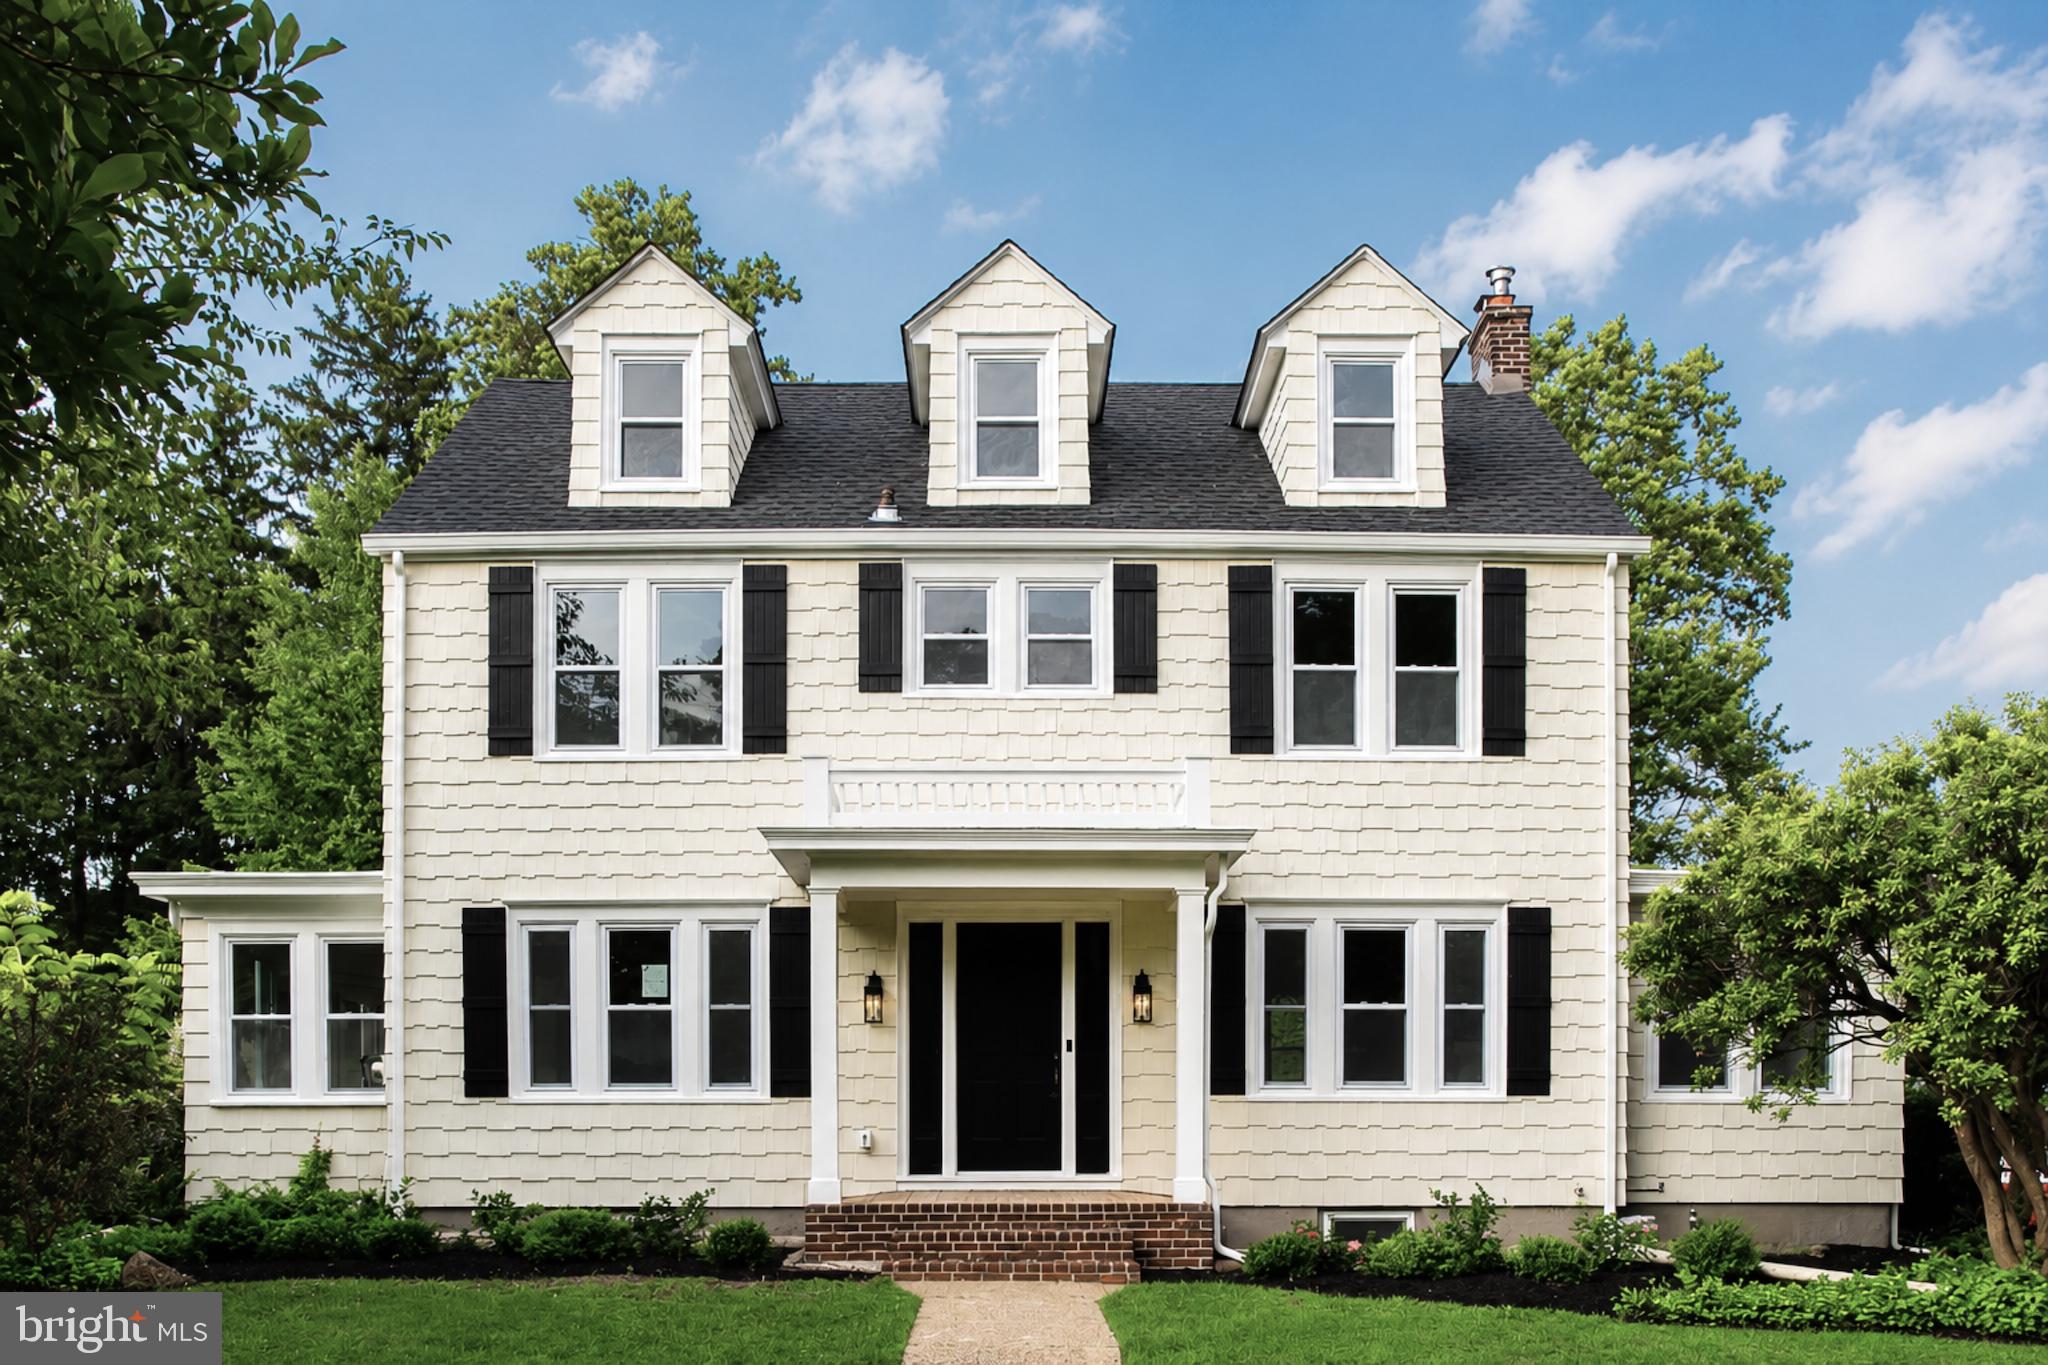
New on site 3 days ago
OPEN HOUSE scheduled for Friday 7/17 from 11am - 1pm!

Set amongst lush, mature landscaping in one of Lower Makefield Township's most established neighborhoods, 1500 Yardley Road offers a rare combination of historic character and modern comfort. Originally built in 1930, this thoughtfully reimagined home preserves its timeless architectural charm while introducing the conveniences today's buyers expect.

From the moment you arrive, the home's classic proportions, mature trees and welcoming curb appeal create a sense of permanence that is increasingly difficult to find. Inside, the home has been carefully updated with an emphasis on craftsmanship, natural light and enduring design. Warm hardwood floors, thoughtfully selected finishes and a bright, cohesive palette create interiors that feel both refined and inviting.

Designed for modern living, the first floor transitions seamlessly to an oversized rear deck just off the kitchen, creating an ideal setting for morning coffee, summer dinners, and effortless indoor-outdoor entertaining. Beyond the backyard, a detached two-car garage provides generous parking, storage, and flexibility for hobbies or workshop space.

1500 Yardley Road boasts five bedrooms, two full baths and two half baths and 2,850sf of above-grade living space, plus a semi-finished basement - exceptional flexibility for everyday living, entertaining and working from home. 

Behind the scenes, substantial improvements provide confidence for years to come. The home features a new roof, new double-hung windows, new central HVAC, newly installed natural gas service, updated mechanical systems, and numerous additional improvements designed to deliver the comfort and peace of mind of a modern home while honoring the character of its 1930 origins. 

Located just minutes from Yardley Borough, local parks, shopping, dining, commuter routes, and the award-winning Pennsbury School District, 1500 Yardley Road represents a rare opportunity to own a meticulously renovated historic home in one of Bucks County's most desirable neighborhoods.
#PABU2126352

YARDLEY

1500 YARDLEY ROAD

5 Beds

2 Baths

3,194 Sq.Ft.

$965,000

MLS#: PABU2126352
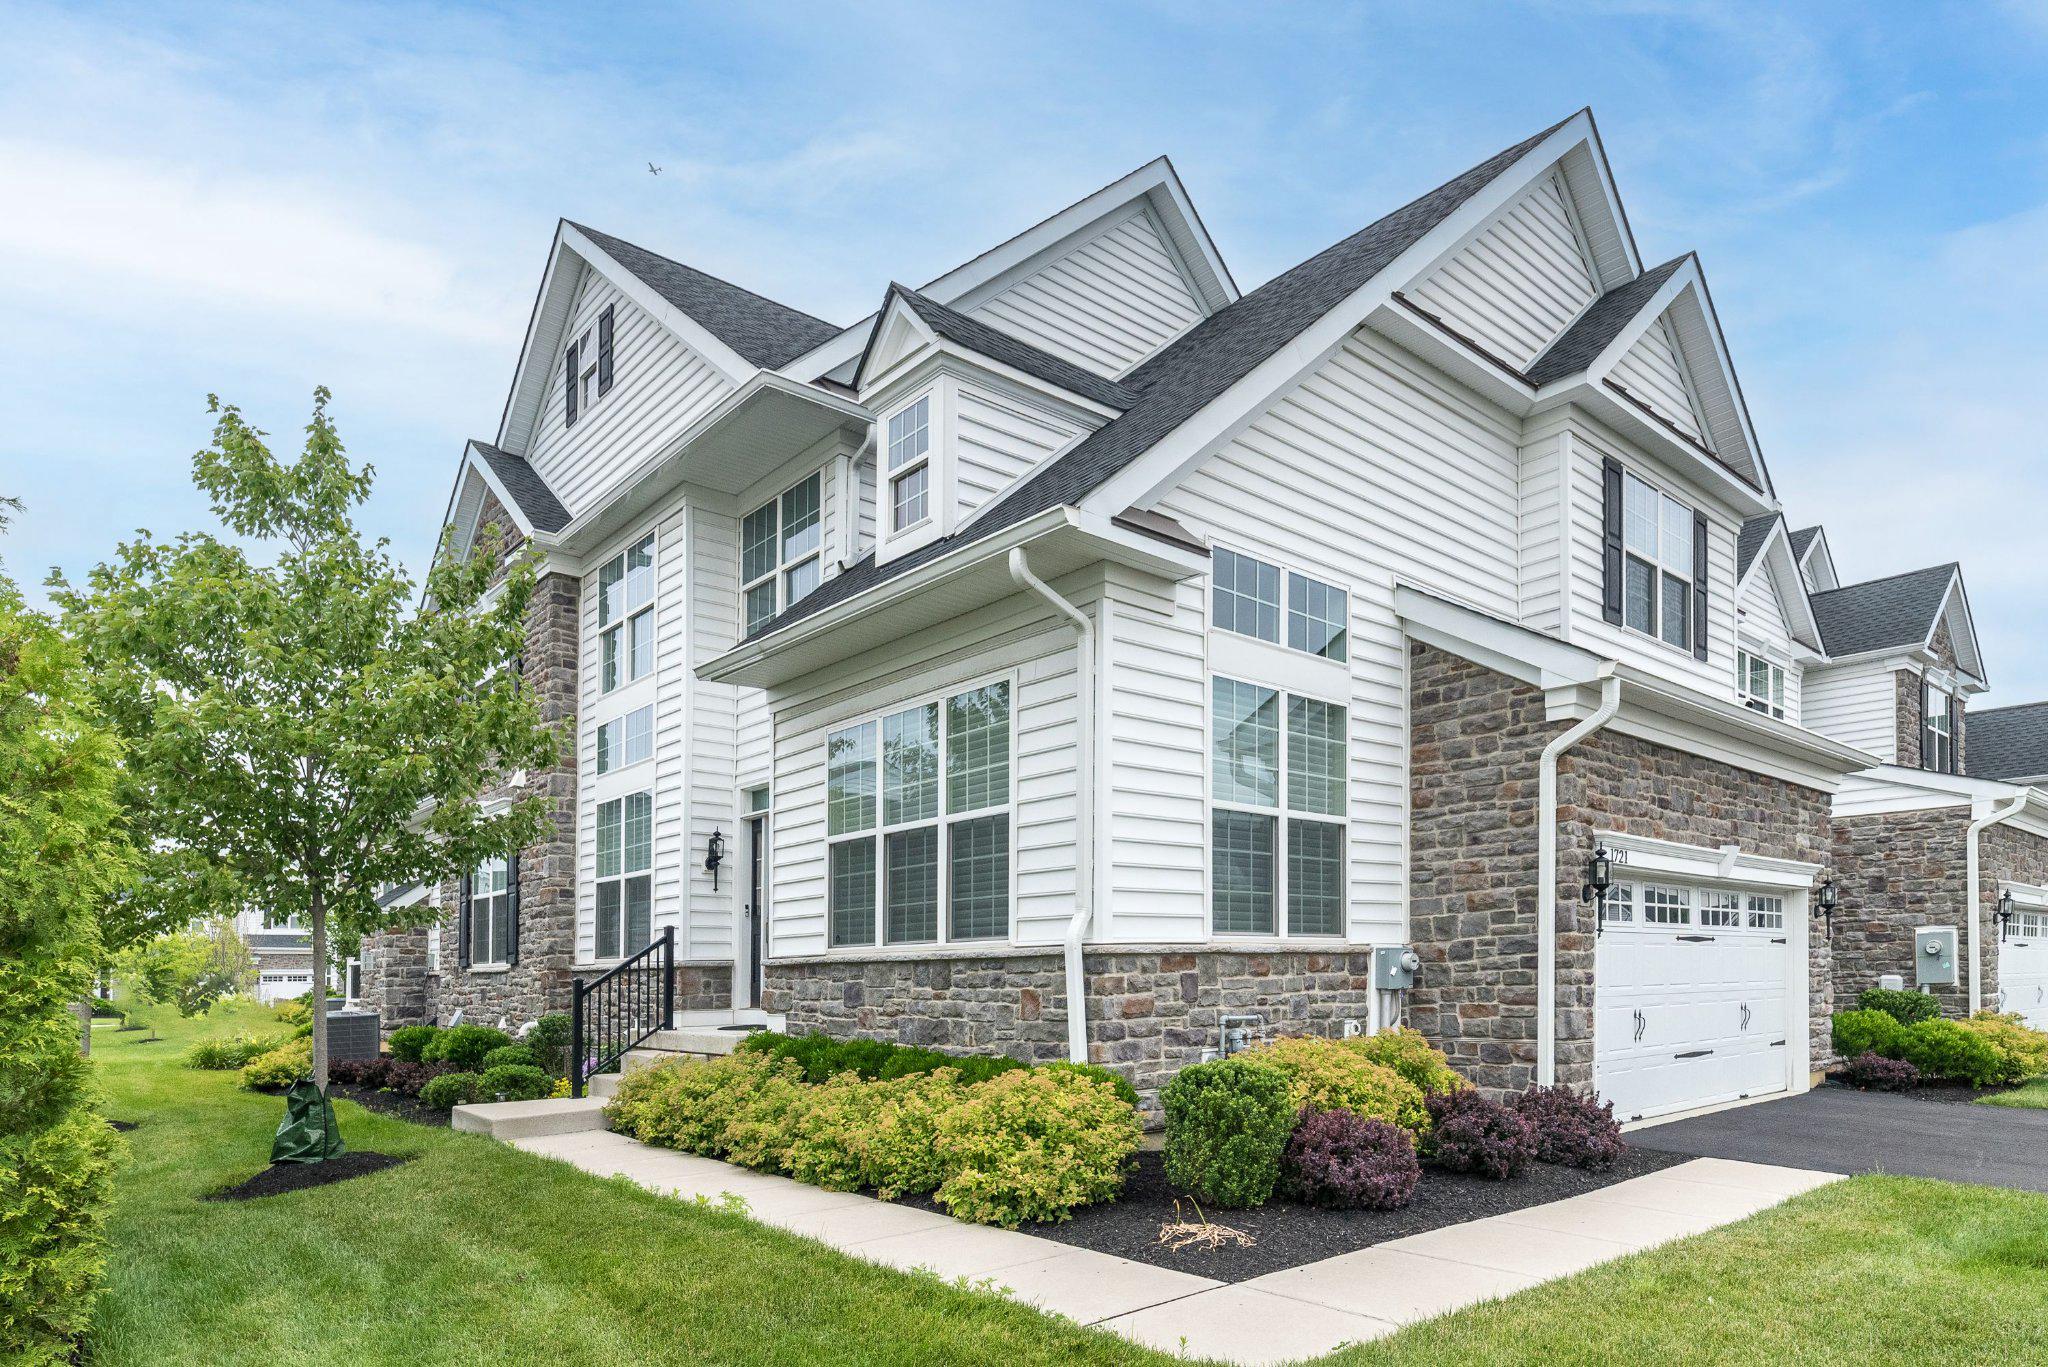
Welcome to 1721 Locust Drive! Nestled within the prestigious Regency at Yardley, this exquisite end-of-row townhouse offers a luxurious lifestyle tailored for those seeking comfort and elegance. Spanning an impressive 2,927 square feet, this exquisite end-unit carriage home features 9 ' ceilings, three spacious bedrooms and two and a half bathrooms, providing ample space for relaxation and entertaining. The open-concept layout is accentuated by high-end finishes, including solid hardwood and luxury vinyl plank flooring, which flow seamlessly throughout the living areas. A generous 2 story foyer welcomes you boasting a sweeping curved staircase set in a two-story foyer. The formal dining room with cathedral ceiling and quiet location offer a perfect setting for intimate dining or a main floor office. The heart of the home is the gourmet kitchen, equipped with modern appliances and designed for both functionality and style. The adjoining breakfast area offers a perfect setting for convenient dining or festive celebrations.  Adjoining the Kitchen space, you’ll find the great room complemented by a cozy gas fireplace, cathedral ceiling, and french doors leading to the spacious deck (19.5’ x 10’) perfect for outdoor dining and relaxation. Steps away you will find the primary bedroom en suite, spacious and inviting, a walk-in closet and hall leading to the primary bathroom offering a walk in shower with seat, a private water closet, as well as easy access to the laundry room.  Upstairs you will find a generous loft overlooking the foyer, two spacious bedrooms with walk in closets, a hall bath and huge finished walk-in hall closet. This home also features a full basement, providing additional storage, tiled flooring, as well as a dedicated space with rough in plumbing for a future bathroom if desired. The attached garage and private driveway offer convenient parking options, ensuring ease of access.
Enjoy the exclusive amenities of this gated community, including a state-of-the-art fitness center, outdoor & indoor pools, and community center, fostering a vibrant social and active lifestyle. The meticulously maintained grounds and security features ensure peace of mind, allowing you to focus on enjoying life to the fullest. Experience the perfect blend of luxury and community in this remarkable residence, where every detail has been thoughtfully curated to enhance your living experience. Embrace a lifestyle of comfort, elegance, and connection at 1721 Locust Drive, a great location to call “home”!
#PABU2124798

YARDLEY

1721 LOCUST DRIVE

3 Beds

2 Baths

2,927 Sq.Ft.

$899,000

MLS#: PABU2124798
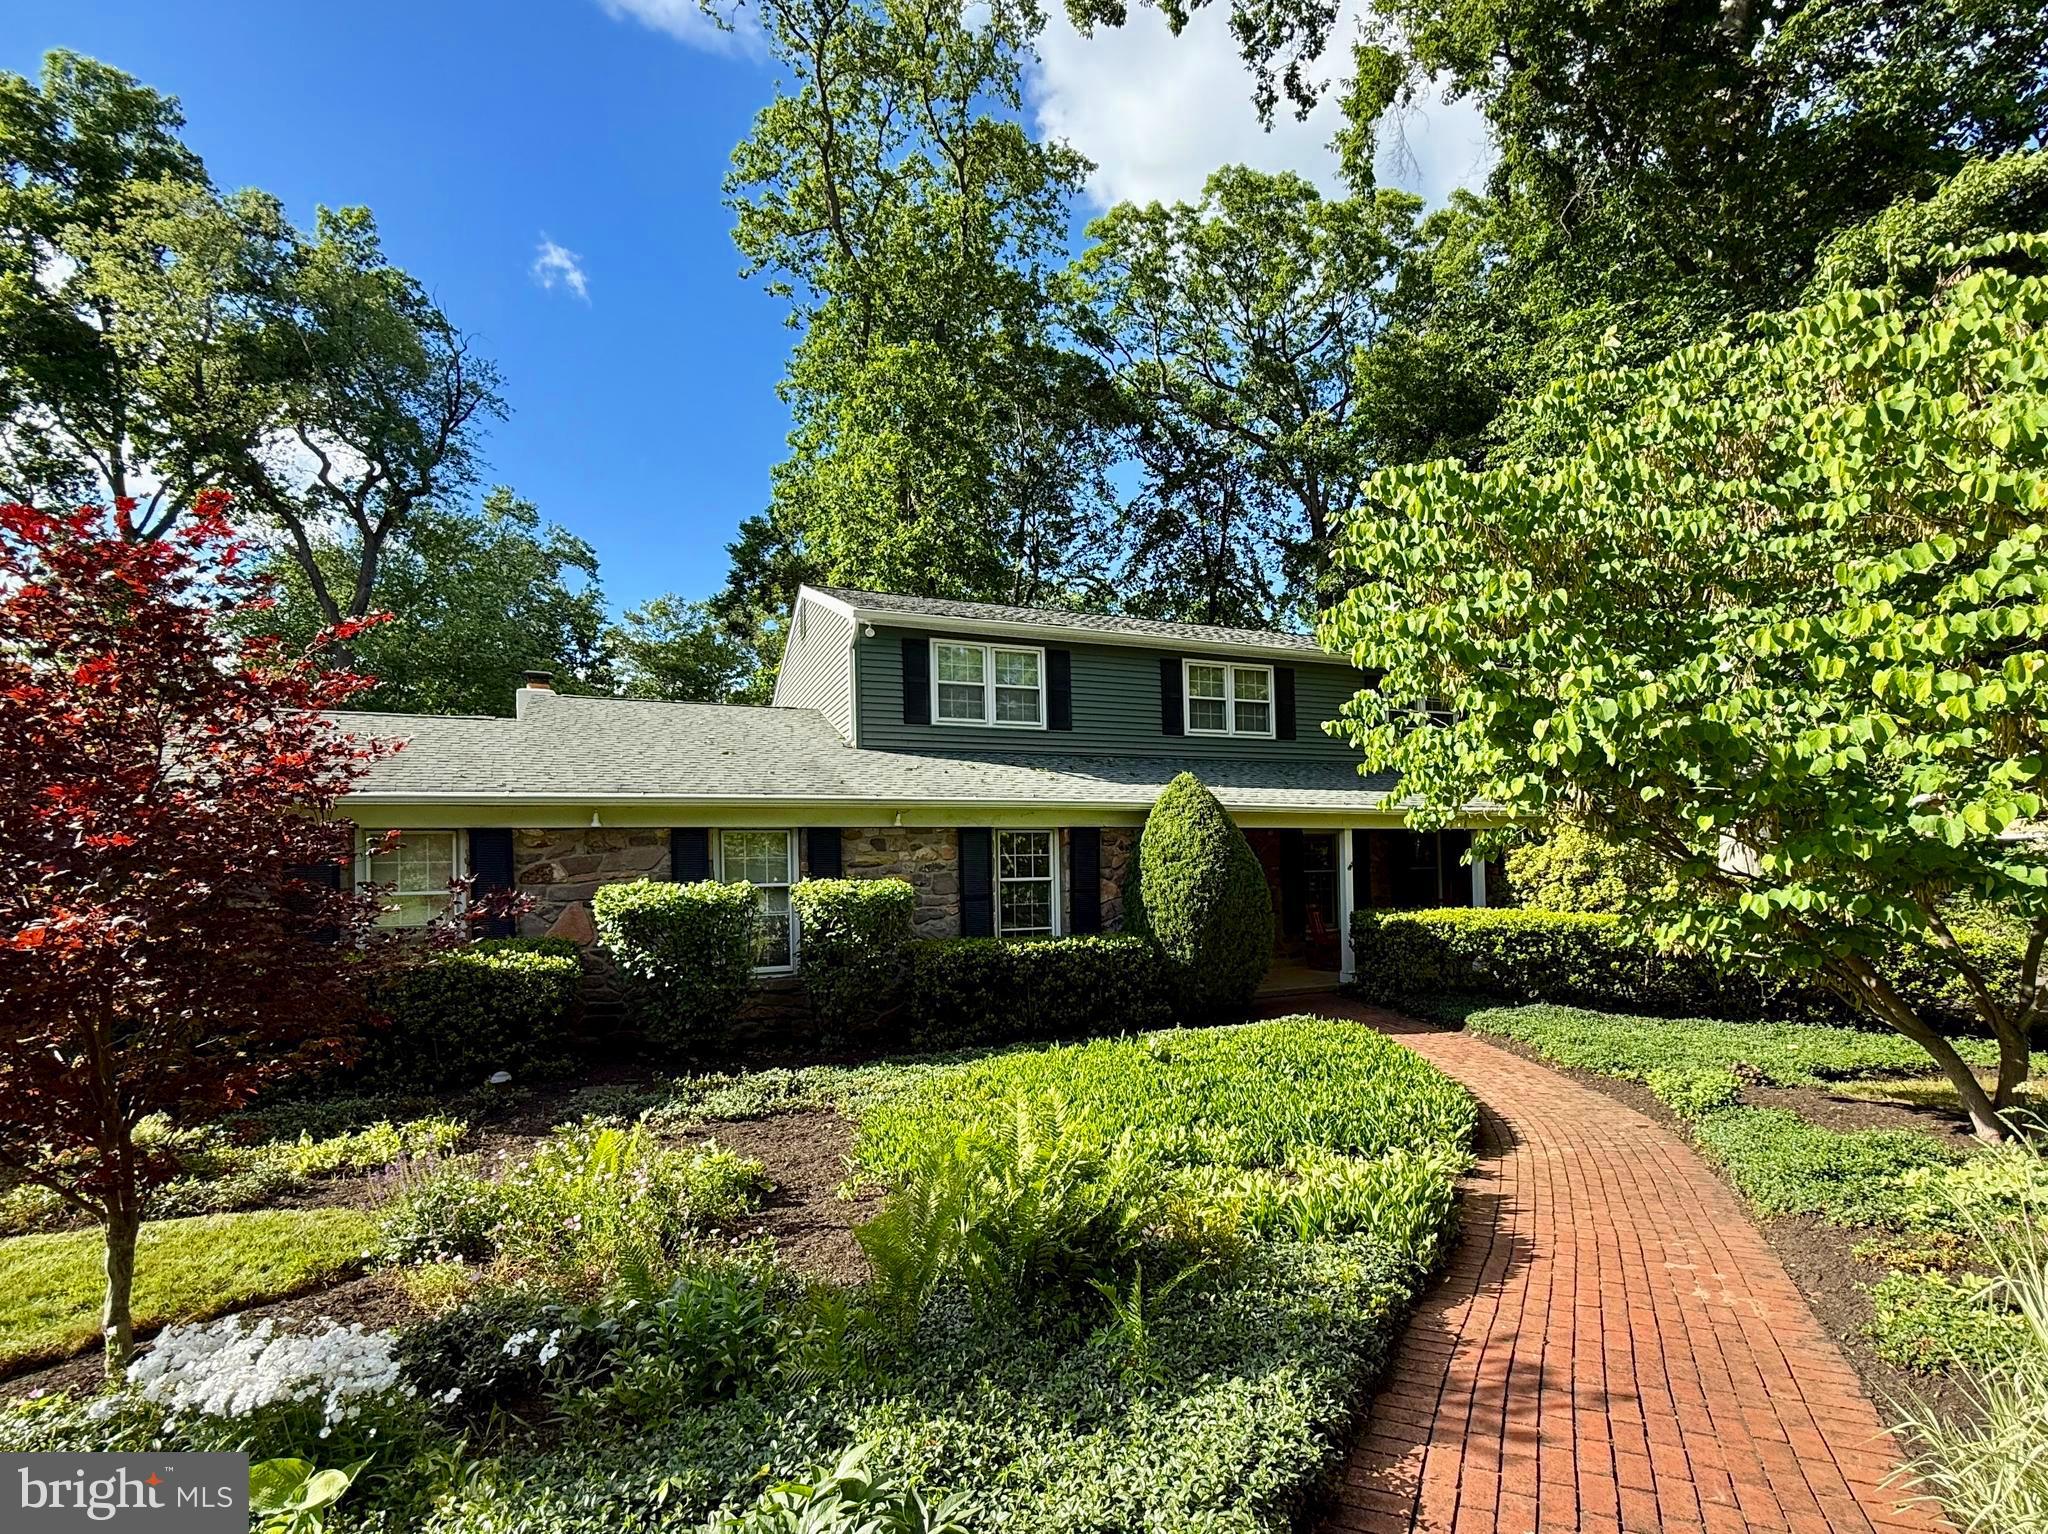
Welcome to this delightful Sandy Run home, offering exceptional privacy in a truly spectacular
setting. From the moment you arrive, you'll be captivated by the beautifully landscaped front yard
featuring native plantings, a covered front porch, and charming brick walkways and patios that wrap
around the home, leading to your own secluded backyard oasis.
Step through the custom entry door adorned with handcrafted stained glass into a warm, inviting
interior. To the right, the living room showcases inlaid hardwood flooring, 2 long windows and
crown molding. The adjacent dining room also features inlaid hardwood floors, chair rail and a
lovely bowed window that frames serene outdoor views.
A rarely offered first-floor office provides an ideal work-from-home space, complemented by a
convenient powder room. The highly functional kitchen is equipped with a Fisher & Paykel
counter-depth refrigerator, dedicated workstation, under-cabinet and in-cabinet lighting, recessed
lighting, a window overlooking the sink, and pantry with roll out drawers. The induction cooktop has
a neoprene cover which you cook directly on, providing additional counter space! Just beyond, the
spacious breakfast area w/recessed lighting features another large bowed window with picturesque
views of the private backyard.
The family room offers a beamed ceiling, solar tube and a brick fireplace with an
oversized hearth, creating a cozy gathering space. Now to your inviting three-season room, perfect for
enjoying the outdoors in comfort with the big picture windows. Slider leads to the side Trex Deck.
The laundry/mud room includes a gigantic pantry, utility closet w/vacuum cleaner charging
station, & coat closet, and interior access to the two-car garage w/pull-down attic stairs.
Newly refinished and retreaded stairs lead to the second level. The spacious primary suite features
two windows, ceiling fan, a dressing/vanity area, linen closet, dual closets, and an en-suite bath
with painted solid maple vanity, walk-in shower & new window. Three additional generously
sized bedrooms, especially BR 2 & BR 3 complete this level, all with hardwood flooring
(including beneath all carpeting), all with a hall bath featuring a tub. Convenient access to the attic
air handler is available through BR 4.
The thoughtfully finished lower level expands your living space with an additional 1400 sq ft w/two
separate office areas, mini-split system, radon system, multiple cork boards, a workout room, utility
room, powder room w/new pump and walk-out access to the patio.
Additional highlights include hardwood flooring, overhead lighting throughout, dimmer switches on
all lights, abundant closet space, a storage shed off the patio, a two-car garage, and safety bars on all
lower-level windows, both stucco chimneys redone, double coat closet at entry, block foundation.
This exceptional property combines comfort, functionality, and natural beauty in one of Sandy
Run's most desirable settings.
#PABU2123542

YARDLEY

1300 UNIVERSITY DRIVE

4 Beds

2 Baths

4,335 Sq.Ft.

$899,900

MLS#: PABU2123542
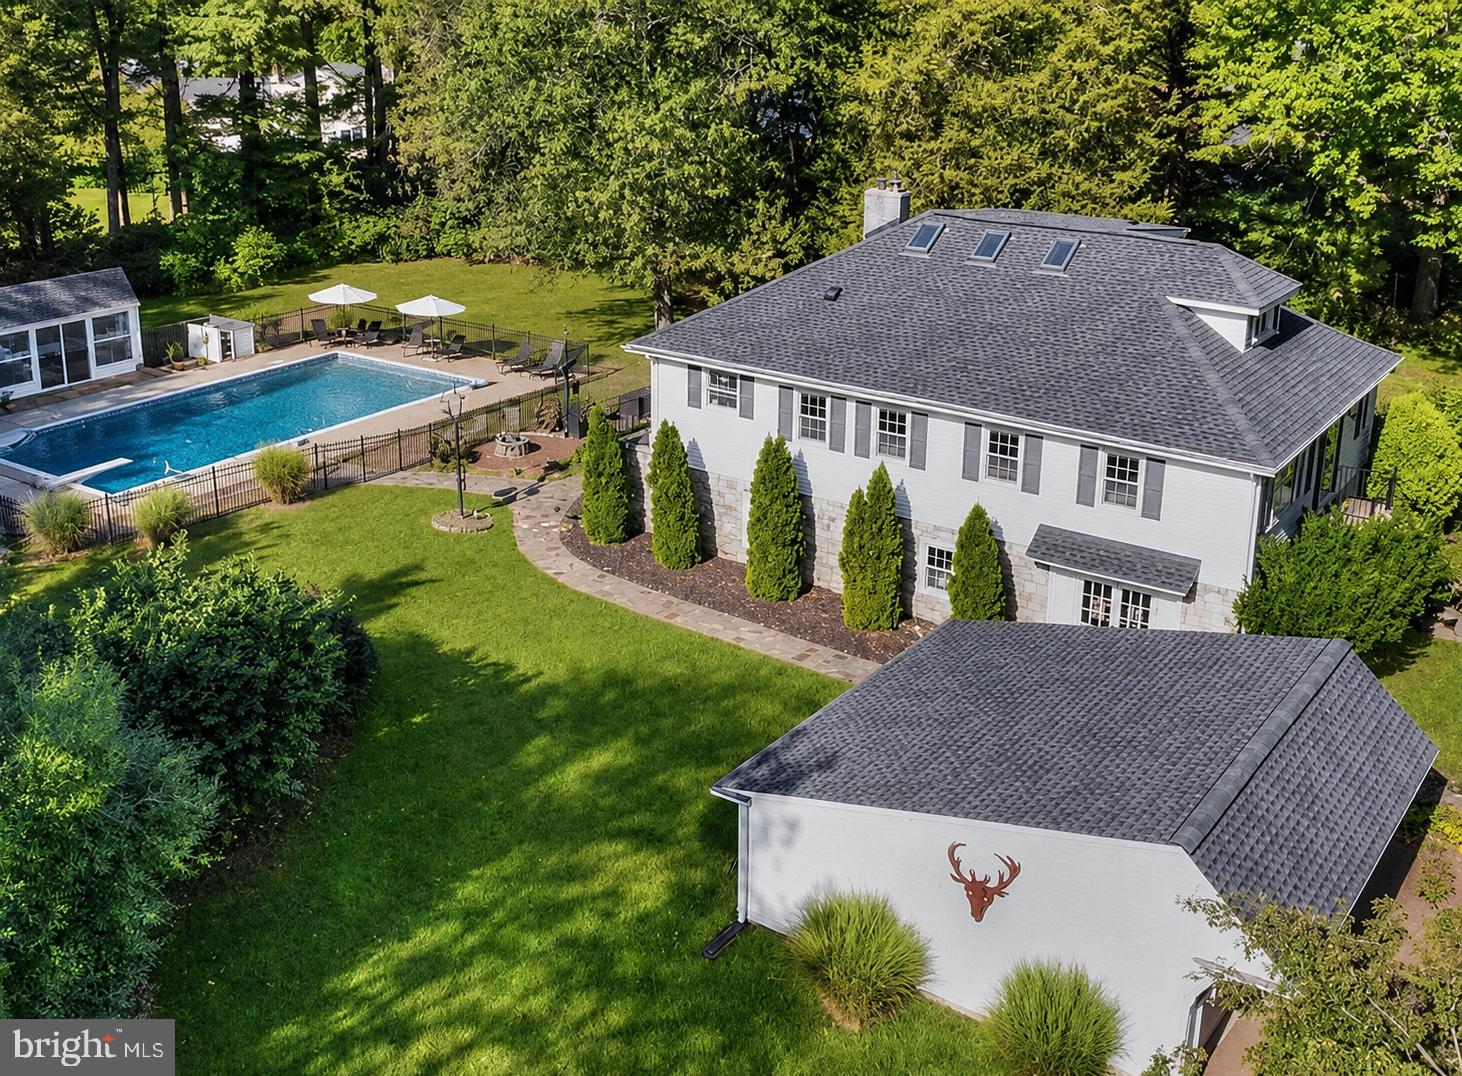
A Home with a Story. A Legacy to Continue.
Welcome to "The Queen's Acre," a truly extraordinary residence where history, craftsmanship, and timeless elegance converge. Originally built in 1840 as a country barn, this remarkable property has been thoughtfully expanded and transformed into a custom four-bedroom, three-bath farmhouse that masterfully preserves its rich heritage while embracing the comforts of modern living.
Nestled on nearly an acre in a quiet cul-de-sac in the coveted River Glen neighborhood of Yardley, this one-of-a-kind home offers a lifestyle that feels worlds away from the everyday. Surrounded by towering mature trees, the gentle songs of birds, and the beauty of nature, you'll experience the tranquility of country living while remaining just minutes from downtown Yardley. Spend your mornings walking along the historic Delaware Canal or take an evening stroll to the Delaware River, where every season paints a breathtaking new landscape.
Steeped in local history, The Queen's Acre is believed to have been part of the Underground Railroad, adding another remarkable chapter to this home's extraordinary story.
Inside, authentic farmhouse character blends seamlessly with today's open-concept lifestyle. The spectacular chef's kitchen serves as the heart of the home, flowing effortlessly into spacious gathering areas designed for everyday living and unforgettable entertaining. Whether preparing holiday meals, celebrating milestones, or enjoying a quiet Sunday breakfast, every space was created to bring family and friends together.
The family room beautifully showcases the home's original craftsmanship with wide-plank hardwood floors, exposed hand-hewn wooden rafters, and the warmth and authenticity that can only be found in a home with generations of history behind it. Throughout the home, carefully preserved architectural details blend harmoniously with tasteful updates, creating spaces that are both inviting and sophisticated.
The lower level is unlike anything you'll find in today's homes. Enter through an exquisite custom iron gate, commissioned and handcrafted by a master blacksmith in France, and discover an entertainment space full of old-world character. Anchored by a wall of rare Pecky Cypress wood, the tavern-inspired pub evokes the charm of a centuries-old English inn or private speakeasy—an unforgettable setting for hosting friends, watching the big game, or simply enjoying a quiet evening with a fine bourbon.
Step outside, and the magic continues.
The backyard is nothing short of a private resort. A sparkling in-ground swimming pool, charming pool house, expansive blue slate patio, and dedicated grilling and outdoor dining area create an oasis designed for making lifelong memories. Towering trees provide remarkable privacy, while the peaceful sounds of nature create an atmosphere that feels almost untouched by time. Whether children are spending endless summer days swimming, family and friends are gathered for backyard barbecues, or you're simply enjoying your morning coffee beneath the shade of mature trees, this is the kind of setting where life's best moments naturally unfold.
Complementing the property is an expanded detached two-car garage, offering abundant space not only for vehicles, but also for hobbies, storage, a workshop, or recreational equipment—an ideal extension of a home that was thoughtfully designed for both everyday living and exceptional entertaining.
Modern conveniences have been thoughtfully integrated throughout, including a whole-house water filtration system and a whole-house generator, providing comfort, reliability, and peace of mind throughout every season.
Homes like this are not built anymore. They cannot be duplicated. They can only be lovingly passed from one family to the next. Your chapter is ready to begin.
#PABU2125240

YARDLEY

713 ARDSLEY COURT

4 Beds

3 Baths

2,784 Sq.Ft.

$975,000

MLS#: PABU2125240

 - property

Send a message

Message successfully sent.

Your message

What is 3 + 4 ?

Reason for contacting?

I agree to receive email communication and understand I can unsubscribe at any time.

I agree to be contacted by Charis Realty Group via call, email, and text for real estate services. To opt out, you can reply 'stop' at any time or reply 'help' for assistance. You can also click the unsubscribe link in the emails. Message and data rates may apply. Message frequency may vary. Privacy Policy

Sign Out

Virtual Assistant

Would you like to take the next step with this property? We can help you schedule a showing or virtual tour, or send you more details.

Yes, I would like more information.

Thank You for Your Reply, One of Our Agents will contact you as soon as possible

No, maybe later.

Thank you, you can always contact me via email, phone number or through the contact form.

Realhub AI

Lucy - Your AI-Powered Realtor

Update Your Temporary Password

Personalize your search

Enter your email and we'll notify you immediately when new listings match what you're looking for.

or enter email address

Already have an account ? Login here

Continue your home search

I agree to receive communications and understand I can unsubscribe at any time.

I agree to be contacted by Charis Realty Group via call, email, and text for real estate services. To opt out, you can reply 'stop' at any time or reply 'help' for assistance. You can also click the unsubscribe link in the emails. Message and data rates may apply. Message frequency may vary. Privacy Policy

Already have an account ? Login here

We use cookies

We use cookies primarily for analytics to enhance your experience. By accepting, you agree to our use of these cookies. You can manage your preferences or learn more about our cookies policy.