
Colonial, Unit/Flat
9219 GROFFS MILL DRIVE 9219
OWINGS MILLS, MD 21117
MLS#: MDBC2167180
$279,900
Property
Beds
3
Full Baths
2
1/2 Baths
None
Year Built
1992
Sq.Footage
1,398
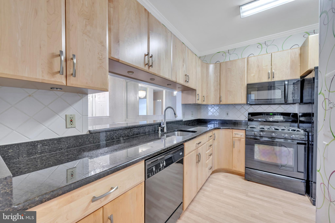
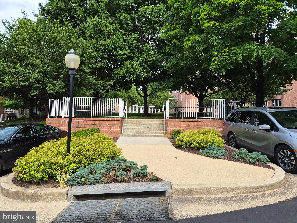
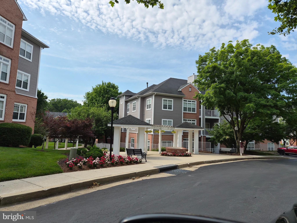
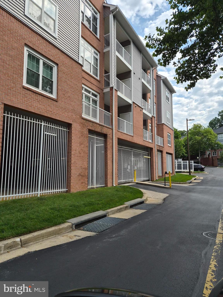
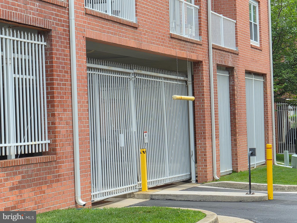
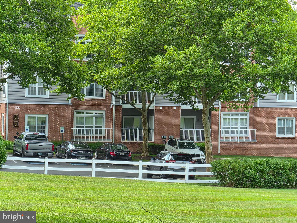
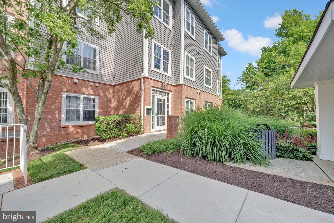
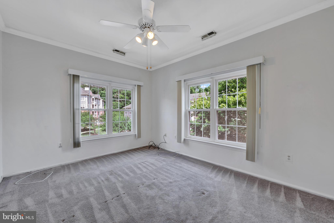
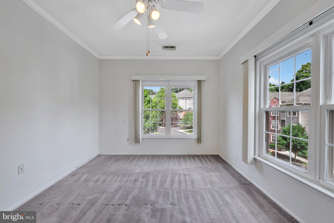
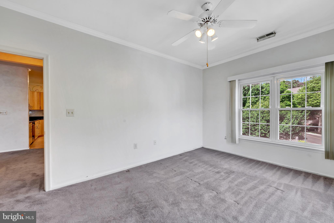
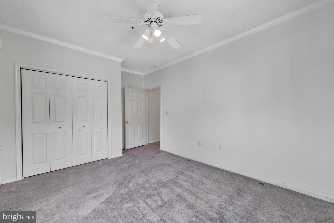
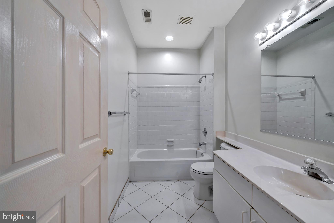
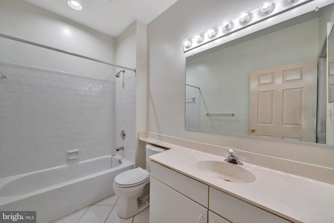
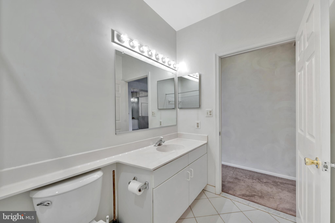
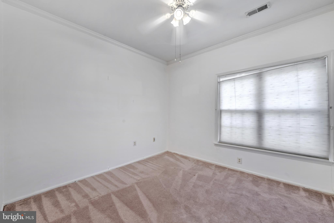
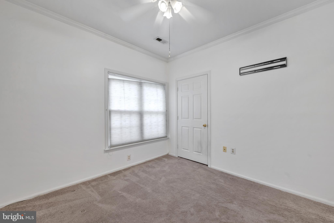
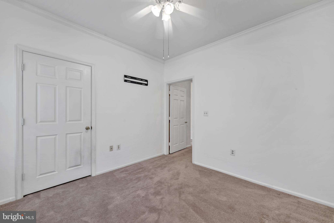
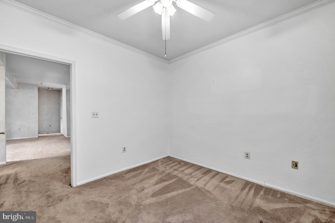
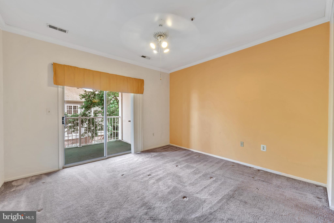
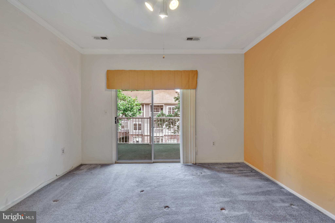
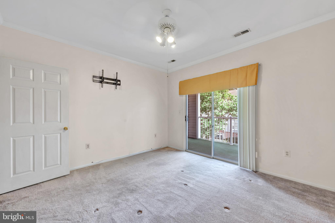
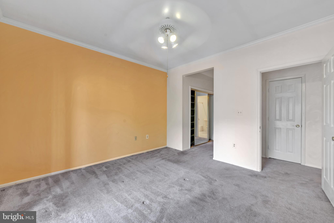
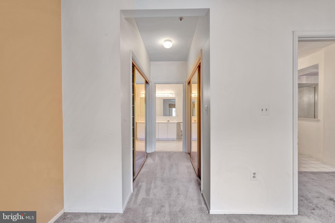
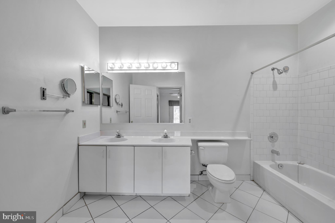
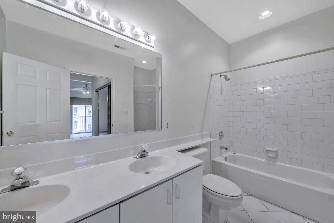
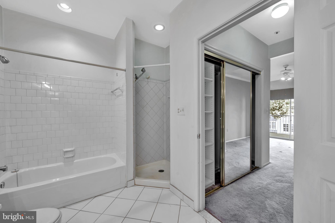
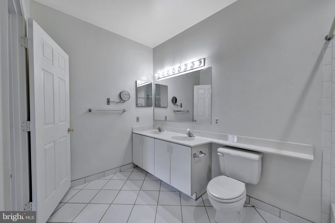
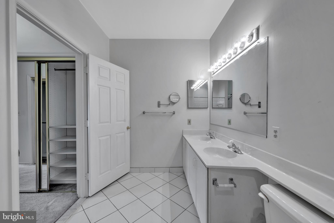
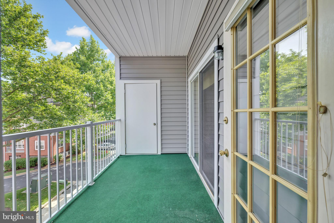
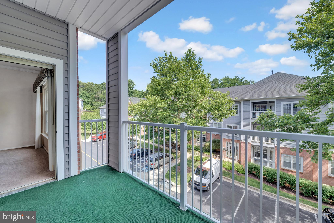
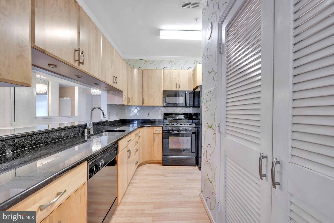
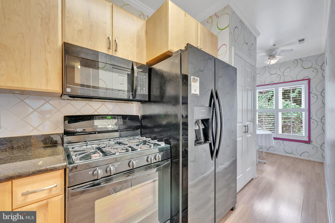
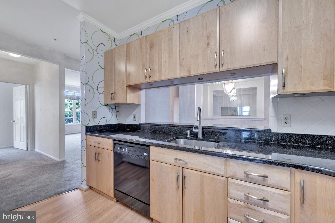
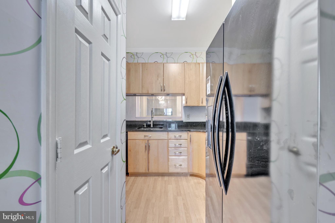
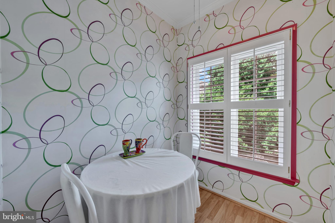
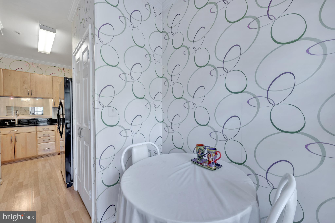
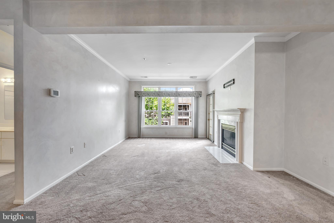
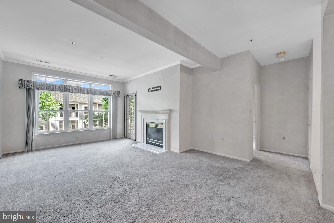
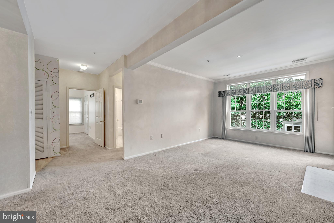
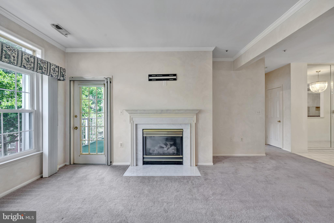
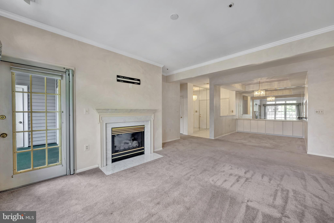
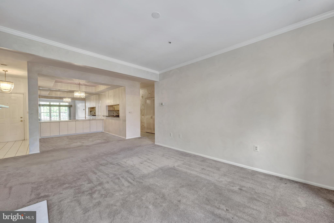
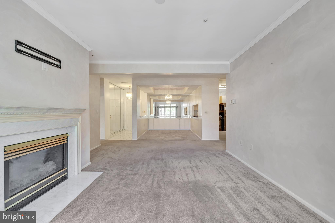
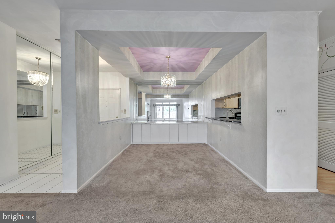
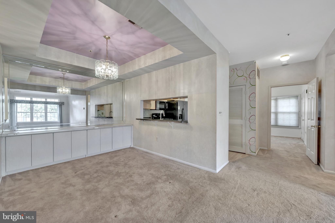
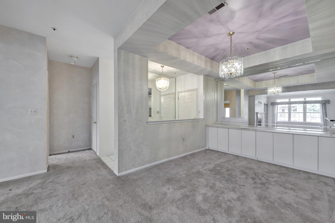
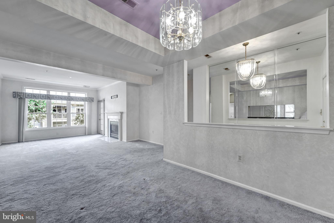
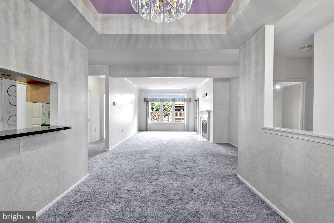
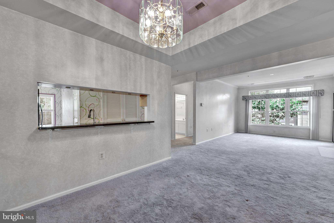
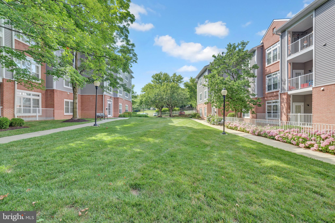
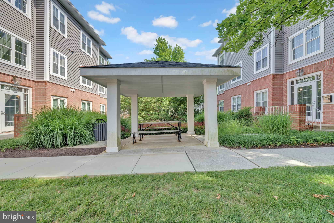
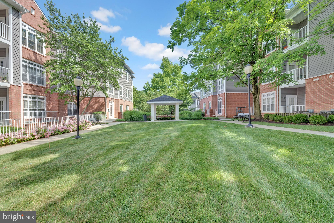
SELLER OFFERING UP TO $6,000 TOWARD BUYER’S ALLOWABLE CLOSING COSTS AND/OR PREPAID EXPENSES WITH AN ACCEPTABLE OFFER—EQUIVALENT TO APPROXIMATELY ONE YEAR OF CURRENT CONDOMINIUM FEES! Discover exceptional space and convenience in this beautifully maintained three-bedroom, two-bath condominium offering approximately 1,398 square feet, secure indoor garage parking, elevator access, and immediate availability. Natural light fills the spacious open floor plan, accented by crown molding, tray ceilings, a built-in dining buffet, and an inviting gas fireplace with detailed dentil molding. The well-appointed kitchen features 42-inch cabinetry, granite countertops, a decorative backsplash, generous storage, gas cooking, and a sunny breakfast nook with plantation shutters. The private primary suite includes two closets, a double vanity, soaking tub, separate walk-in shower, and direct access to a balcony overlooking landscaped grounds and mature trees. Two additional bedrooms and a full hall bathroom provide valuable flexibility for guests, a home office, hobbies, or additional living space. Enjoy the convenience of in-unit laundry, secure building access, assigned indoor garage parking, and easy elevator service. Spring Mill community amenities include outdoor pools, a fitness center, tennis courts, clubhouse, common grounds, and playgrounds. Conveniently located near New Town Village Center, shopping, dining, entertainment, I-795, MD-140, and I-695. If you have been looking for more space without the maintenance of a traditional house, this three-bedroom condo deserves to be seen. Schedule your private tour today!
Features & Amenities
Interior
-
Other Interior Features
Eat-in Kitchen, Ceiling Fan(s), Open Floorplan
-
Total Bedrooms
3
-
Bathrooms
2
-
Above Grade Finished Area
1398.0
-
Basement YN
NO
-
Cooling YN
YES
-
Cooling
Central Air, Ceiling Fan(s), Electric
-
Fireplace YN
YES
-
Heating YN
YES
-
Heating
Exhaust Fan, Natural Gas, Forced Air
-
Main Level Bedrooms
3
-
Pet friendly
Yes
Exterior
-
Garage
Yes
-
Garage spaces
1
-
Construction Materials
Brick, HardiPlank Type
-
Other Exterior Features
Balcony, Storage
-
Parking
Garage Door Opener, Assigned, Garage, Community Structure
-
Pool
Yes
-
Pool Features
Community
-
Waterfront YN
NO
-
View
Trees/Woods, Garden
Area & Lot
-
Property Type
Residential
-
Property Sub Type
Condominium
-
Architectural Style
Colonial, Unit/Flat
Price
-
Sales Price
$279,900
-
Tax Amount
$2,928
-
Financing Options
Cash, Conventional, FHA, VA
-
Sq. Footage
1,398
-
Price/SqFt
$200
HOA
-
Association
No
School District
-
Elementary School
NEW TOWN
-
Middle School
DEER PARK MIDDLE MAGNET SCHOOL
-
High School
NEW TOWN
Property Features
-
New Construction
NO
-
Association Amenities
Tennis Court(s), Fitness Center, Playground
-
Senior Community YN
NO
-
Sewer
Public Sewer
-
Water Source
Public
Schedule a Showing
Showing scheduled successfully.
Mortgage calculator
Estimate your monthly mortgage payment, including the principal and interest, property taxes, and HOA. Adjust the values to generate a more accurate rate.
Your payment
Principal and Interest:
$
Property taxes:
$
HOA fees:
$
Total loan payment:
$
Total interest amount:
$
Location
County
BALTIMORE
Elementary School
NEW TOWN
Middle School
DEER PARK MIDDLE MAGNET SCHOOL
High School
NEW TOWN
Listing Courtesy of Van Mason , Maryland Dream Home Realty
RealHub Information is provided exclusively for consumers' personal, non-commercial use, and it may not be used for any purpose other than to identify prospective properties consumers may be interested in purchasing. All information deemed reliable but not guaranteed and should be independently verified. All properties are subject to prior sale, change or withdrawal. RealHub website owner shall not be responsible for any typographical errors, misinformation, misprints and shall be held totally harmless.

AGENT
Sierra Carter
Call Sierra today to schedule a private showing.

* Listings on this website come from the FMLS IDX Compilation and may be held by brokerage firms other than the owner of this website. The listing brokerage is identified in any listing details. Information is deemed reliable but is not guaranteed. If you believe any FMLS listing contains material that infringes your copyrighted work please click here to review our DMCA policy and learn how to submit a takedown request.© 2024 FMLS.
Related Properties
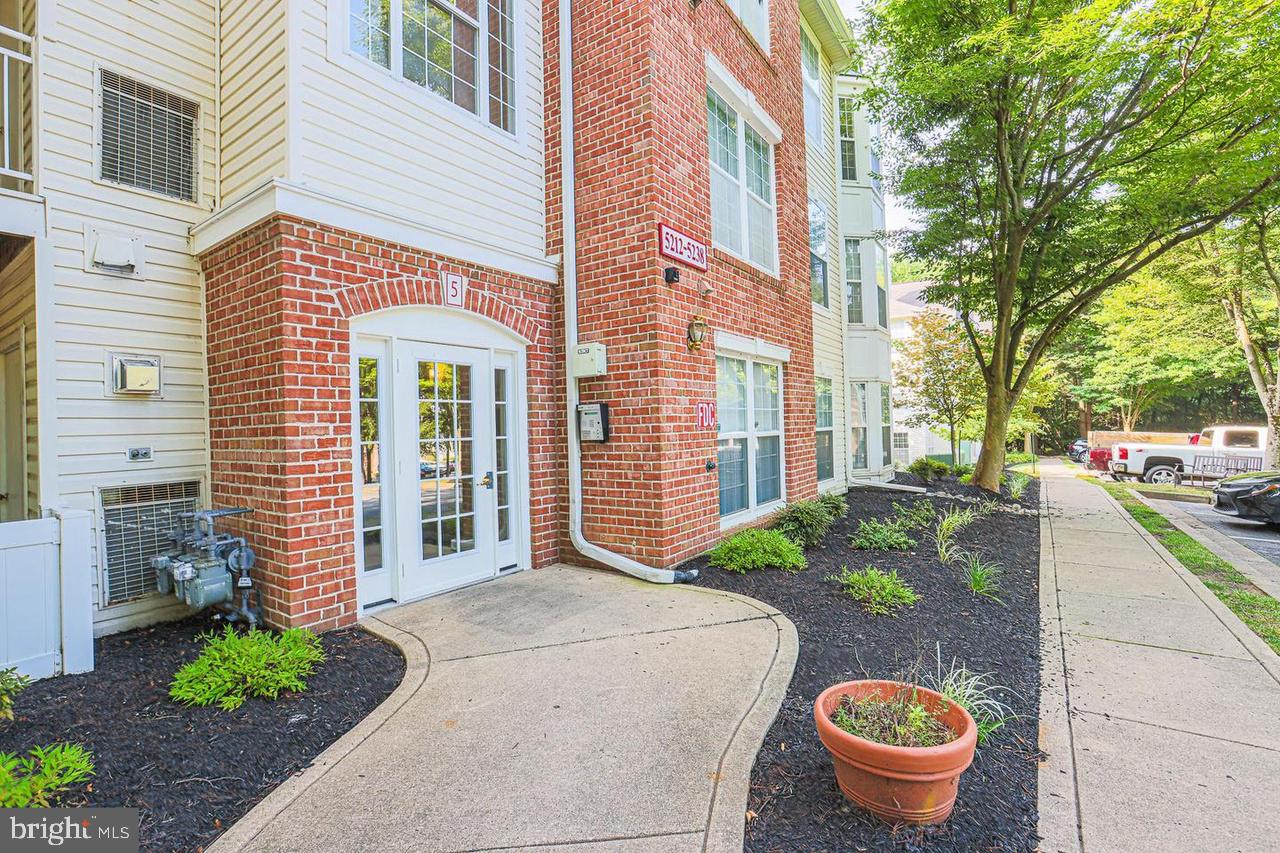
OWINGS MILLS
5218 WAGON SHED CIRCLE 5218
3 Beds
2 Baths
1,303 Sq.Ft.
$239,900
MLS#: MDBC2164076
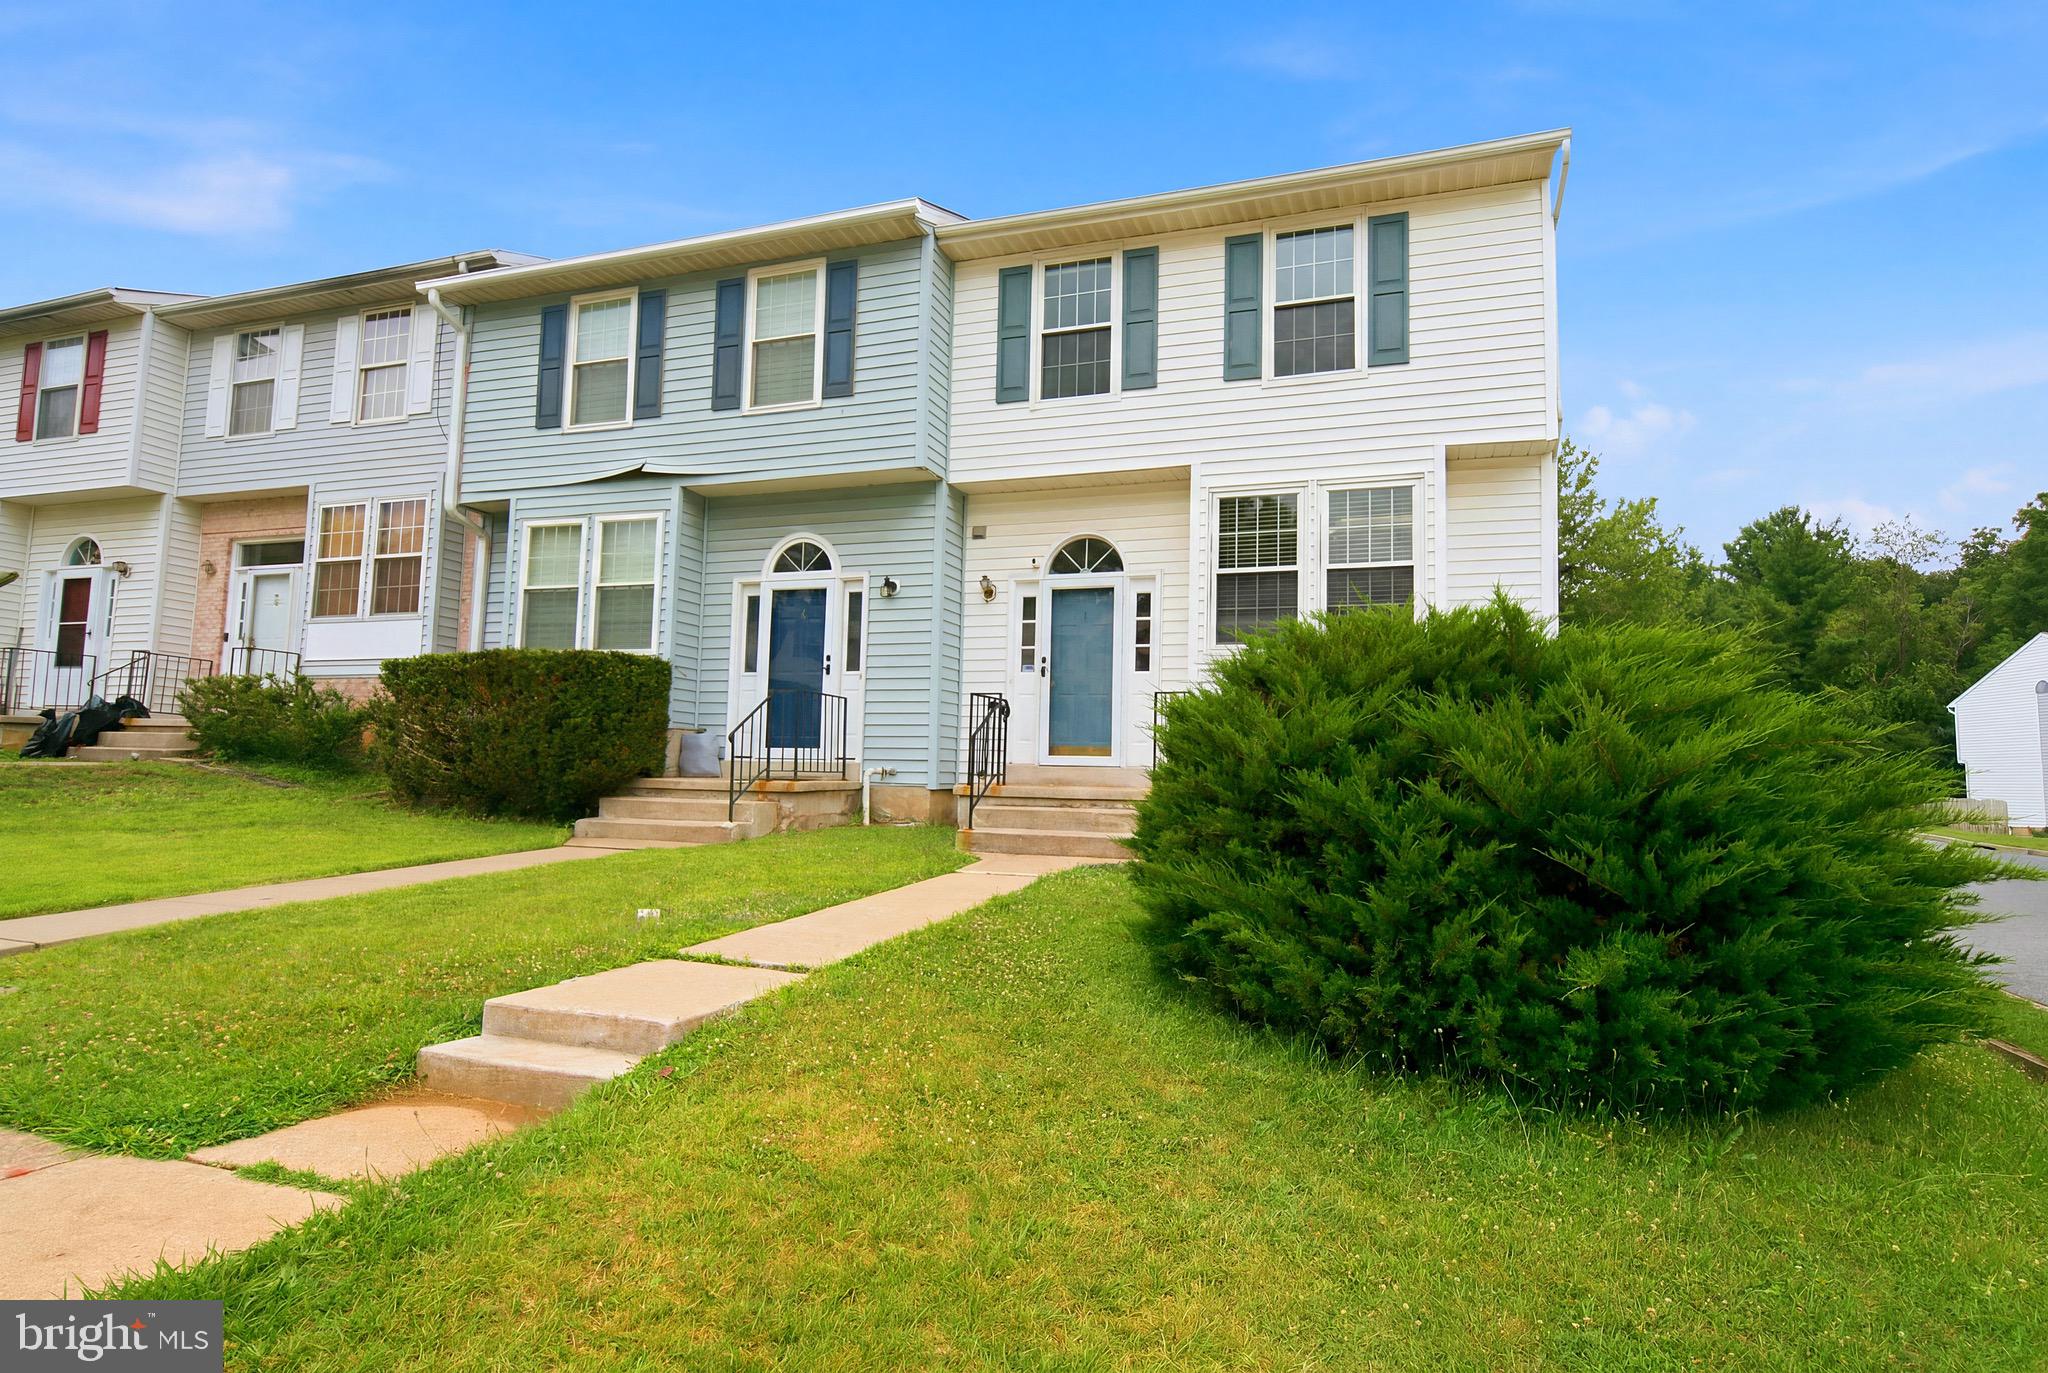
OWINGS MILLS
1 SAMANTHA COURT
3 Beds
2 Baths
1,814 Sq.Ft.
$335,000
MLS#: MDBC2168940
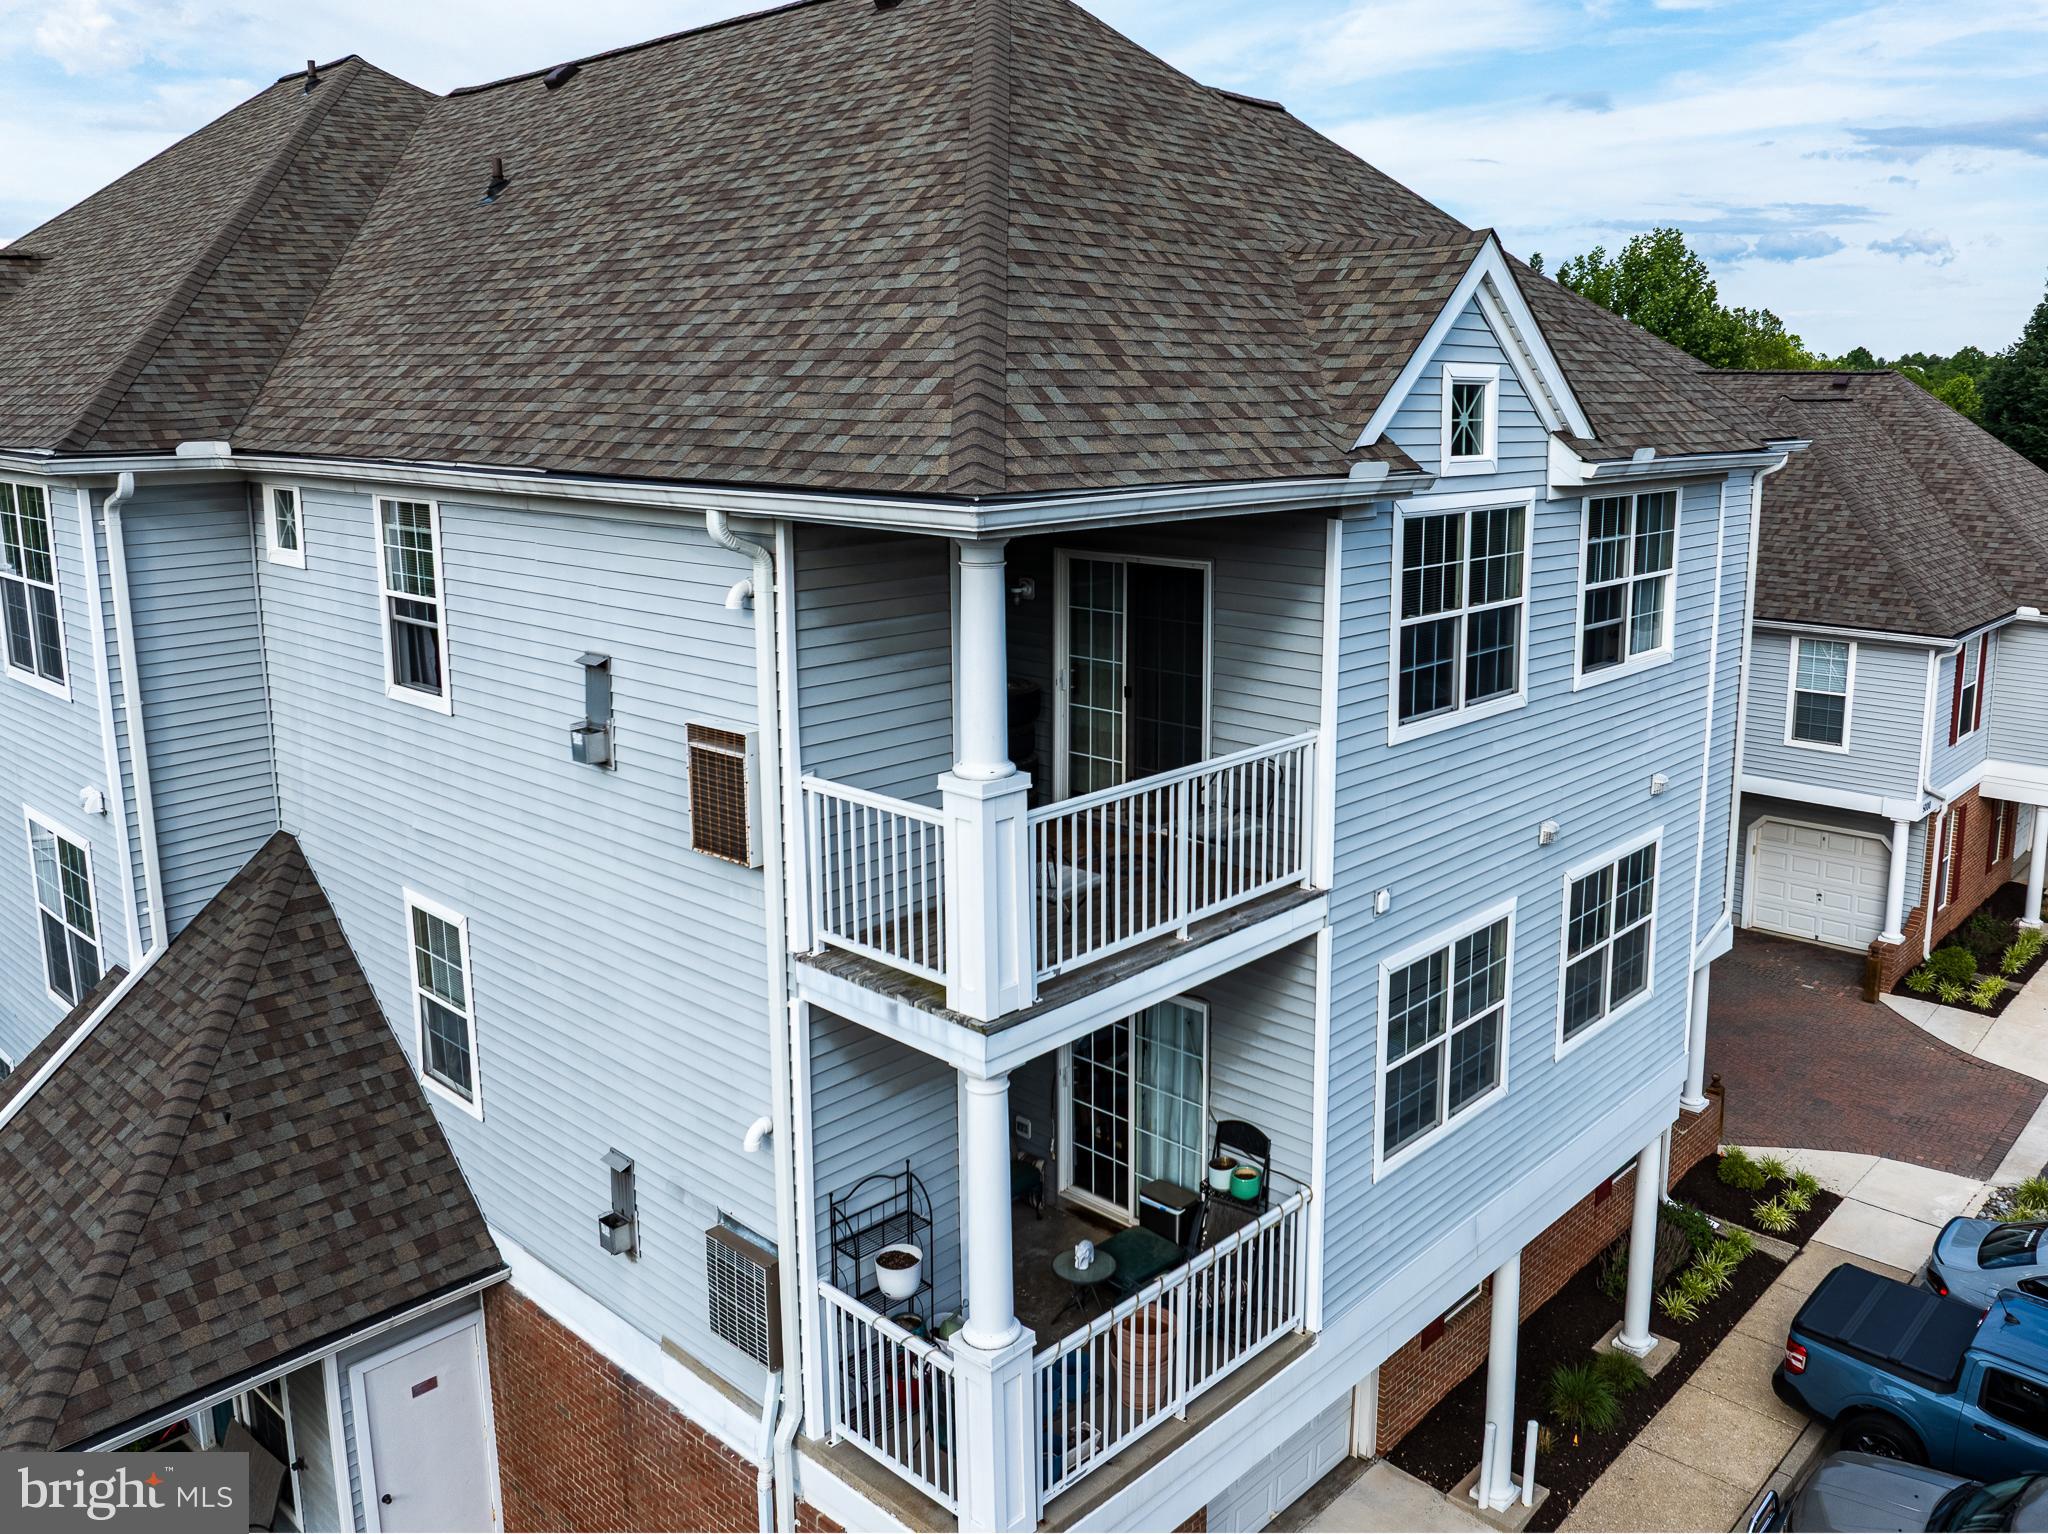
OWINGS MILLS
5000 HOLLINGTON DRIVE 301
2 Beds
2 Baths
1,200 Sq.Ft.
$229,900
MLS#: MDBC2165082

OWINGS MILLS
4602 MEWS DRIVE
2 Beds
1 Baths
1,902 Sq.Ft.
$299,900
MLS#: MDBC2171666

OWINGS MILLS
4452 KENTFORD ROAD
3 Beds
2 Baths
1,682 Sq.Ft.
$275,000
MLS#: MDBC2163346
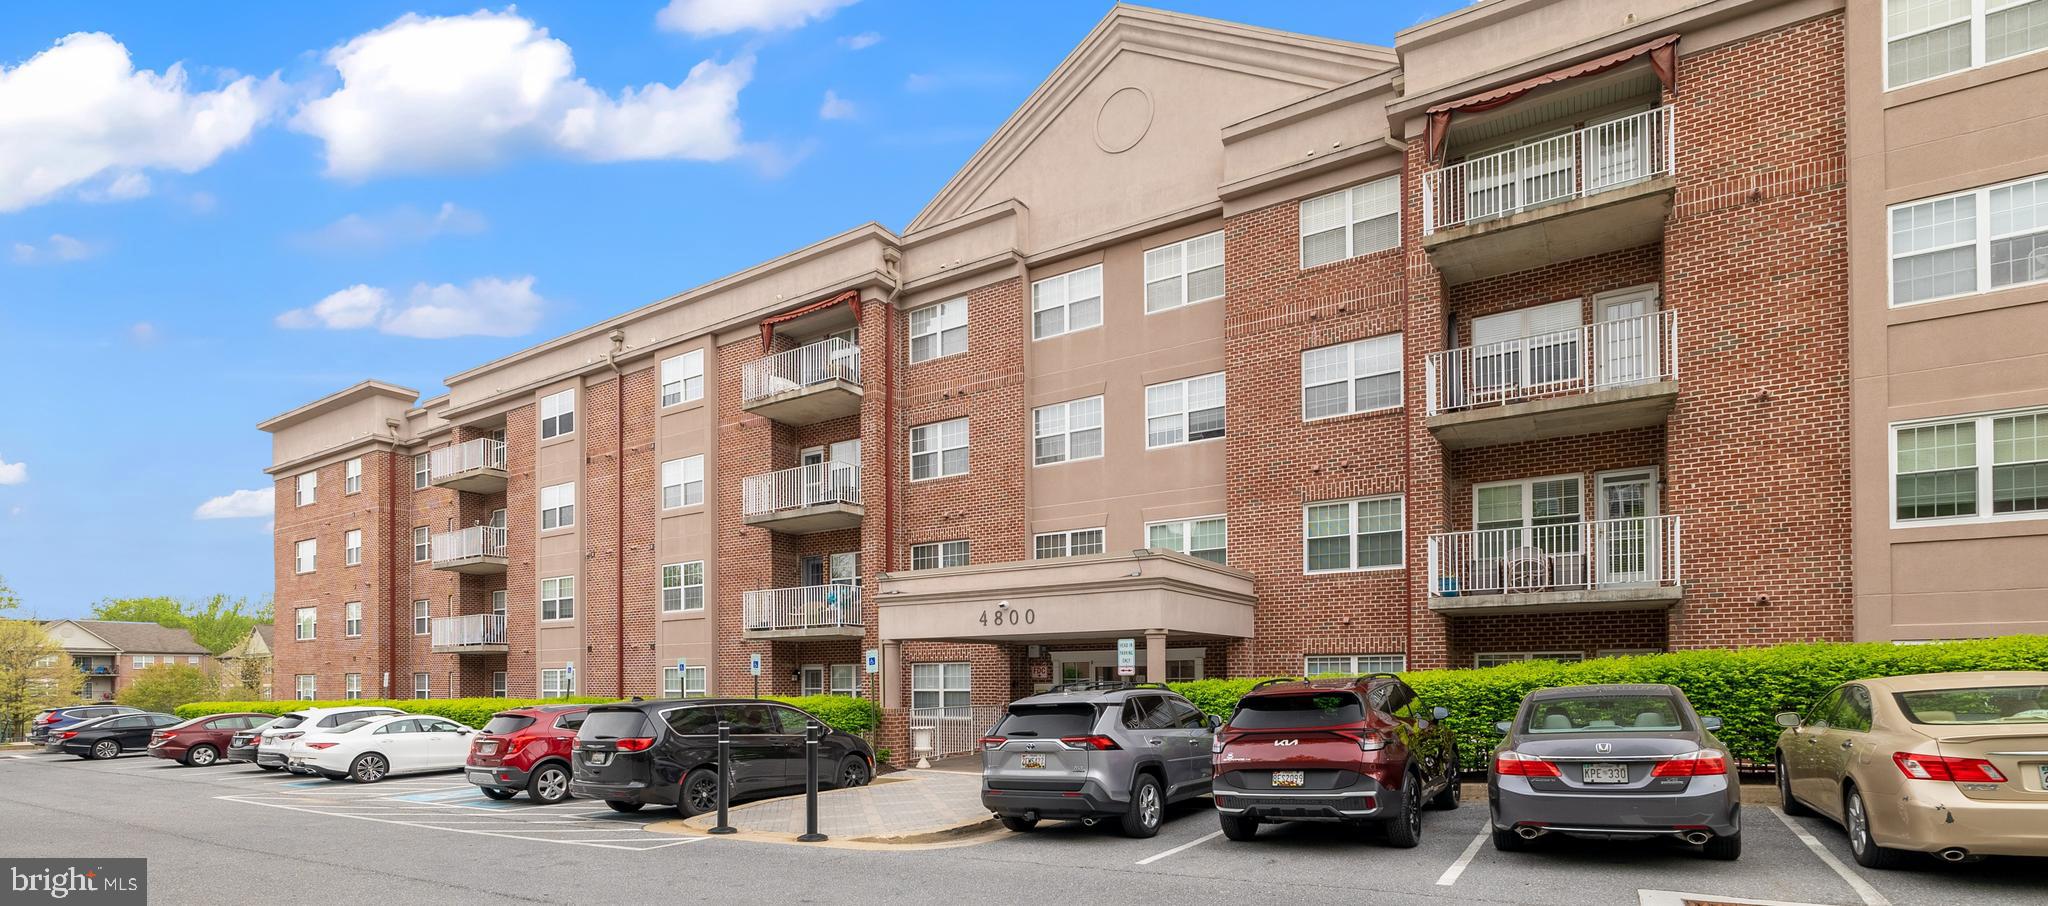
OWINGS MILLS
4800 COYLE ROAD 201
1 Beds
1 Baths
1,370 Sq.Ft.
$225,000
MLS#: MDBC2161438
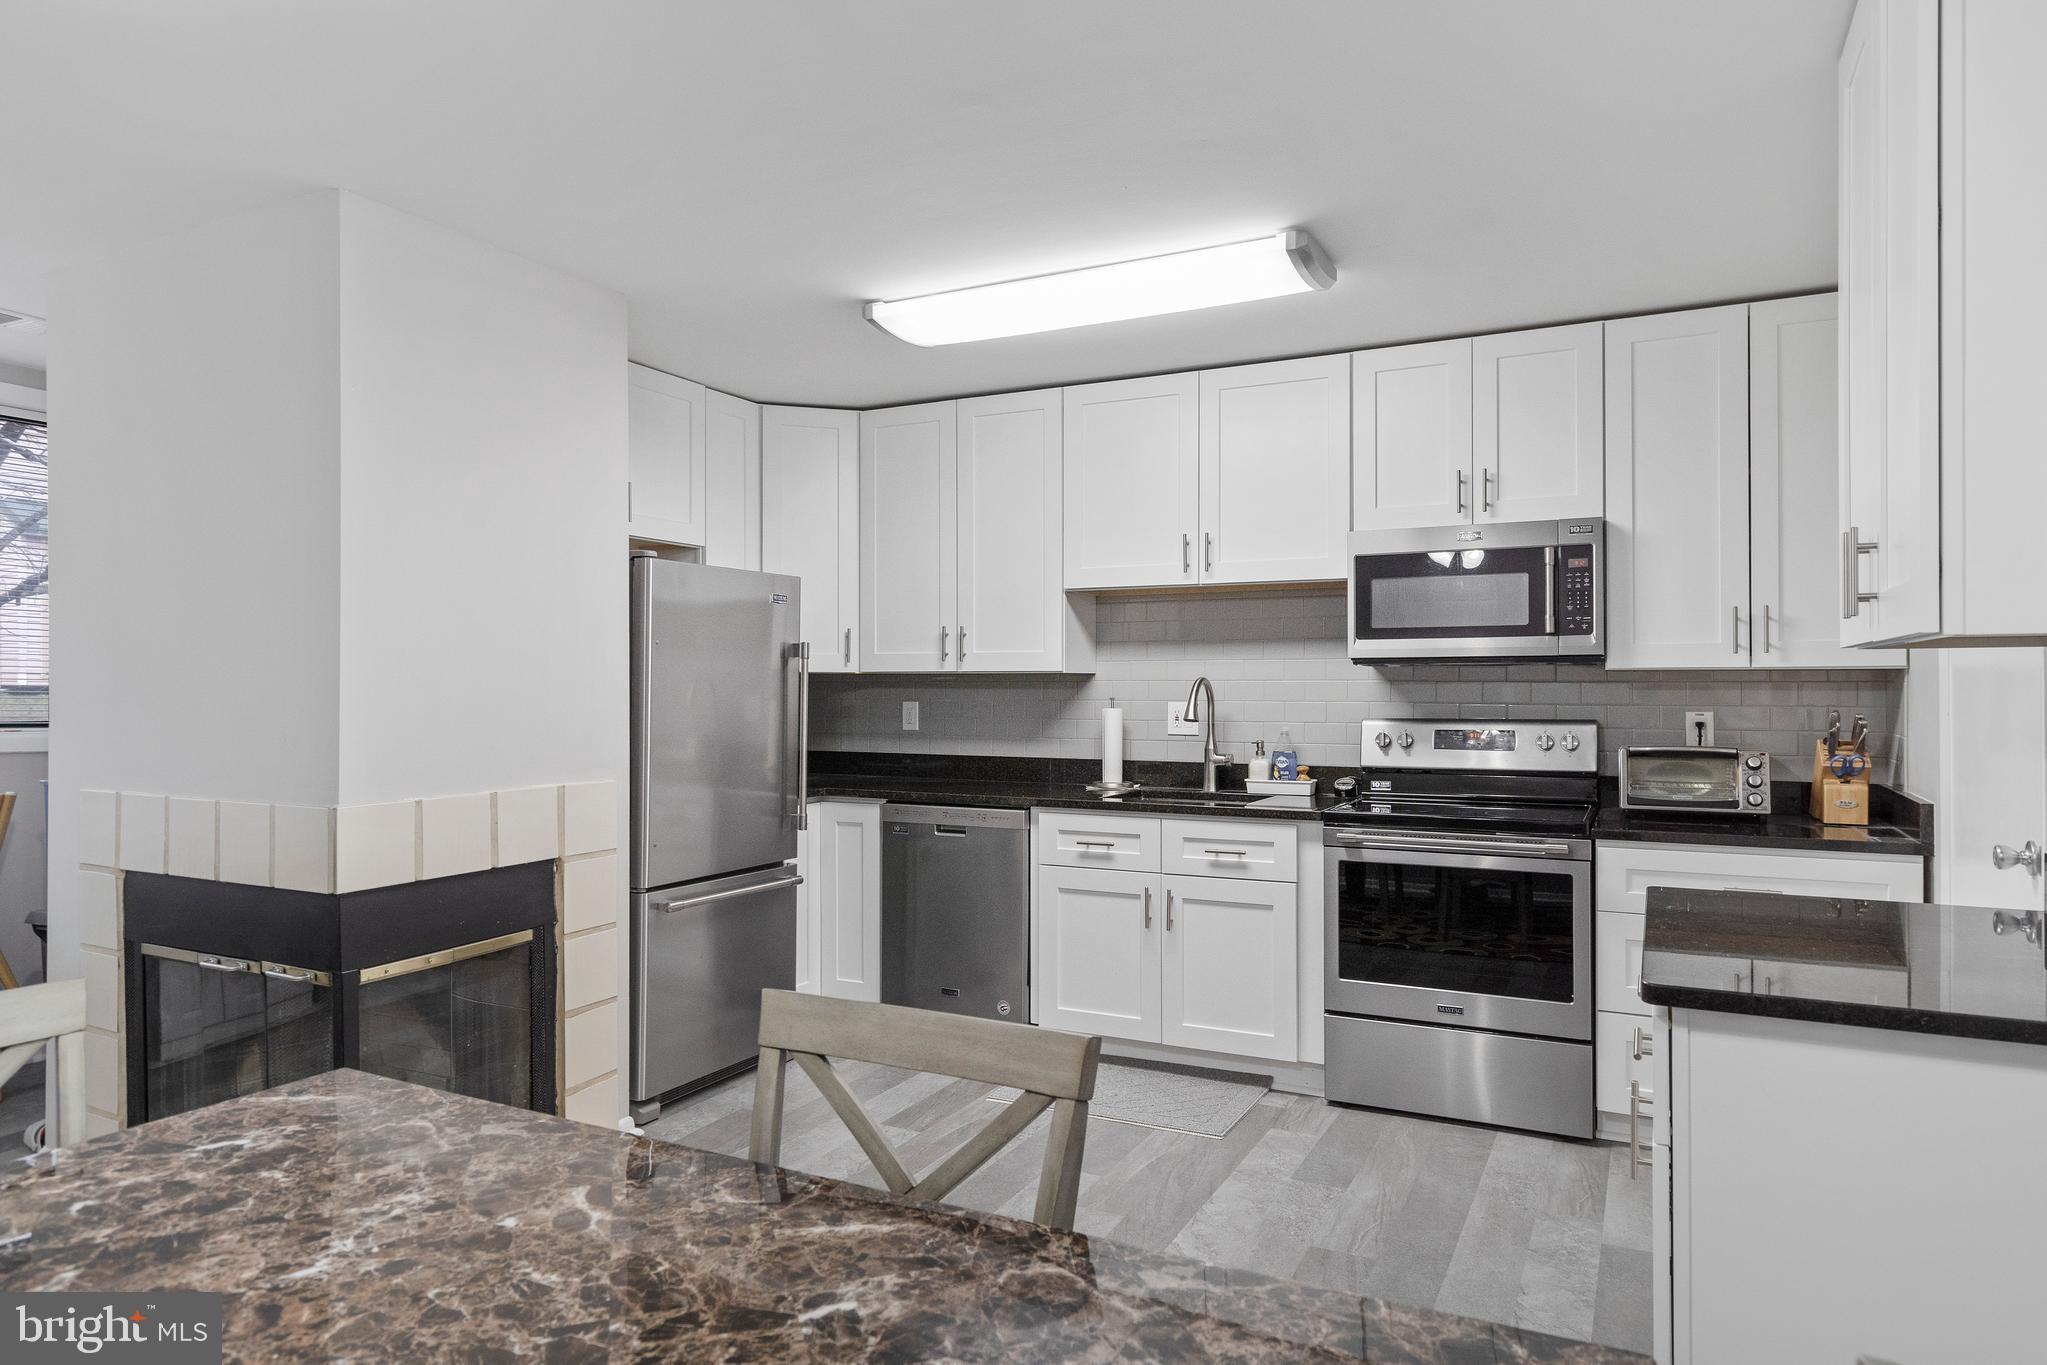
OWINGS MILLS
8019 VALLEY MANOR ROAD 2B
2 Beds
2 Baths
1,325 Sq.Ft.
$232,900
MLS#: MDBC2167006
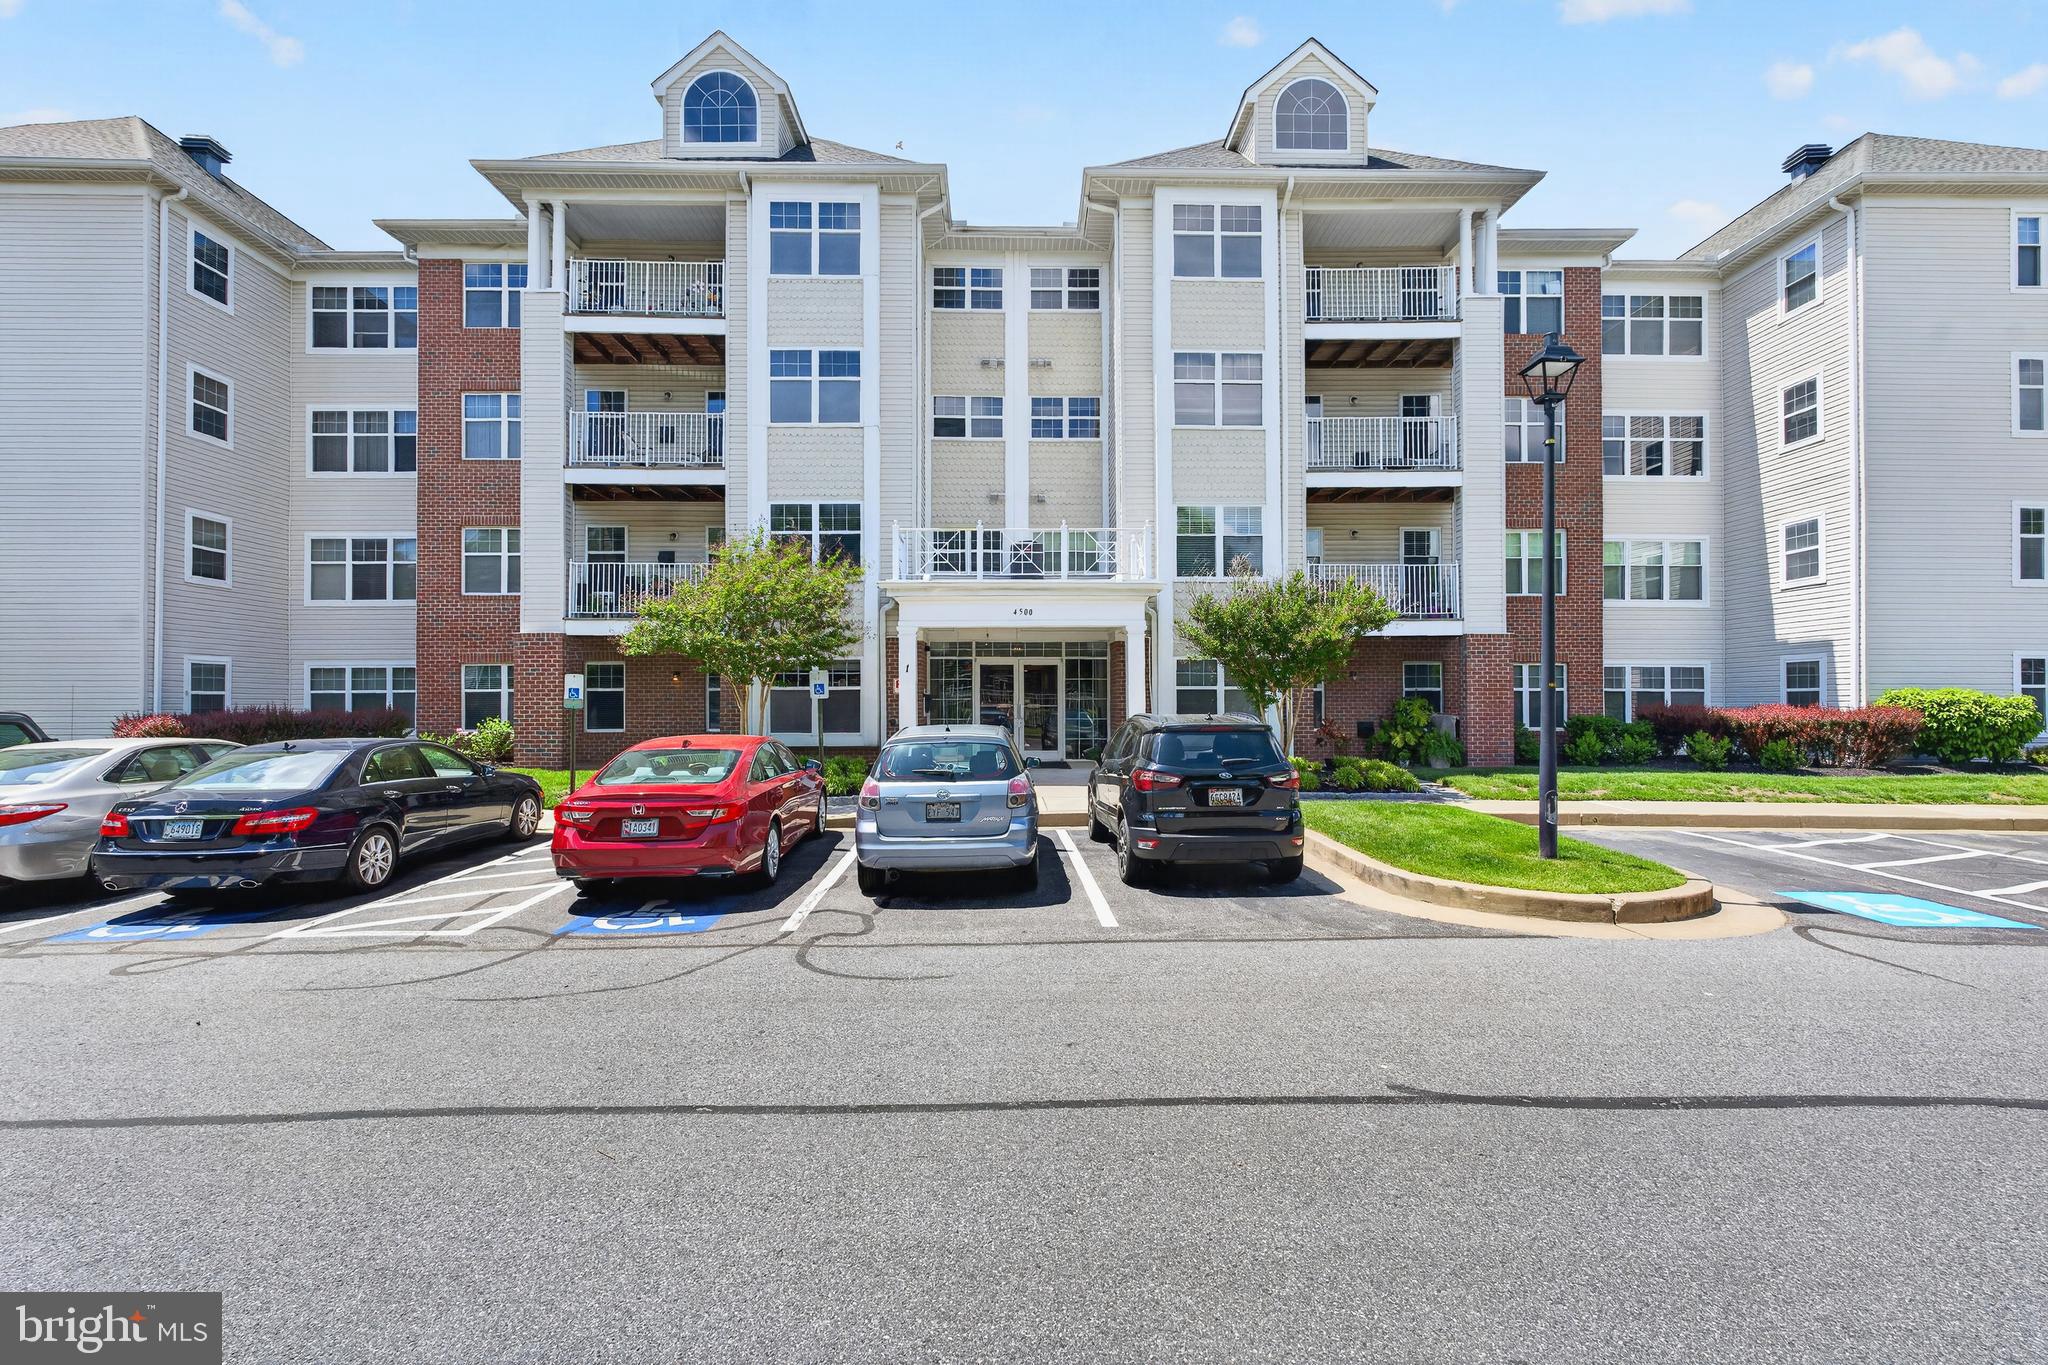
OWINGS MILLS
4500 CHAUCER WAY 101
2 Beds
2 Baths
1,563 Sq.Ft.
$299,000
MLS#: MDBC2163456
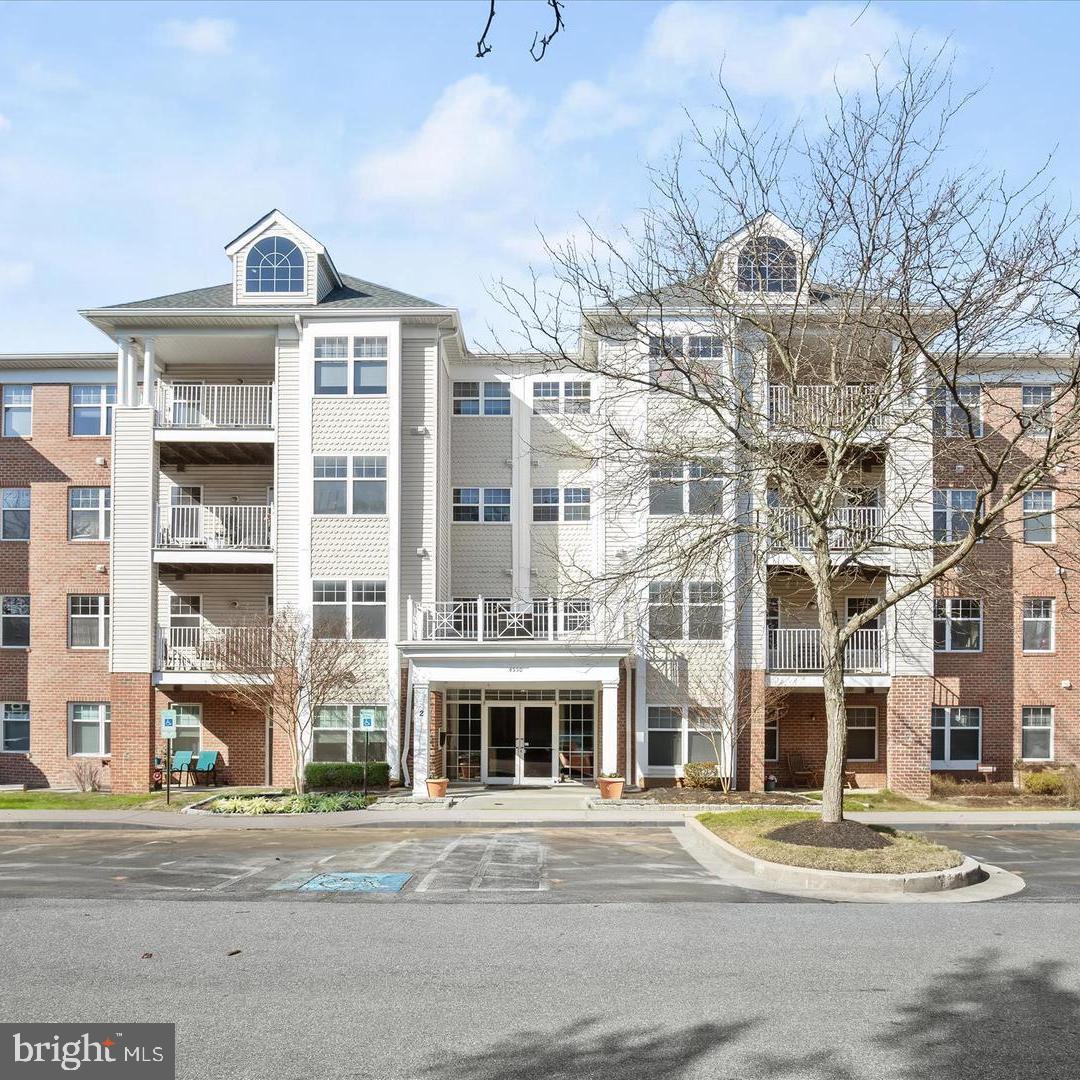
OWINGS MILLS
4550 CHAUCER WAY 102
2 Beds
2 Baths
1,862 Sq.Ft.
$309,900
MLS#: MDBC2159262

OWINGS MILLS
4650 ALCOTT WAY 302
2 Beds
2 Baths
1,949 Sq.Ft.
$305,500
MLS#: MDBC2172934
.png)