
Property
Beds
4
Full Baths
2
1/2 Baths
None
Year Built
1947
Sq.Footage
2,000
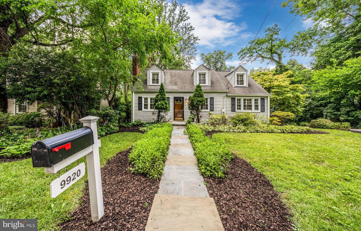
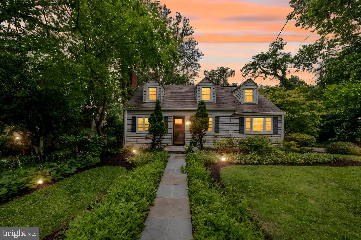
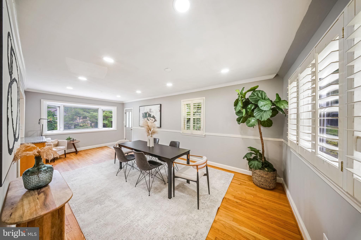
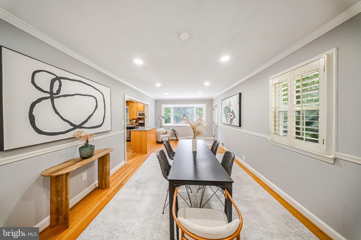
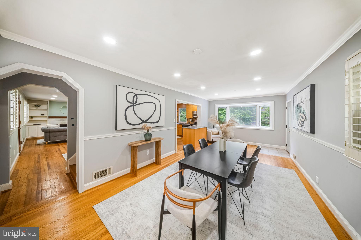
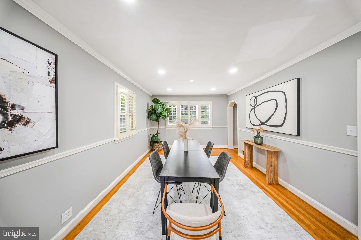
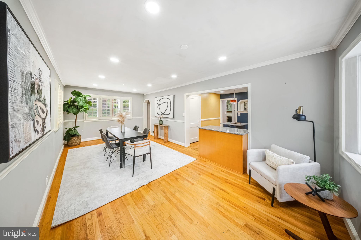
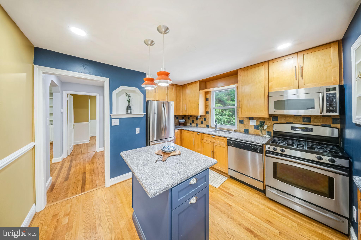
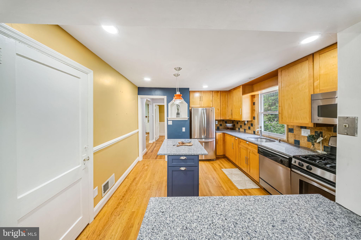
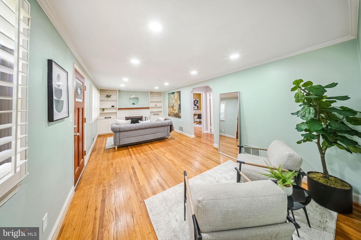
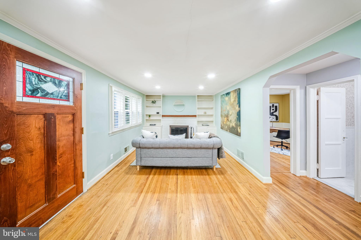
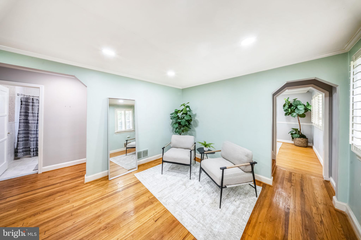
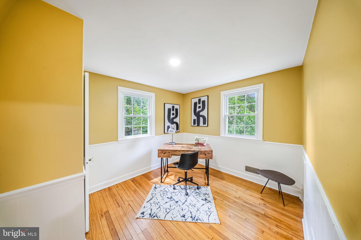
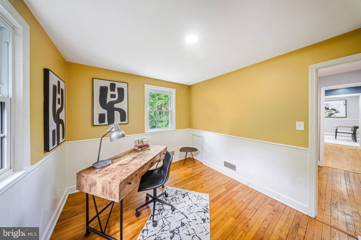
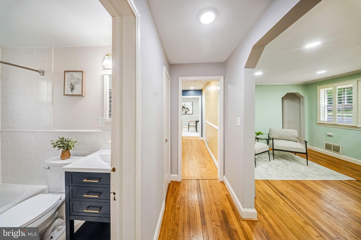
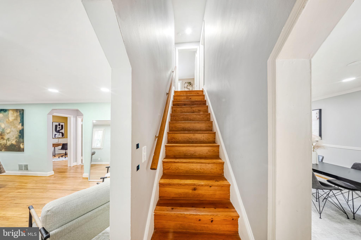
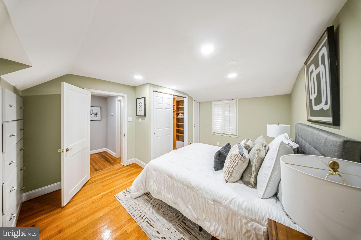
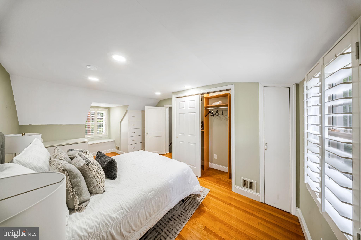
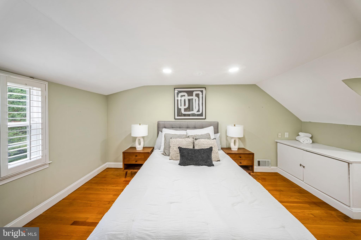
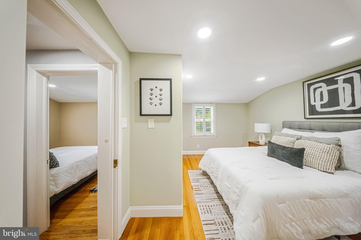
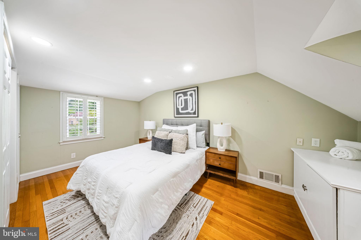
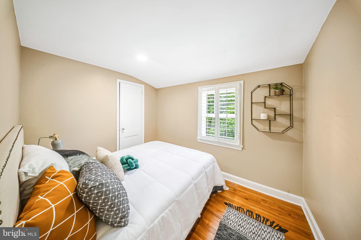
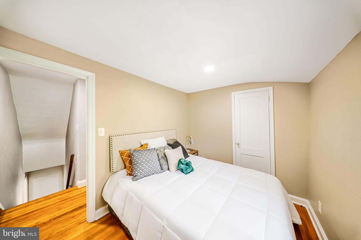
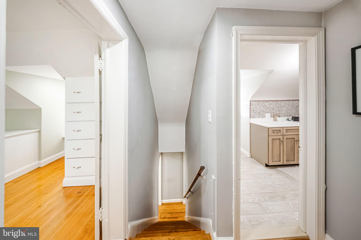
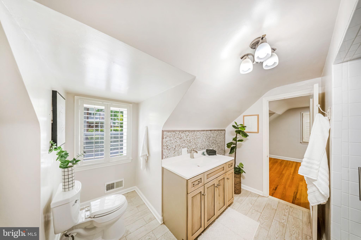
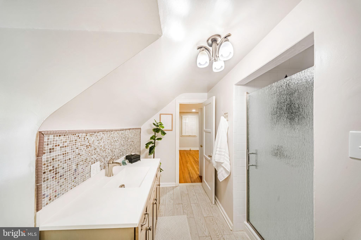
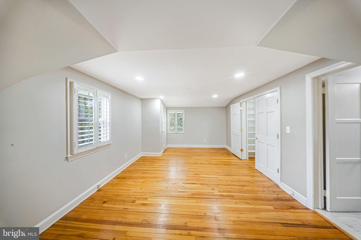
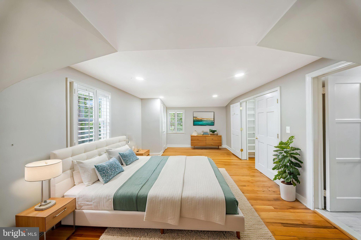
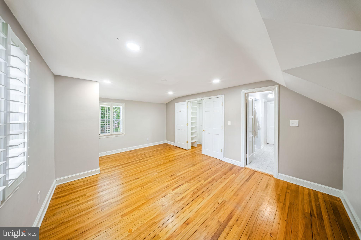
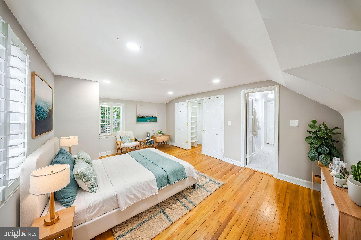
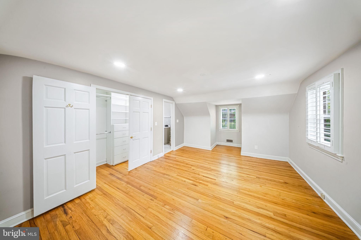
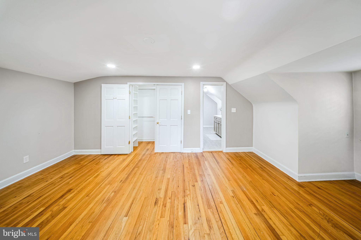
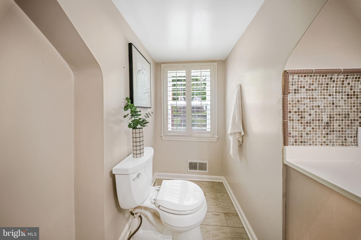
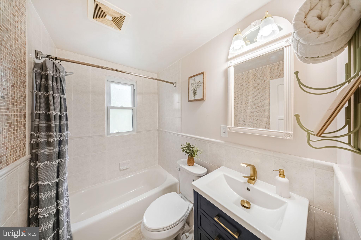
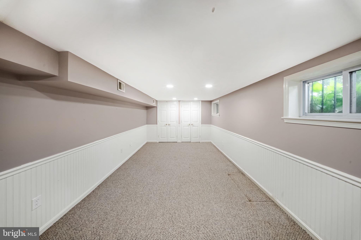
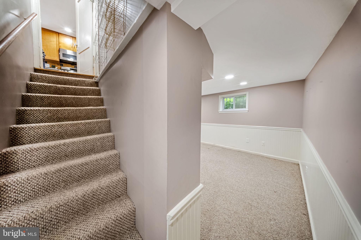
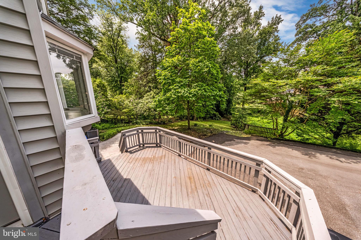
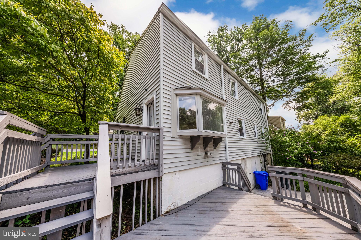
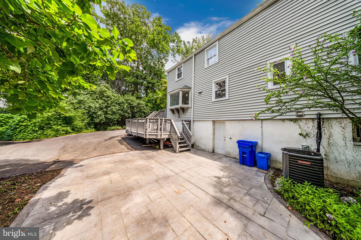
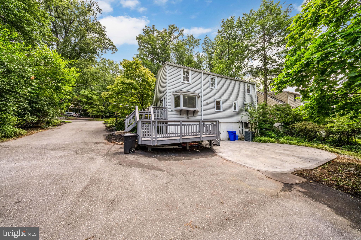
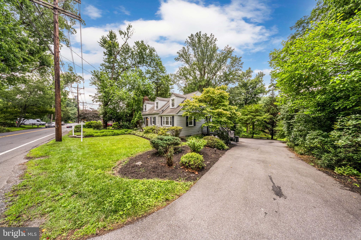
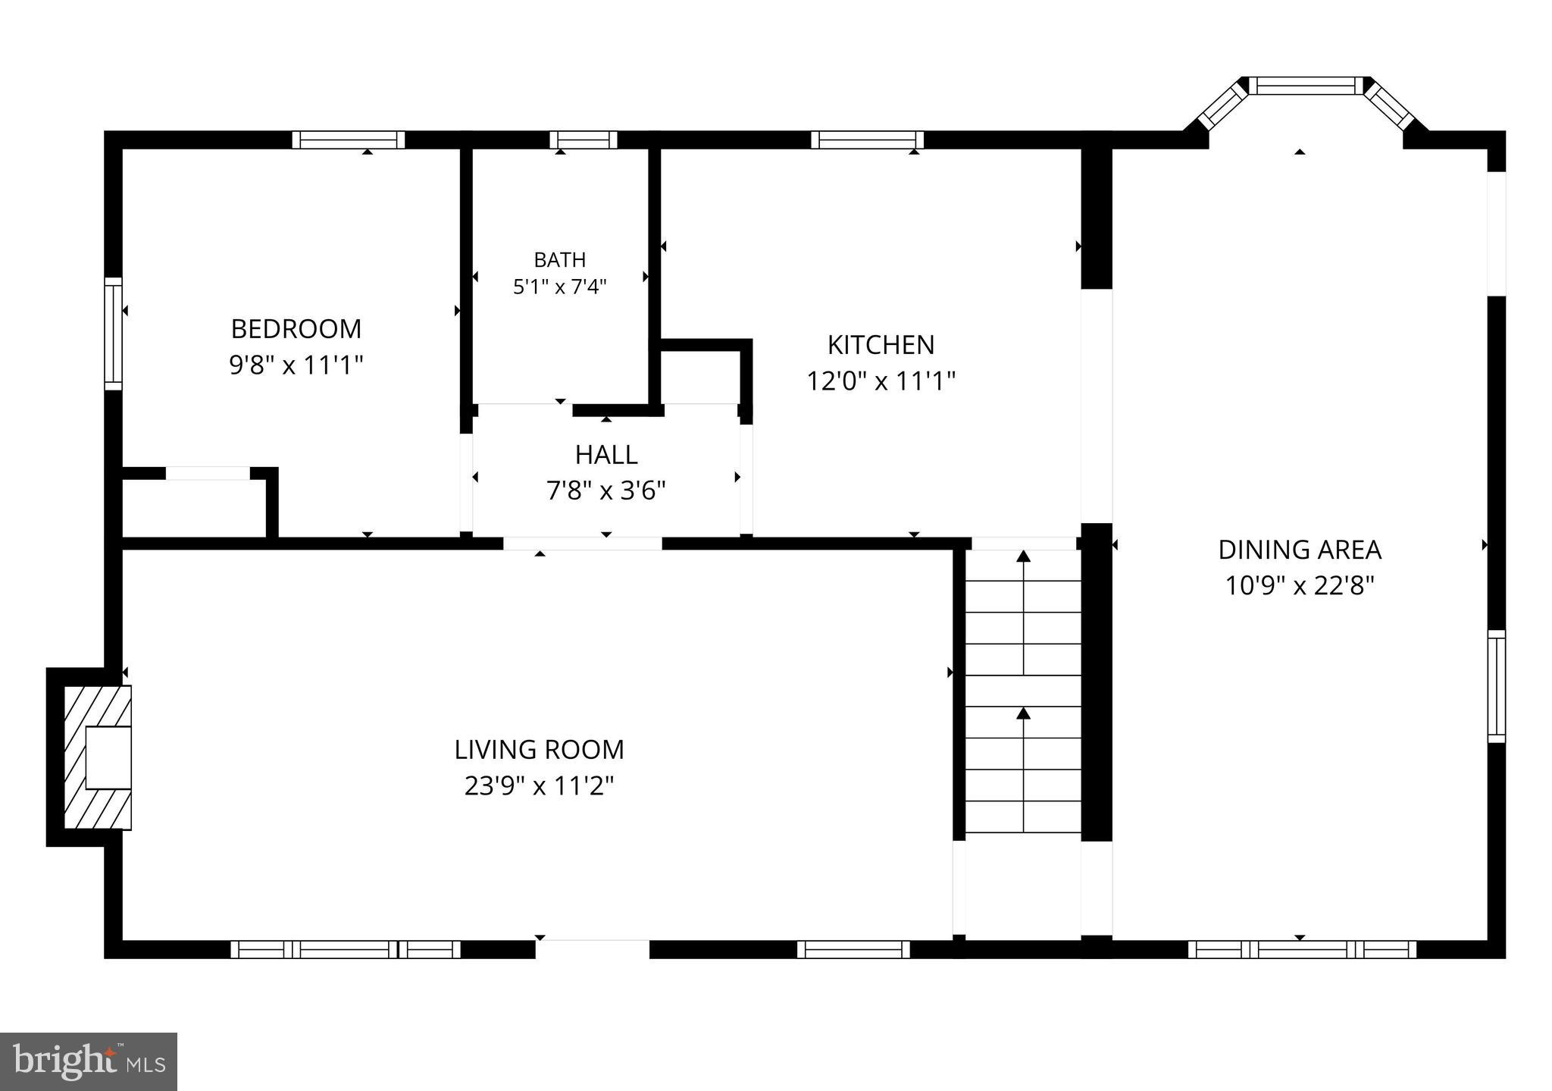
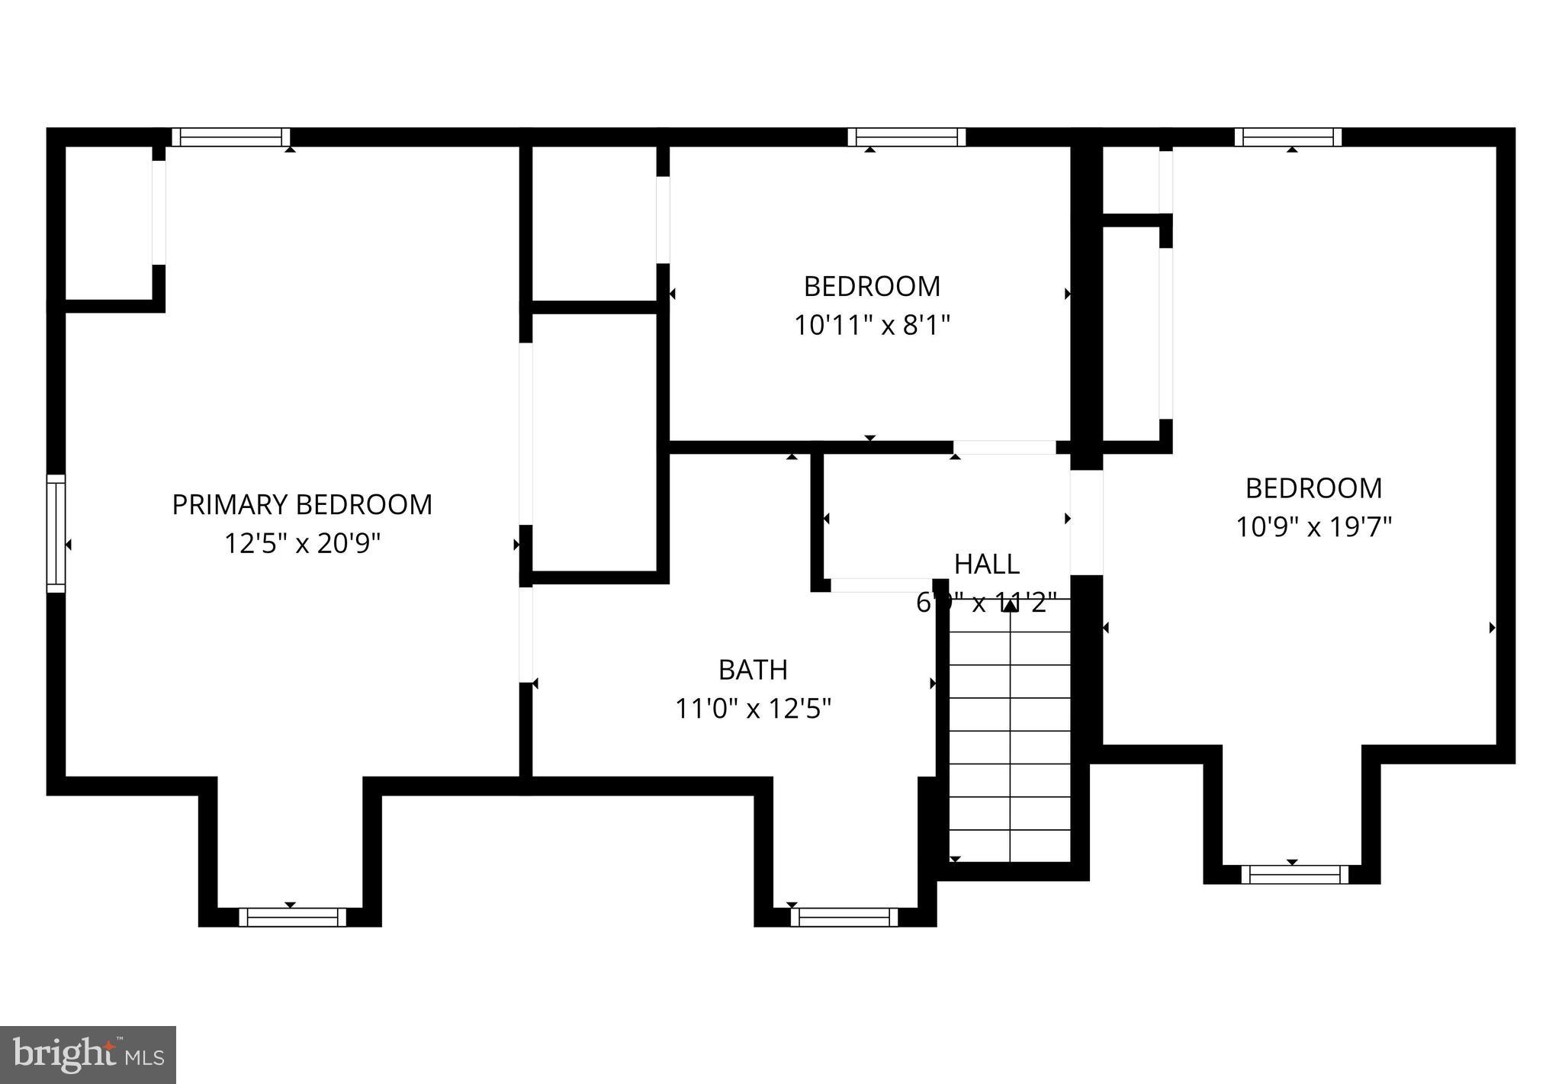
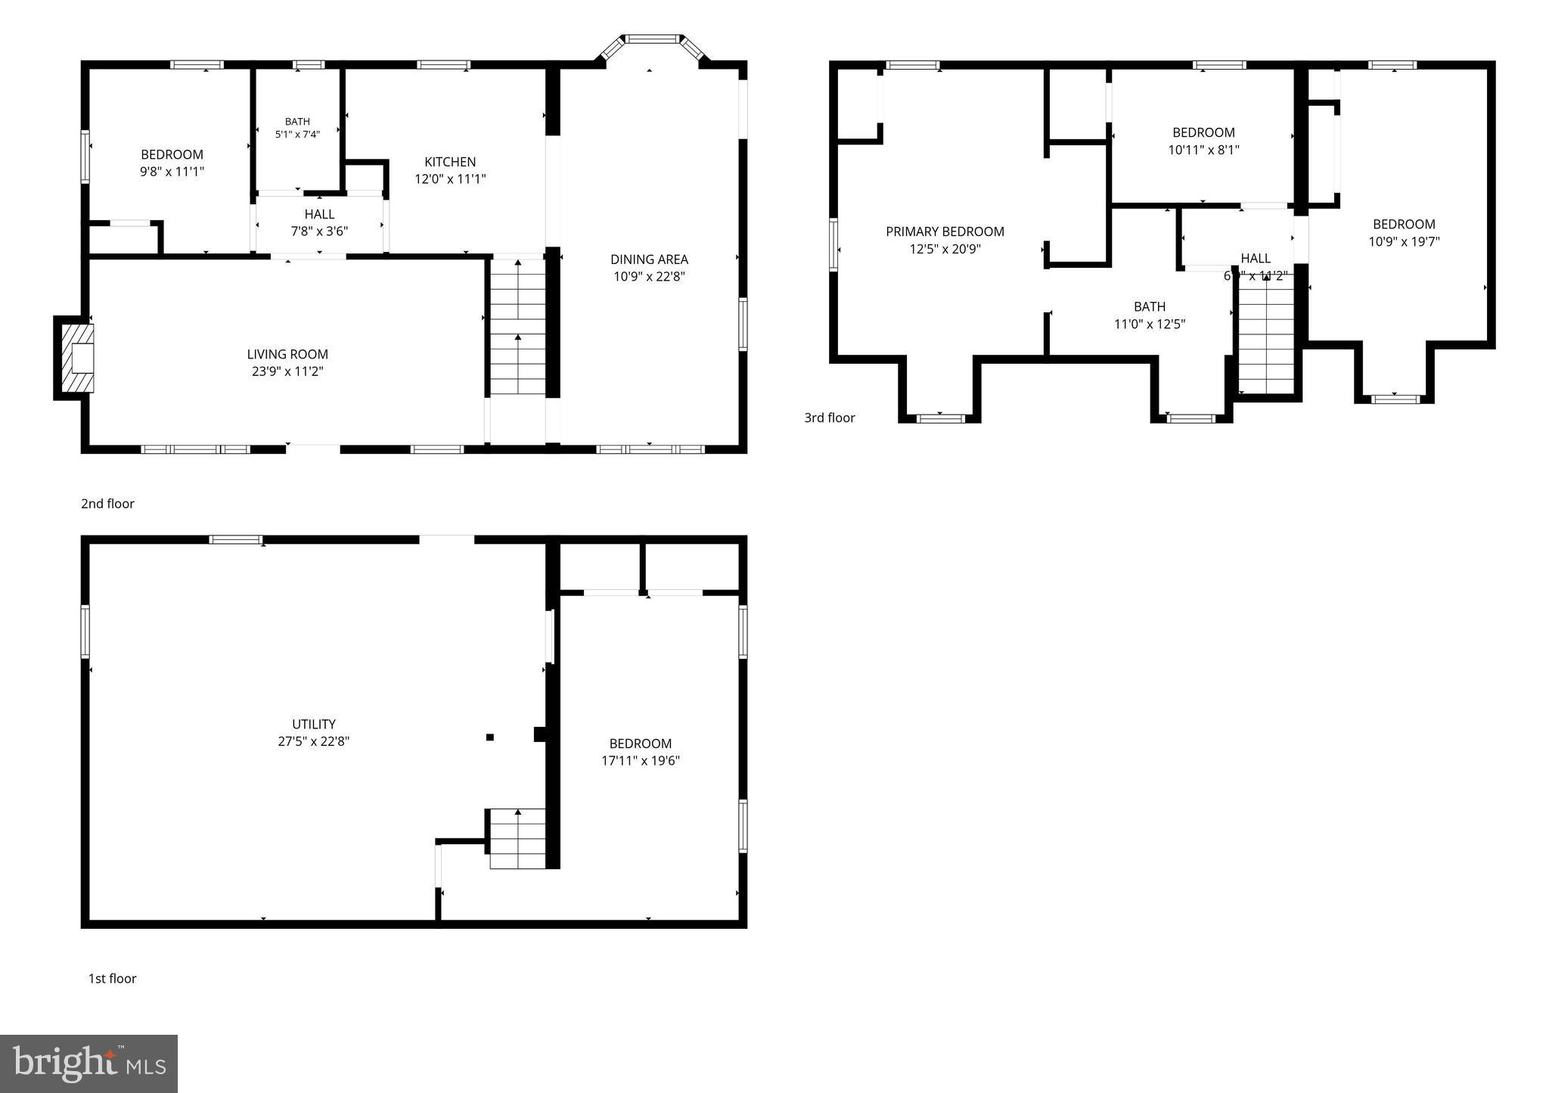
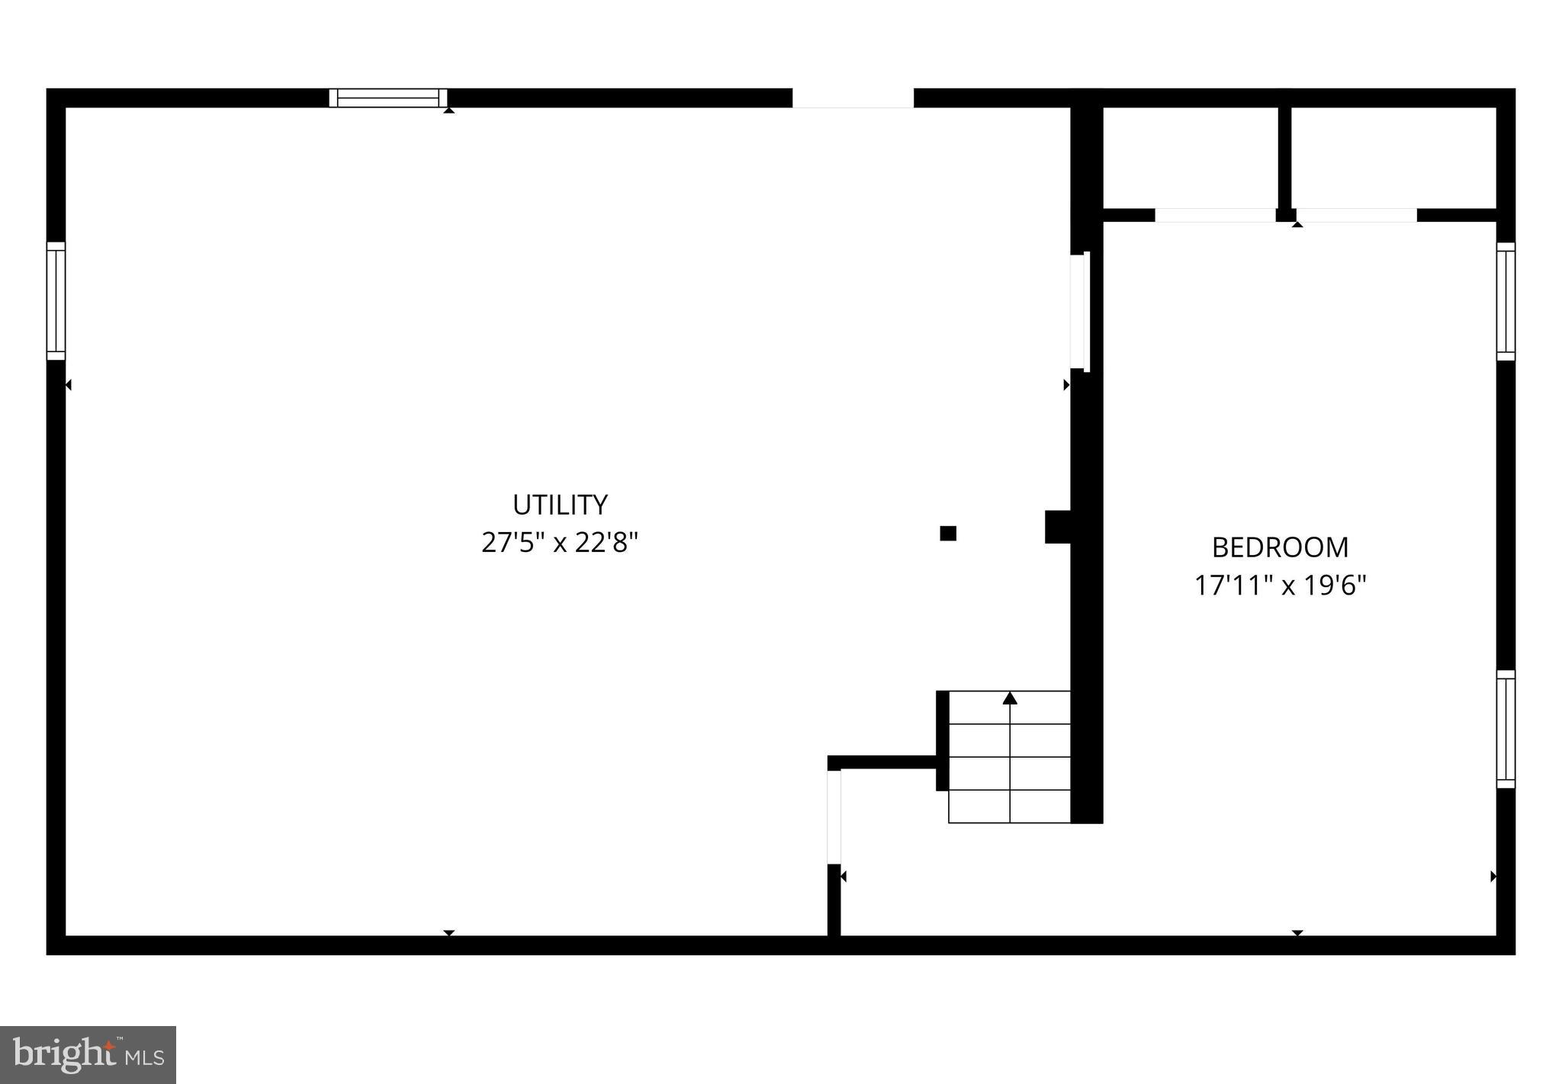
Welcome to 9920 Capitol View Avenue—where timeless character, thoughtful updates, and an exceptional location create a home that is both inviting and functional. Nestled beneath mature trees on a beautifully landscaped lot in the Capitol View Park Historic District—Montgomery County’s first designated historic district—this well-maintained four-bedroom, two-bath home offers three finished levels of comfortable living. Located in Silver Spring’s 20910 ZIP code along the Kensington border, the property provides convenient access to the charm of Downtown Kensington while benefiting from Silver Spring’s comparatively lower property taxes. Natural light fills the welcoming living room, which features hardwood floors, recessed lighting, custom built-ins, and a cozy wood-burning fireplace. The adjoining dining room is ideal for everyday meals and entertaining, with access to an elevated rear deck overlooking the backyard and patio. The updated kitchen offers Silestone quartz countertops, warm wood cabinetry, stainless steel appliances, a center island, and direct access to the outdoor living spaces. The flexible floor plan includes a main-level bedroom and full bathroom—perfect for guests, a home office, or convenient one-level living. Upstairs are three additional bedrooms, including a spacious primary bedroom with abundant closet space, along with a second full bathroom. The finished lower-level bonus room is well suited for a recreation room, media room, home gym, or playroom. An oversized utility and workshop area provides exceptional storage, workspace, and potential for additional finished living space. Major improvements include replacement of all interior plumbing lines, a two-year-old air-conditioning system and water heater—with applicable warranties conveying to the new owners—and updates to the exterior chimney. A one-year American Home Shield home warranty will also be included for the buyer. Outside, enjoy an elevated rear deck, private patio, mature trees, and lush landscaping that create a peaceful backyard retreat. The home is located less than half a mile from the historic 1891 Kensington MARC Station, providing commuter service to Washington, D.C. It is also just blocks from Downtown Kensington, Antique Row, the Saturday farmers market, BabyCat Brewery, Johnson’s Florist, Old Town Market, Continental Pizza, Safeway, parks, shops, and restaurants. The Forest Glen Metro station is approximately 1.5 miles away, with Ride On bus service nearby. Residents enjoy a strong sense of community through annual events such as the Labor Day Parade, Model Train Show, neighborhood picnics, and activities hosted by the Kensington Volunteer Fire Department. The home is also served by highly regarded Oakland Terrace Elementary School.
Features & Amenities
Interior
-
Total Bedrooms
4
-
Bathrooms
2
-
Above Grade Finished Area
1680.0
-
Basement YN
YES
-
Cooling YN
YES
-
Cooling
Central Air, Electric
-
Fireplace YN
YES
-
Heating YN
YES
-
Heating
Natural Gas, Heat Pump
-
Main Level Bedrooms
1
-
Pet friendly
Yes
Exterior
-
Garage
No
-
Construction Materials
Brick
-
Parking
Driveway
-
Pool
No
-
Waterfront YN
NO
Area & Lot
-
Lot Size(acres)
0.19
-
Lot Size(square feet)
8,164
-
Property Type
Residential
-
Property Sub Type
Single Family Residence
-
Architectural Style
Cape Cod
Price
-
Sales Price
$624,900
-
Tax Amount
$6,775
-
Financing Options
Cash, Conventional, FHA, VA
-
Sq. Footage
2,000
-
Price/SqFt
$312
HOA
-
Association
No
Property Resources
-
Horse Property
NO
School District
-
Elementary School
N/A
-
Middle School
N/A
-
High School
N/A
Property Features
-
New Construction
NO
-
Foundation Details
Slab
-
Senior Community YN
NO
-
Sewer
Public Sewer
-
Tax Lot
1
-
Water Source
Public
Schedule a Showing
Showing scheduled successfully.
Mortgage calculator
Estimate your monthly mortgage payment, including the principal and interest, property taxes, and HOA. Adjust the values to generate a more accurate rate.
Your payment
Principal and Interest:
$
Property taxes:
$
HOA fees:
$
Total loan payment:
$
Total interest amount:
$
Location
County
MONTGOMERY
Elementary School
Middle School
High School
Listing Courtesy of Christopher M Chambers , Samson Properties
RealHub Information is provided exclusively for consumers' personal, non-commercial use, and it may not be used for any purpose other than to identify prospective properties consumers may be interested in purchasing. All information deemed reliable but not guaranteed and should be independently verified. All properties are subject to prior sale, change or withdrawal. RealHub website owner shall not be responsible for any typographical errors, misinformation, misprints and shall be held totally harmless.

AGENT
Sierra Carter
Call Sierra today to schedule a private showing.

* Listings on this website come from the FMLS IDX Compilation and may be held by brokerage firms other than the owner of this website. The listing brokerage is identified in any listing details. Information is deemed reliable but is not guaranteed. If you believe any FMLS listing contains material that infringes your copyrighted work please click here to review our DMCA policy and learn how to submit a takedown request.© 2024 FMLS.
Related Properties

SILVER SPRING
10832 MARGATE ROAD
5 Beds
3 Baths
1,905 Sq.Ft.
$699,999
MLS#: MDMC2217048

SILVER SPRING
11515 OREBAUGH AVENUE
4 Beds
2 Baths
1,716 Sq.Ft.
$589,900
MLS#: MDMC2207618

SILVER SPRING
1002 N BELGRADE ROAD
4 Beds
2 Baths
2,329 Sq.Ft.
$650,000
MLS#: MDMC2232222

SILVER SPRING
12622 EASTBOURNE DRIVE
5 Beds
2 Baths
2,272 Sq.Ft.
$619,000
MLS#: MDMC2238246

SILVER SPRING
12324 CENTERHILL STREET
4 Beds
2 Baths
1,724 Sq.Ft.
$550,000
MLS#: MDMC2233274

SILVER SPRING
906 DRYDEN COURT
4 Beds
3 Baths
1,824 Sq.Ft.
$550,000
MLS#: MDMC2230538

SILVER SPRING
4000 ADAMS DRIVE
5 Beds
3 Baths
2,213 Sq.Ft.
$739,000
MLS#: MDMC2233544
SILVER SPRING
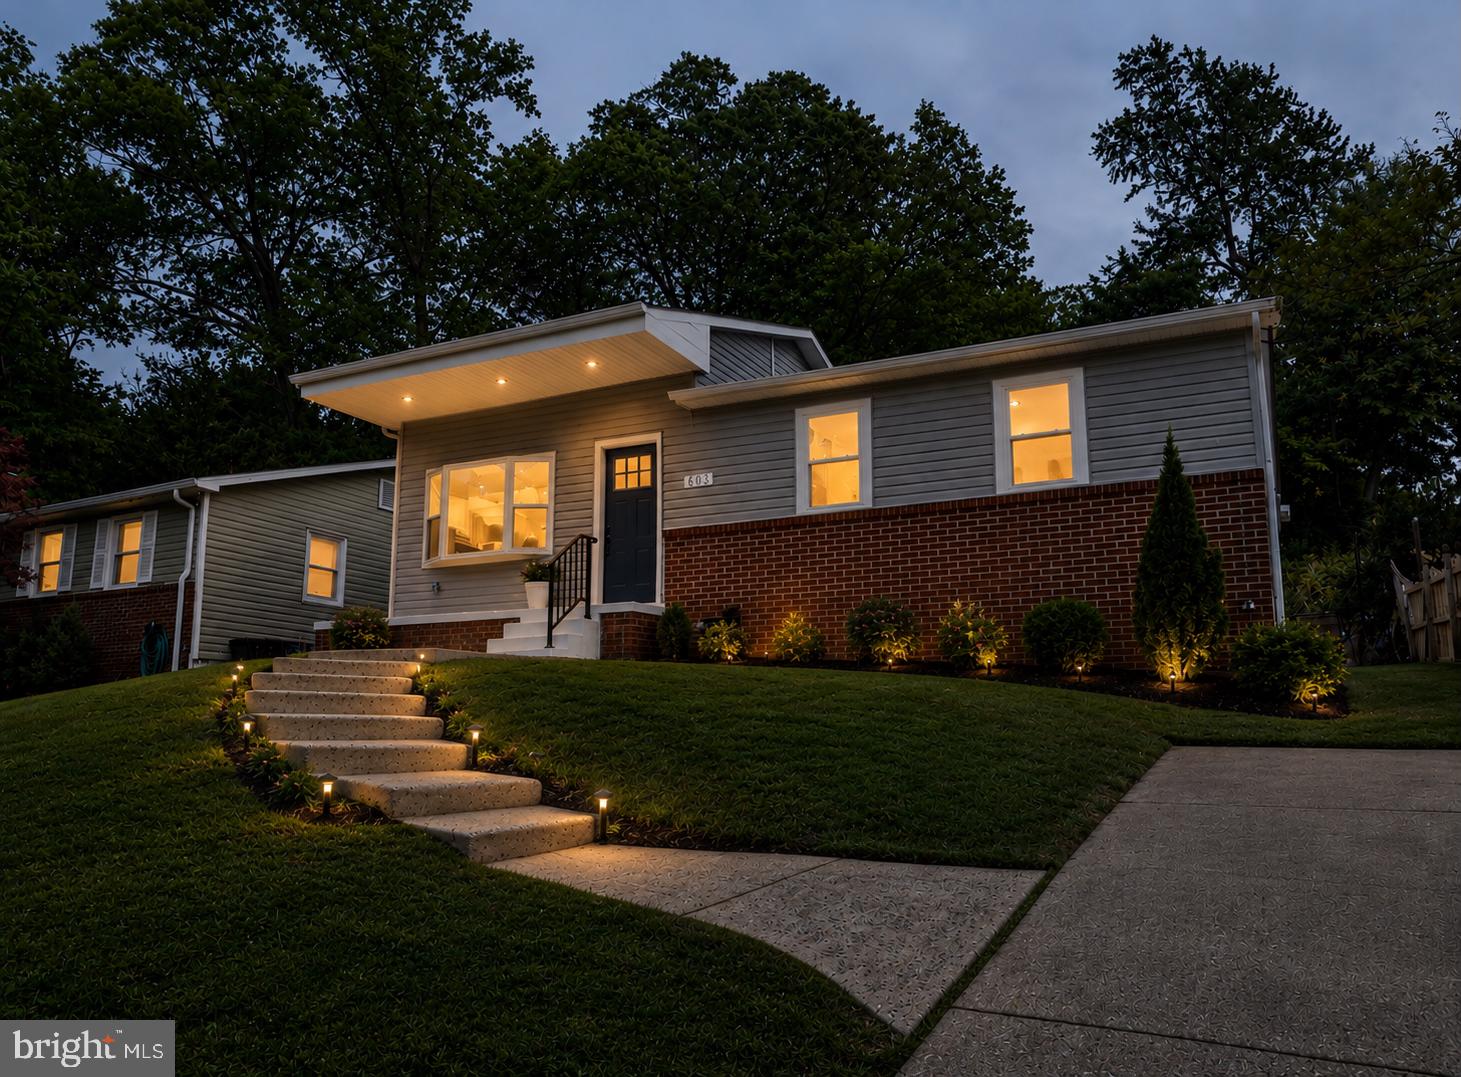
803 JOHNSON AVENUE
5 Beds
2 Baths
2,034 Sq.Ft.
$549,900
MLS#: MDMC2236264
SILVER SPRING
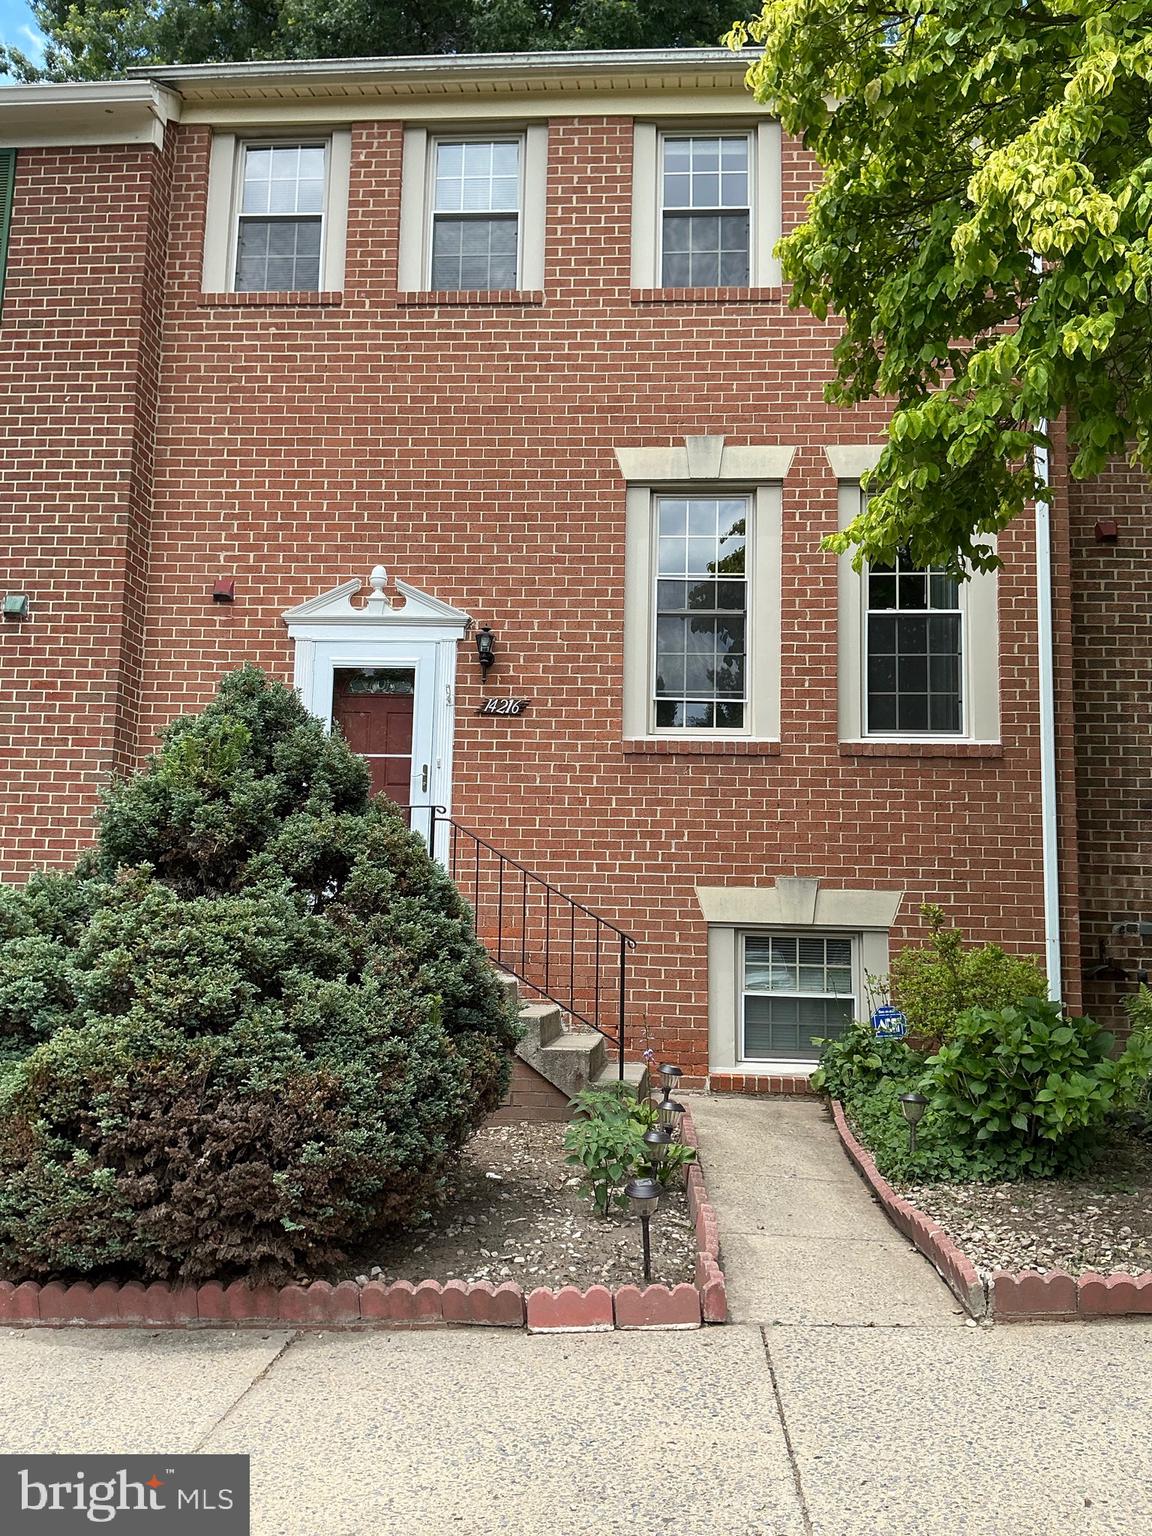
14216 CATAMOUNT COURT
4 Beds
3 Baths
1,984 Sq.Ft.
$519,900
MLS#: MDMC2242128

SILVER SPRING
8712 GEREN ROAD
4 Beds
2 Baths
1,800 Sq.Ft.
$675,000
MLS#: MDMC2238266
.png)