
Traditional
HOMESITE 747 EDGEBROOK DRIVE
CHARLES TOWN, WV 25414
MLS#: WVJF2026512
$310,228


Property
Beds
3
Full Baths
3
1/2 Baths
1
Year Built
2027
Sq.Footage
1,630
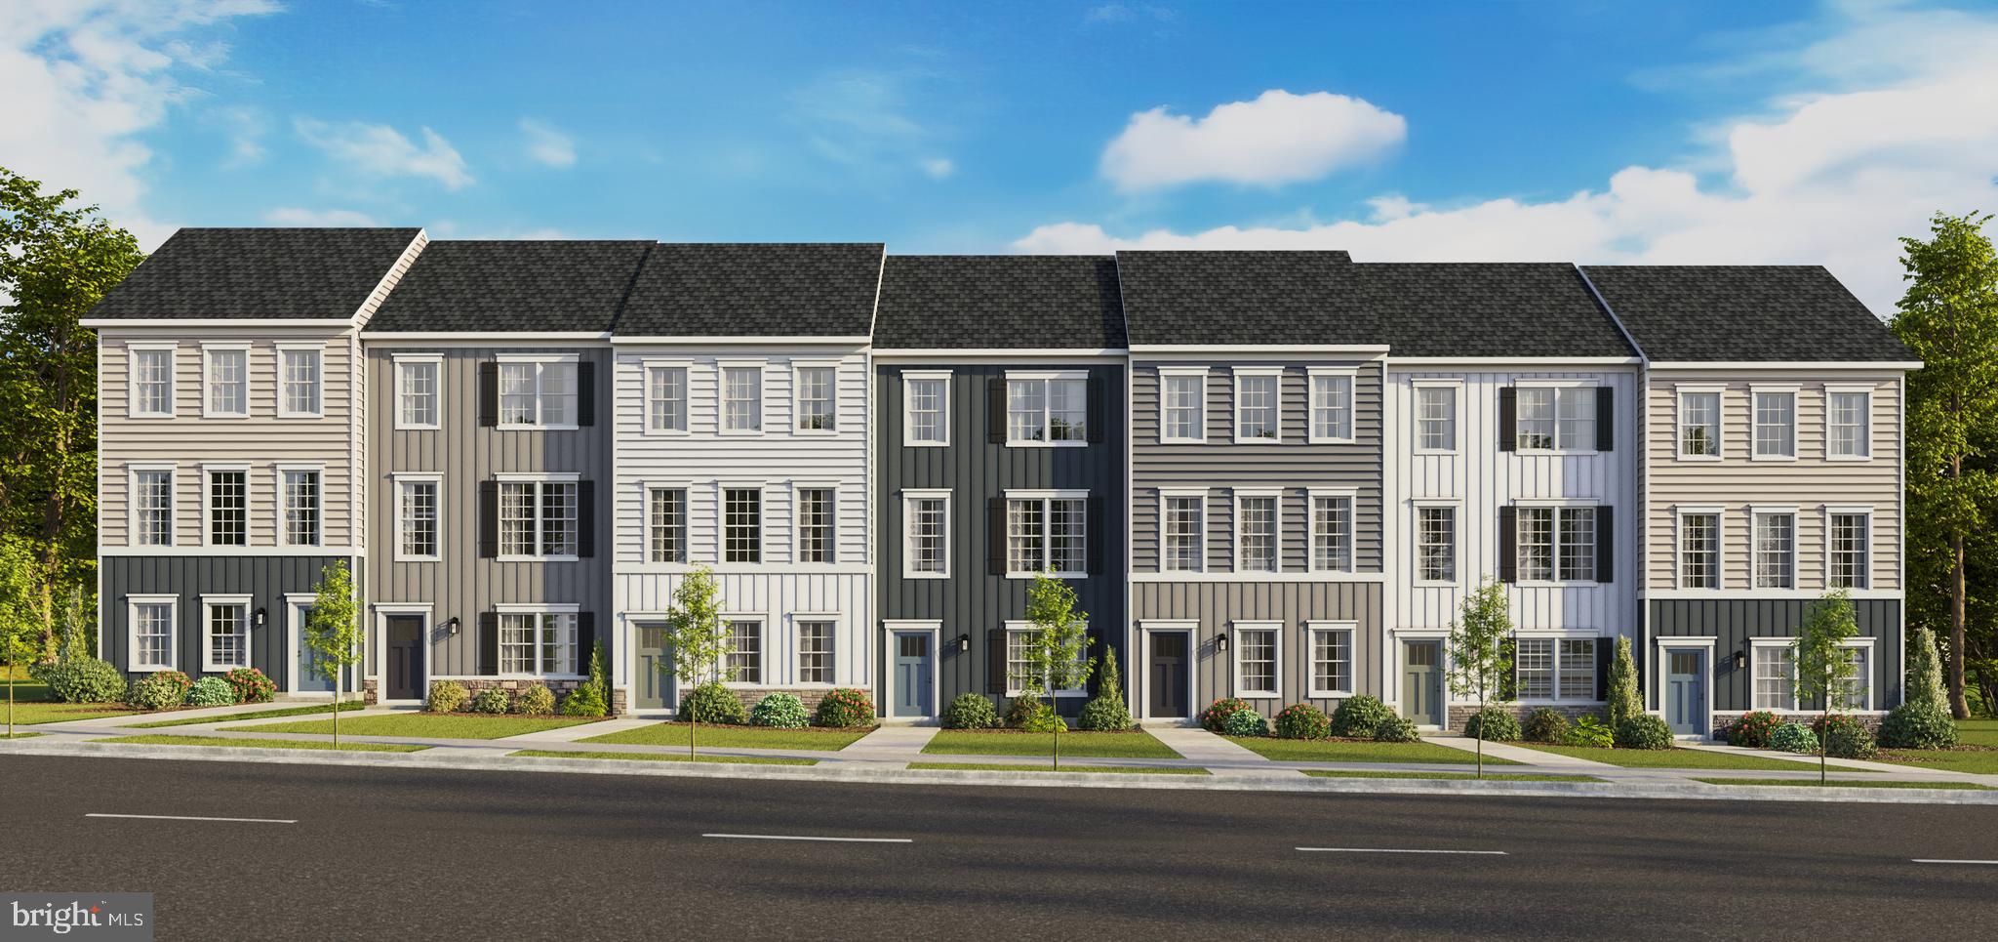
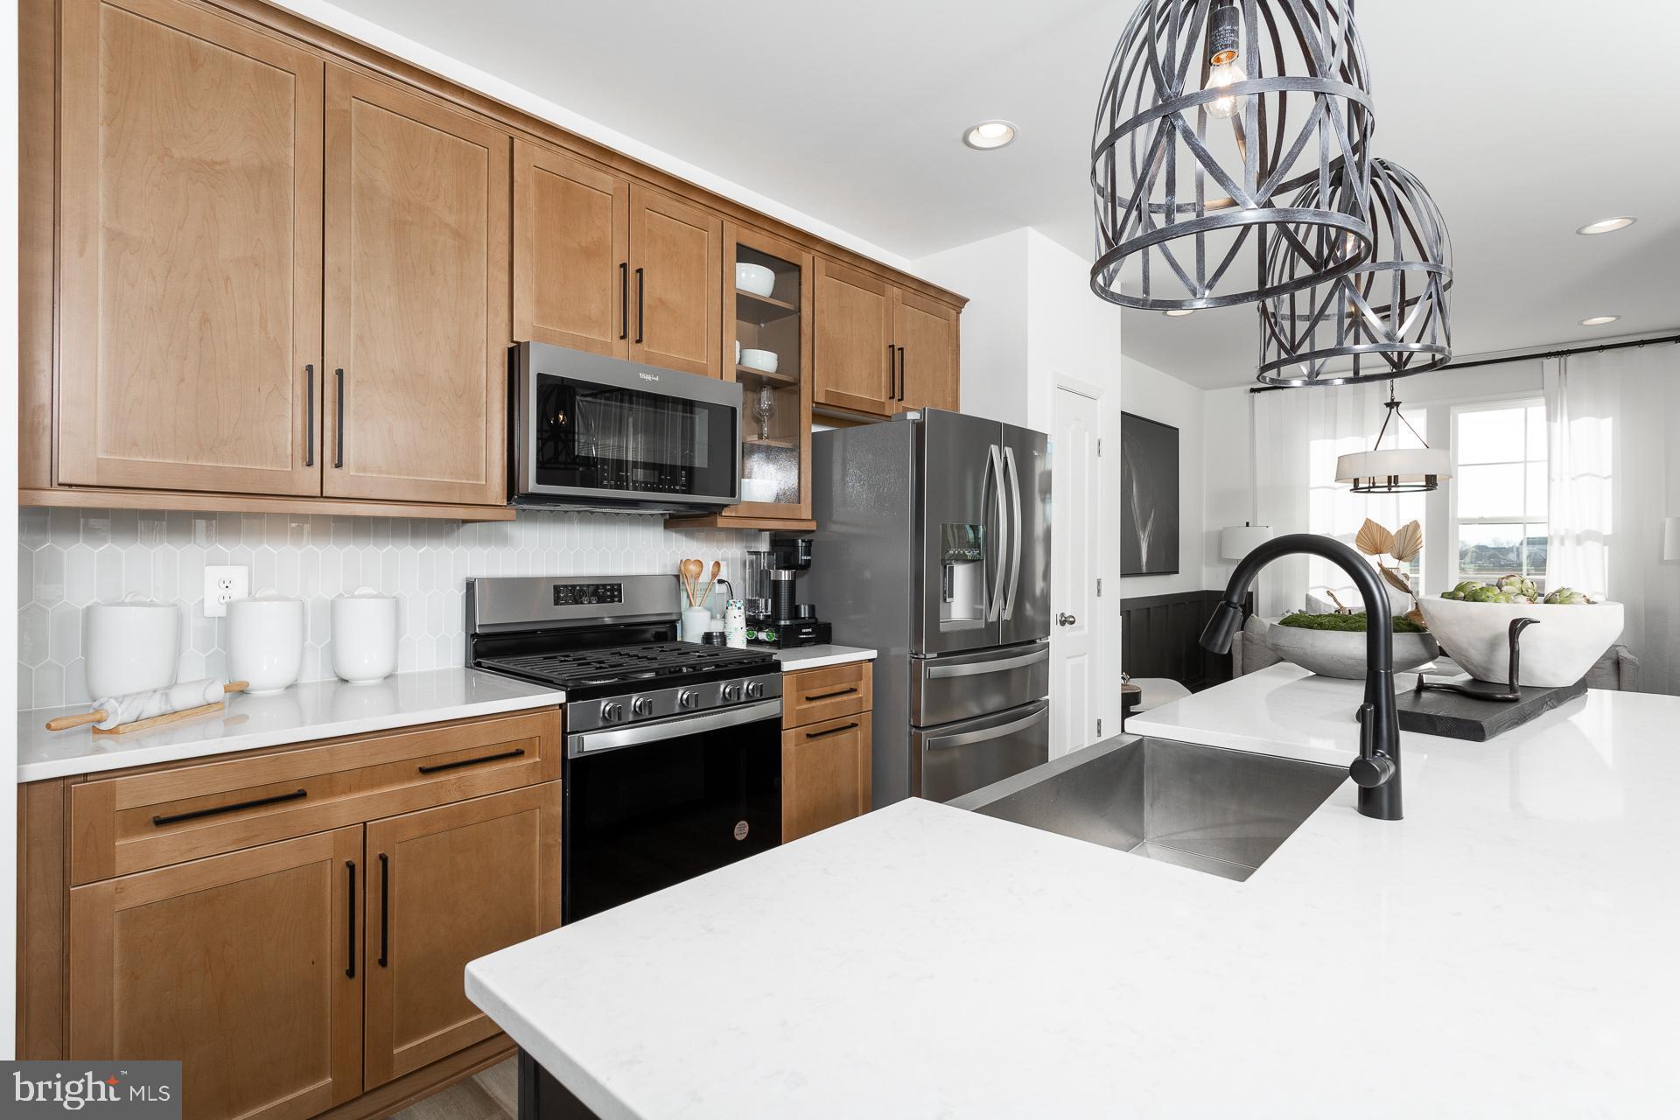
UP TO $7,500 IN CLOSING COST ASSISTANCE FOR A PRIMARY RESIDENCE WITH USE OF APPROVED LENDER AND TITLE! BEDFORD II | MOUNTAIN VIEWS + OPEN GREEN SPACE! Enjoy beautiful mountain views and an incredible setting directly across from expansive open green space in Huntfield, the only new-home community in historic Charles Town offering gas-cooking and resort-style amenities! This brand-new Bedford II offers 3 bedrooms, 3.5 baths, a 1-car garage, and three finished levels designed for comfortable everyday living and entertaining. The finished lower level includes a full bath, creating flexible bonus space for a home office, guest area, recreation room, or additional living space. The bright, open-concept main level features an upgraded kitchen with a large center island, stainless steel appliances, and gas cooking, all flowing seamlessly into the spacious living area. Upstairs, retreat to the private primary suite featuring a walk-in closet, dual vanities, and a separate shower. Two additional bedrooms and a convenient bedroom-level laundry area complete the upper level. What truly sets this home apart is the setting. Head outside to beautiful mountain views and wide-open green space just across the street, offering a sense of openness that is hard to find in new construction. Modern finishes, flexible living space, scenic views, and resort-style community amenities come together in an ideal Charles Town location. *Photos may not be of actual home. Photos may be of similar home/floorplan if home is under construction or if this is a base price listing.
Features & Amenities
Interior
-
Other Interior Features
Recessed Lighting, Kitchen Island, Walk-In Closet(s)
-
Total Bedrooms
3
-
Bathrooms
3
-
1/2 Bathrooms
1
-
Above Grade Finished Area
1630.0
-
Basement YN
YES
-
Cooling YN
YES
-
Cooling
Central Air, Electric
-
Fireplace YN
NO
-
Heating YN
YES
-
Heating
Propane
-
Pet friendly
N/A
Exterior
-
Garage
Yes
-
Garage spaces
1
-
Construction Materials
Vinyl Siding, Batts Insulation, Blown-In Insulation, Frame
-
Parking
Garage, Attached
-
Pool
Yes
-
Pool Features
Community
-
Waterfront YN
NO
Area & Lot
-
Lot Size(acres)
0.05
-
Lot Size(square feet)
2,100
-
Property Type
Residential
-
Property Sub Type
Townhouse
-
Architectural Style
Traditional
Price
-
Sales Price
$310,228
-
Sq. Footage
1,630
-
Price/SqFt
$190
HOA
-
Association
YES
-
Association Fee
$74
-
Association Fee Frequency
Monthly
-
Association Fee Includes
N/A
School District
-
Elementary School
N/A
-
Middle School
N/A
-
High School
N/A
Property Features
-
New Construction
YES
-
Association Amenities
Meeting Room, Tennis Court(s), Basketball Court, Jogging Path, Playground
-
Foundation Details
Slab, Concrete Perimeter
-
Senior Community YN
NO
-
Sewer
Public Sewer
-
Tax Lot
747
-
Water Source
Public
Schedule a Showing
Showing scheduled successfully.
Mortgage calculator
Estimate your monthly mortgage payment, including the principal and interest, property taxes, and HOA. Adjust the values to generate a more accurate rate.
Your payment
Principal and Interest:
$
Property taxes:
$
HOA fees:
$
Total loan payment:
$
Total interest amount:
$
Location
County
JEFFERSON
Elementary School
Middle School
High School
Listing Courtesy of Brittany Newman, DRB Group Realty, LLC
RealHub Information is provided exclusively for consumers' personal, non-commercial use, and it may not be used for any purpose other than to identify prospective properties consumers may be interested in purchasing. All information deemed reliable but not guaranteed and should be independently verified. All properties are subject to prior sale, change or withdrawal. RealHub website owner shall not be responsible for any typographical errors, misinformation, misprints and shall be held totally harmless.

Salesperson, Realtor
Sierra Carter
Call Sierra today to schedule a private showing.

* Listings on this website come from the FMLS IDX Compilation and may be held by brokerage firms other than the owner of this website. The listing brokerage is identified in any listing details. Information is deemed reliable but is not guaranteed. If you believe any FMLS listing contains material that infringes your copyrighted work please click here to review our DMCA policy and learn how to submit a takedown request.© 2024 FMLS.
Related Properties

CHARLES TOWN
9005 CHARLES TOWN ROAD
3 Beds
1 Baths
1,120 Sq.Ft.
$319,999
MLS#: WVJF2026072
CHARLES TOWN
34 VALEGRO STREET
3 Beds
2 Baths
1,763 Sq.Ft.
$324,990
MLS#: WVJF2024874

CHARLES TOWN
729 RIPPON VILLAGE DRIVE
3 Beds
1 Baths
1,292 Sq.Ft.
$349,900
MLS#: WVJF2026012

CHARLES TOWN
HOMESITE 112 BOLINGBROKE WAY
3 Beds
3 Baths
2,150 Sq.Ft.
$344,990
MLS#: WVJF2025984

CHARLES TOWN
HOMESITE 736 ABIGAIL STREET
3 Beds
3 Baths
1,907 Sq.Ft.
$324,990
MLS#: WVJF2024584
CHARLES TOWN
204 ECLIPSE STREET
3 Beds
2 Baths
1,500 Sq.Ft.
$369,990
MLS#: WVJF2024720

CHARLES TOWN
534 S CHURCH STREET
3 Beds
1 Baths
1,557 Sq.Ft.
$300,000
MLS#: WVJF2026206
CHARLES TOWN
HOMESITE 732 ABIGAIL STREET
3 Beds
3 Baths
1,907 Sq.Ft.
$337,538
MLS#: WVJF2024654

CHARLES TOWN
26 VALEGRO STREET
3 Beds
2 Baths
1,763 Sq.Ft.
$315,990
MLS#: WVJF2025826
CHARLES TOWN
14 VALEGRO STREET
3 Beds
2 Baths
1,763 Sq.Ft.
$317,990
MLS#: WVJF2025204
.png)