
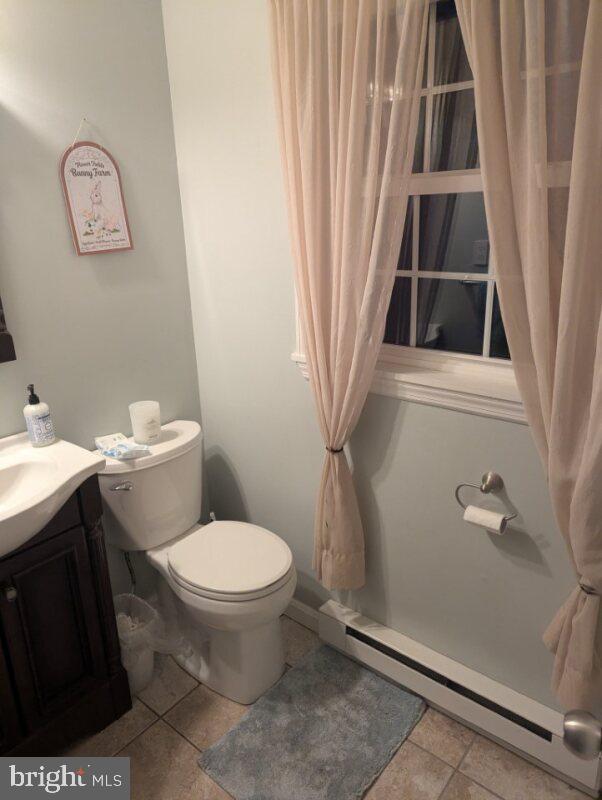
Property
Beds
3
Full Baths
2
1/2 Baths
1
Year Built
1985
Sq.Footage
2,151
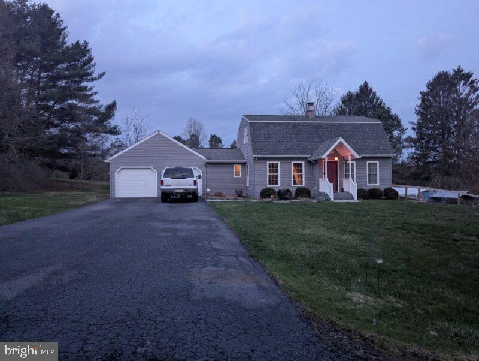
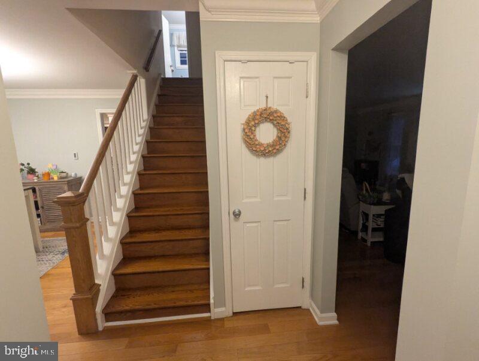
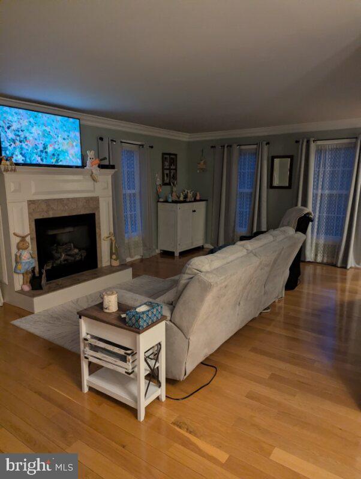
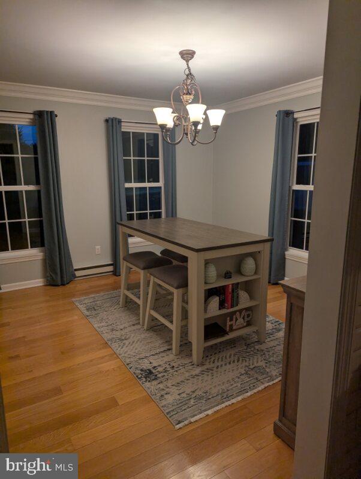
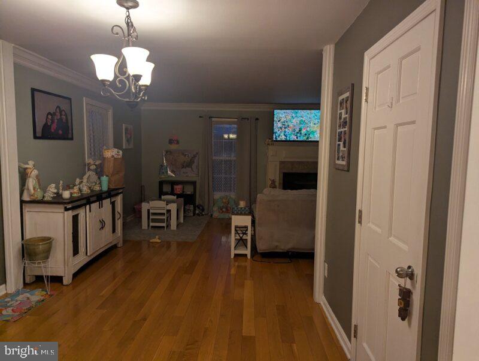
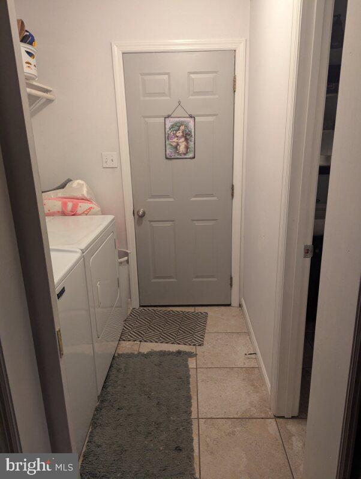
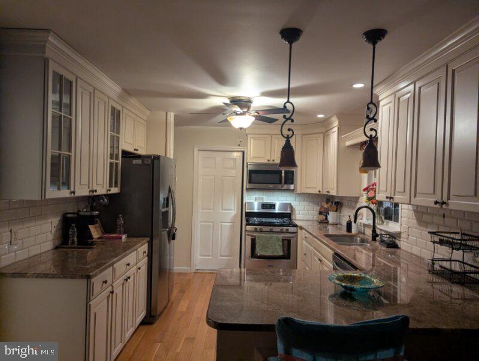
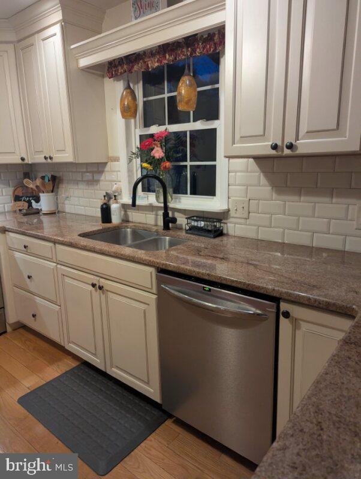
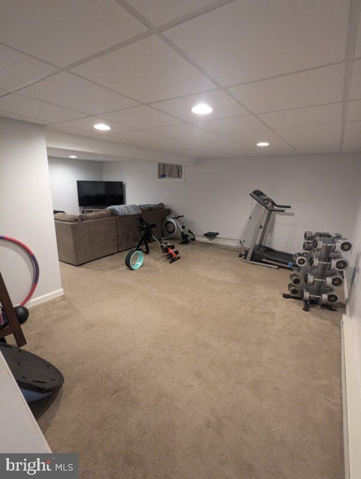
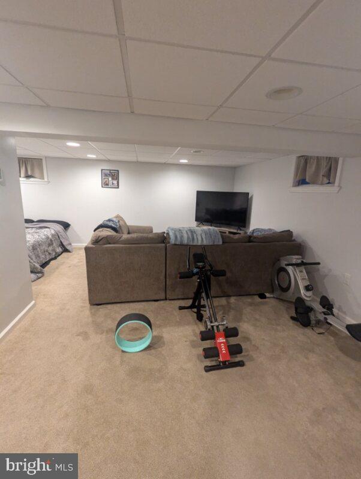
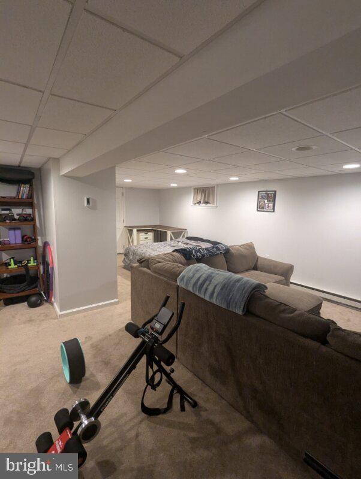
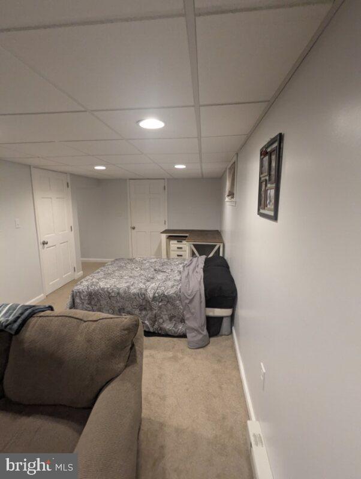
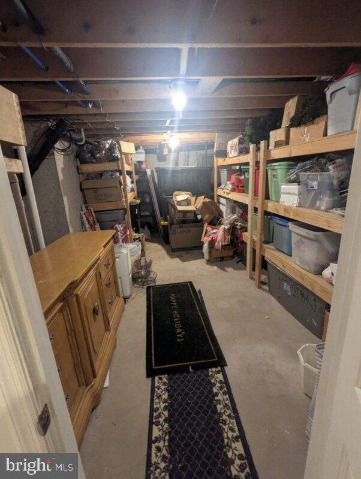
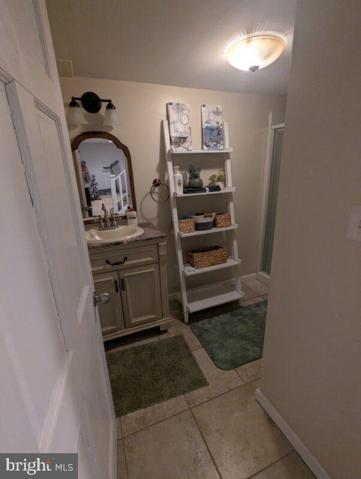
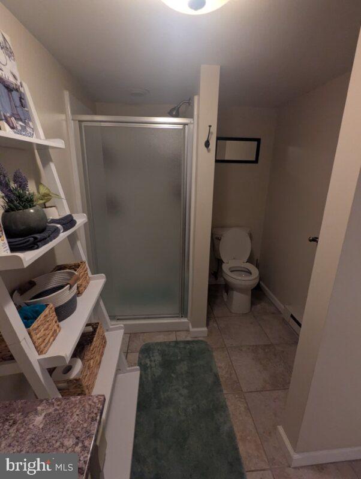
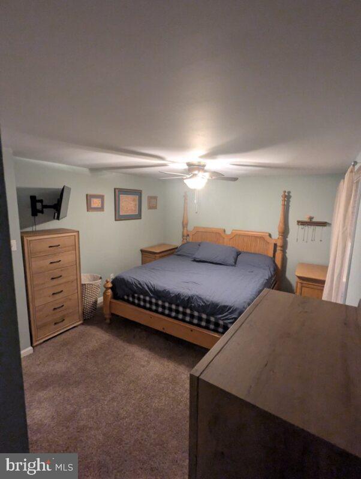
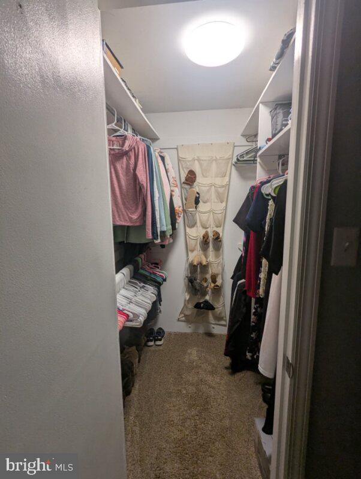
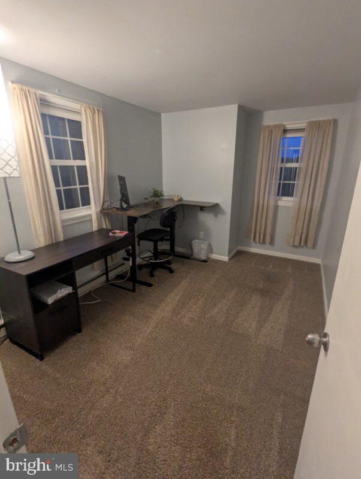
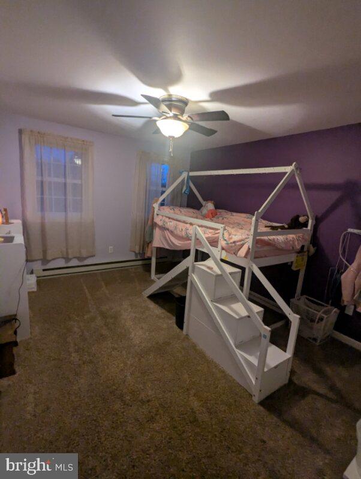
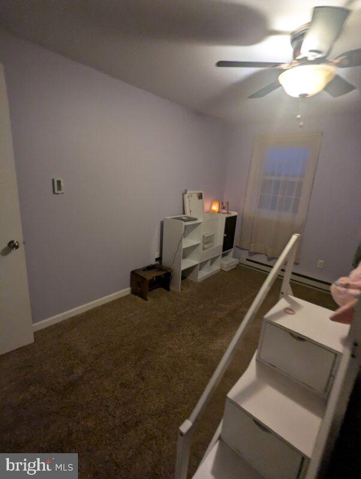
Beautifully maintained 3 bedroom, 2.5 bath home nestled on 1.09 private acres in desirable Butler Township. Located on a quiet street with only two neighboring homes and wooded privacy to the rear and side, this property offers the perfect balance of peaceful country living and convenience. Built in 1985, completely renovated in 2013, this spacious home features 1,726 square feet of above grade living space plus an additional 425 square feet of finished lower level offering flexible bonus space for a family room, gym, playroom, or entertainment area. The updated kitchen features granite countertops, stainless steel appliances, soft close cabinetry, and open concept living designs into the main living area. The main floor features multiple oversized windows that flood the space with natural light, complemented by real hardwood flooring and double glass sliding doors leading to the backyard The living area includes a thermostatic propane fireplace. Upstairs boast 3 bedrooms with a master walk-in closet. Storage is abundant throughout the home, including a large pantry off the kitchen and storage area in the basement. Additional highlights include: • Attached 2 car garage 21ft x 22ft with ample overhead storage and built in storage • Large 6 car driveway • Heated finished basement area • Small work shed located behind garage • Well and septic system (pumped 2024) • Electric heat with individual room controls • Pressure tank replaced in 2025 • Quiet low traffic location with scenic surroundings Outdoor living is one of this property’s standout features. The expansive lot offers room to relax, entertain, garden, or simply enjoy the peaceful setting and surrounding nature. This move-in ready property is a rare opportunity to enjoy privacy, space, and updated comfort in Butler Township.
Features & Amenities
Interior
-
Other Interior Features
Pantry, Walk-In Closet(s), Bar, Crown Molding
-
Total Bedrooms
3
-
Bathrooms
2
-
1/2 Bathrooms
1
-
Above Grade Finished Area
1726.0
-
Basement YN
YES
-
Cooling YN
YES
-
Cooling
Ceiling Fan(s), Window Unit(s)
-
Fireplace YN
YES
-
Heating YN
YES
-
Heating
Electric, Propane, Baseboard
-
Pet friendly
Yes
Exterior
-
Garage
Yes
-
Garage spaces
2
-
Construction Materials
Asphalt
-
Other Exterior Features
Barbecue, Rain Gutters
-
Parking
Asphalt, Garage, Driveway, Attached
-
Pool
No
-
Waterfront YN
NO
-
View
Mountain(s), Street, Garden
Area & Lot
-
Lot Features
Corner Lot, Cleared, Private
-
Lot Size(acres)
1.09
-
Lot Size(square feet)
47480.0
-
Property Type
Residential
-
Property Sub Type
Deeded Parking
-
Architectural Style
Traditional
Price
-
Sales Price
$399,000
-
Tax Amount
$2,841
-
Sq. Footage
2, 151
-
Price/SqFt
$185
HOA
-
Association
No
School District
-
Elementary School
N/A
-
Middle School
N/A
-
High School
HAZELTOWN AREA
Property Features
-
New Construction
NO
-
Association Amenities
None
-
Foundation Details
Block, Concrete Perimeter
-
Senior Community YN
NO
-
Sewer
Septic Tank
-
Tax Lot
43B
-
Water Source
Private, Well
Schedule a Showing
Showing scheduled successfully.
Mortgage calculator
Estimate your monthly mortgage payment, including the principal and interest, property taxes, and HOA. Adjust the values to generate a more accurate rate.
Your payment
Principal and Interest:
$
Property taxes:
$
HOA fees:
$
Total loan payment:
$
Total interest amount:
$
Location
County
LUZERNE
Elementary School
Middle School
High School
HAZELTOWN AREA
Listing Courtesy of Derek J. Greene , The Greene Realty Group
RealHub Information is provided exclusively for consumers' personal, non-commercial use, and it may not be used for any purpose other than to identify prospective properties consumers may be interested in purchasing. All information deemed reliable but not guaranteed and should be independently verified. All properties are subject to prior sale, change or withdrawal. RealHub website owner shall not be responsible for any typographical errors, misinformation, misprints and shall be held totally harmless.

AGENT
Sierra Carter
Call Sierra today to schedule a private showing.

* Listings on this website come from the FMLS IDX Compilation and may be held by brokerage firms other than the owner of this website. The listing brokerage is identified in any listing details. Information is deemed reliable but is not guaranteed. If you believe any FMLS listing contains material that infringes your copyrighted work please click here to review our DMCA policy and learn how to submit a takedown request.© 2024 FMLS.
Related Properties

DRUMS
212 BEAR RUN DRIVE
None Beds
None Baths
1,825 Sq.Ft.
$325,000
MLS#: PALU2002790
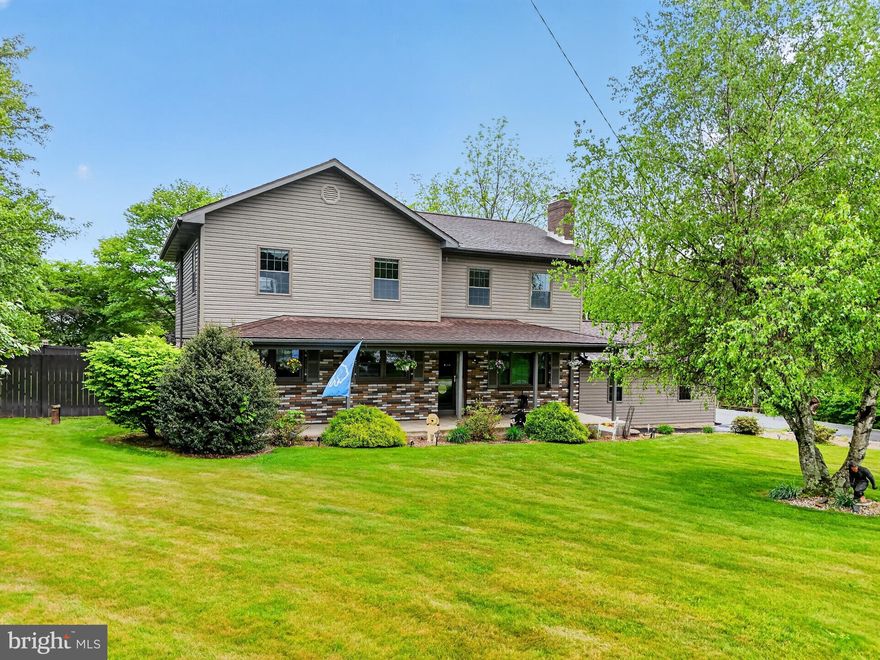
DRUMS
69 N OLD TURNPIKE ROAD
6 Beds
2 Baths
2,560 Sq.Ft.
$439,900
MLS#: PALU2002972
.png)