
Property
Beds
6
Full Baths
2
1/2 Baths
2
Year Built
1987
Sq.Footage
2,560
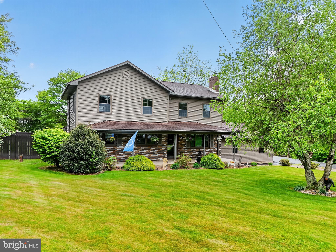
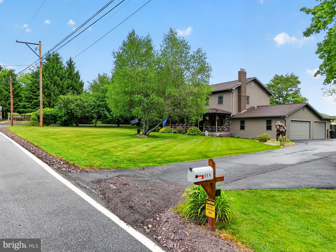
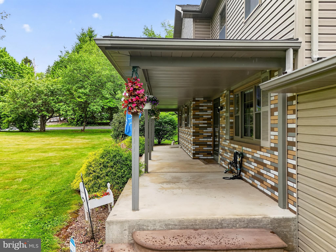
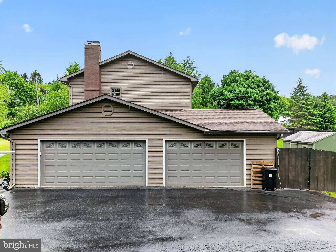
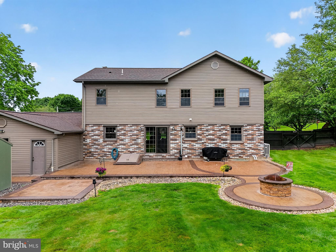
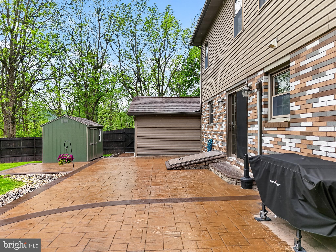
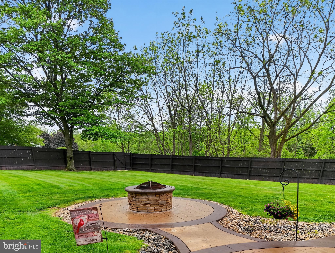
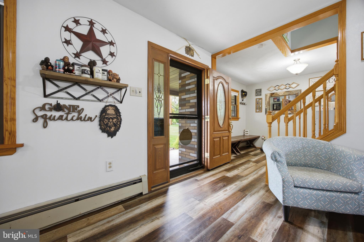
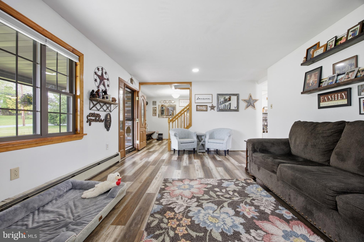
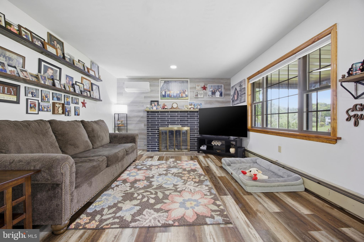
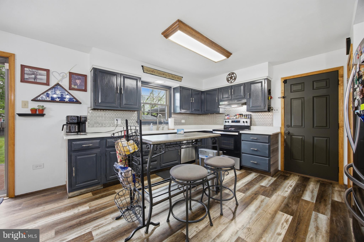
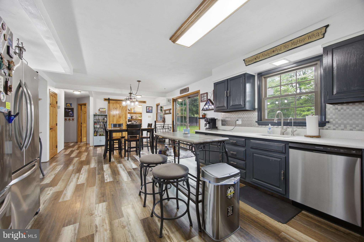
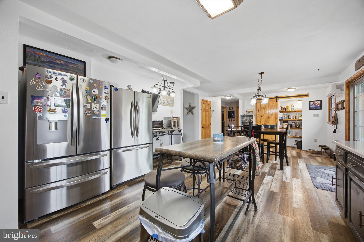
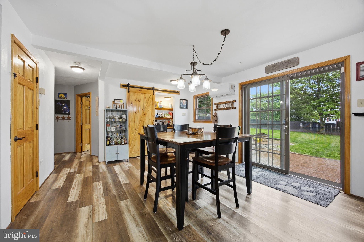
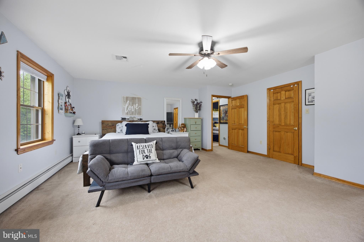
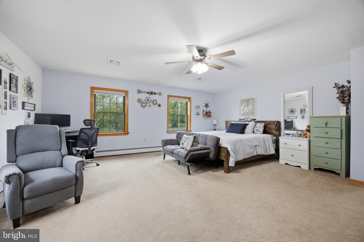
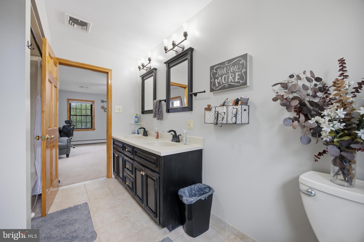
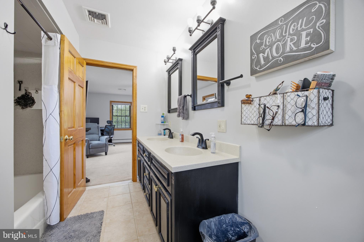
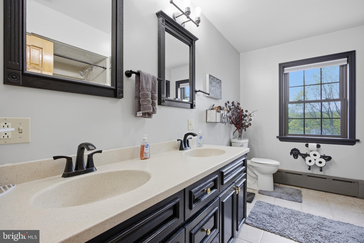
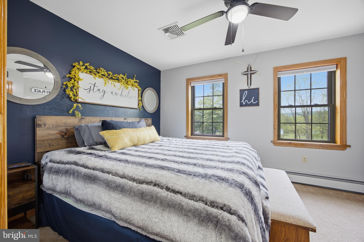
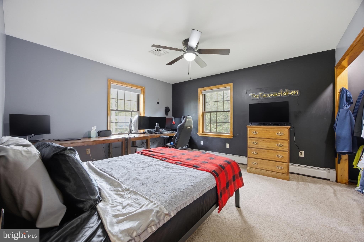
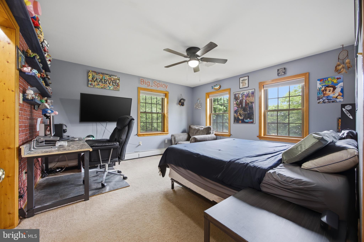
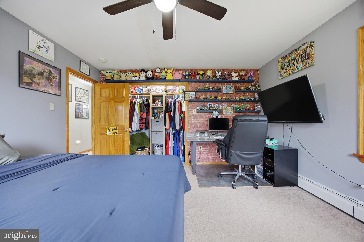
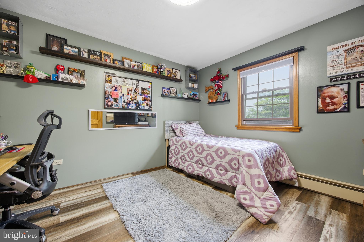
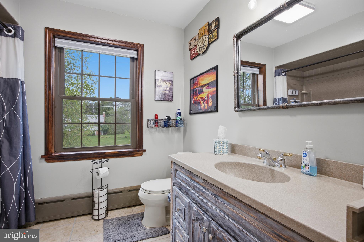
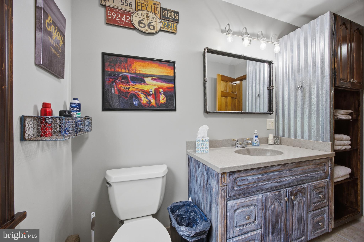
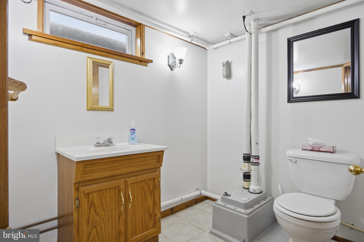
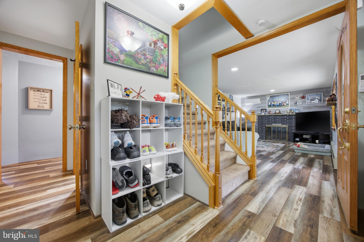
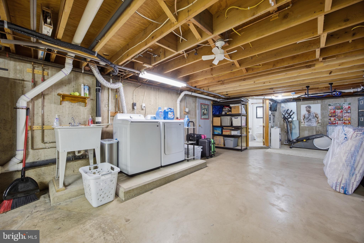
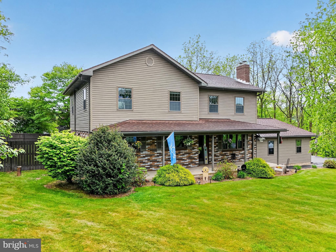
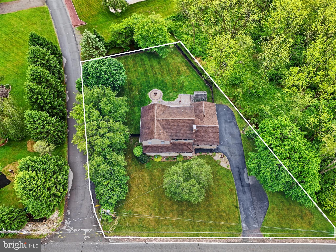
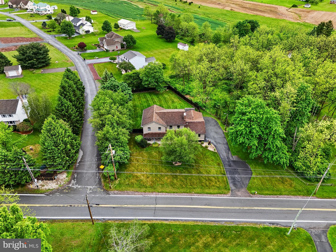
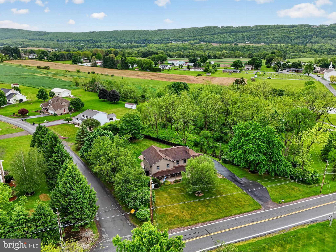
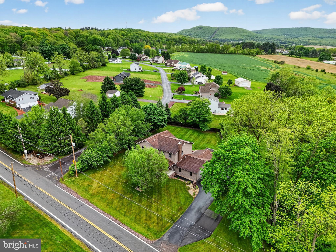
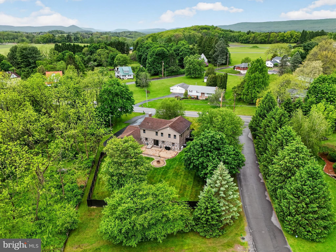
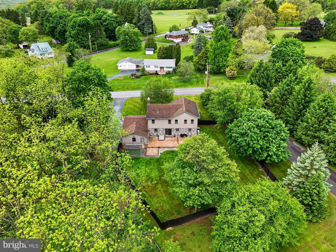
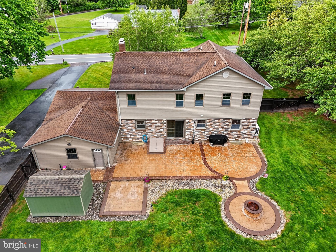
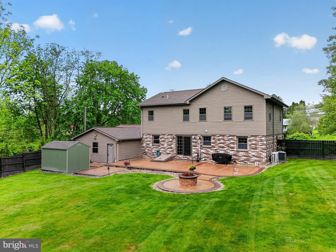
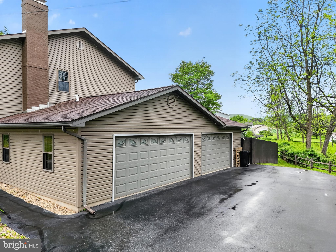
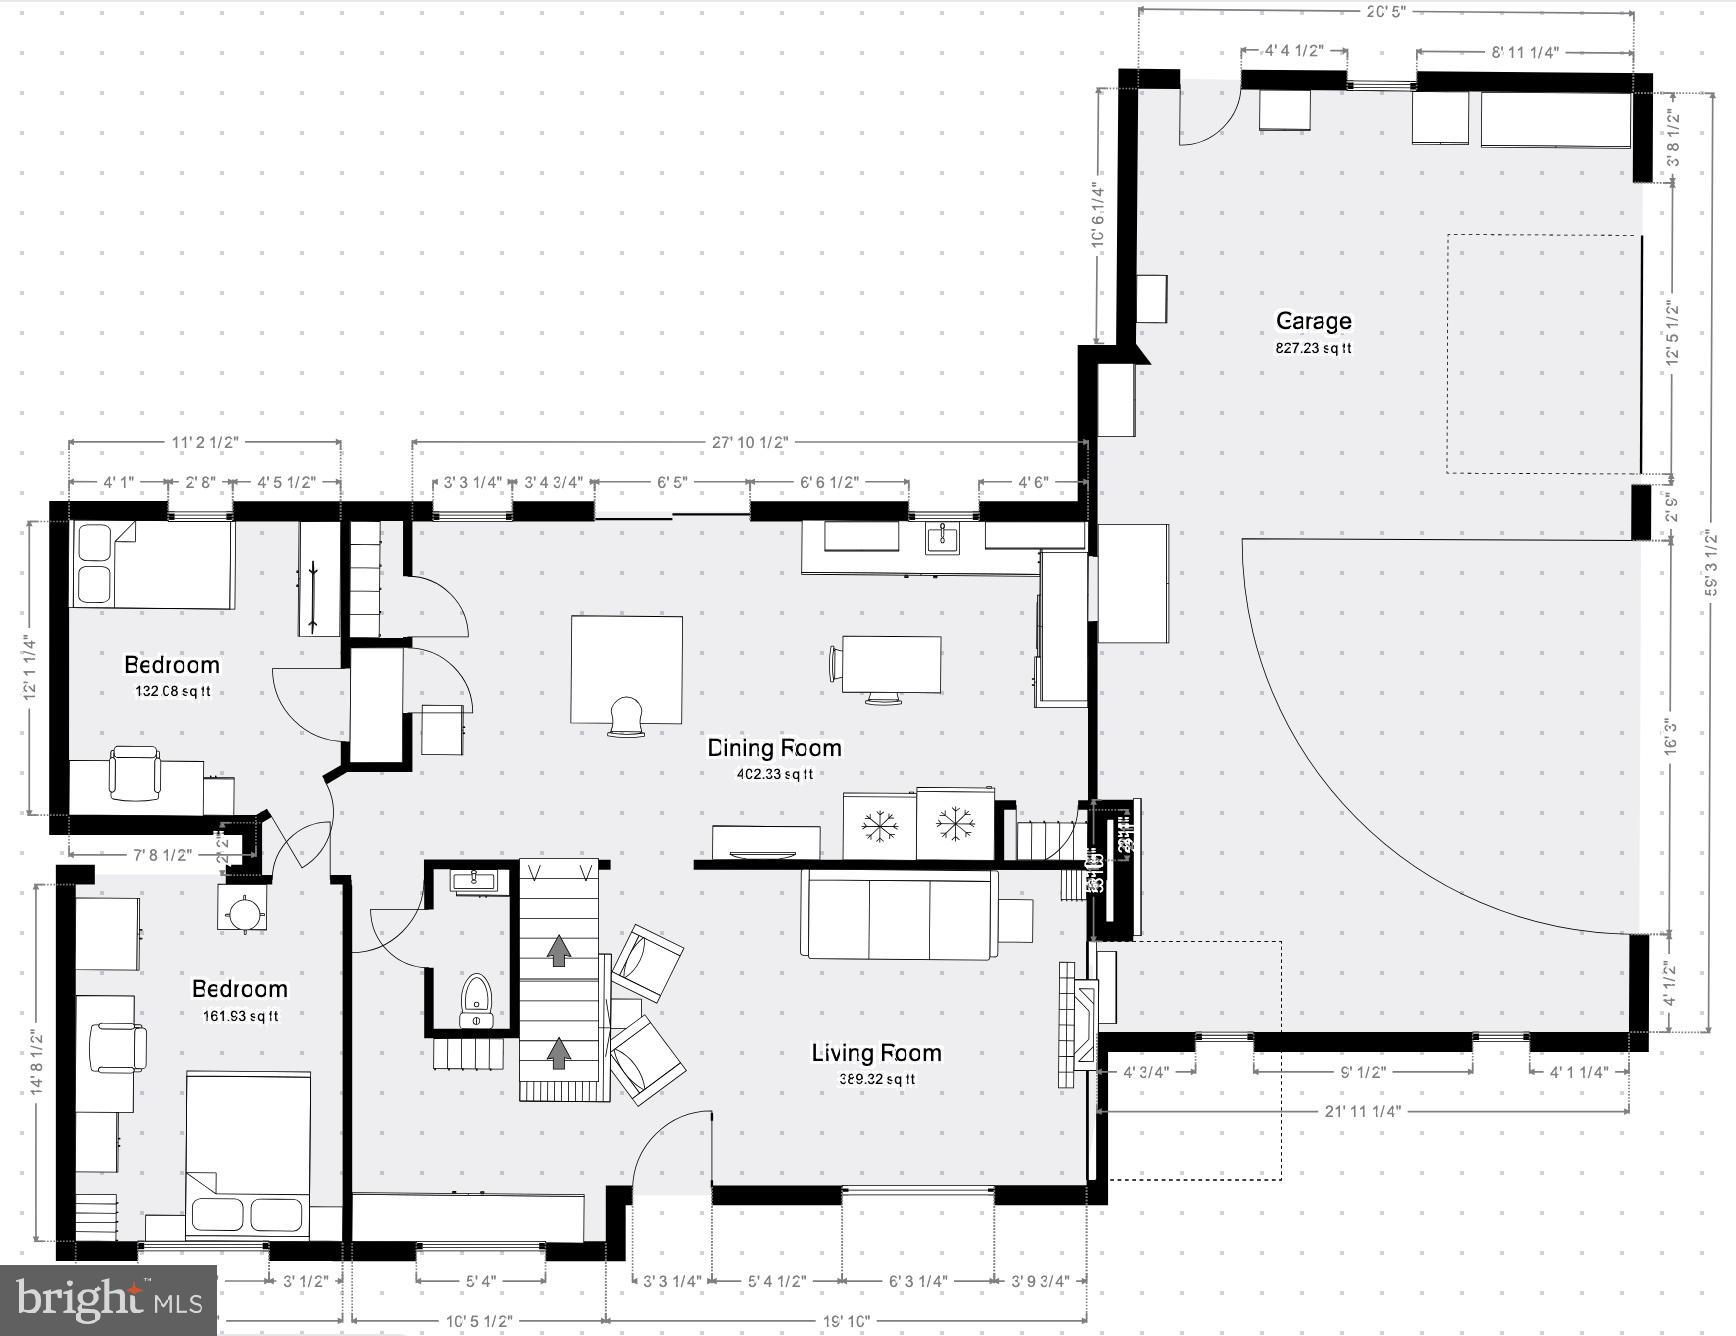
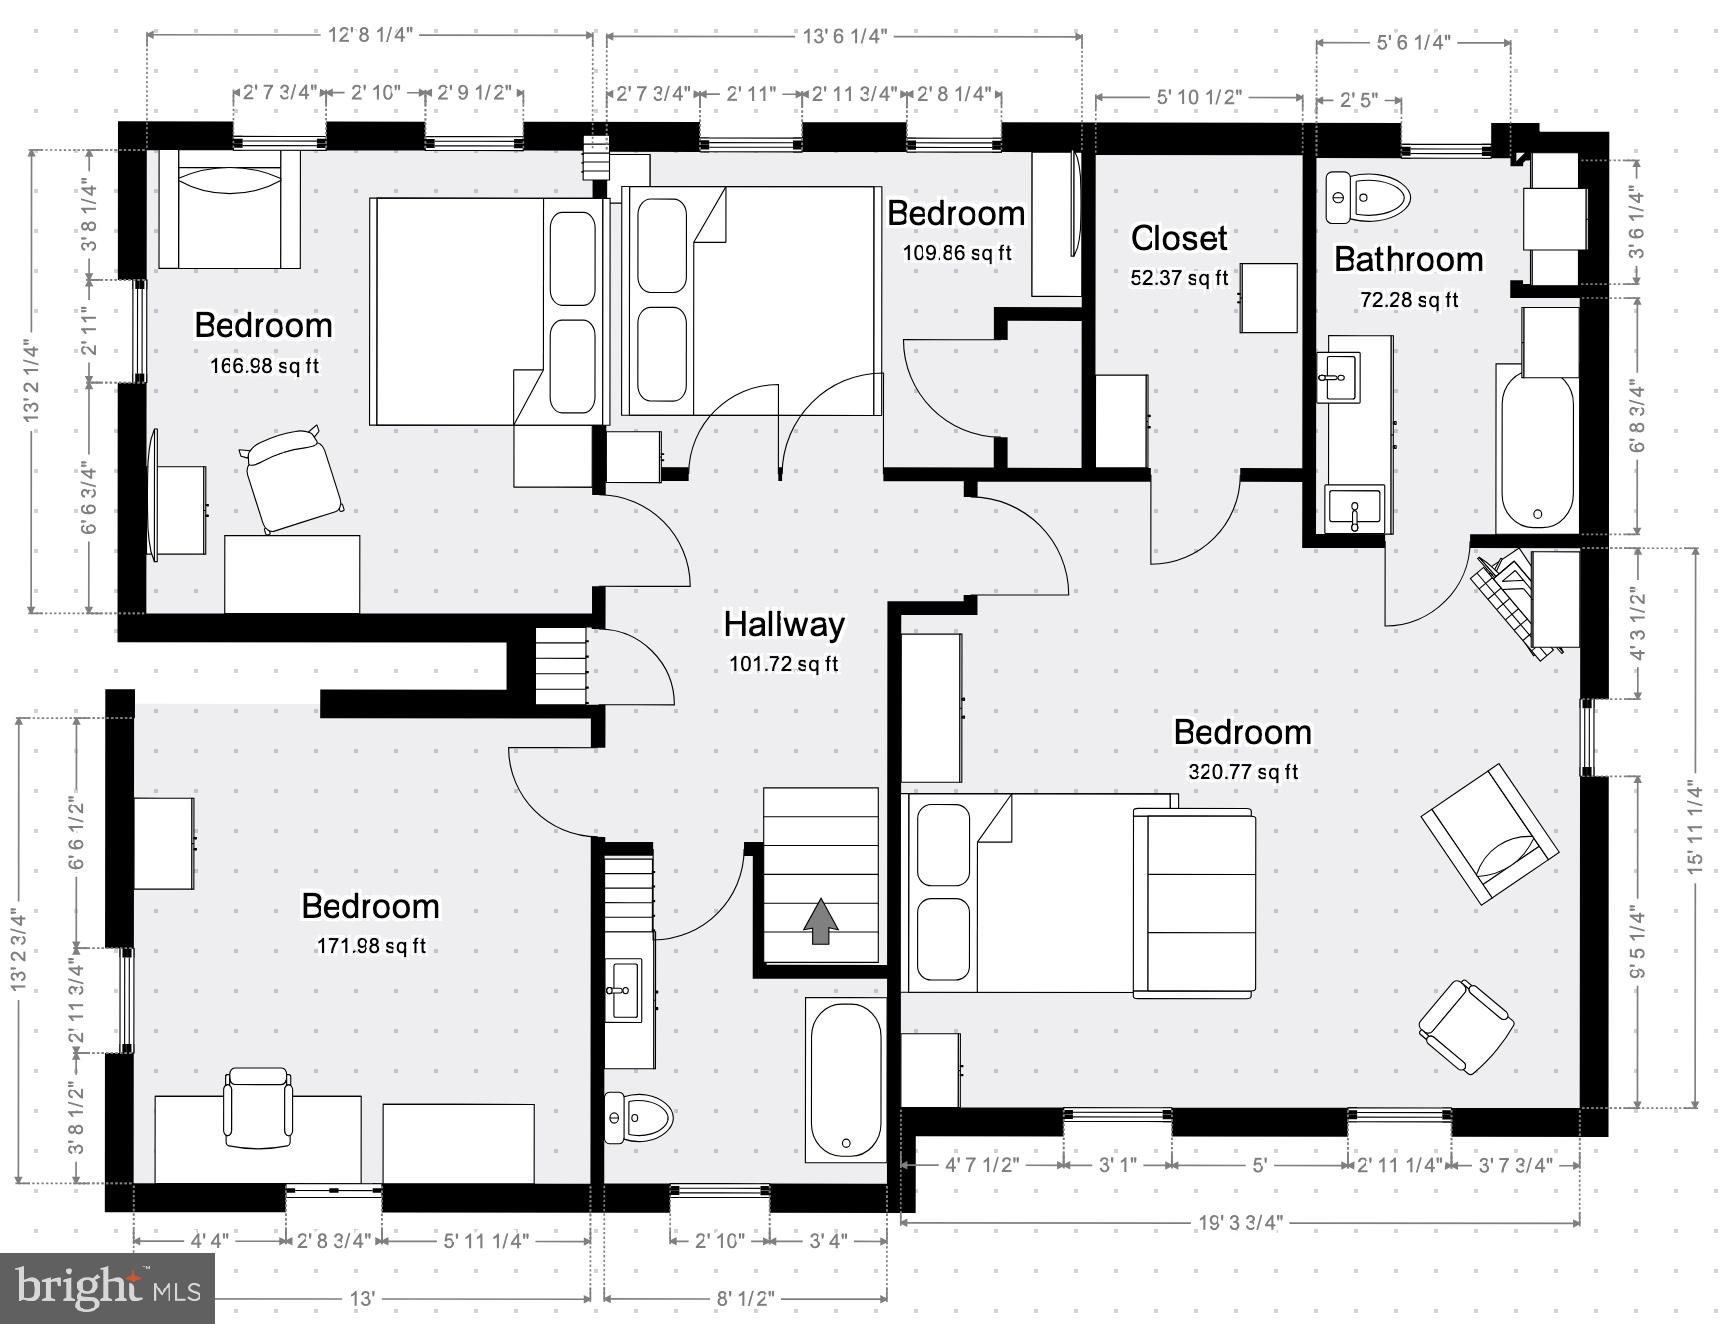
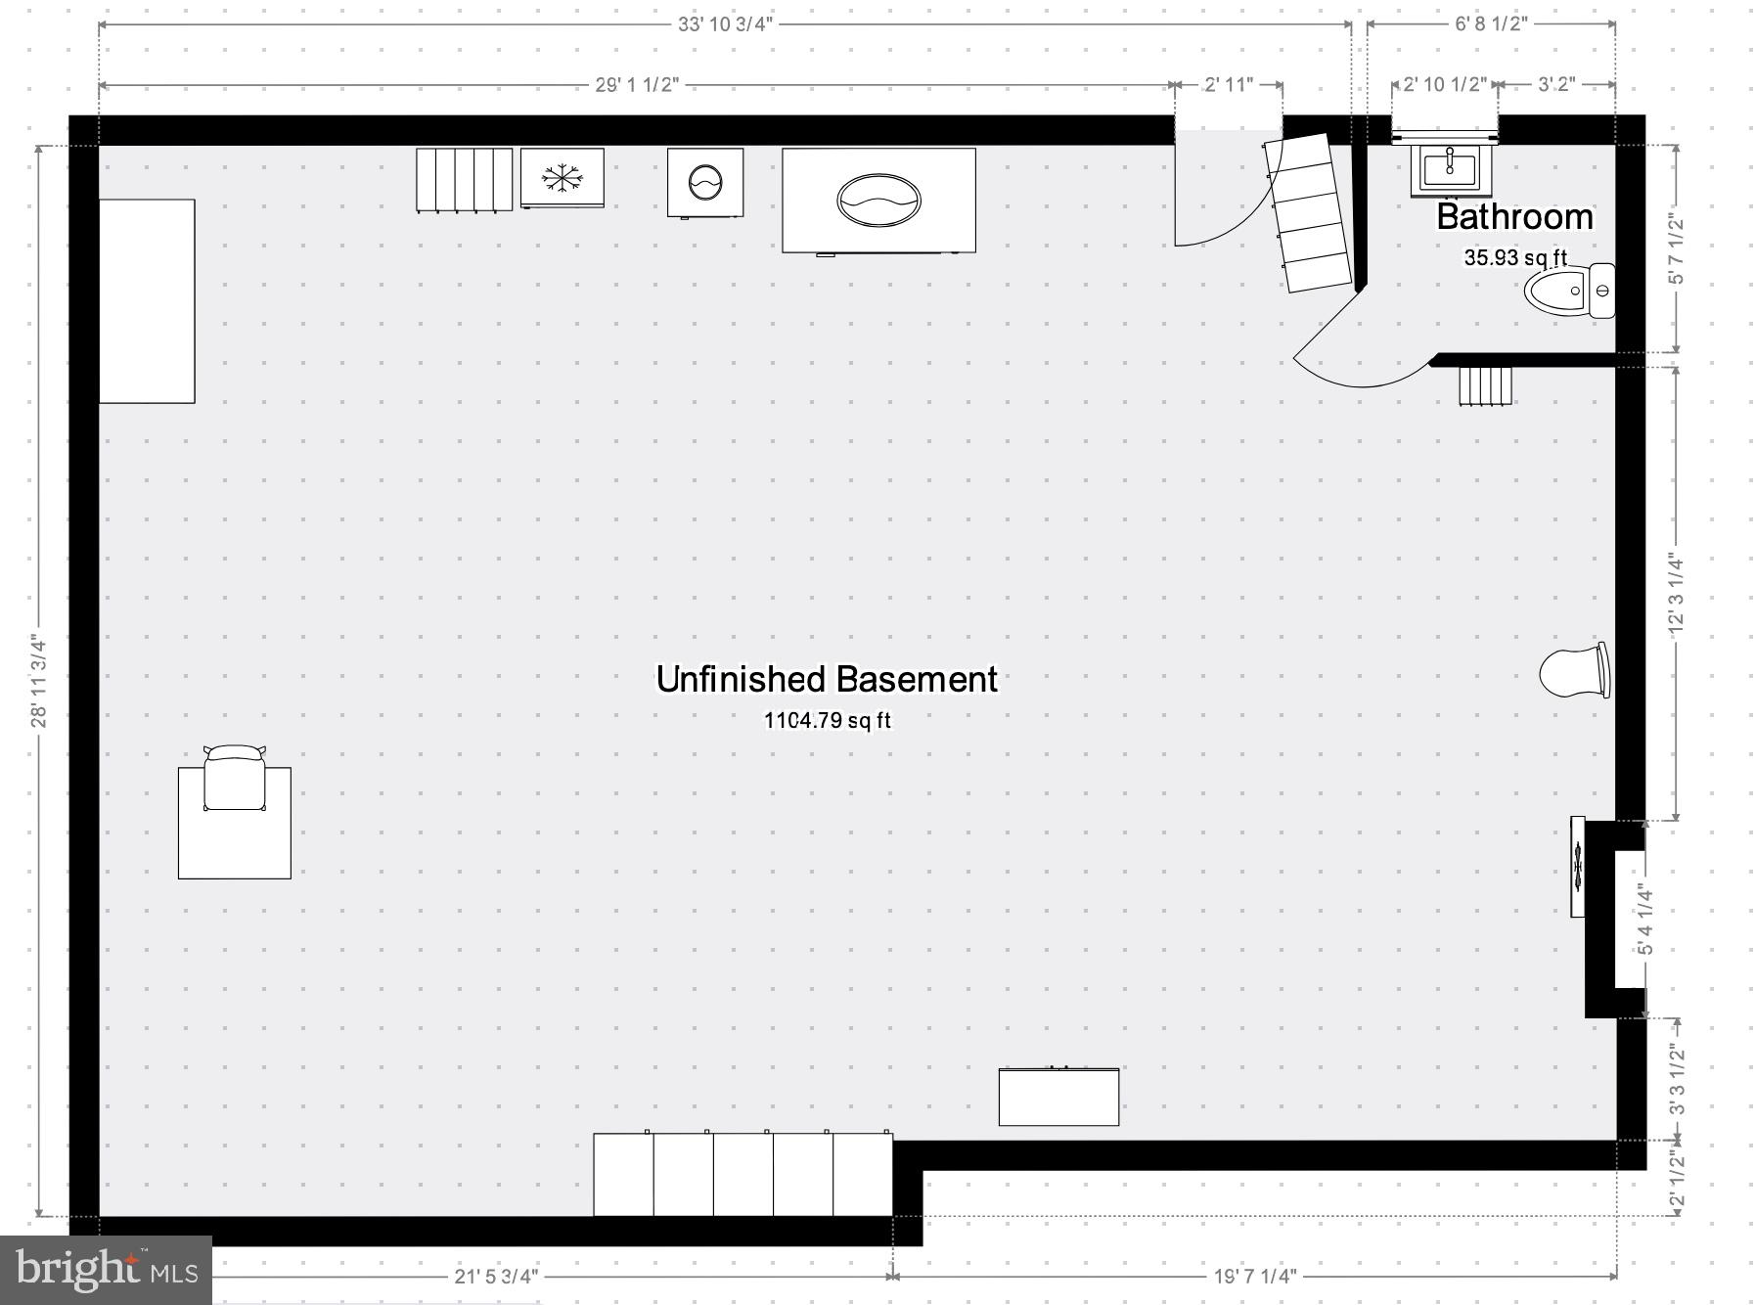
Welcome to 69 N. Old Turnpike Road, a beautifully updated 6-bedroom, 2 full and 2 half bath home with a 3-car insulated garage, located in Butler Township, Luzerne County. Offering more than 2,500 square feet of living space, this impressive property sits on a level 0.59-acre corner lot with scenic mountain views in the Hazleton Area School District. Conveniently located within walking distance to Drums Elementary, Vesuvio's Pizzeria & Sports Bar, Freedom Park, and the Evergreen Raceway! Its location also allows for access to the Hazleton Area Academy of Sciences and the Hazleton Area Cyber Academy and provides easy access to major roadways for commuters. The main level features a spacious living room with a cozy wood-burning fireplace, along with an expansive kitchen and dining area highlighted by stunning quartz countertops. Glass doors lead directly to the stamped concrete patio with a built-in fire pit and a large fenced-in backyard (Great for Pets!), complete with an 8x12 storage shed, perfect for entertaining or relaxing outdoors. Two bedrooms and a powder room complete the main floor, offering the flexibility for desirable one-floor living. Additional highlights include recently installed mini-split systems (2023), a whole-house water filtration system, including drinking RO and Frontier Fiber availability for ultra-fast internet service. Upstairs, the primary suite offers a private full bath and walk-in closet. Three additional bedrooms and a second full bath provide ample space for family, guests, or home office needs. Central air conditioning for the upper level was installed in 2024. The expansive approximately 40x28 basement is currently unfinished but offers exceptional potential for future living space. Features include a half bath, French drain system, and two sump pits. With numerous recent upgrades, generous living space, and an excellent location, this home is a must-see! Schedule your private showing today or visit the Open House on May 31st from 2:00 PM to 4:00 PM.
Features & Amenities
Interior
-
Total Bedrooms
6
-
Bathrooms
2
-
1/2 Bathrooms
2
-
Above Grade Finished Area
2560.0
-
Basement YN
YES
-
Cooling YN
YES
-
Cooling
Central Air, Ductless, Electric
-
Fireplace YN
YES
-
Heating YN
YES
-
Heating
Electric, Oil, Forced Air, Hot Water
-
Main Level Bedrooms
2
-
Pet friendly
N/A
Exterior
-
Garage
Yes
-
Garage spaces
3
-
Construction Materials
Brick, Vinyl Siding
-
Parking
Garage Door Opener, Garage, Driveway, Inside Entrance, Attached
-
Patio and Porch Features
Patio, Porch
-
Pool
No
-
Waterfront YN
NO
-
View
Mountain(s)
Area & Lot
-
Lot Size(acres)
0.59
-
Lot Size(square feet)
25700.0
-
Property Type
Residential
-
Property Sub Type
Single Family Residence
Price
-
Sales Price
$439,900
-
Tax Amount
$4,719
-
Sq. Footage
2, 560
-
Price/SqFt
$171
HOA
-
Association
No
School District
-
Elementary School
N/A
-
Middle School
N/A
-
High School
N/A
Property Features
-
New Construction
NO
-
Foundation Details
Concrete Perimeter
-
Senior Community YN
NO
-
Sewer
Public Sewer
-
Tax Lot
1
-
Water Source
Well
Schedule a Showing
Showing scheduled successfully.
Mortgage calculator
Estimate your monthly mortgage payment, including the principal and interest, property taxes, and HOA. Adjust the values to generate a more accurate rate.
Your payment
Principal and Interest:
$
Property taxes:
$
HOA fees:
$
Total loan payment:
$
Total interest amount:
$
Location
County
LUZERNE
Elementary School
Middle School
High School
Listing Courtesy of Brendan A Johnson , Keller Williams Platinum Realty - Wyomissing
RealHub Information is provided exclusively for consumers' personal, non-commercial use, and it may not be used for any purpose other than to identify prospective properties consumers may be interested in purchasing. All information deemed reliable but not guaranteed and should be independently verified. All properties are subject to prior sale, change or withdrawal. RealHub website owner shall not be responsible for any typographical errors, misinformation, misprints and shall be held totally harmless.

AGENT
Sierra Carter
Call Sierra today to schedule a private showing.

* Listings on this website come from the FMLS IDX Compilation and may be held by brokerage firms other than the owner of this website. The listing brokerage is identified in any listing details. Information is deemed reliable but is not guaranteed. If you believe any FMLS listing contains material that infringes your copyrighted work please click here to review our DMCA policy and learn how to submit a takedown request.© 2024 FMLS.
Related Properties

DRUMS
103 SUNSET DRIVE
3 Beds
2 Baths
2,151 Sq.Ft.
$399,000
MLS#: PALU2002962
DRUMS
753 QUARRY ROAD
4 Beds
2 Baths
2,390 Sq.Ft.
$525,000
MLS#: PALU2002434
.png)