
Property
Beds
4
Full Baths
2
1/2 Baths
1
Year Built
1972
Sq.Footage
2,191
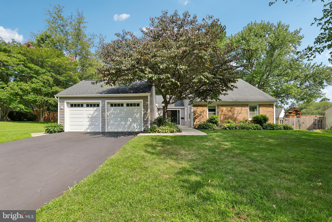
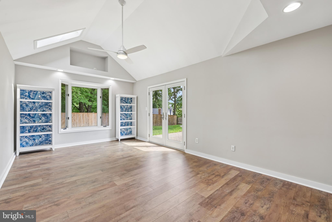
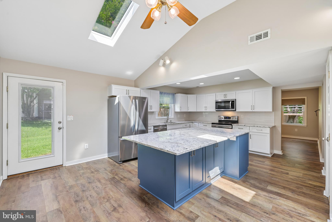
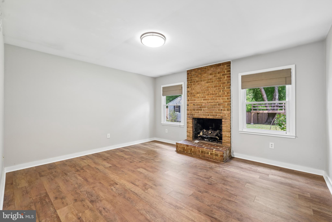
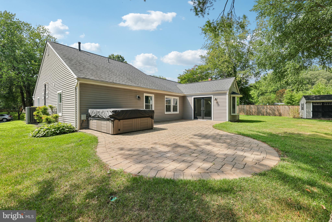
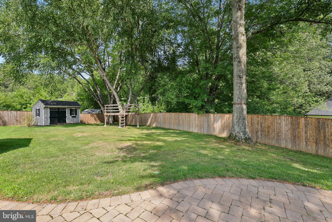
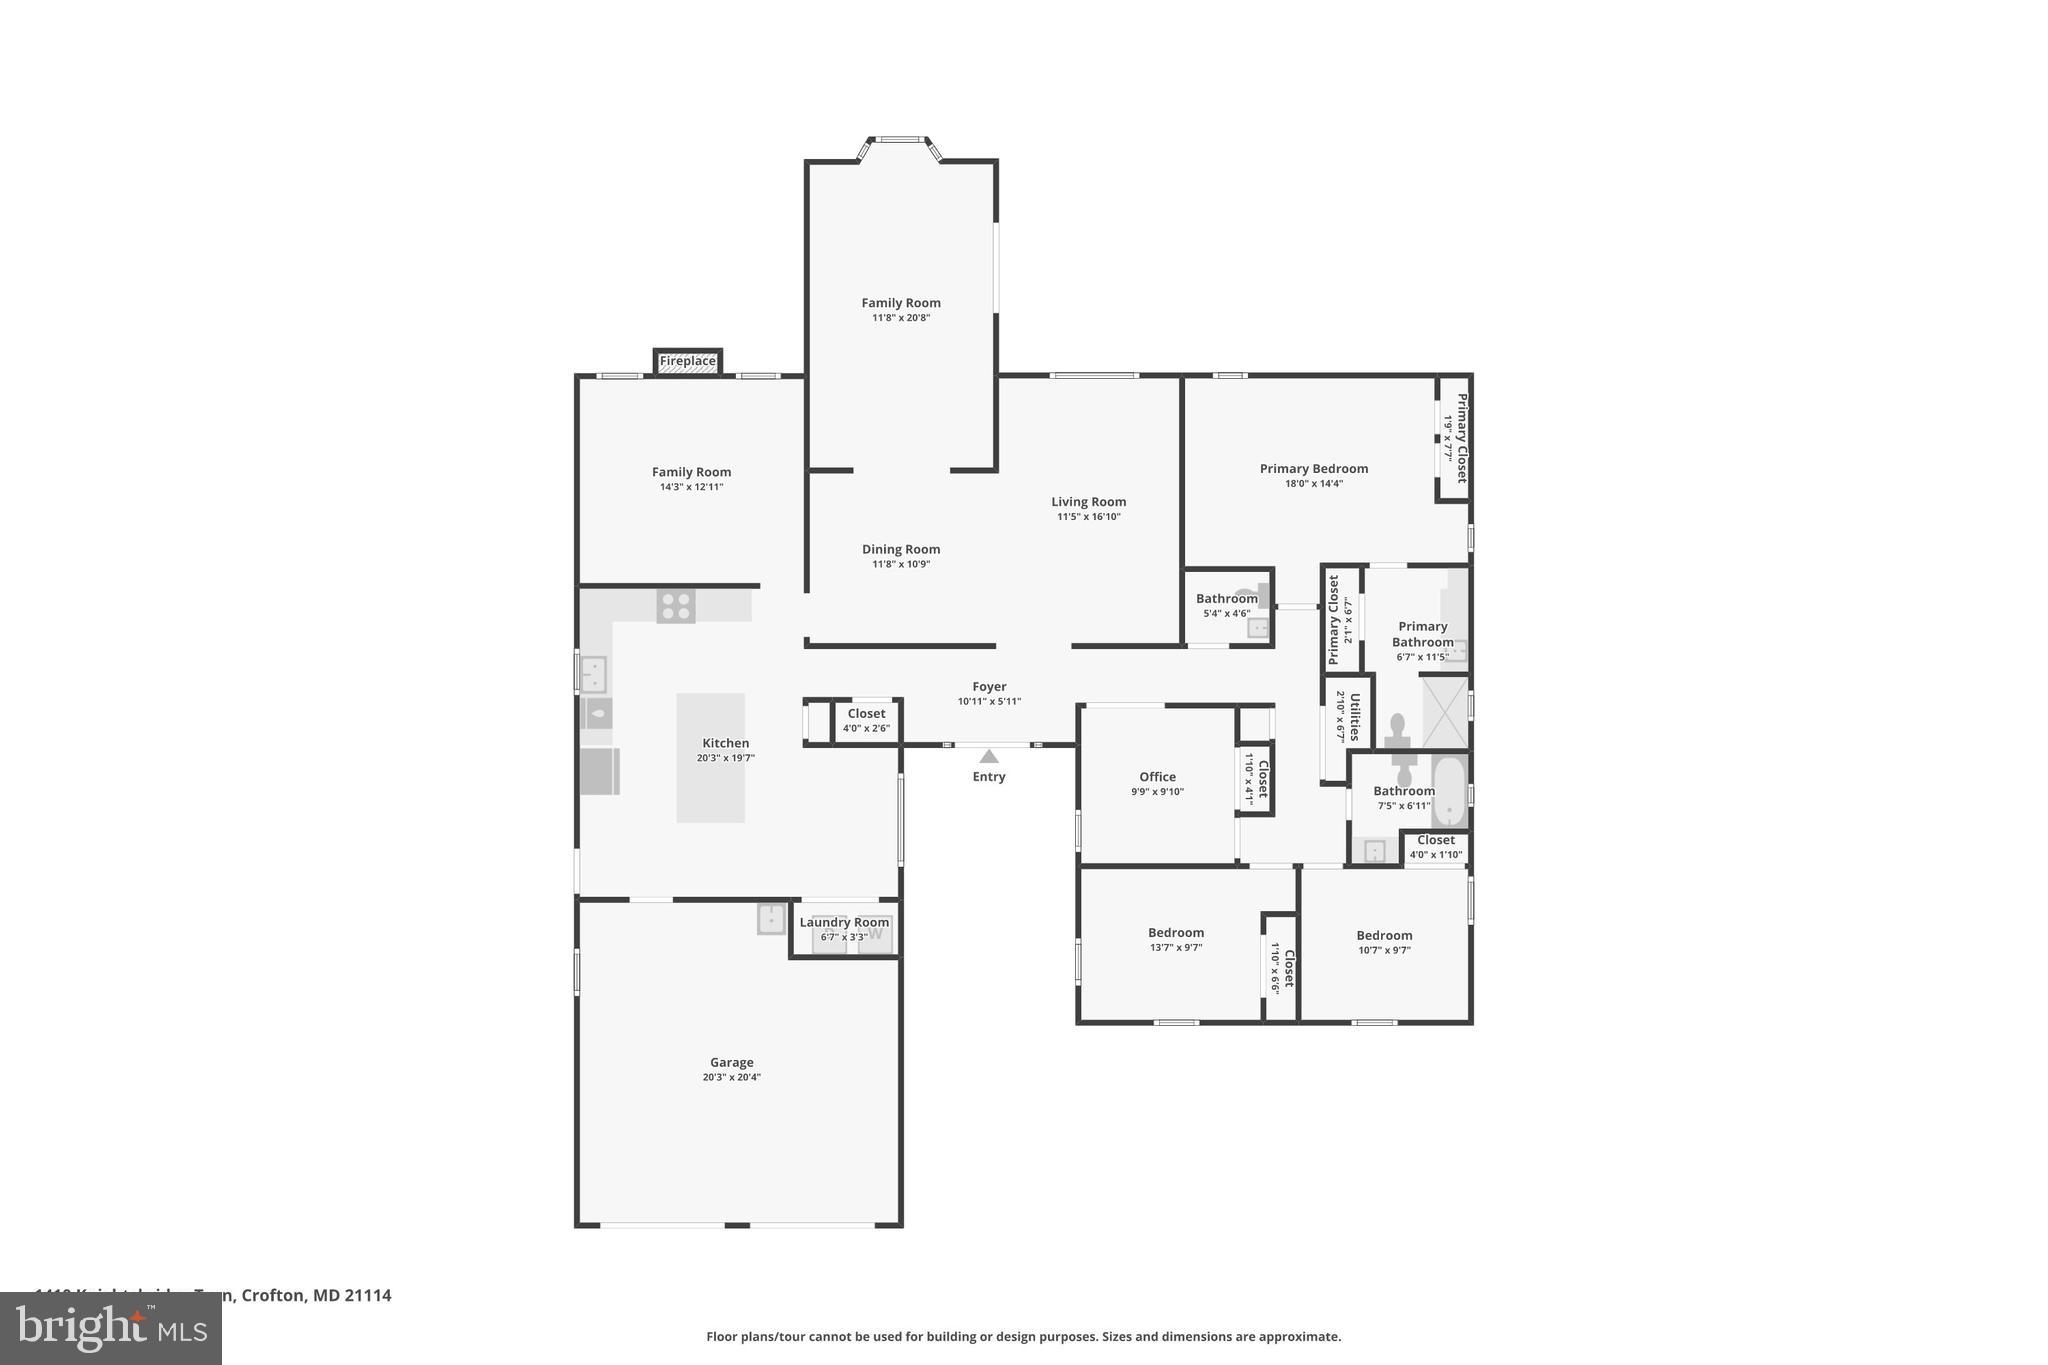
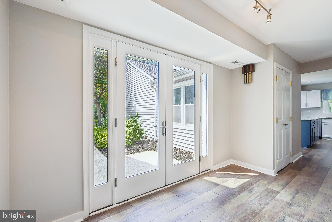
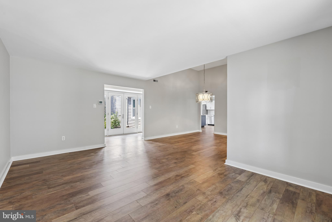
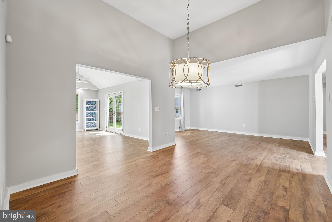
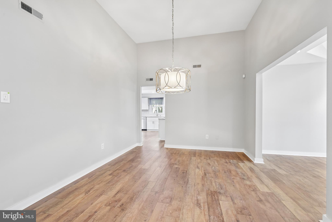
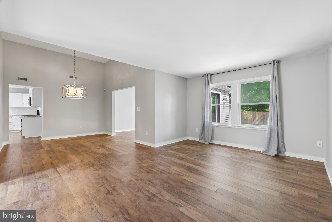
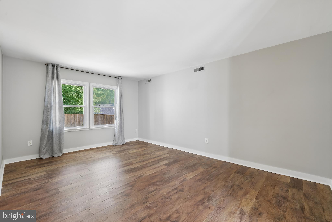
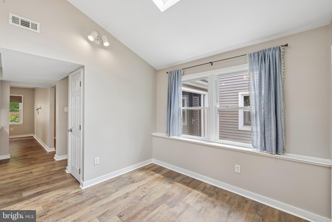
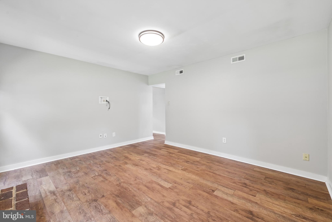
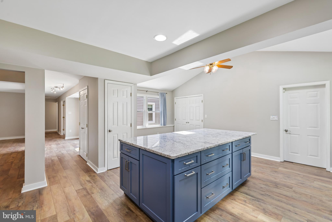
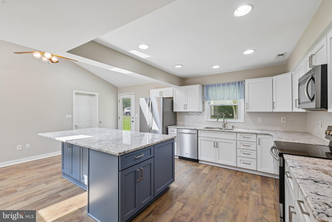
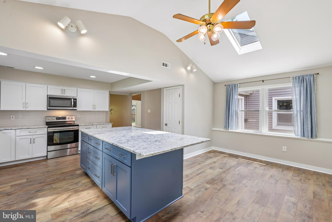
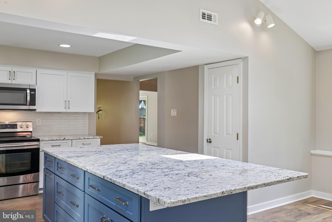
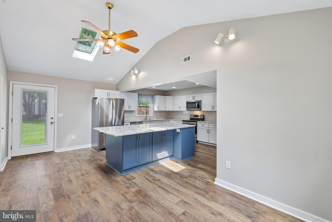
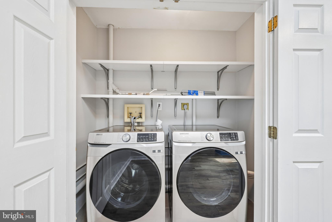
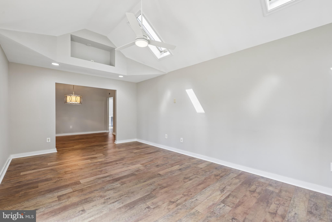
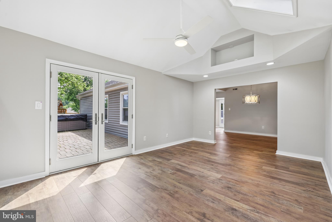
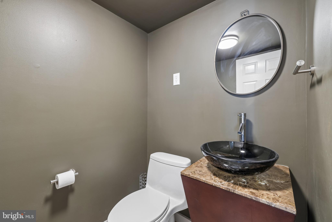
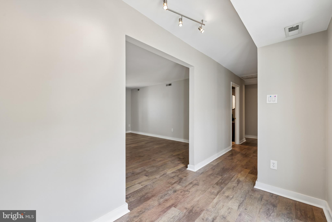
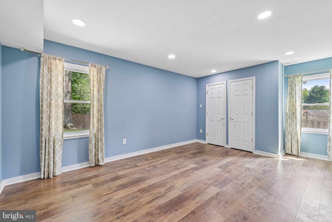
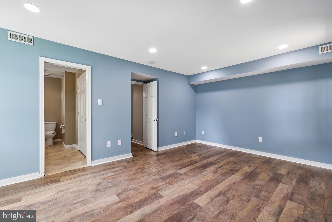
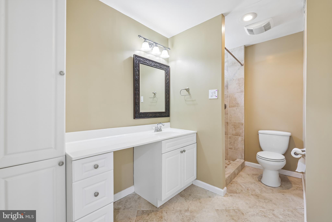
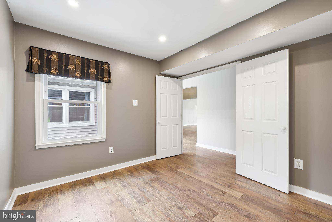
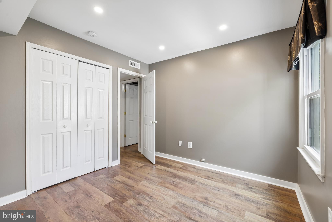
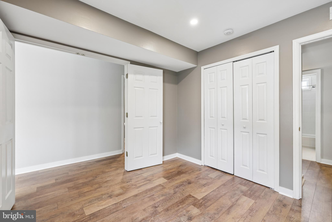
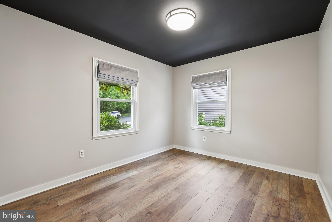
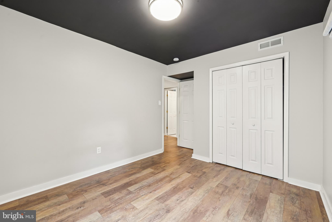
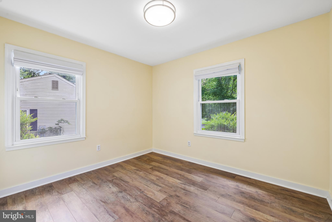
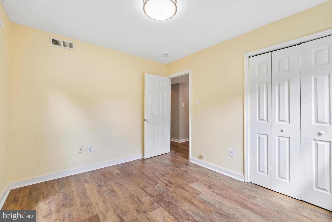
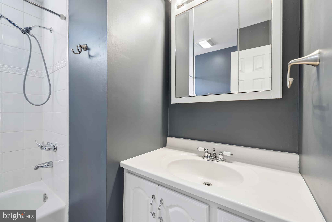
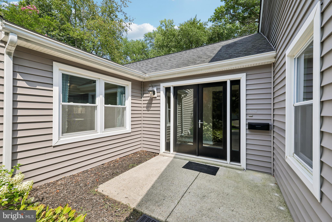
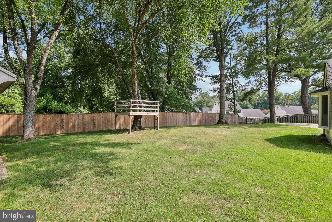
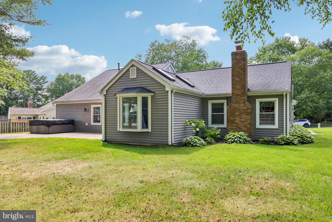
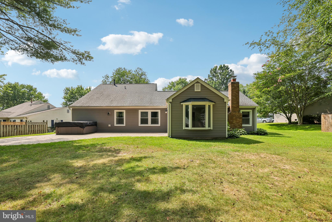
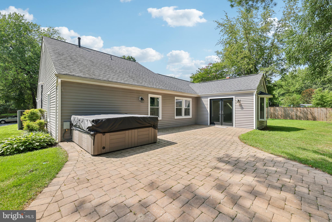
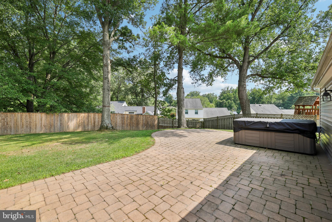
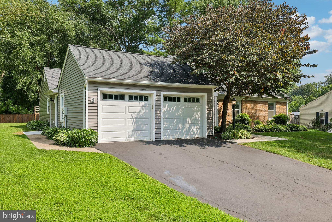
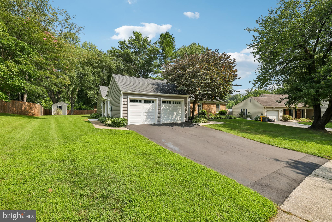
Vaulted ceilings and a beautifully remodeled kitchen make a lasting first impression as you step inside this spacious 2,250-square-foot rancher, offering a thoughtfully designed layout and stylish updates throughout. This desirable Crofton Triangle rancher provides the convenience of one-level living with spaces designed for both everyday comfort and entertaining. Sunlight fills the living room and formal dining room, flowing naturally into the inviting family room, where a gas fireplace creates a warm gathering space. At the heart of the home is the remodeled 2024 kitchen, featuring granite countertops, crisp cabinetry, recessed lighting, stainless steel appliances, and an oversized center island with seating. Just beyond, a spacious bonus room addition offers flexible living space that can accommodate a media room, playroom, home office, fitness area, or recreation room. The split-bedroom floor plan provides added privacy for the primary suite, which is tucked toward the rear of the home and includes ample closet space and an updated en-suite bathroom with a custom walk-in shower. Three additional bedrooms and an updated full bathroom are located on the opposite side of the home, providing comfortable accommodations for family or guests. A dedicated laundry area and separate powder room add everyday convenience. Step outside to enjoy the expansive backyard, complete with a large paver patio, hot tub, open lawn, and a beautifully crafted 2023 Amish-built storage shed. Whether hosting friends or enjoying a quiet evening outdoors, this space offers plenty of room to relax and entertain. Numerous recent updates provide added value, including 2026 attic insulation, a 2025 high-efficiency HVAC system, 2023 flooring throughout, a 2021 water heater, and updated roof, siding, windows, and doors. An attached two-car garage completes the home. Conveniently located just a short distance from the new Crofton High and Middle Schools, with easy access to local swim and country clubs, shopping, dining, and commuter routes, this home combines modern updates with a highly desirable location.
Features & Amenities
Interior
-
Other Interior Features
Eat-in Kitchen, Kitchen Island, Cathedral Ceiling(s)
-
Total Bedrooms
4
-
Bathrooms
2
-
1/2 Bathrooms
1
-
Above Grade Finished Area
2191.0
-
Basement YN
NO
-
Cooling YN
YES
-
Cooling
Central Air, Ceiling Fan(s), Electric, Attic Fan
-
Fireplace YN
YES
-
Heating YN
YES
-
Heating
Natural Gas, Forced Air
-
Main Level Bedrooms
4
-
Pet friendly
N/A
Exterior
-
Garage
Yes
-
Garage spaces
2
-
Construction Materials
Vinyl Siding
-
Parking
Garage Door Opener, Garage, Driveway, Attached
-
Patio and Porch Features
Patio
-
Pool
No
-
Waterfront YN
NO
Area & Lot
-
Lot Size(acres)
0.33
-
Lot Size(square feet)
14,230
-
Property Type
Residential
-
Property Sub Type
Single Family Residence
-
Architectural Style
Ranch/Rambler
Price
-
Sales Price
$749,000
-
Tax Amount
$6,539
-
Financing Options
Cash, Conventional, FHA, VA
-
Sq. Footage
2,191
-
Price/SqFt
$341
HOA
-
Association
No
School District
-
Elementary School
N/A
-
Middle School
N/A
-
High School
N/A
Property Features
-
New Construction
NO
-
Accessibility Features
Therapeutic Whirlpool
-
Foundation Details
Slab
-
Senior Community YN
NO
-
Sewer
Public Sewer
-
Tax Lot
1550
-
Water Source
Public
Schedule a Showing
Showing scheduled successfully.
Mortgage calculator
Estimate your monthly mortgage payment, including the principal and interest, property taxes, and HOA. Adjust the values to generate a more accurate rate.
Your payment
Principal and Interest:
$
Property taxes:
$
HOA fees:
$
Total loan payment:
$
Total interest amount:
$
Location
County
ANNE ARUNDEL
Elementary School
Middle School
High School
Listing Courtesy of Robert J Chew , Samson Properties
RealHub Information is provided exclusively for consumers' personal, non-commercial use, and it may not be used for any purpose other than to identify prospective properties consumers may be interested in purchasing. All information deemed reliable but not guaranteed and should be independently verified. All properties are subject to prior sale, change or withdrawal. RealHub website owner shall not be responsible for any typographical errors, misinformation, misprints and shall be held totally harmless.

AGENT
Sierra Carter
Call Sierra today to schedule a private showing.

* Listings on this website come from the FMLS IDX Compilation and may be held by brokerage firms other than the owner of this website. The listing brokerage is identified in any listing details. Information is deemed reliable but is not guaranteed. If you believe any FMLS listing contains material that infringes your copyrighted work please click here to review our DMCA policy and learn how to submit a takedown request.© 2024 FMLS.
Related Properties

CROFTON
1836 RALSTON PLACE
4 Beds
2 Baths
1,847 Sq.Ft.
$649,900
MLS#: MDAA2153576
.png)