
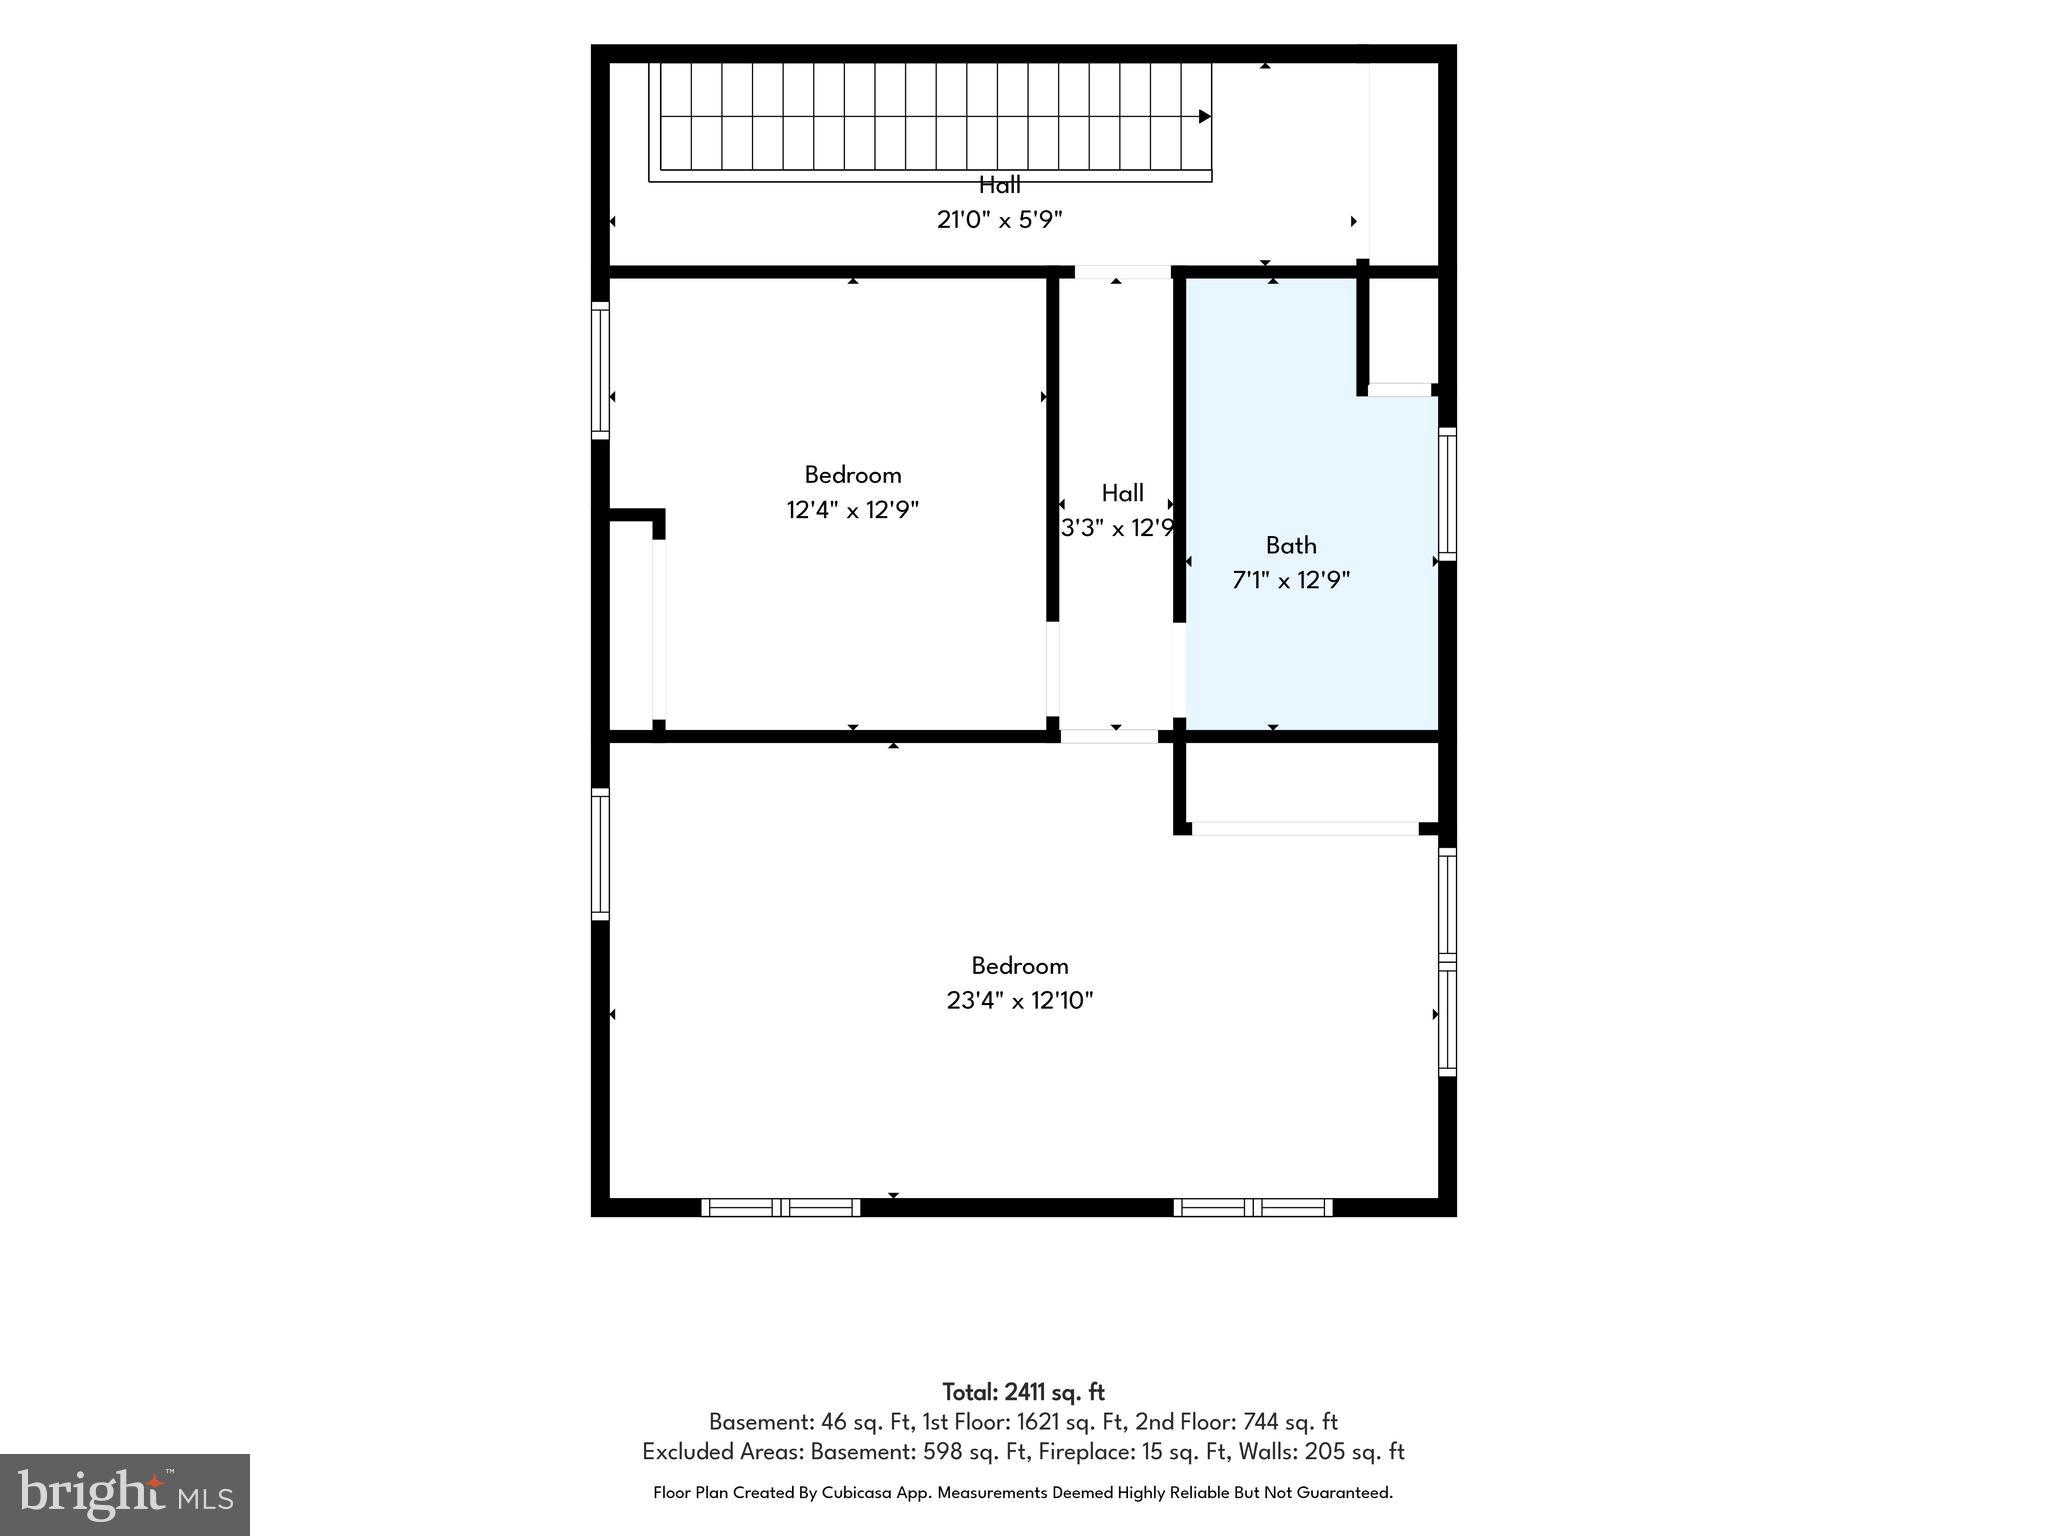
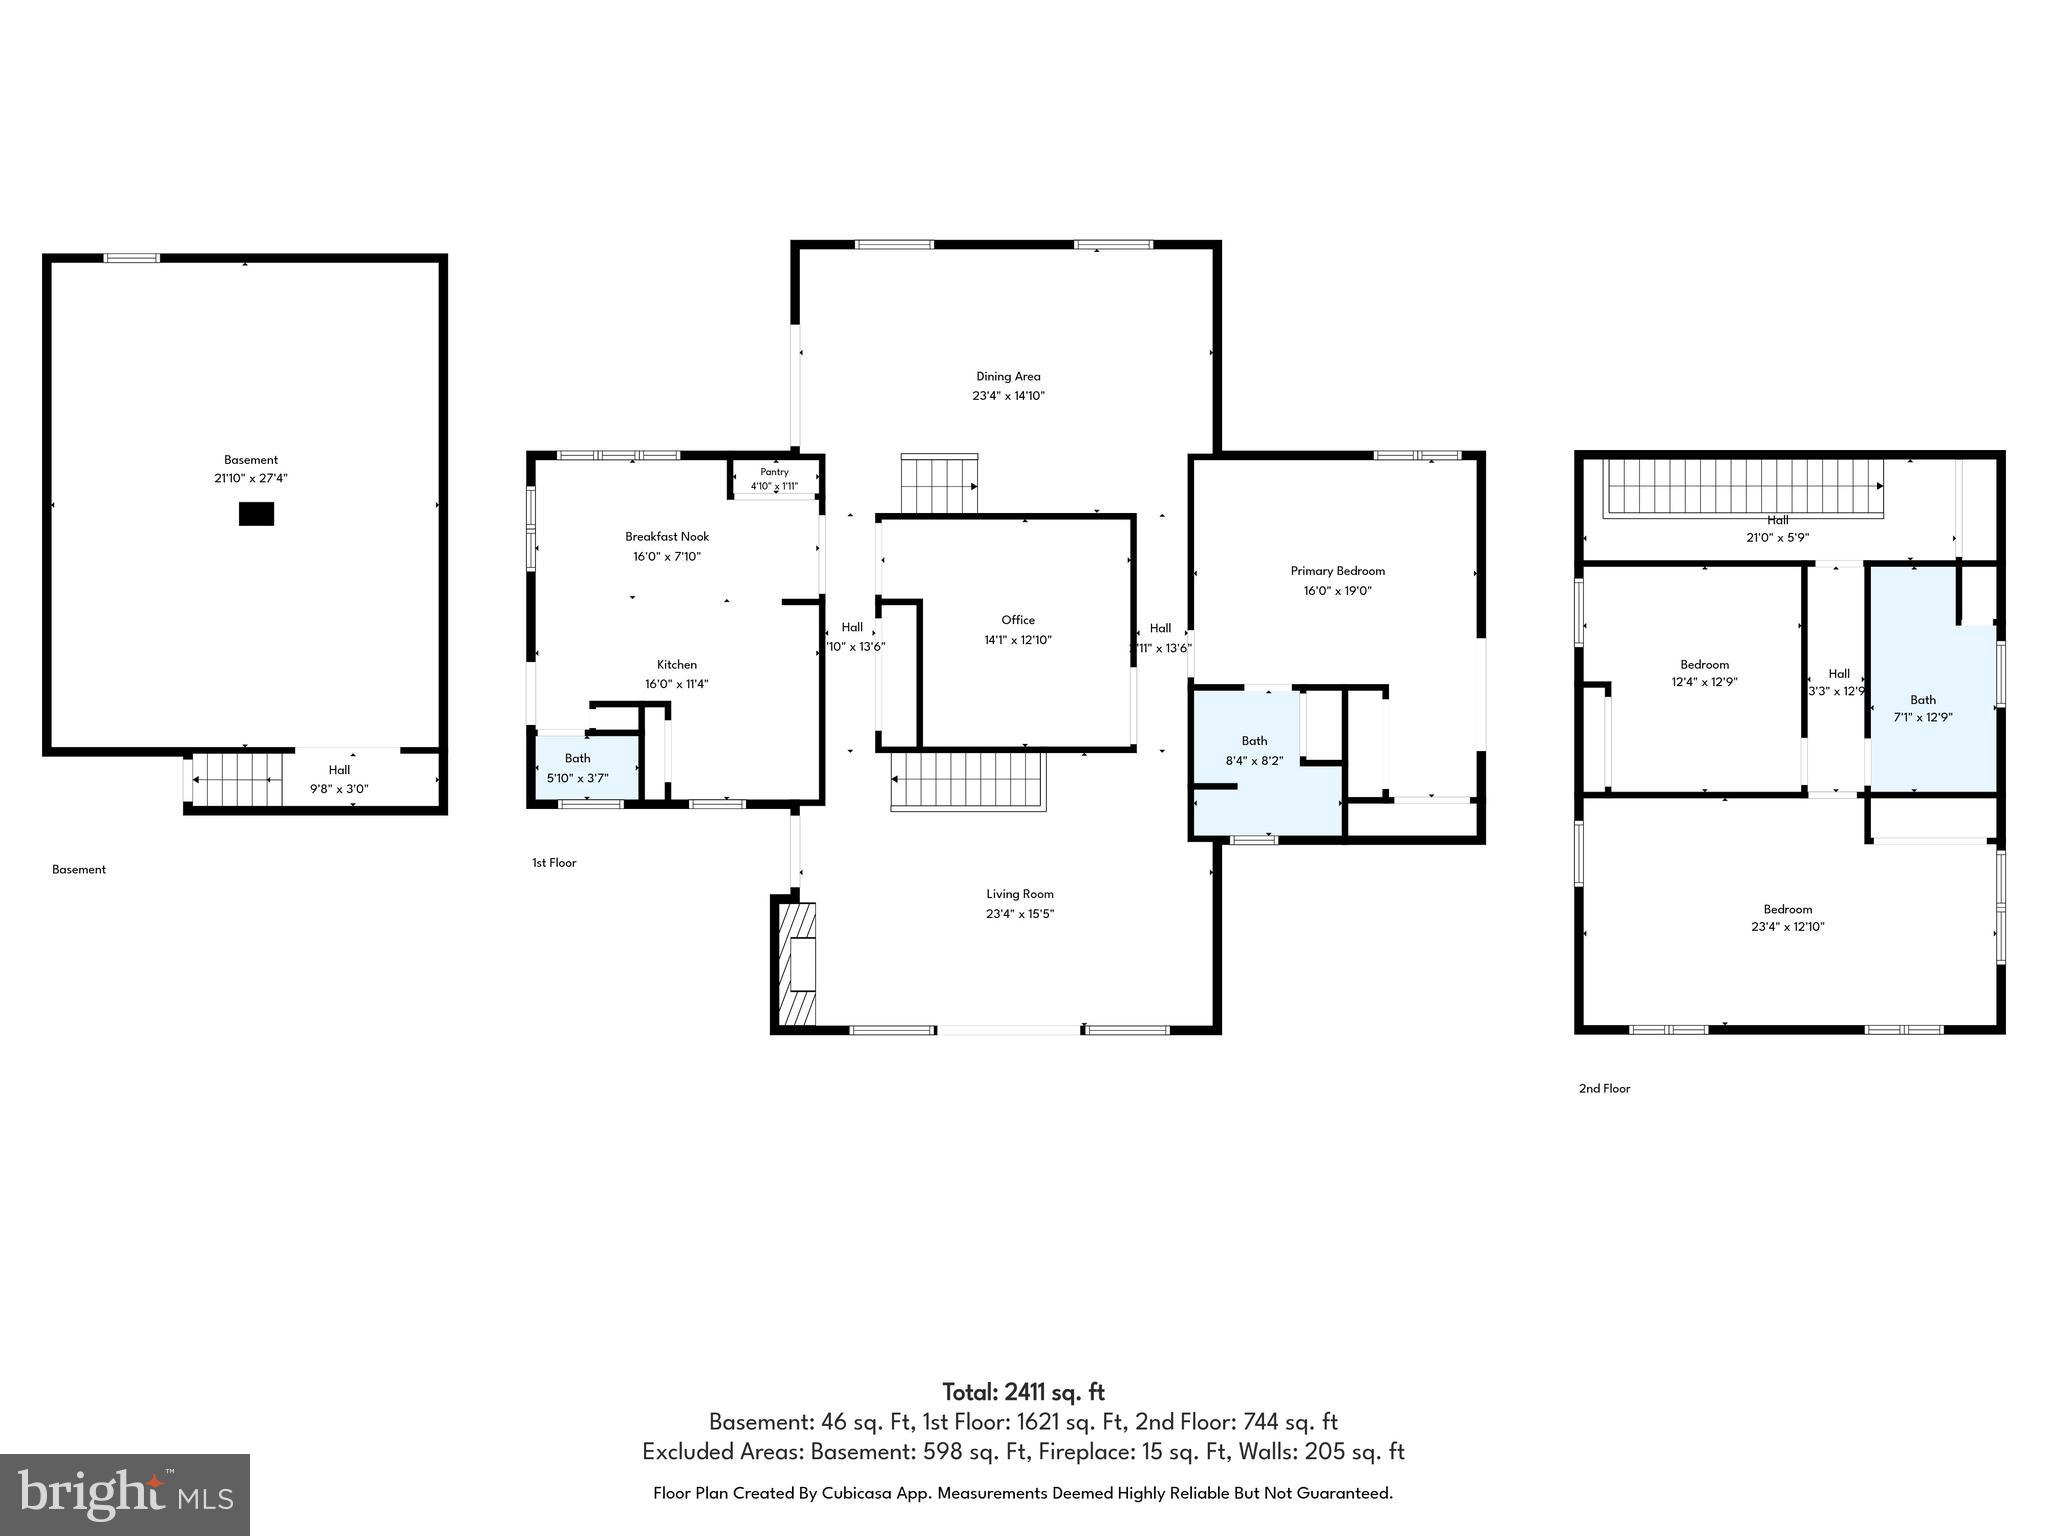
Property
Beds
3
Full Baths
2
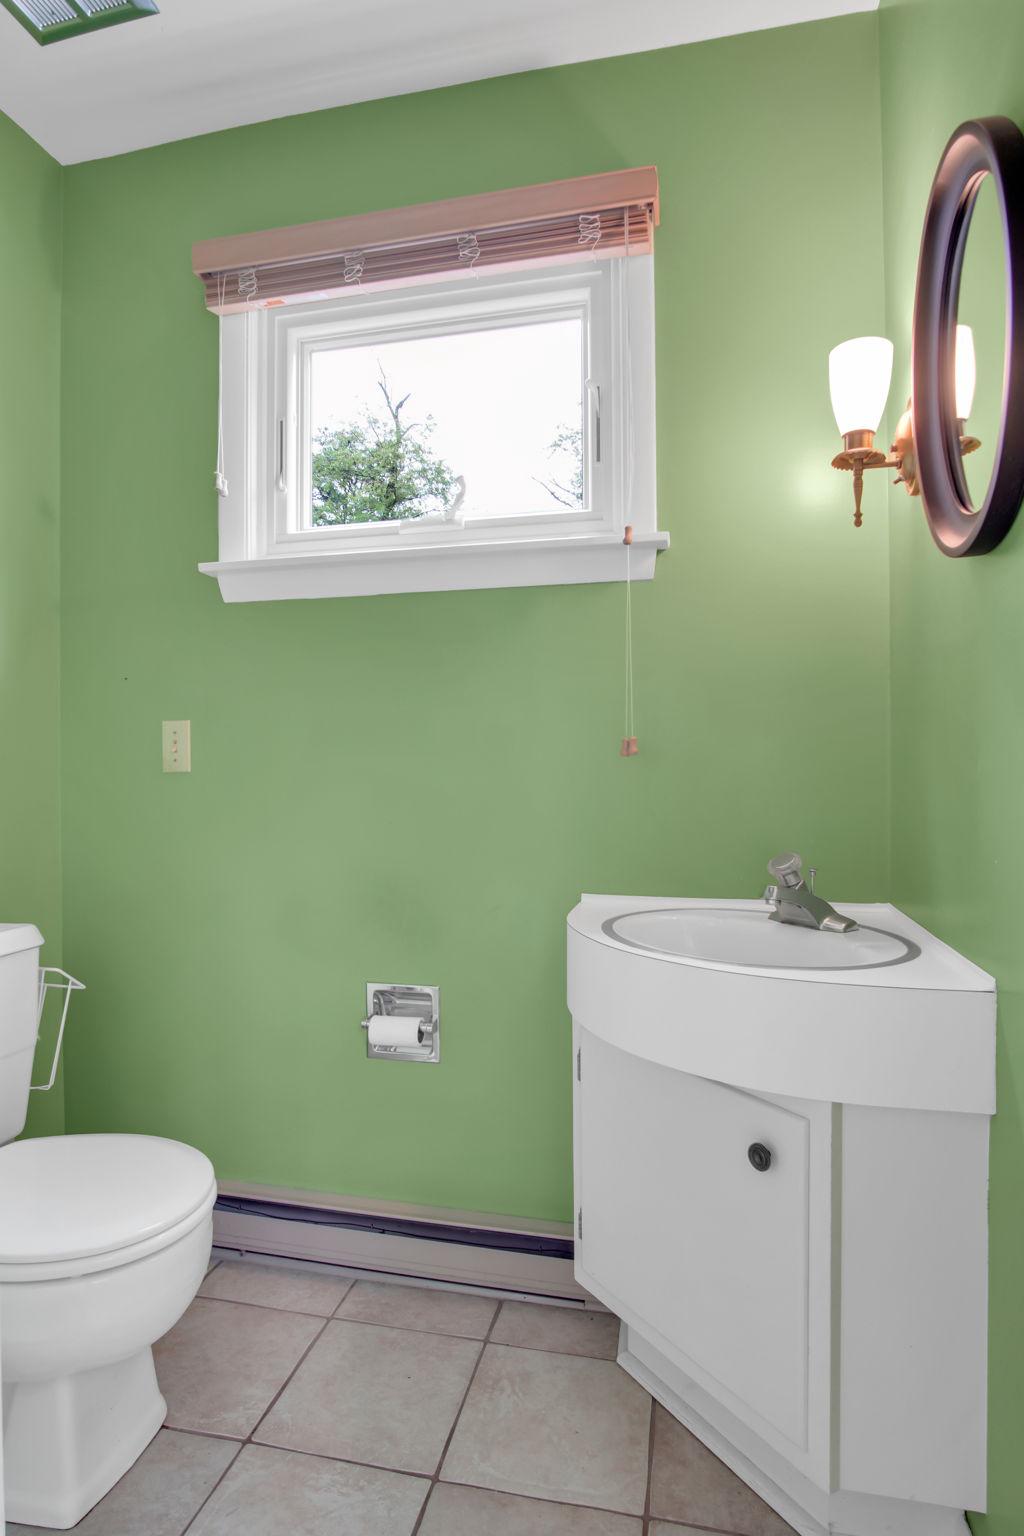
1/2 Baths
1
Year Built
1974
Sq.Footage
2,502
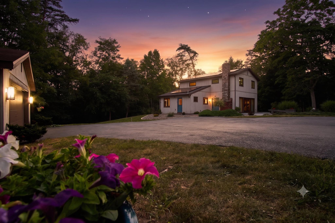
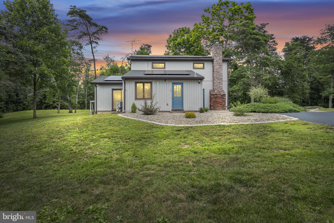
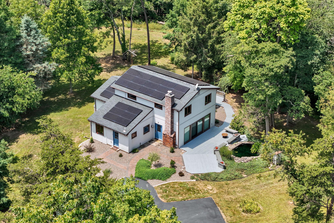
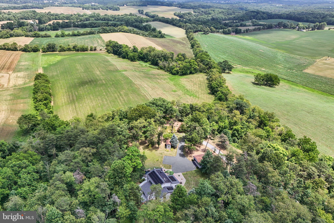
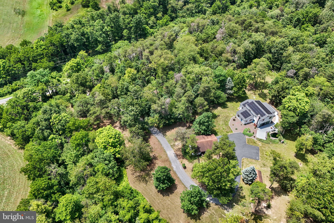
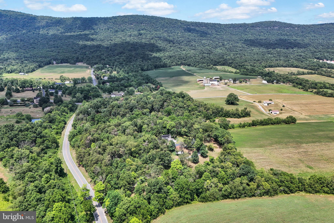
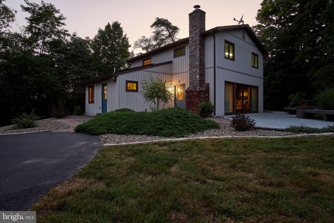
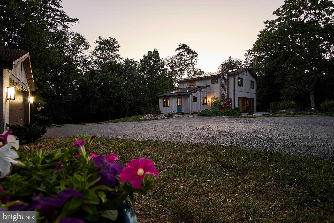
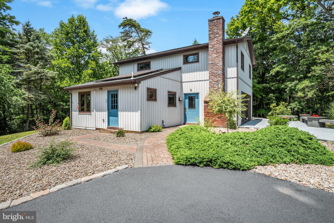
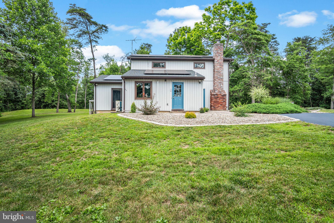
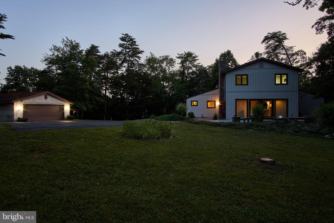
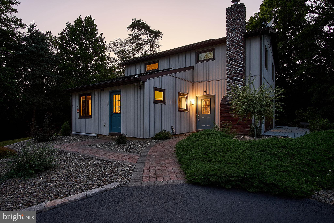
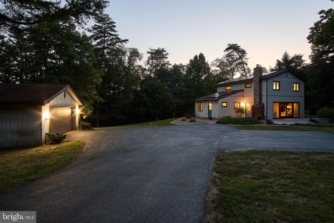
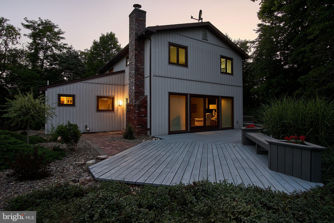
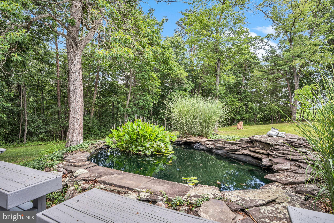
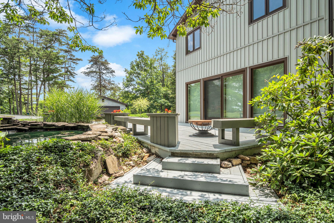
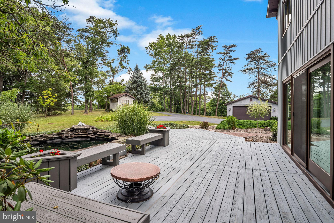
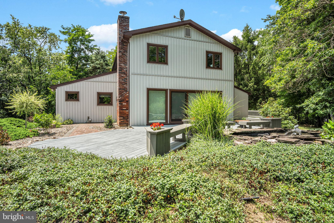
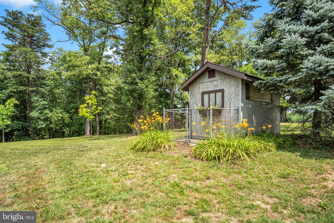
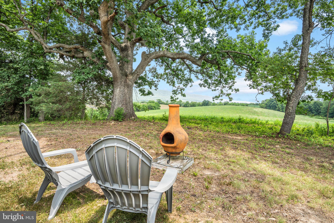
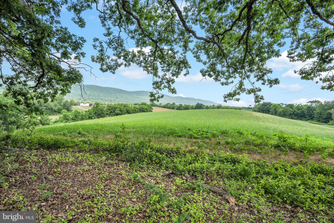
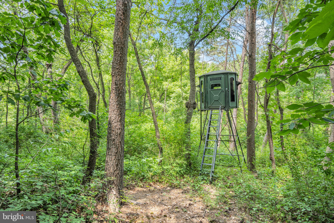
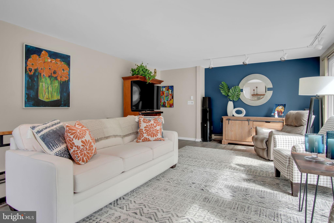
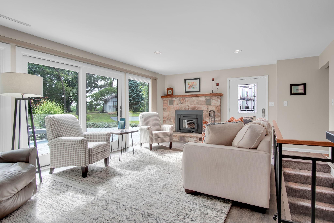
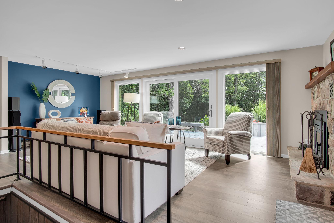
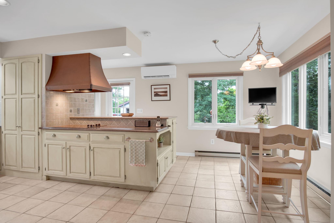
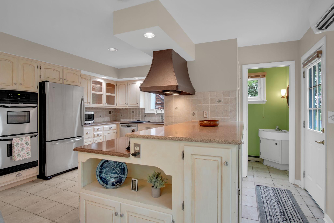
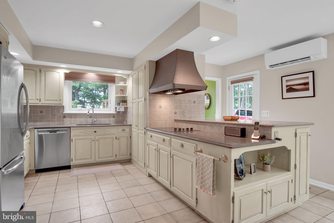
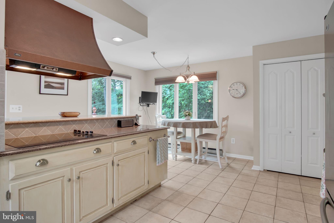
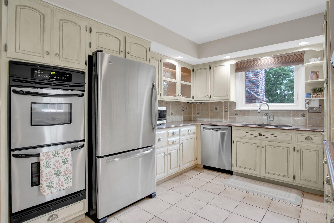
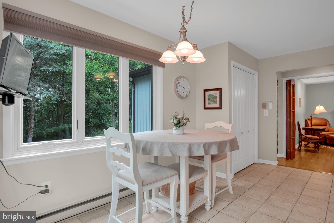
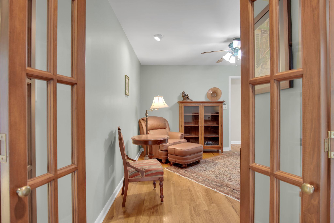
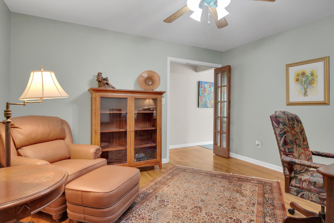
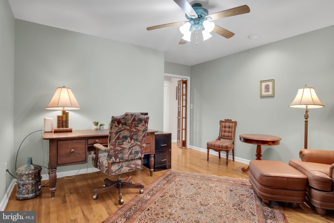
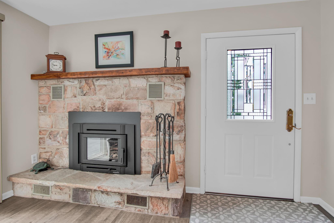
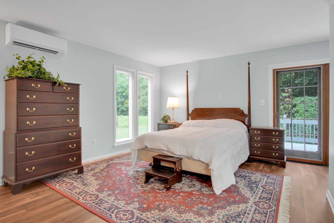
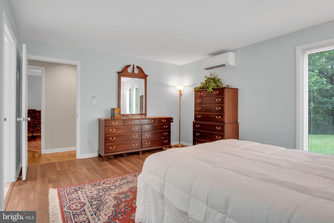
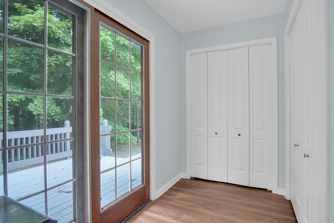
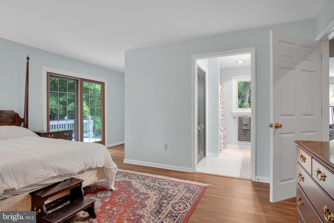
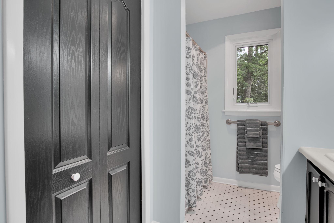
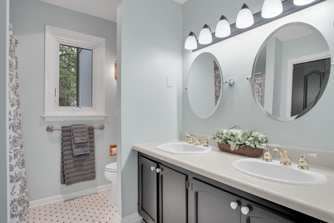
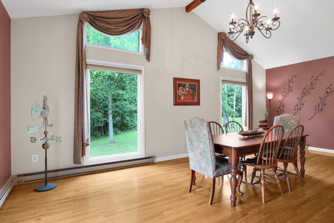
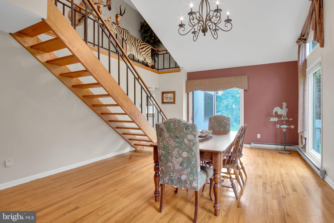
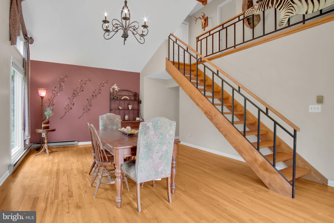
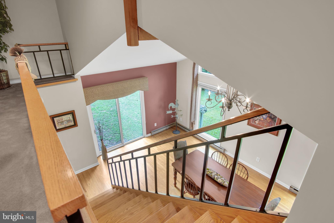
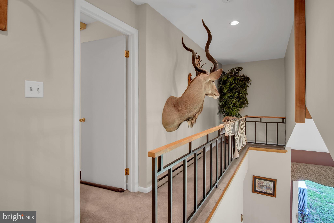
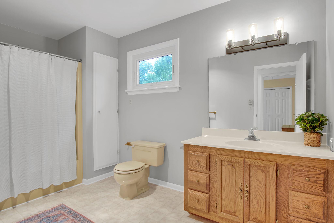
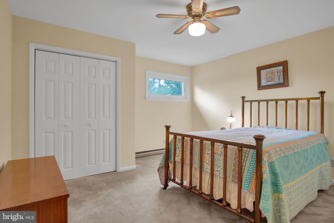
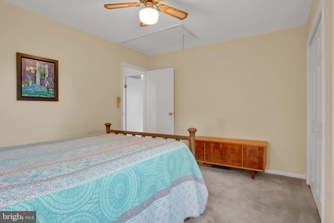
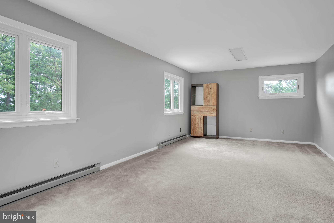
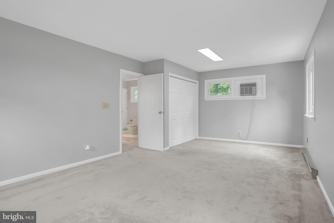
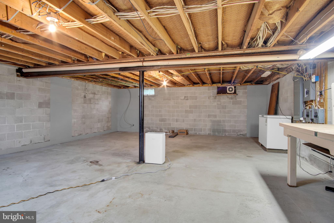
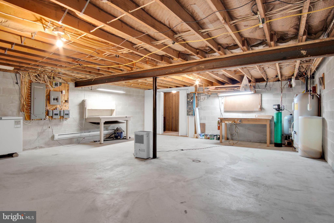
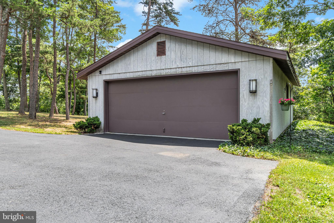
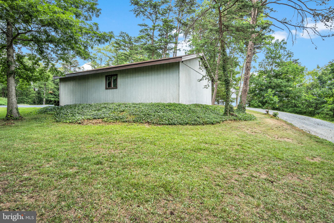
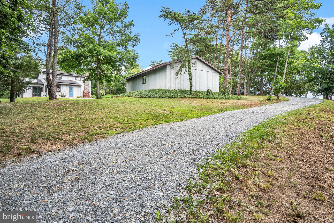
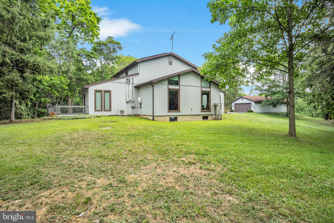
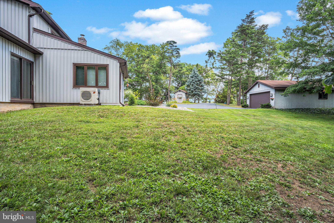
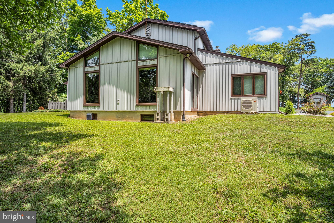
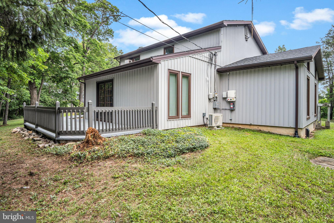
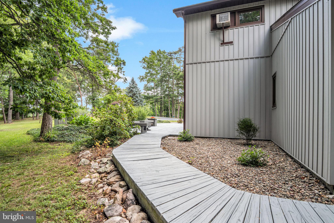
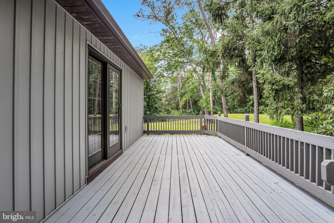
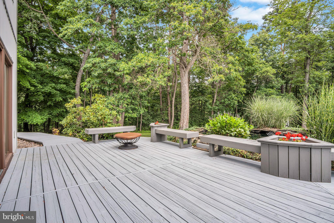
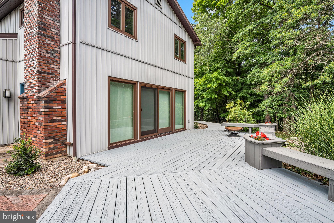
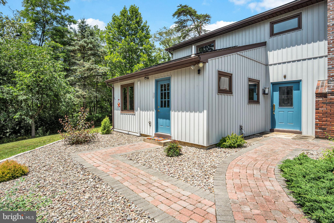
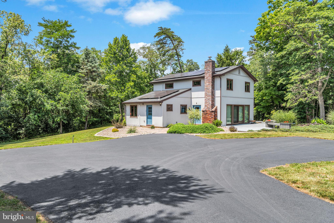
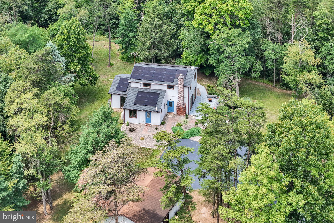
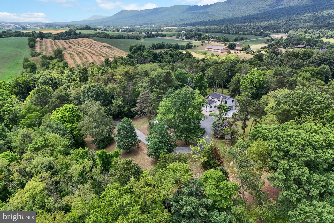
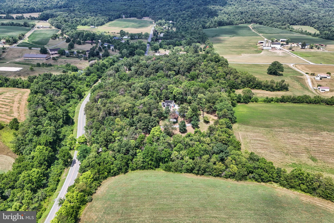
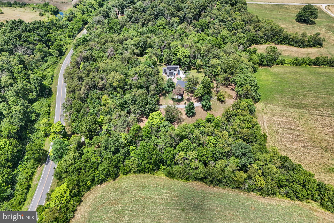
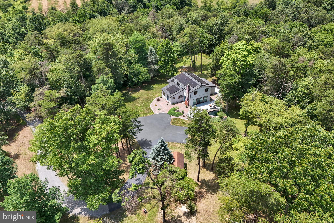
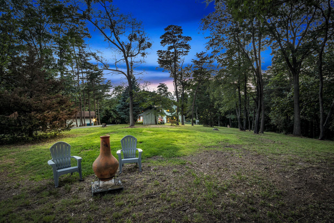
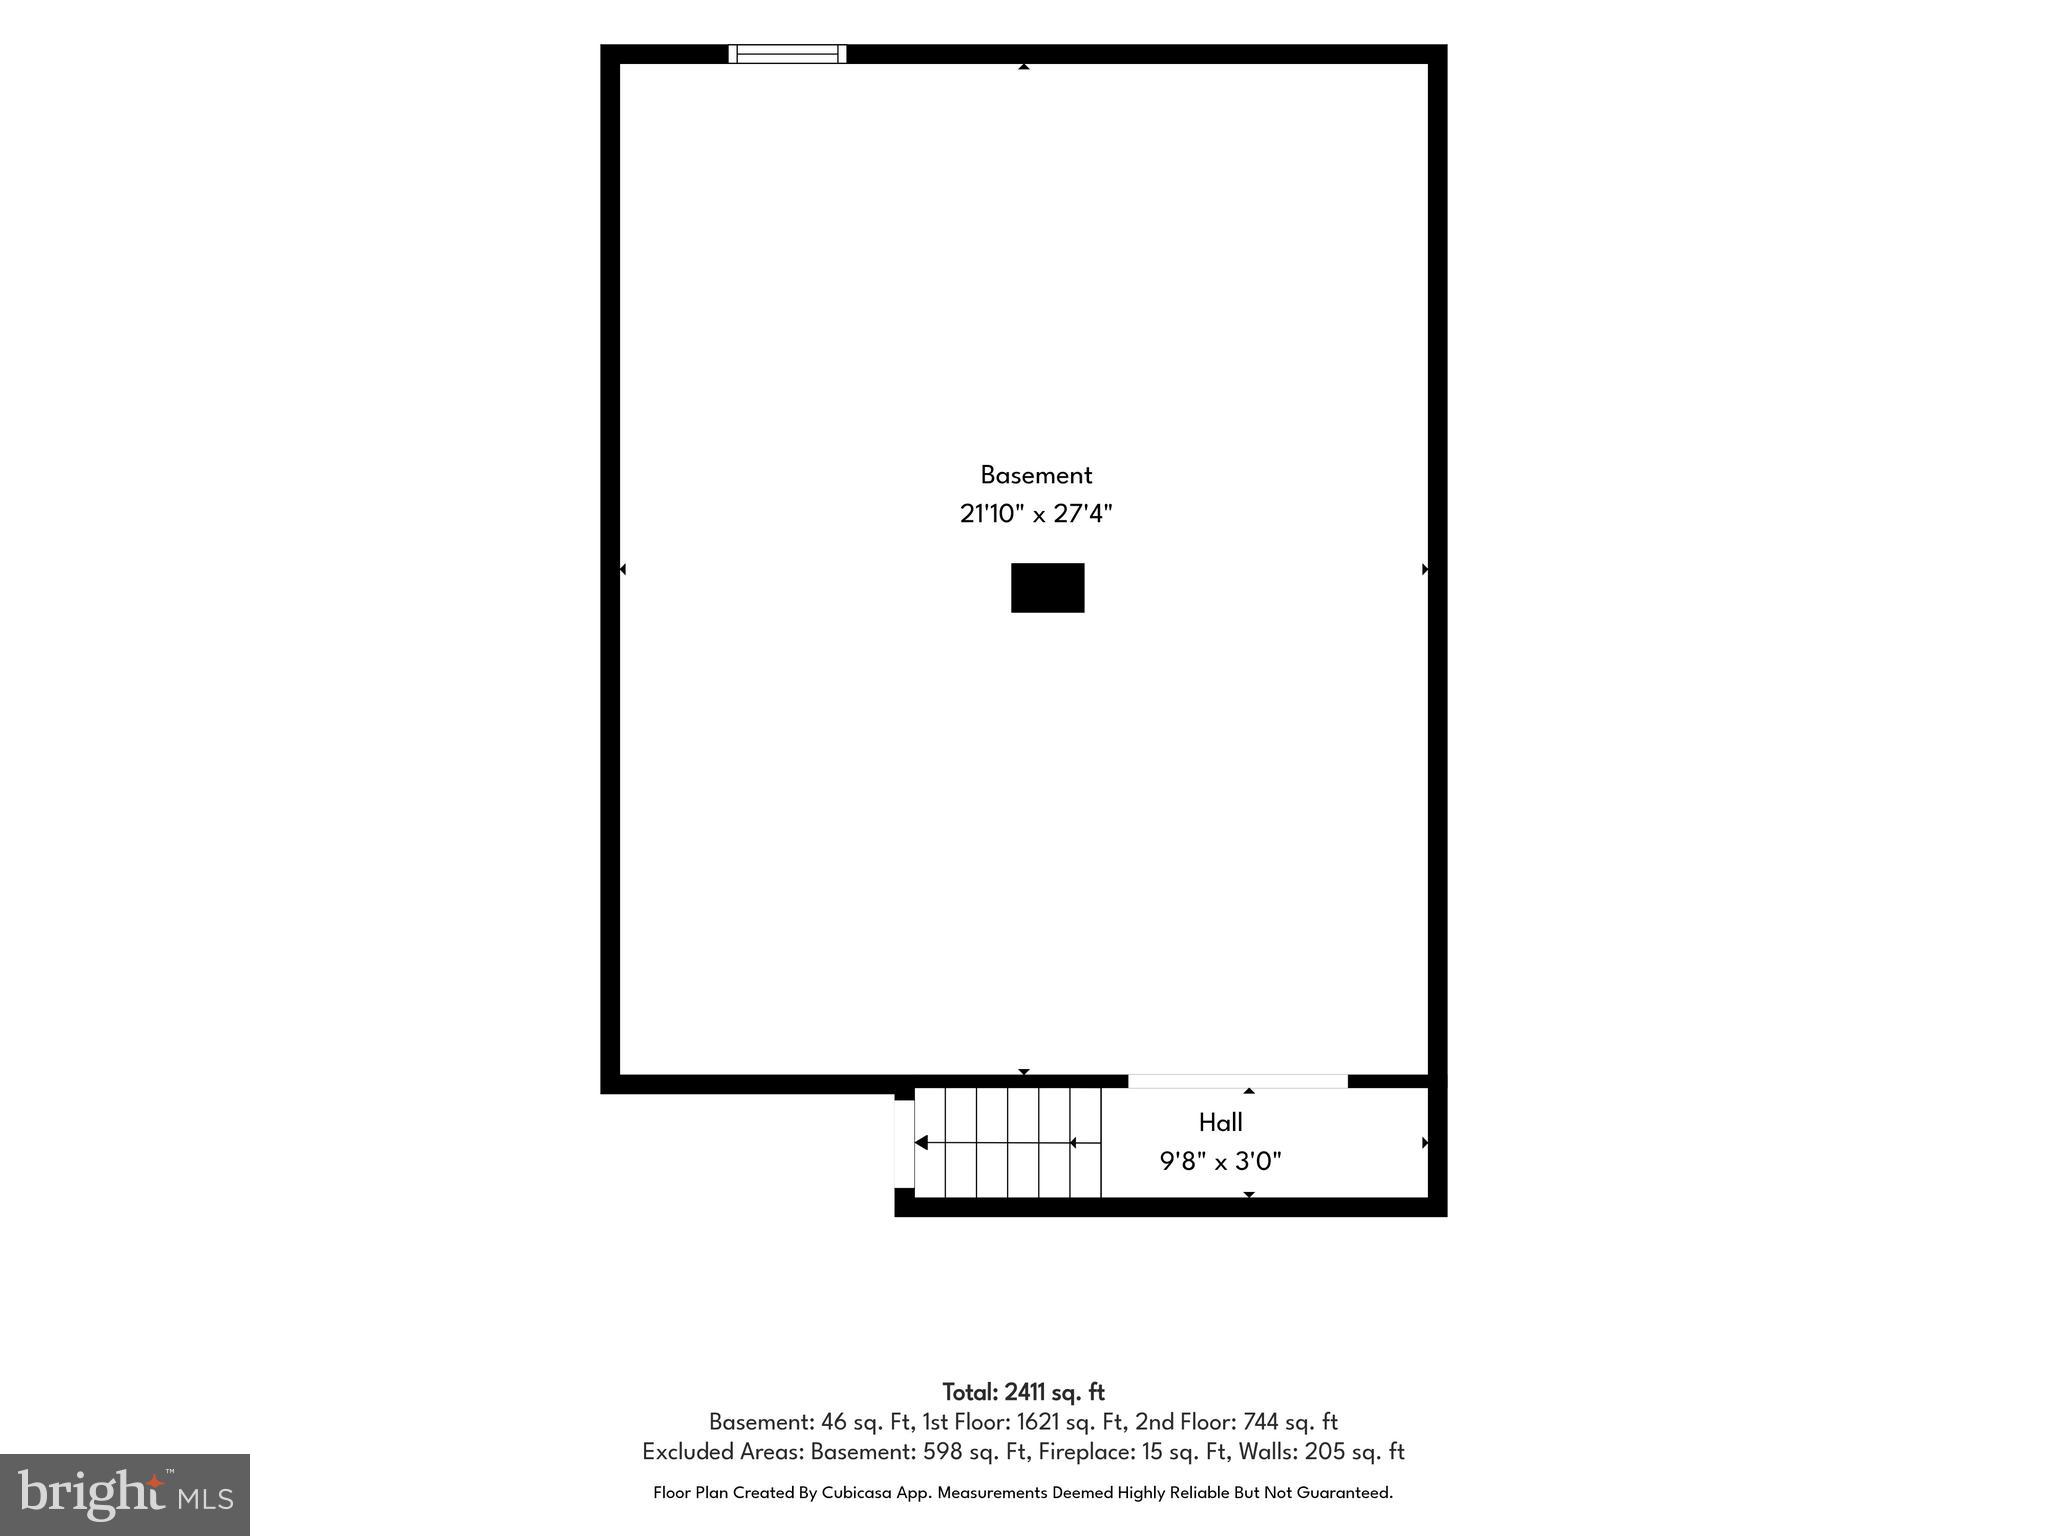
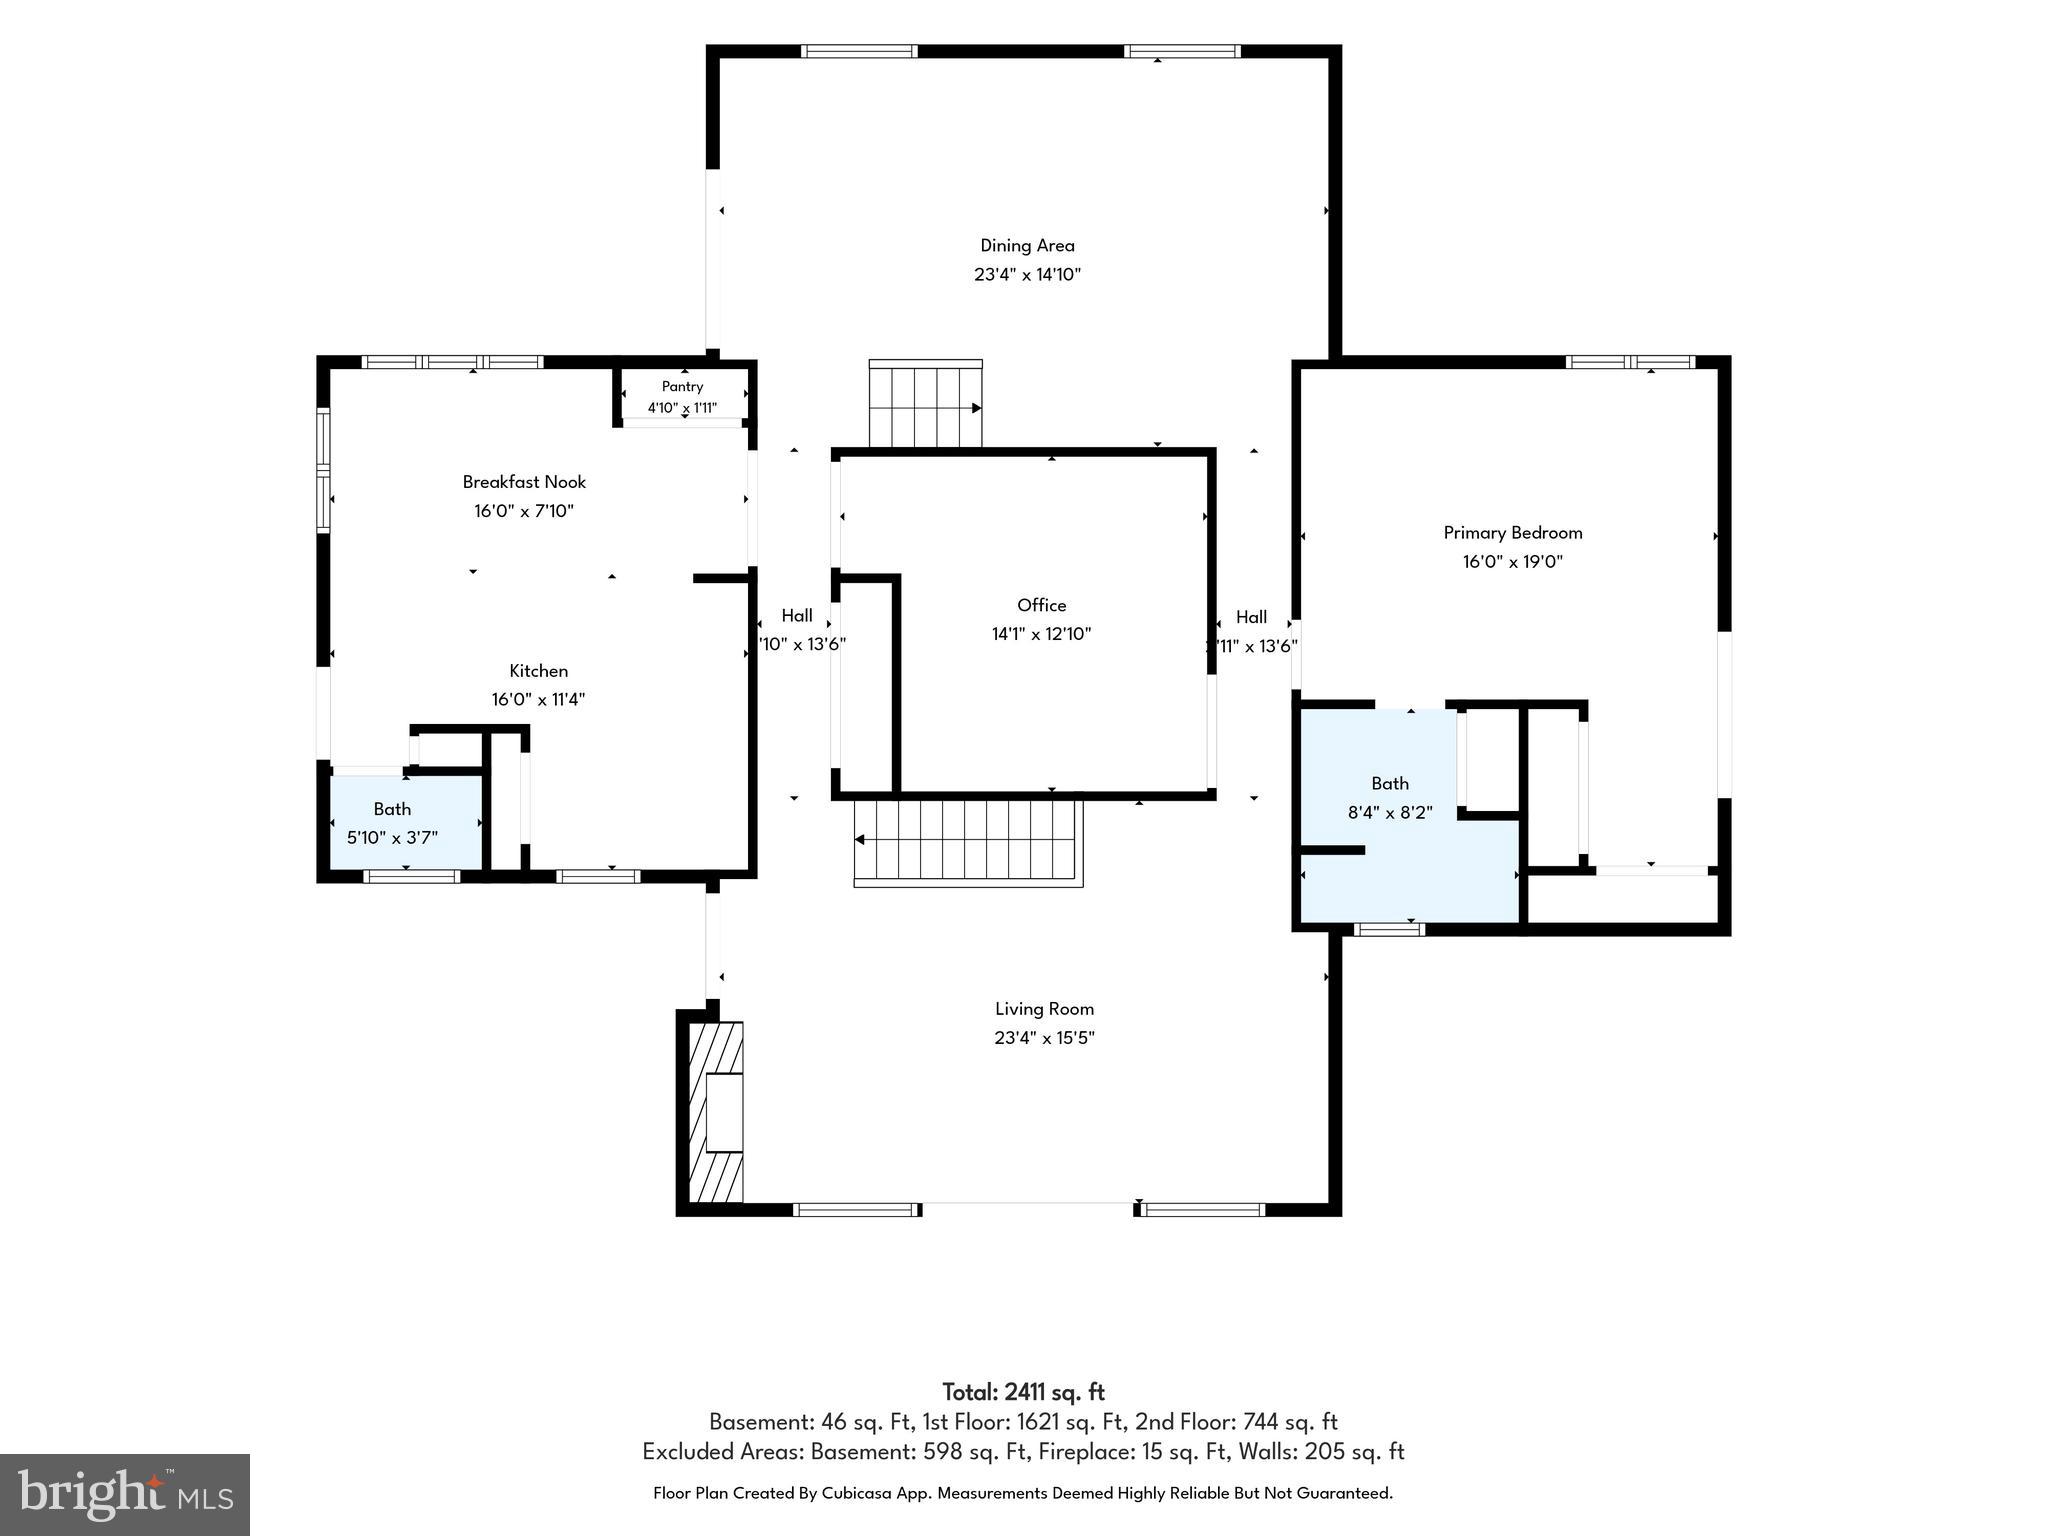
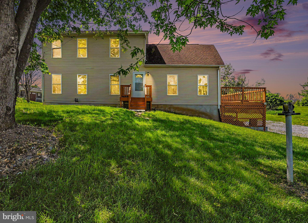
Properties like this rarely become available. Tucked away on 6.59 picturesque acres, this one-owner custom home offers a rare opportunity to enjoy the peace and privacy of country living without sacrificing convenience. As you wind up the driveway, you'll feel the stress of the day melt away. Surrounded by rolling hills, beautiful farmland, mature trees, and abundant wildlife, this is a place where every season brings a new view, and every window frames the beauty of nature. Natural light pours throughout the home, creating bright, inviting spaces designed for both everyday living and entertaining. Thoughtfully built with accessibility in mind, the home features 36-inch doorways, waist-level laundry discreetly tucked into the kitchen, and a highly sought-after first-floor primary suite, making it a home that can comfortably adapt to every stage of life. The beautifully updated kitchen is the heart of the home, featuring quartz countertops, stainless steel appliances, and easy access to the outdoor living spaces. A striking floor-to-ceiling fireplace crafted from natural mountain stone anchors the living room, while oak stairs with an elegant iron banister showcase the quality craftsmanship found throughout.Step outside and you'll discover what makes this property truly unforgettable. Sip your morning coffee on the expansive wraparound deck overlooking miles of rolling countryside, start your day with yoga as birds chirp in the background, or imagine soaking in a future hot tub beneath a sky full of stars. Relax beside the peaceful koi pond, or watch deer wander through your own wooded acreage from the comfort of home. For hunting enthusiasts, the woods include a deer stand, while the detached four-car garage and storage shed provide exceptional space for vehicles, equipment, hobbies, and outdoor toys. Practical updates offer peace of mind, including a roof with solar panels installed approximately five years ago, a septic system and sand mound that are less than five years old, numerous newer Andersen windows, and quality construction that reflects the care of its original owner. Private yet just a short drive to Carlisle and major commuting routes, 1911 Longs Gap Road offers more than a beautiful home. It offers a lifestyle where quiet mornings, star-filled evenings, and the beauty of nature become part of your everyday routine.
Features & Amenities
Interior
-
Total Bedrooms
3
-
Bathrooms
2
-
1/2 Bathrooms
1
-
Above Grade Finished Area
2502.0
-
Basement YN
YES
-
Cooling YN
YES
-
Cooling
Window Unit(s), Wall Unit(s), Electric
-
Fireplace YN
YES
-
Heating YN
YES
-
Heating
Electric, Radiant, Ceiling, Baseboard, Heat Pump
-
Main Level Bedrooms
1
-
Pet friendly
N/A
Exterior
-
Garage
Yes
-
Garage spaces
4
-
Construction Materials
Vinyl Siding
-
Parking
Oversized, Garage, Driveway, Detached
-
Patio and Porch Features
Patio
-
Pool
No
-
Waterfront YN
NO
-
View
Trees/Woods
Area & Lot
-
Lot Features
Wooded, Private, Secluded
-
Lot Size(acres)
6.59
-
Lot Size(square feet)
287,060
-
Property Type
Residential
-
Property Sub Type
Single Family Residence
-
Architectural Style
Traditional
Price
-
Sales Price
$629,900
-
Tax Amount
$5,993
-
Financing Options
Cash, Conventional, VA
-
Sq. Footage
2,502
-
Price/SqFt
$251
HOA
-
Association
No
School District
-
Elementary School
CRESTVIEW
-
Middle School
WILSON
-
High School
CARLISLE AREA
Property Features
-
New Construction
NO
-
Foundation Details
Permanent
-
Senior Community YN
NO
-
Sewer
Private Sewer
-
Water Source
Well
Schedule a Showing
Showing scheduled successfully.
Mortgage calculator
Estimate your monthly mortgage payment, including the principal and interest, property taxes, and HOA. Adjust the values to generate a more accurate rate.
Your payment
Principal and Interest:
$
Property taxes:
$
HOA fees:
$
Total loan payment:
$
Total interest amount:
$
Location
County
CUMBERLAND
Elementary School
CRESTVIEW
Middle School
WILSON
High School
CARLISLE AREA
Listing Courtesy of DAVID HOOKE , Keller Williams of Central PA
RealHub Information is provided exclusively for consumers' personal, non-commercial use, and it may not be used for any purpose other than to identify prospective properties consumers may be interested in purchasing. All information deemed reliable but not guaranteed and should be independently verified. All properties are subject to prior sale, change or withdrawal. RealHub website owner shall not be responsible for any typographical errors, misinformation, misprints and shall be held totally harmless.

AGENT
Sierra Carter
Call Sierra today to schedule a private showing.

* Listings on this website come from the FMLS IDX Compilation and may be held by brokerage firms other than the owner of this website. The listing brokerage is identified in any listing details. Information is deemed reliable but is not guaranteed. If you believe any FMLS listing contains material that infringes your copyrighted work please click here to review our DMCA policy and learn how to submit a takedown request.© 2024 FMLS.
Related Properties
CARLISLE
372 KERRSVILLE ROAD
4 Beds
2 Baths
2,128 Sq.Ft.
$509,900
MLS#: PACB2053906
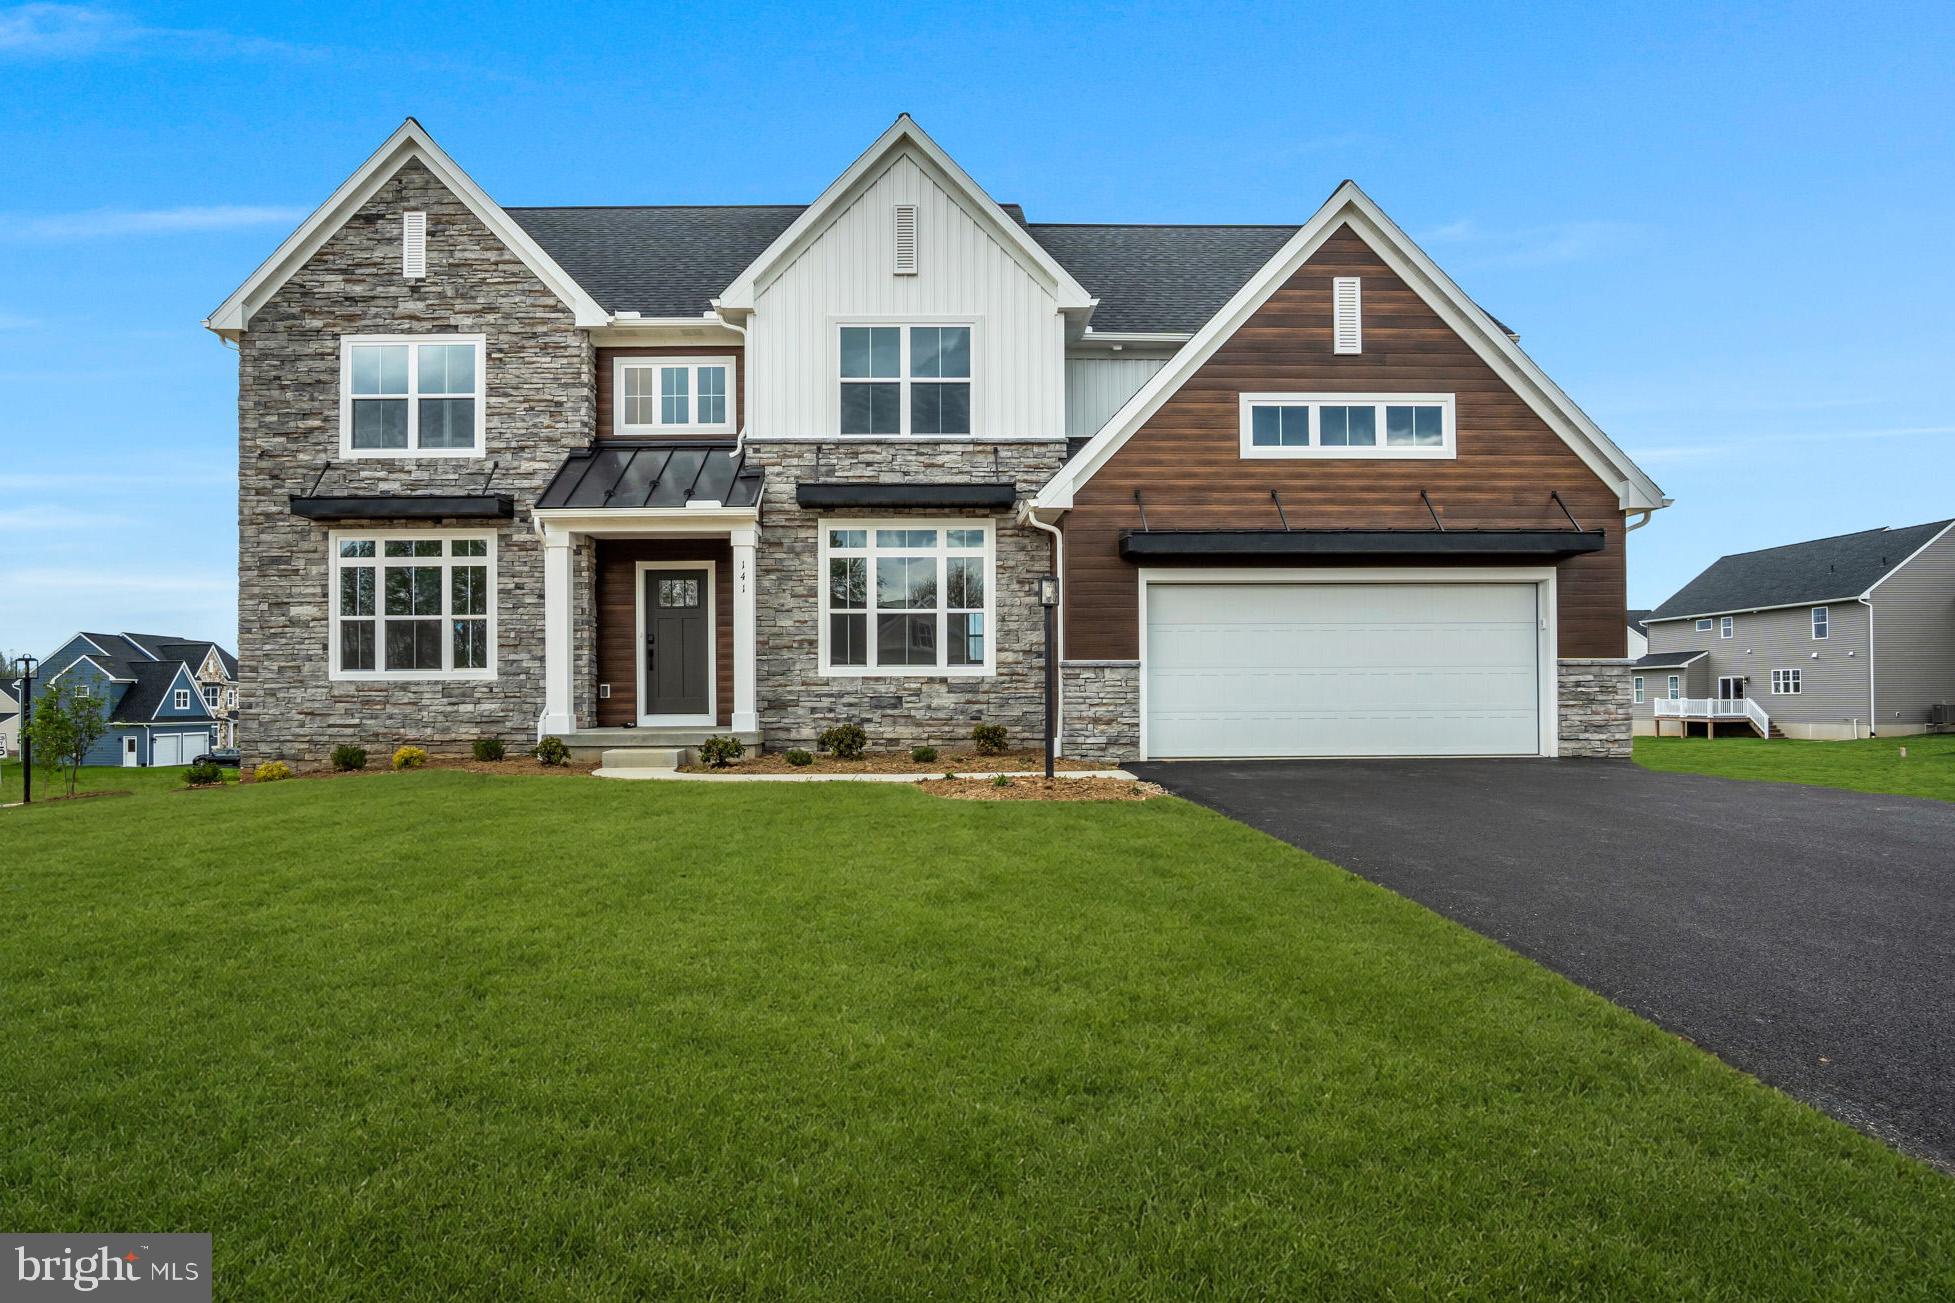
CARLISLE
139 BERKSHIRE DRIVE
4 Beds
3 Baths
3,114 Sq.Ft.
$699,990
MLS#: PACB2054776
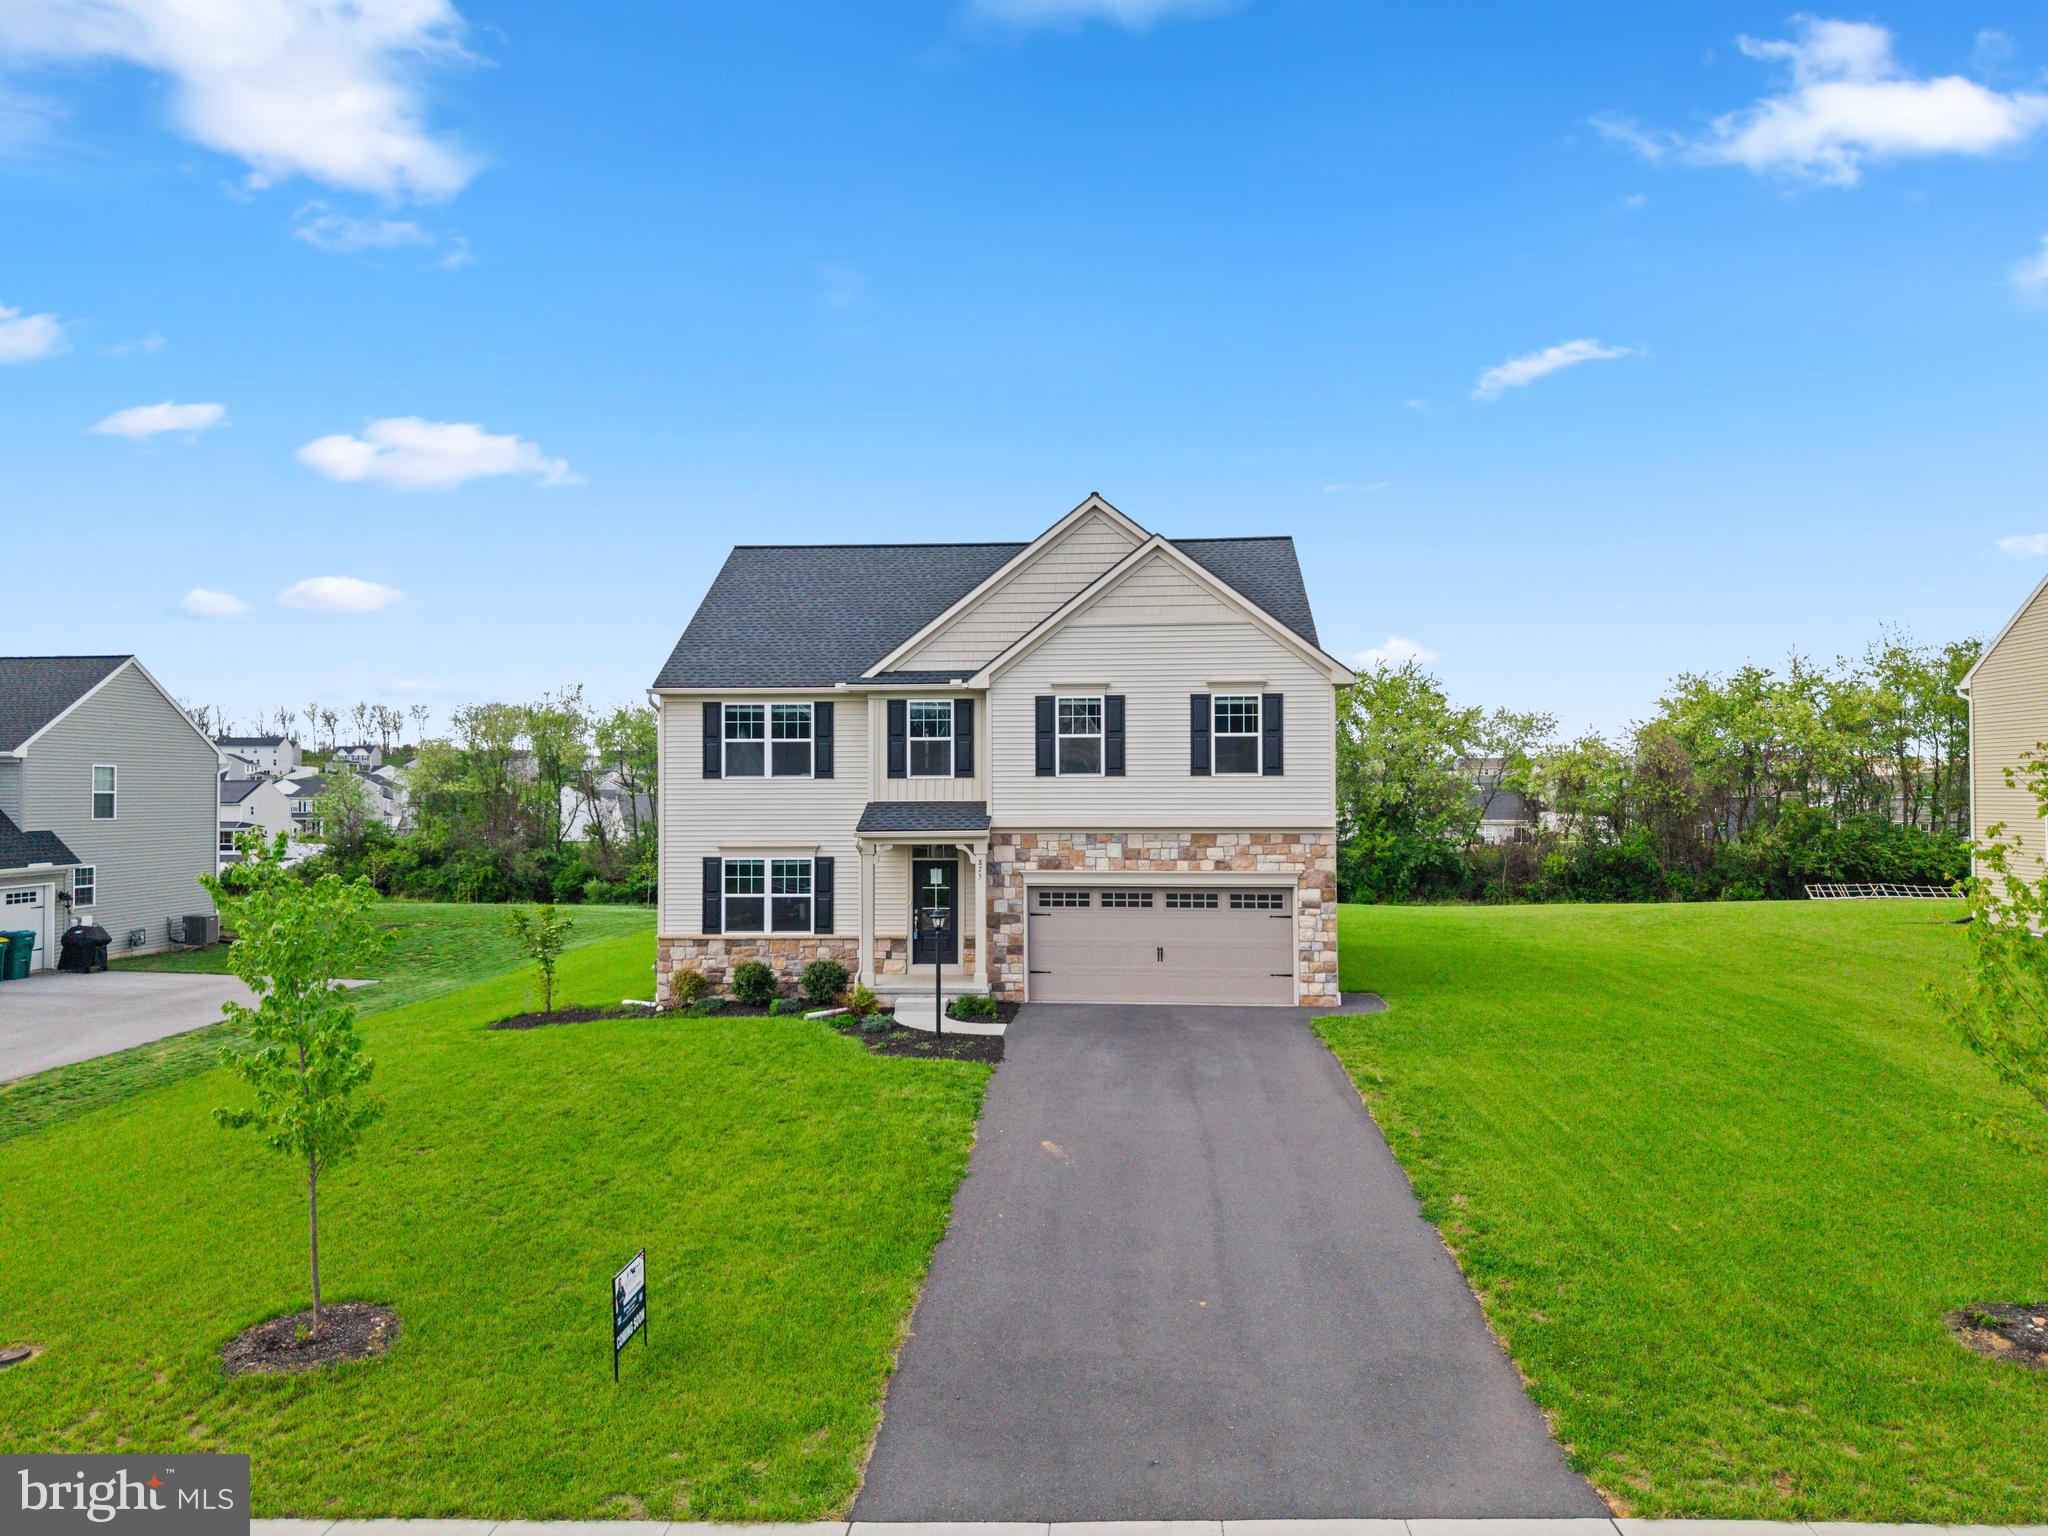
CARLISLE
875 ASHFIELD DRIVE
3 Beds
2 Baths
3,481 Sq.Ft.
$535,000
MLS#: PACB2053448
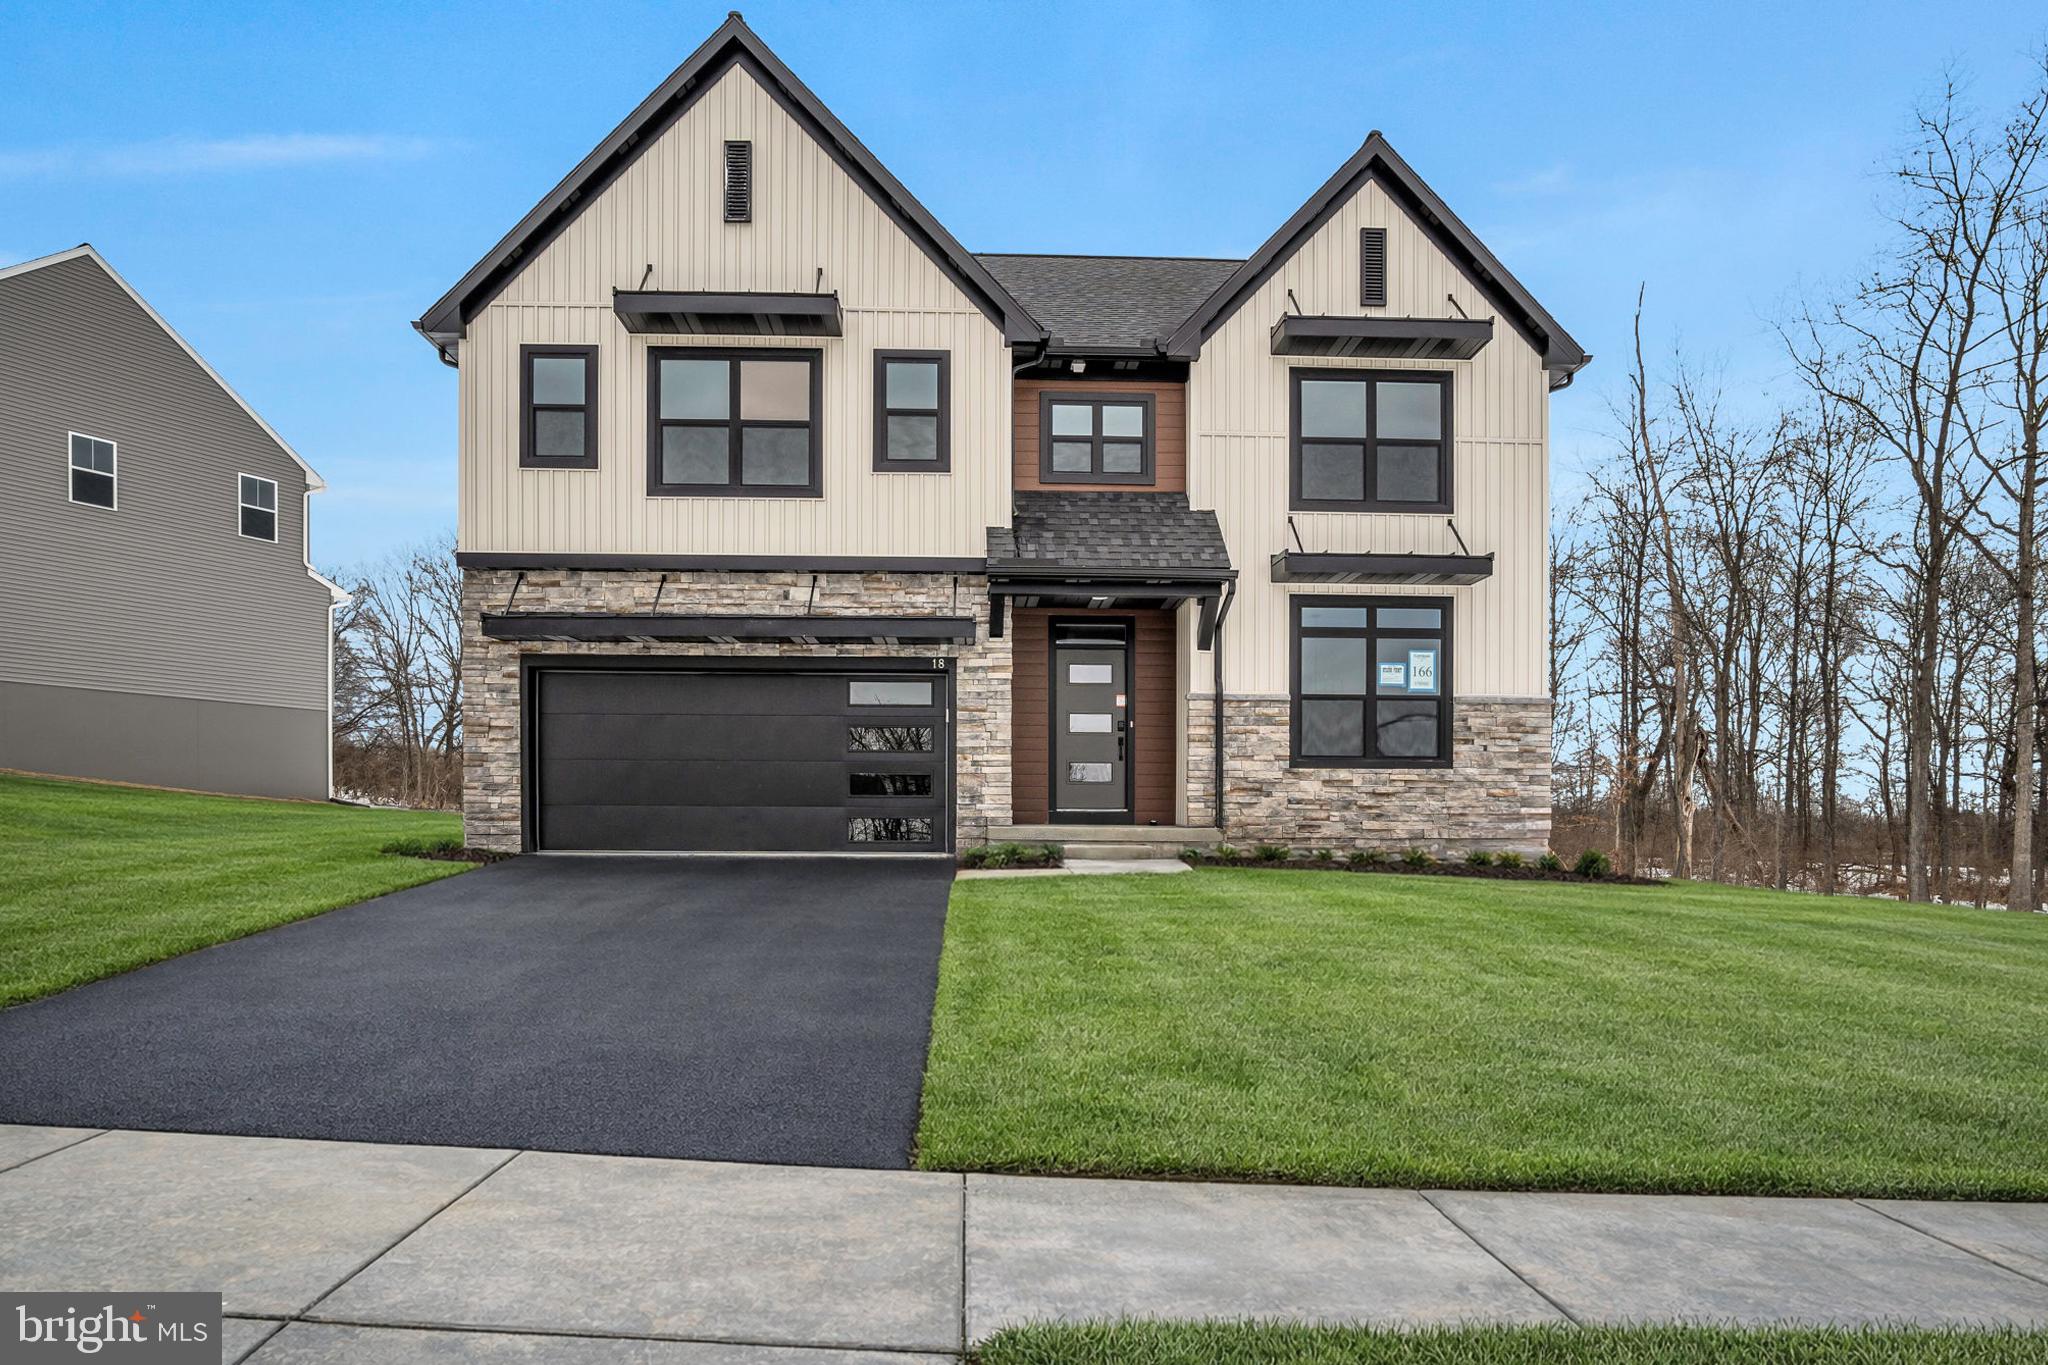
CARLISLE
18 OLD MOSS LANE
4 Beds
2 Baths
2,566 Sq.Ft.
$631,990
MLS#: PACB2048136
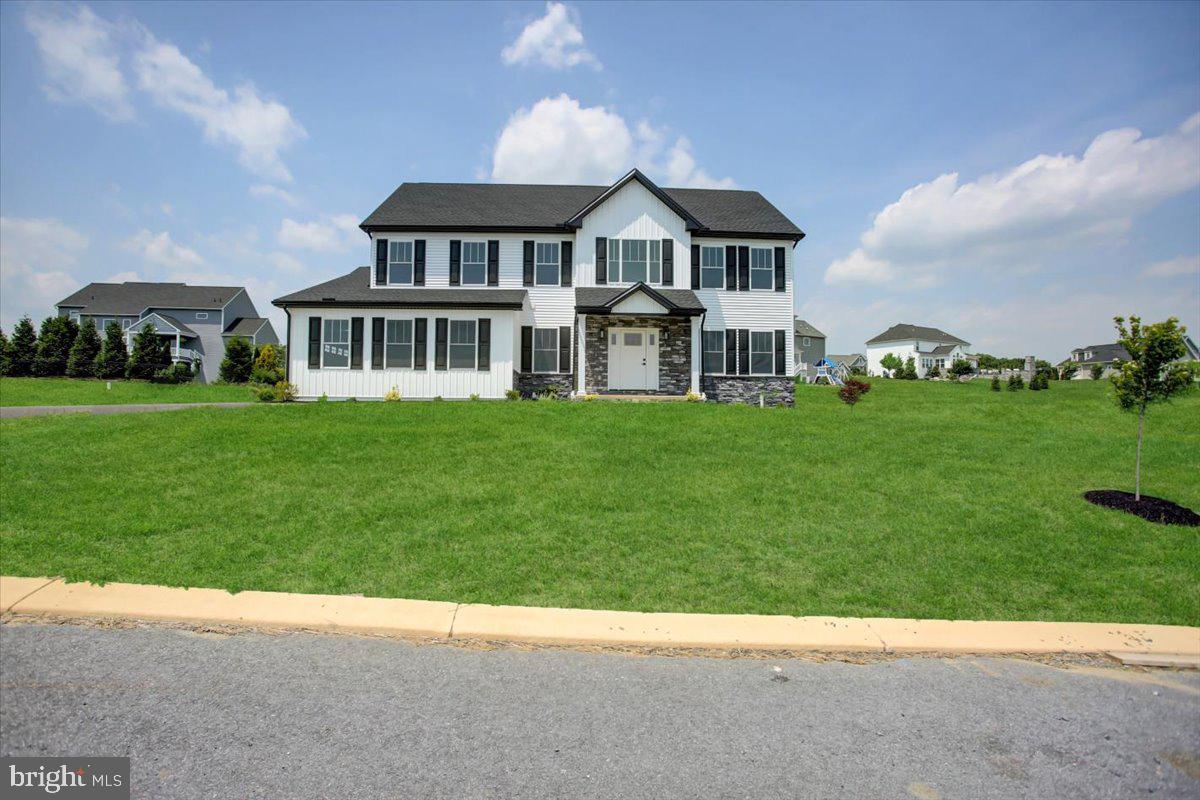
CARLISLE
6 SUEBECCA DRIVE
4 Beds
2 Baths
2,668 Sq.Ft.
$599,900
MLS#: PACB2055190
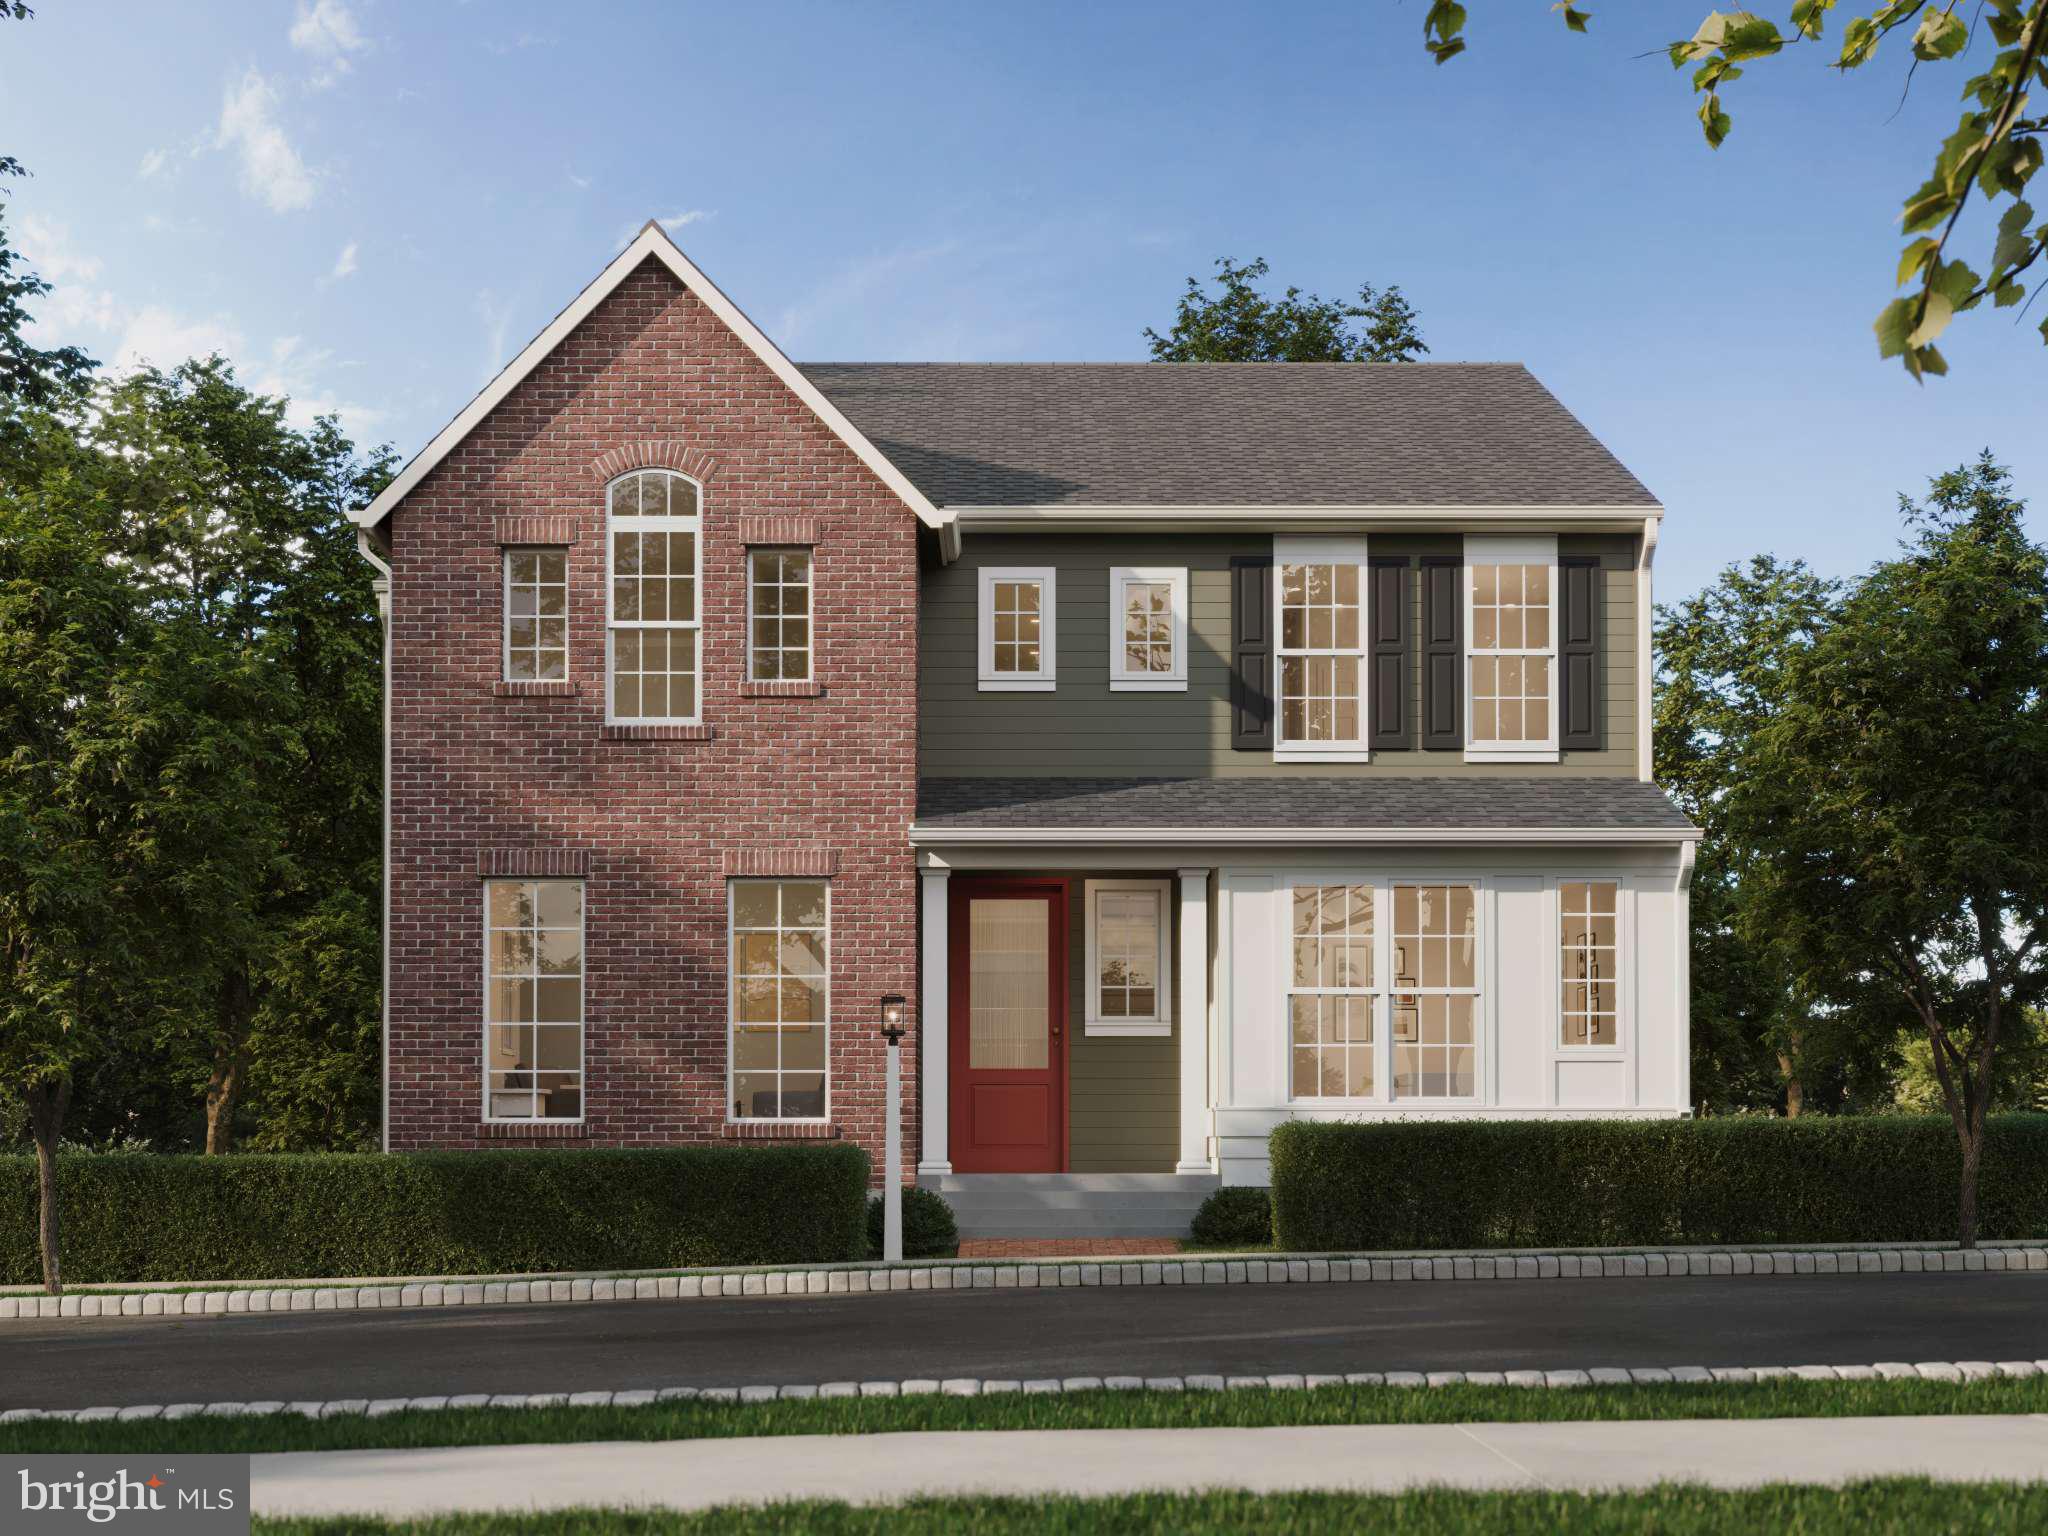
CARLISLE
141 ARMY HERITAGE DRIVE ASHBY
4 Beds
2 Baths
3,712 Sq.Ft.
$649,990
MLS#: PACB2040260
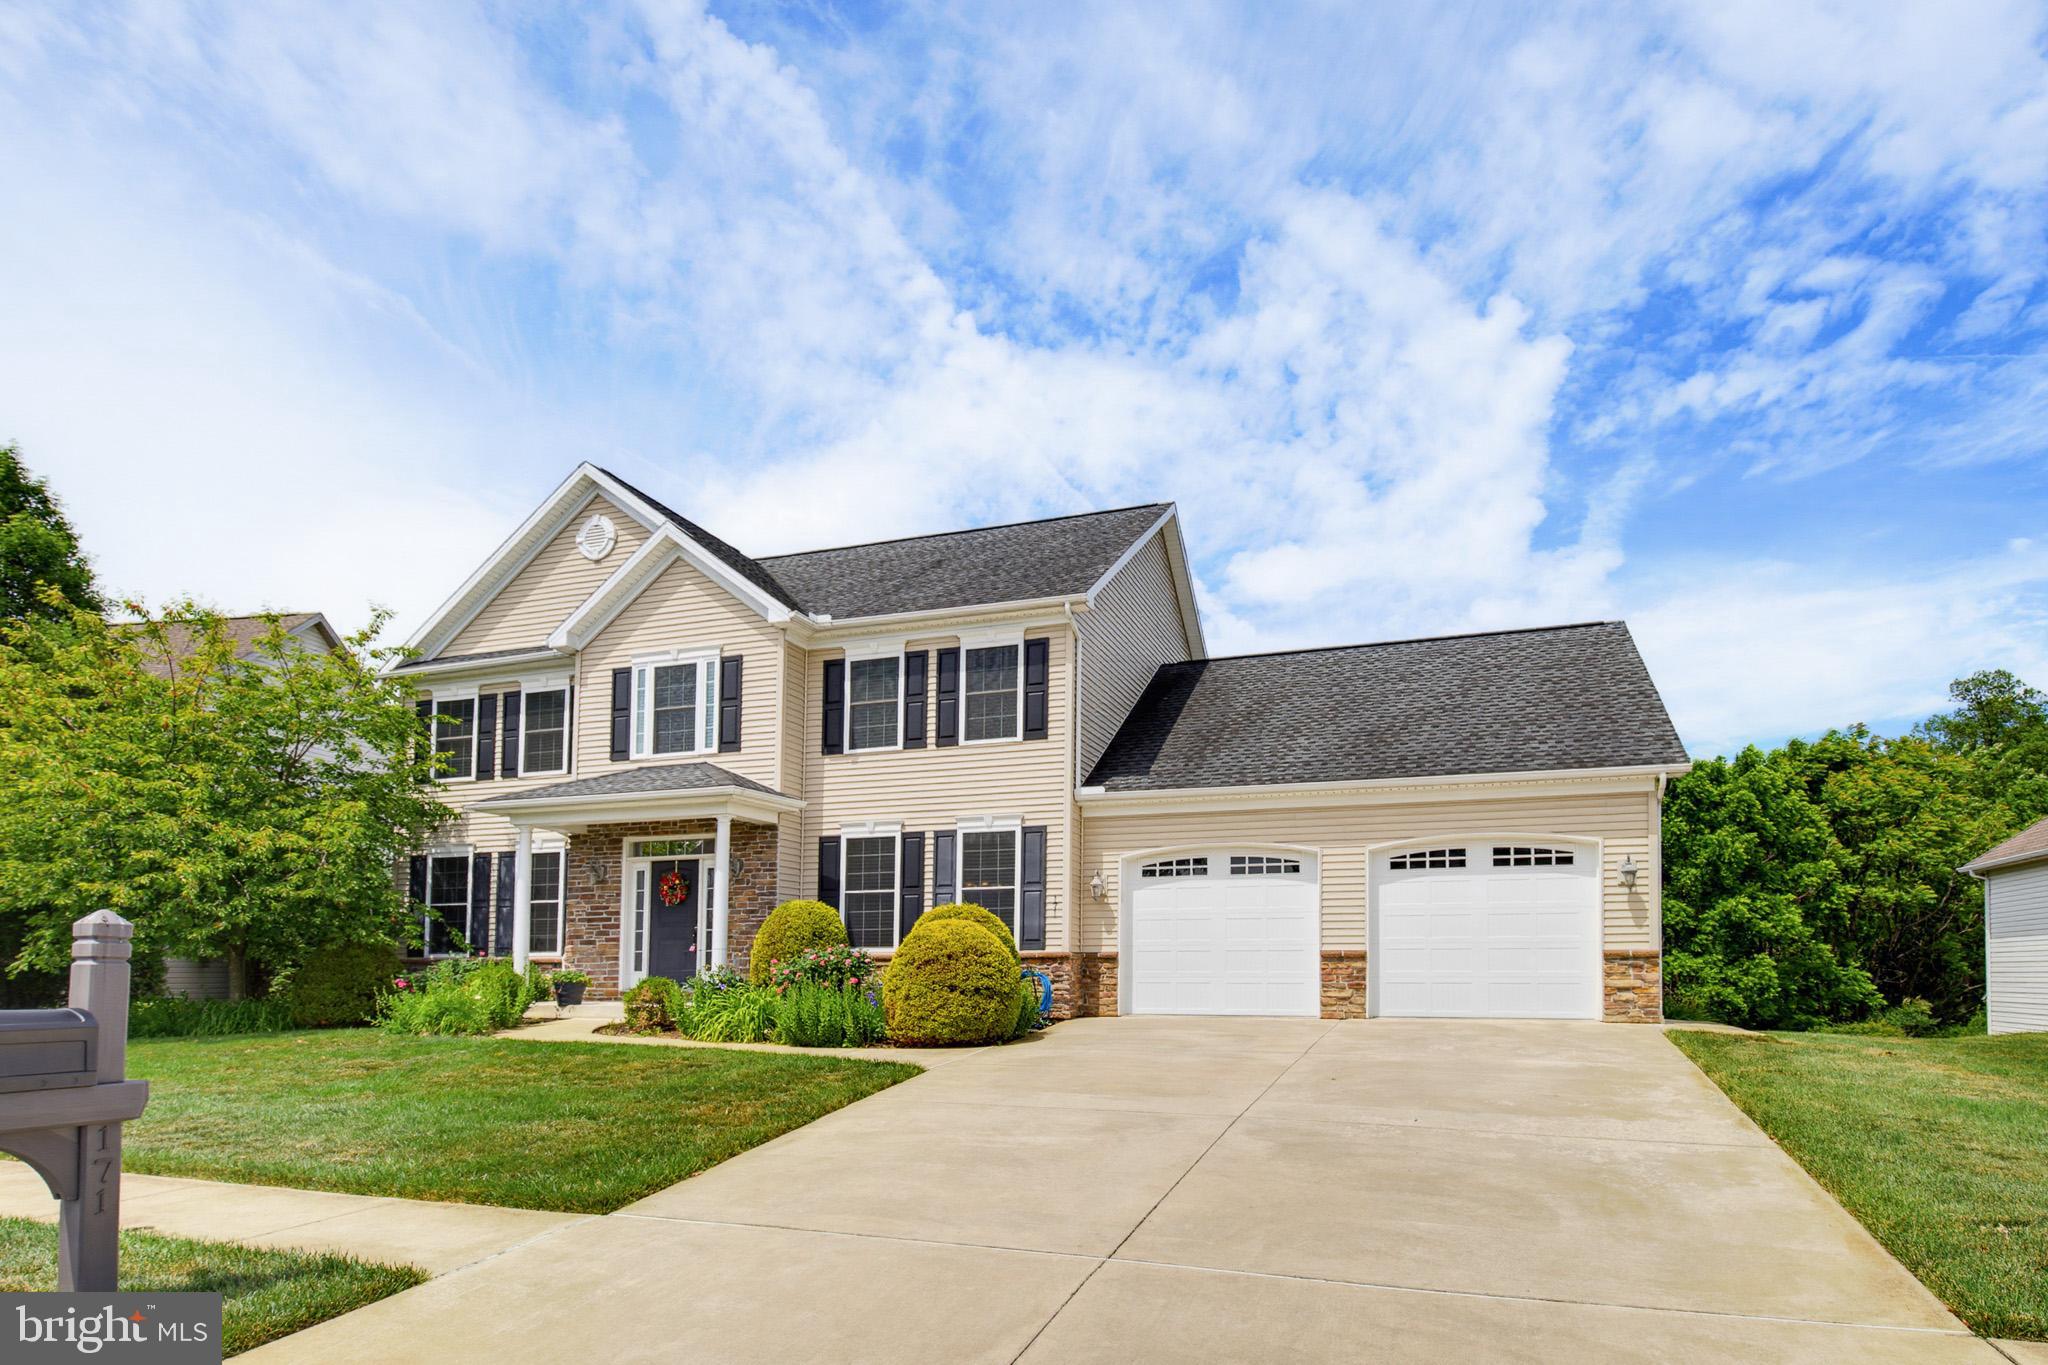
CARLISLE
171 PINE CREEK DRIVE
4 Beds
2 Baths
4,245 Sq.Ft.
$540,000
MLS#: PACB2055470
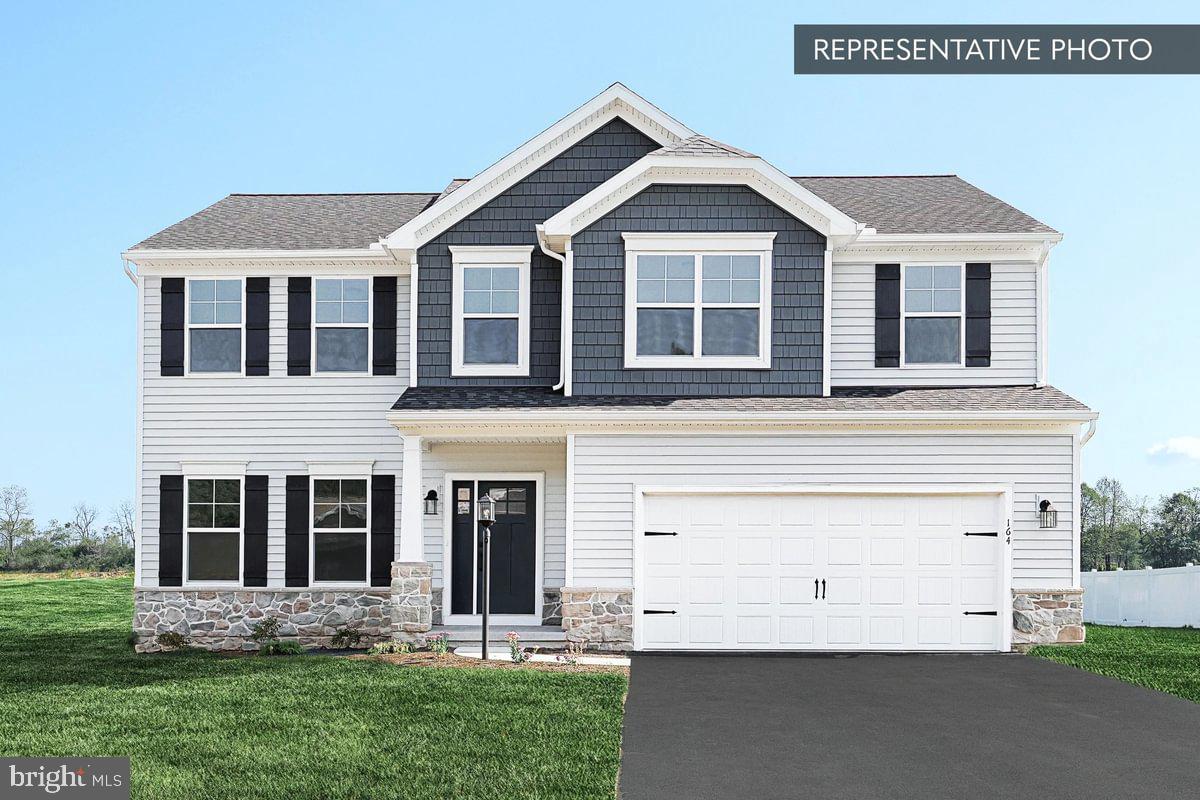
CARLISLE
18 AQUILA CIRCLE LOT U46
5 Beds
3 Baths
3,189 Sq.Ft.
$589,990
MLS#: PACB2055924
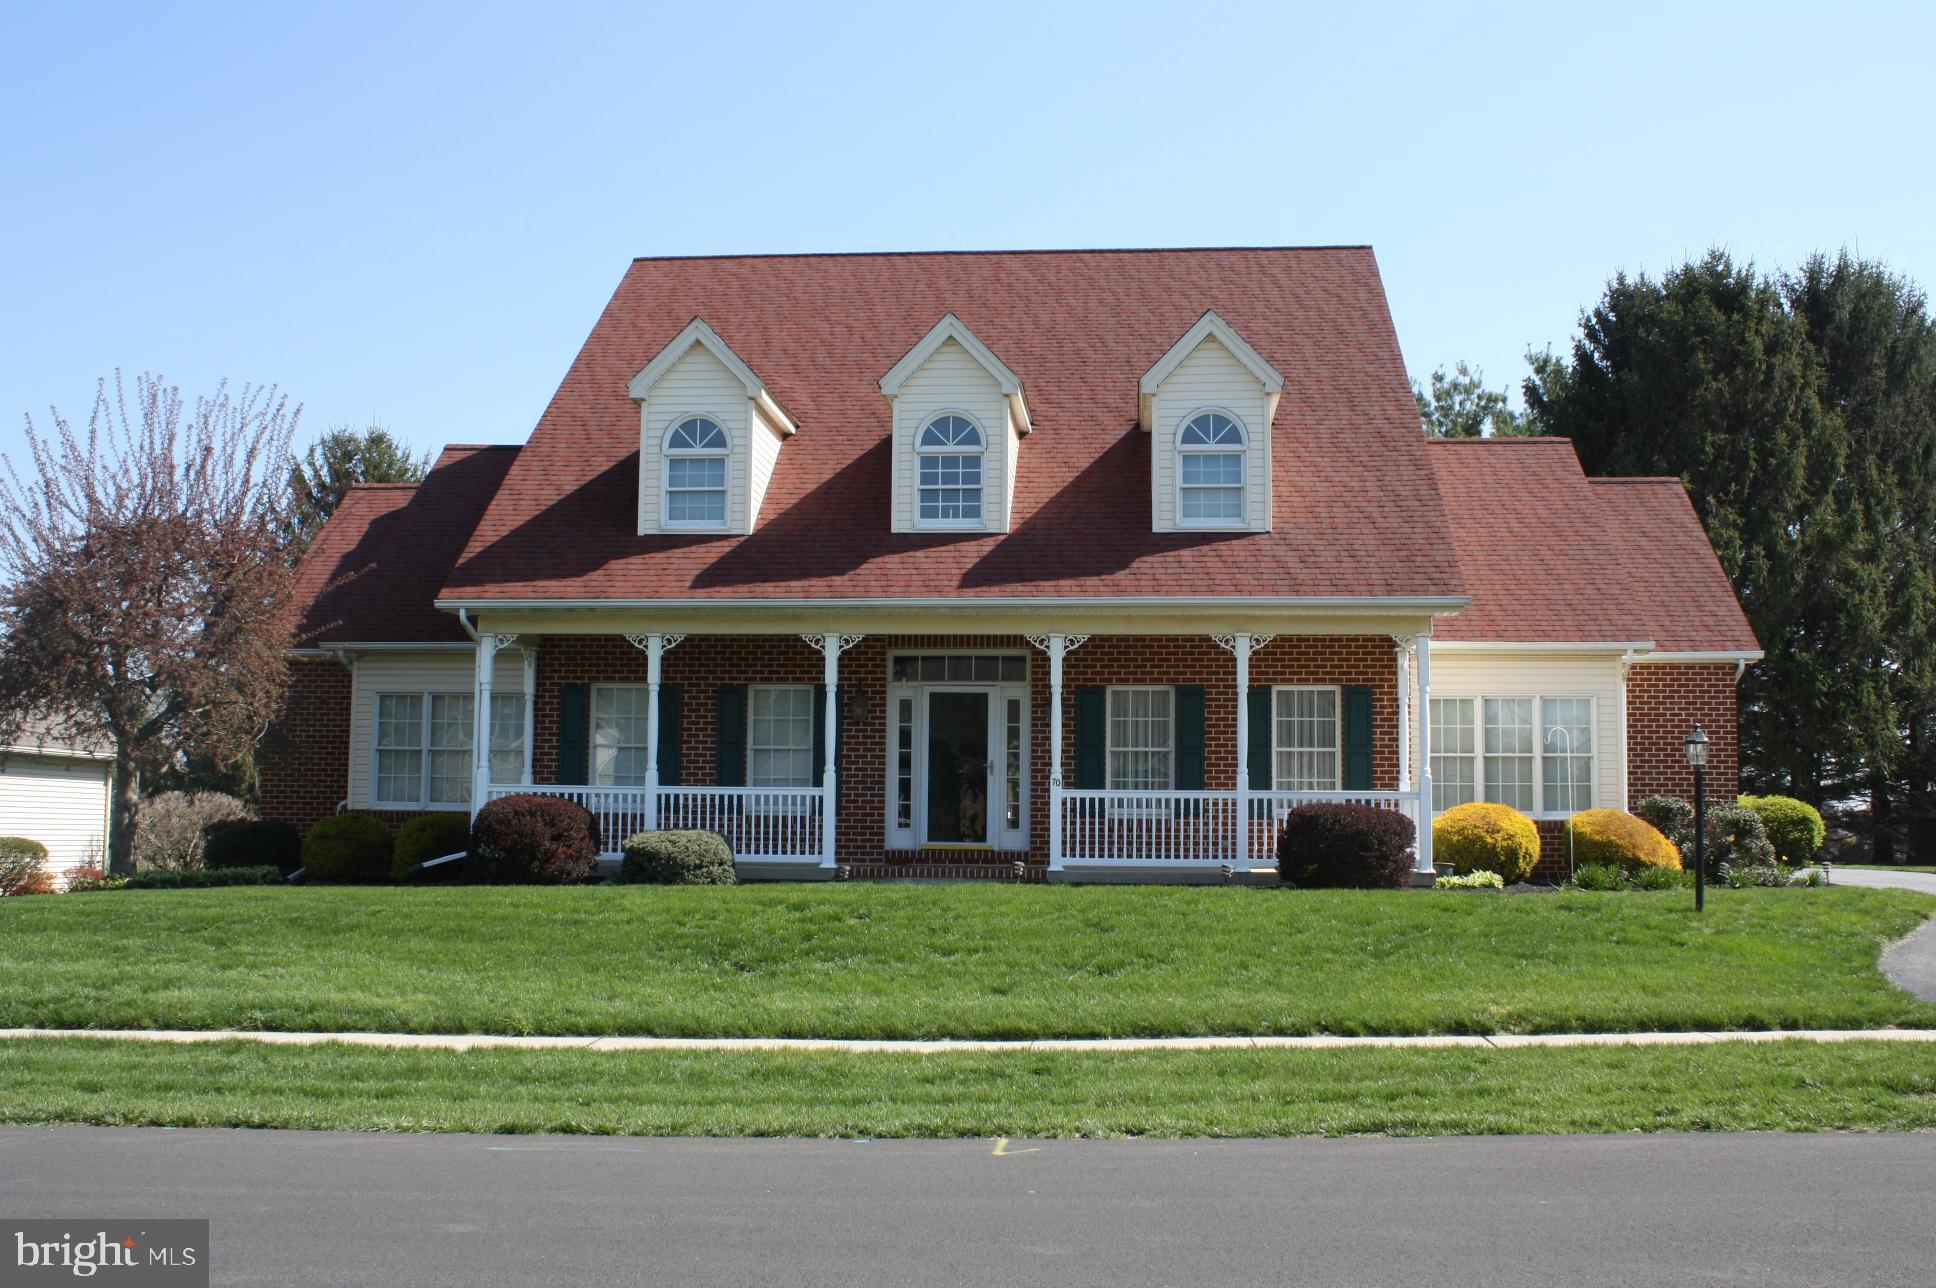
CARLISLE
70 DERBYSHIRE DRIVE
4 Beds
2 Baths
3,030 Sq.Ft.
$595,000
MLS#: PACB2051218
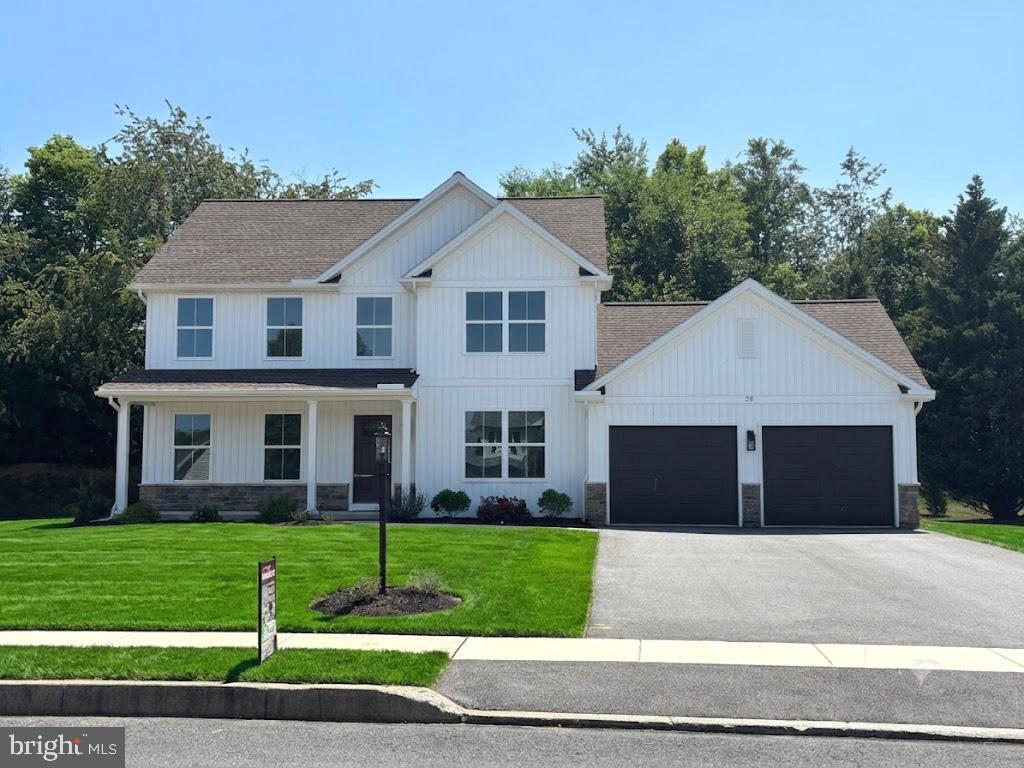
CARLISLE
25 ESSEX DRIVE
4 Beds
2 Baths
2,092 Sq.Ft.
$539,900
MLS#: PACB2040690
.png)