


Property
Beds
4
Full Baths
2
1/2 Baths
1
Year Built
1996
Sq.Footage
2,096
Some houses give you more space. This one gives you more places to actually enjoy it. Welcome to 1966 Mallard Court, a 4-bedroom, 2.5-bath home situated on a spacious corner lot, a finished basement, 2-car garage, and an outdoor setup that may have you seriously reconsidering your plans to ever leave the house. Inside, the home feels bright, fresh, and move-in ready with all-new flooring throughout, installed in August 2026. The main level offers multiple living and gathering spaces with a comfortable flow from room to room. At the heart of it all is the kitchen, featuring white cabinetry, generous counter space, stainless steel appliances, a center island, recessed lighting, and even a wine fridge—because sometimes the best kitchen upgrade is the one that keeps the good stuff at the right temperature. Just beyond the kitchen, the spacious living area features a fireplace, plenty of natural light, and direct access to the backyard, making it easy to stay connected whether you’re cooking dinner, entertaining guests, or keeping an eye on the score during an Eagles game. A separate dining area and additional living space provide even more flexibility for everyday life, entertaining, or a home office setup. Upstairs, you’ll find four bedrooms and two full bathrooms, including a generously sized primary bedroom with its own private en-suite bath featuring a double vanity, separate shower, and soaking tub. Three additional bedrooms and a hall bath complete the second floor. Downstairs, the finished basement provides a surprisingly large amount of additional living space with plenty of room to create a rec room, home theater, gym, gaming area, home office—or a combination of a few. Laundry and additional utility/storage space are tucked into the unfinished portion of the basement, keeping the main finished area open for whatever you need it to be. And then there’s the backyard. Set on a spacious corner lot with a fenced yard, this outdoor space offers plenty of room while still feeling private and inviting. The expansive paver patio includes multiple areas for dining and lounging, a covered pergola, and a built-in firepit surrounded by established landscaping. It’s the kind of backyard that works just as well for a quiet morning coffee as it does for grilling, entertaining, or spending a fall evening around the fire. Additional highlights include a 2-car garage with interior access, new water heater in 2026, new roof in 2020, and no HOA. With generous living space inside, an impressive outdoor setup outside, and several major updates already completed, 1966 Mallard Court is ready for its next owner to move in and start making it their own.
Features & Amenities
Interior
-
Other Interior Features
Eat-in Kitchen, Kitchen Island, Pantry, Recessed Lighting
-
Total Bedrooms
4
-
Bathrooms
2
-
1/2 Bathrooms
1
-
Above Grade Finished Area
2096.0
-
Basement YN
YES
-
Cooling YN
YES
-
Cooling
Central Air, Electric
-
Fireplace YN
YES
-
Heating YN
YES
-
Heating
Natural Gas, Forced Air
-
Pet friendly
N/A
Exterior
-
Garage
Yes
-
Garage spaces
2
-
Construction Materials
Vinyl Siding
-
Parking
Garage Door Opener, Garage, Driveway, Inside Entrance, Attached
-
Patio and Porch Features
Patio
-
Pool
No
-
Waterfront YN
NO
Area & Lot
-
Lot Features
Corner Lot, Cul-De-Sac, Front Yard, Back Yard
-
Lot Size(acres)
0.25
-
Lot Size(square feet)
10,715
-
Property Type
Residential
-
Property Sub Type
Single Family Residence
-
Architectural Style
Colonial
Price
-
Sales Price
$450,000
-
Tax Amount
$6,593
-
Financing Options
Cash, Conventional, FHA 203(b), VA
-
Sq. Footage
2,096
-
Price/SqFt
$214
HOA
-
Association
No
School District
-
Elementary School
N/A
-
Middle School
N/A
-
High School
POTTSGROVE SENIOR
Property Features
-
New Construction
NO
-
Foundation Details
Concrete Perimeter
-
Senior Community YN
NO
-
Sewer
Public Sewer
-
Tax Lot
72
-
Water Source
Public
Schedule a Showing
Showing scheduled successfully.
Mortgage calculator
Estimate your monthly mortgage payment, including the principal and interest, property taxes, and HOA. Adjust the values to generate a more accurate rate.
Your payment
Principal and Interest:
$
Property taxes:
$
HOA fees:
$
Total loan payment:
$
Total interest amount:
$
Location
County
MONTGOMERY
Elementary School
Middle School
High School
POTTSGROVE SENIOR
Listing Courtesy of Jennifer Anusky, Real of Pennsylvania
RealHub Information is provided exclusively for consumers' personal, non-commercial use, and it may not be used for any purpose other than to identify prospective properties consumers may be interested in purchasing. All information deemed reliable but not guaranteed and should be independently verified. All properties are subject to prior sale, change or withdrawal. RealHub website owner shall not be responsible for any typographical errors, misinformation, misprints and shall be held totally harmless.

AGENT
Sierra Carter
Call Sierra today to schedule a private showing.

* Listings on this website come from the FMLS IDX Compilation and may be held by brokerage firms other than the owner of this website. The listing brokerage is identified in any listing details. Information is deemed reliable but is not guaranteed. If you believe any FMLS listing contains material that infringes your copyrighted work please click here to review our DMCA policy and learn how to submit a takedown request.© 2024 FMLS.
Related Properties
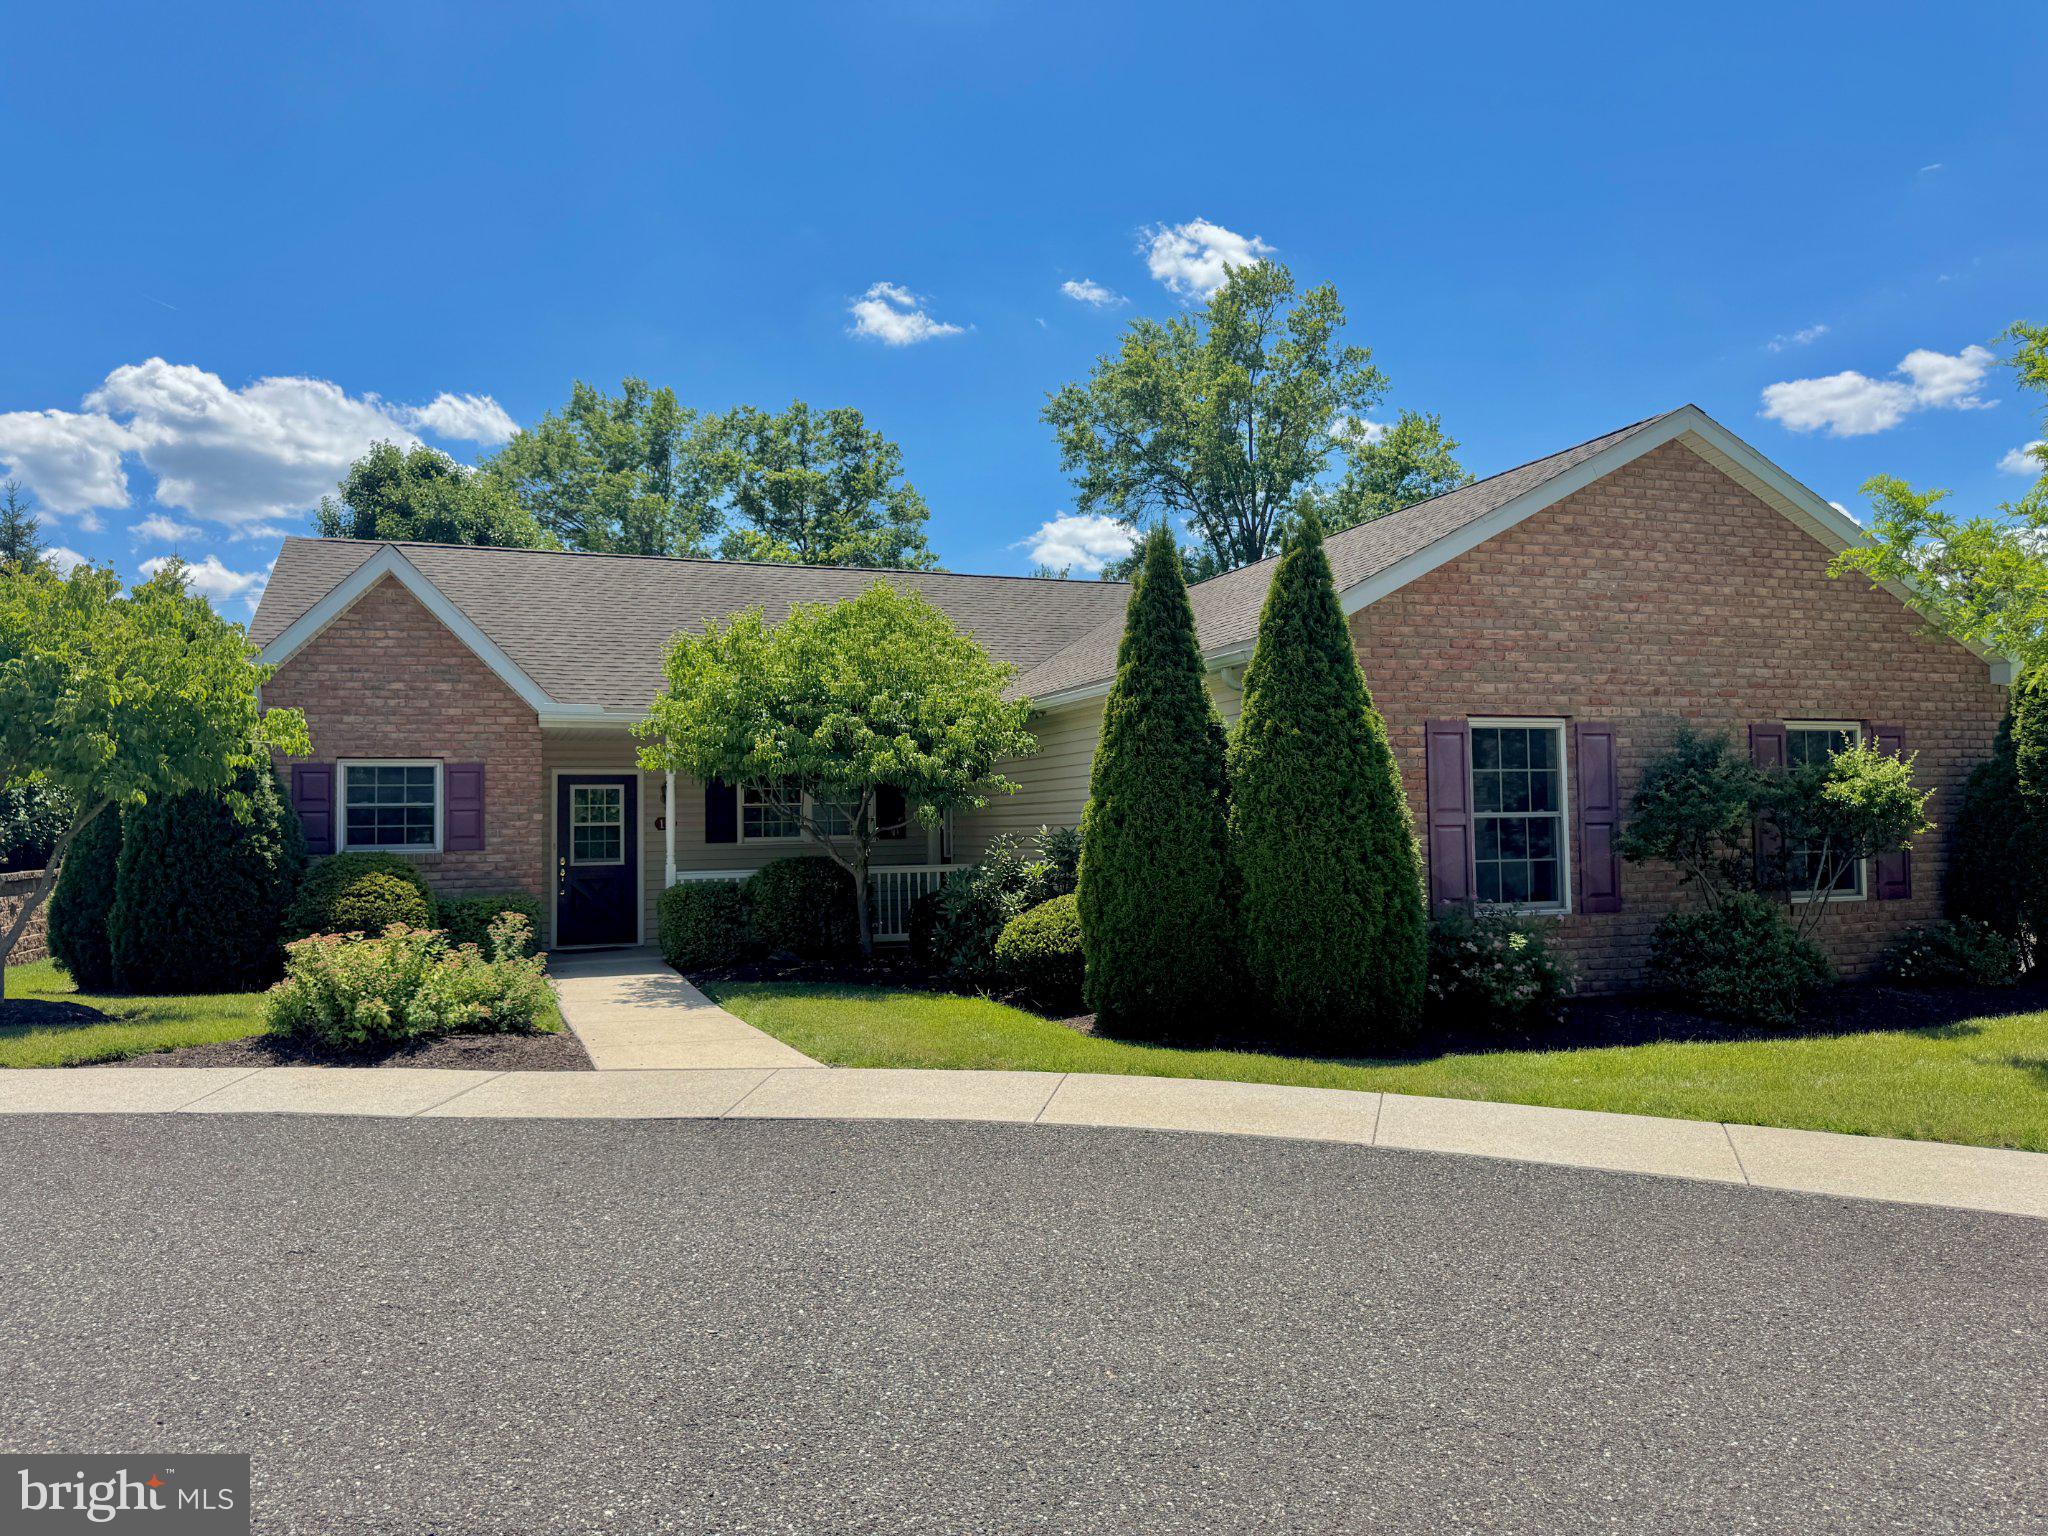
POTTSTOWN
12 LUDWIG LANE
3 Beds
2 Baths
1,348 Sq.Ft.
$424,800
MLS#: PAMC2182560
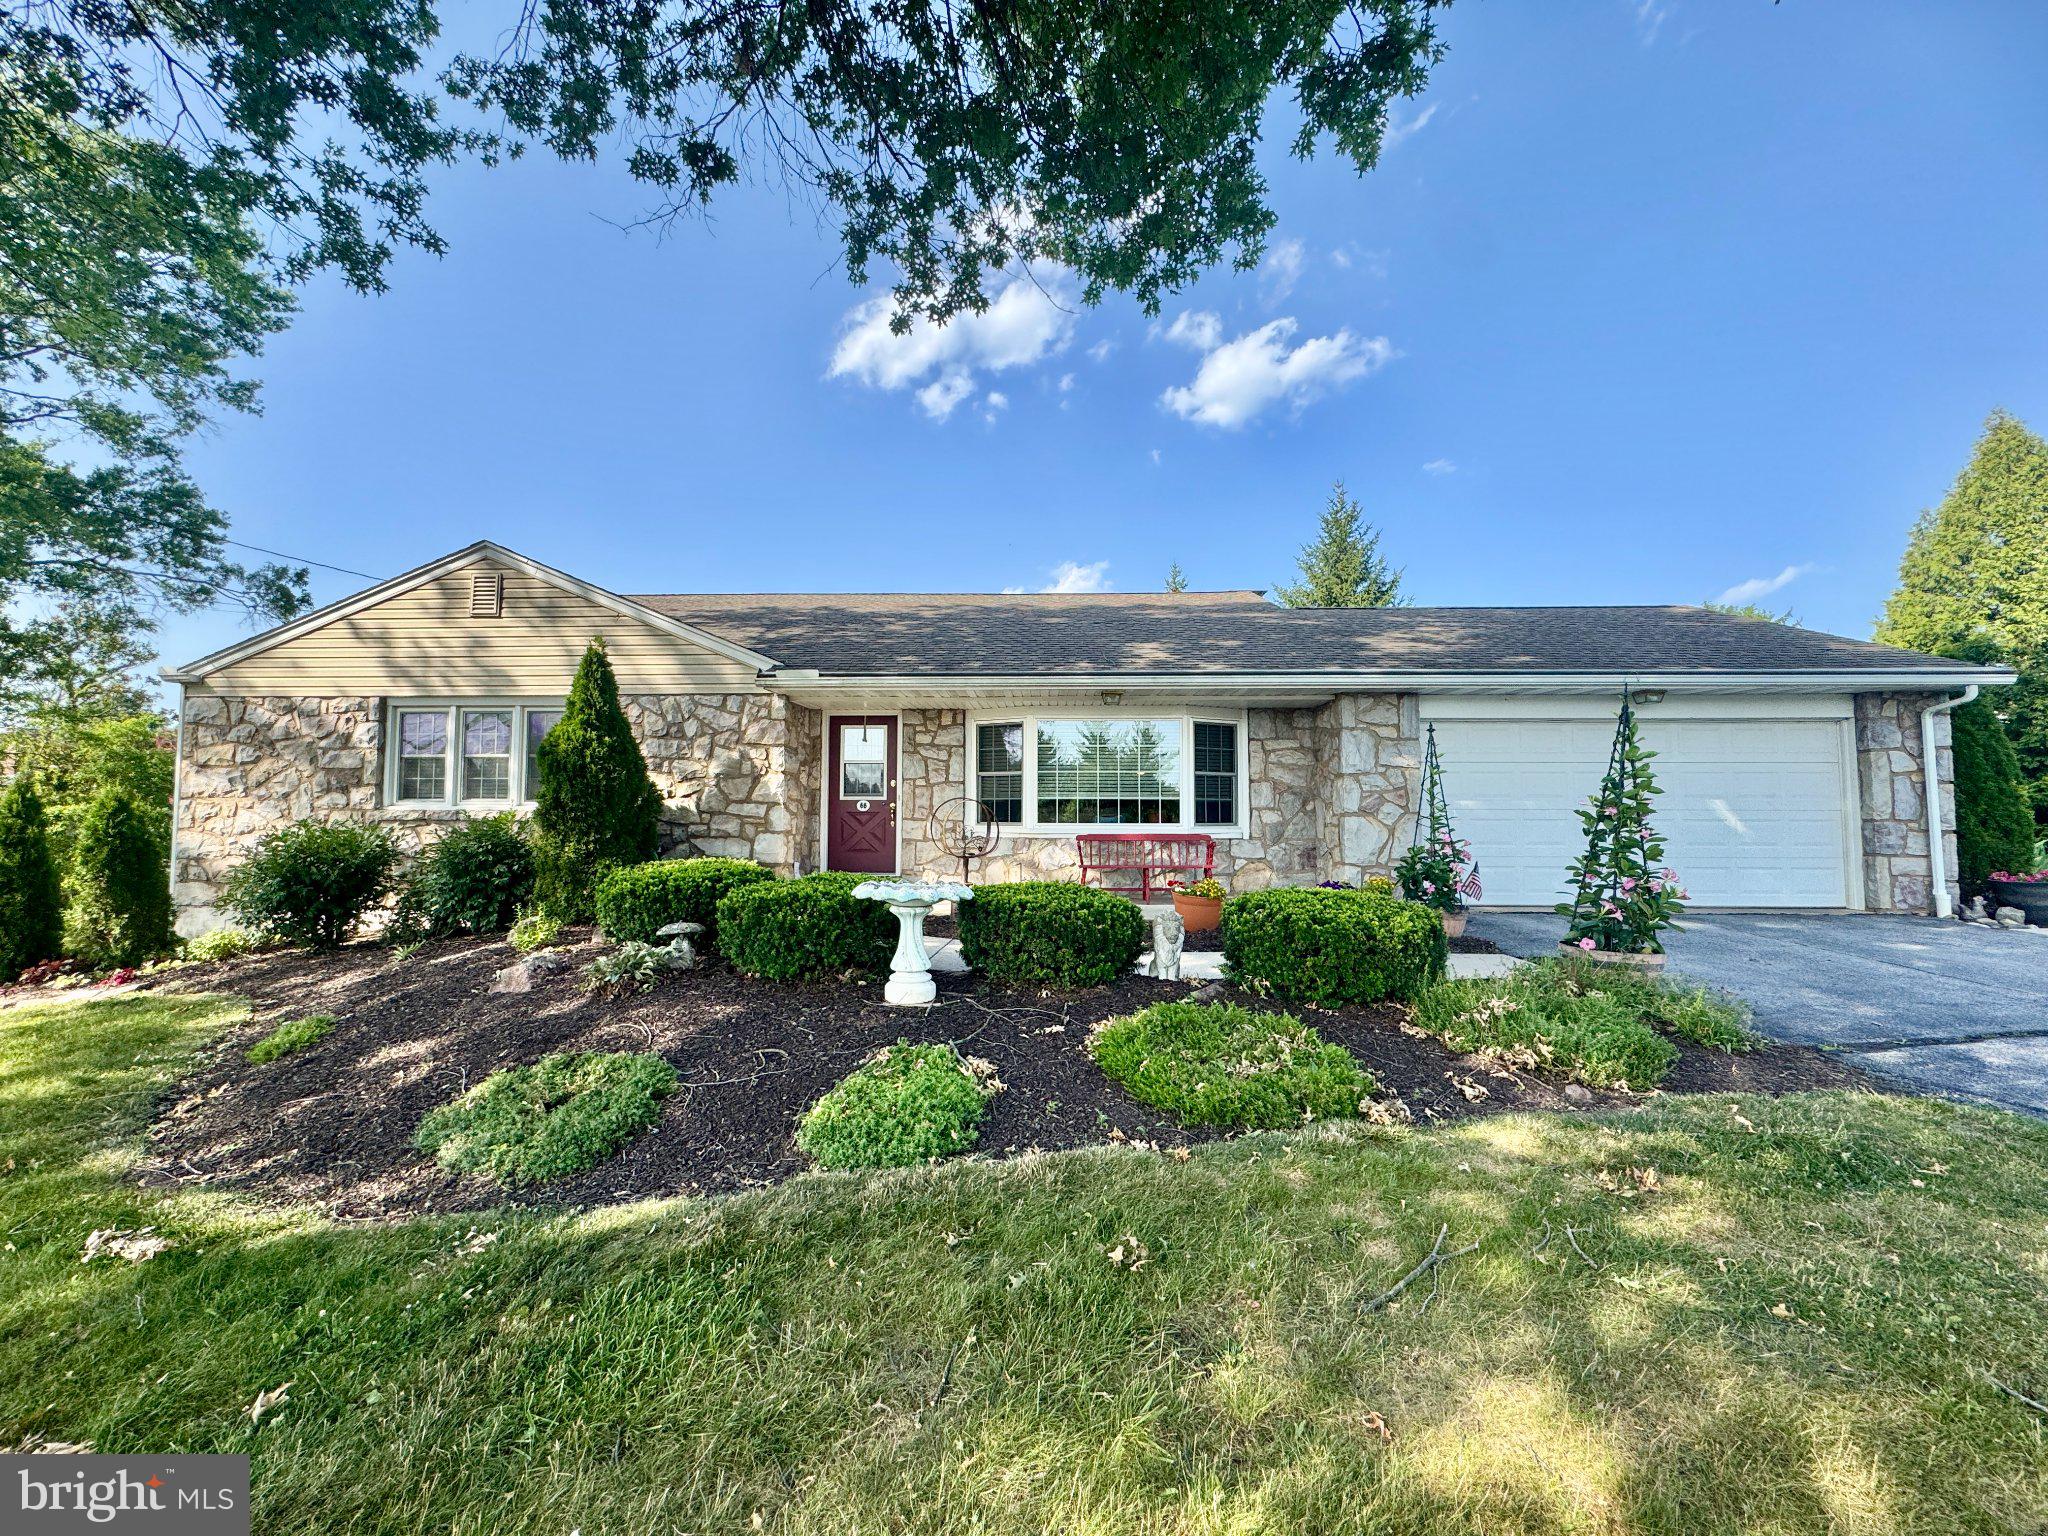
POTTSTOWN
68 BARDS WAY
3 Beds
1 Baths
2,300 Sq.Ft.
$450,000
MLS#: PAMC2186768

POTTSTOWN
1041 E SCHUYLKILL ROAD
4 Beds
1 Baths
2,311 Sq.Ft.
$375,000
MLS#: PACT2132052

POTTSTOWN
1848 S KEIM STREET
3 Beds
1 Baths
1,747 Sq.Ft.
$459,900
MLS#: PACT2134000
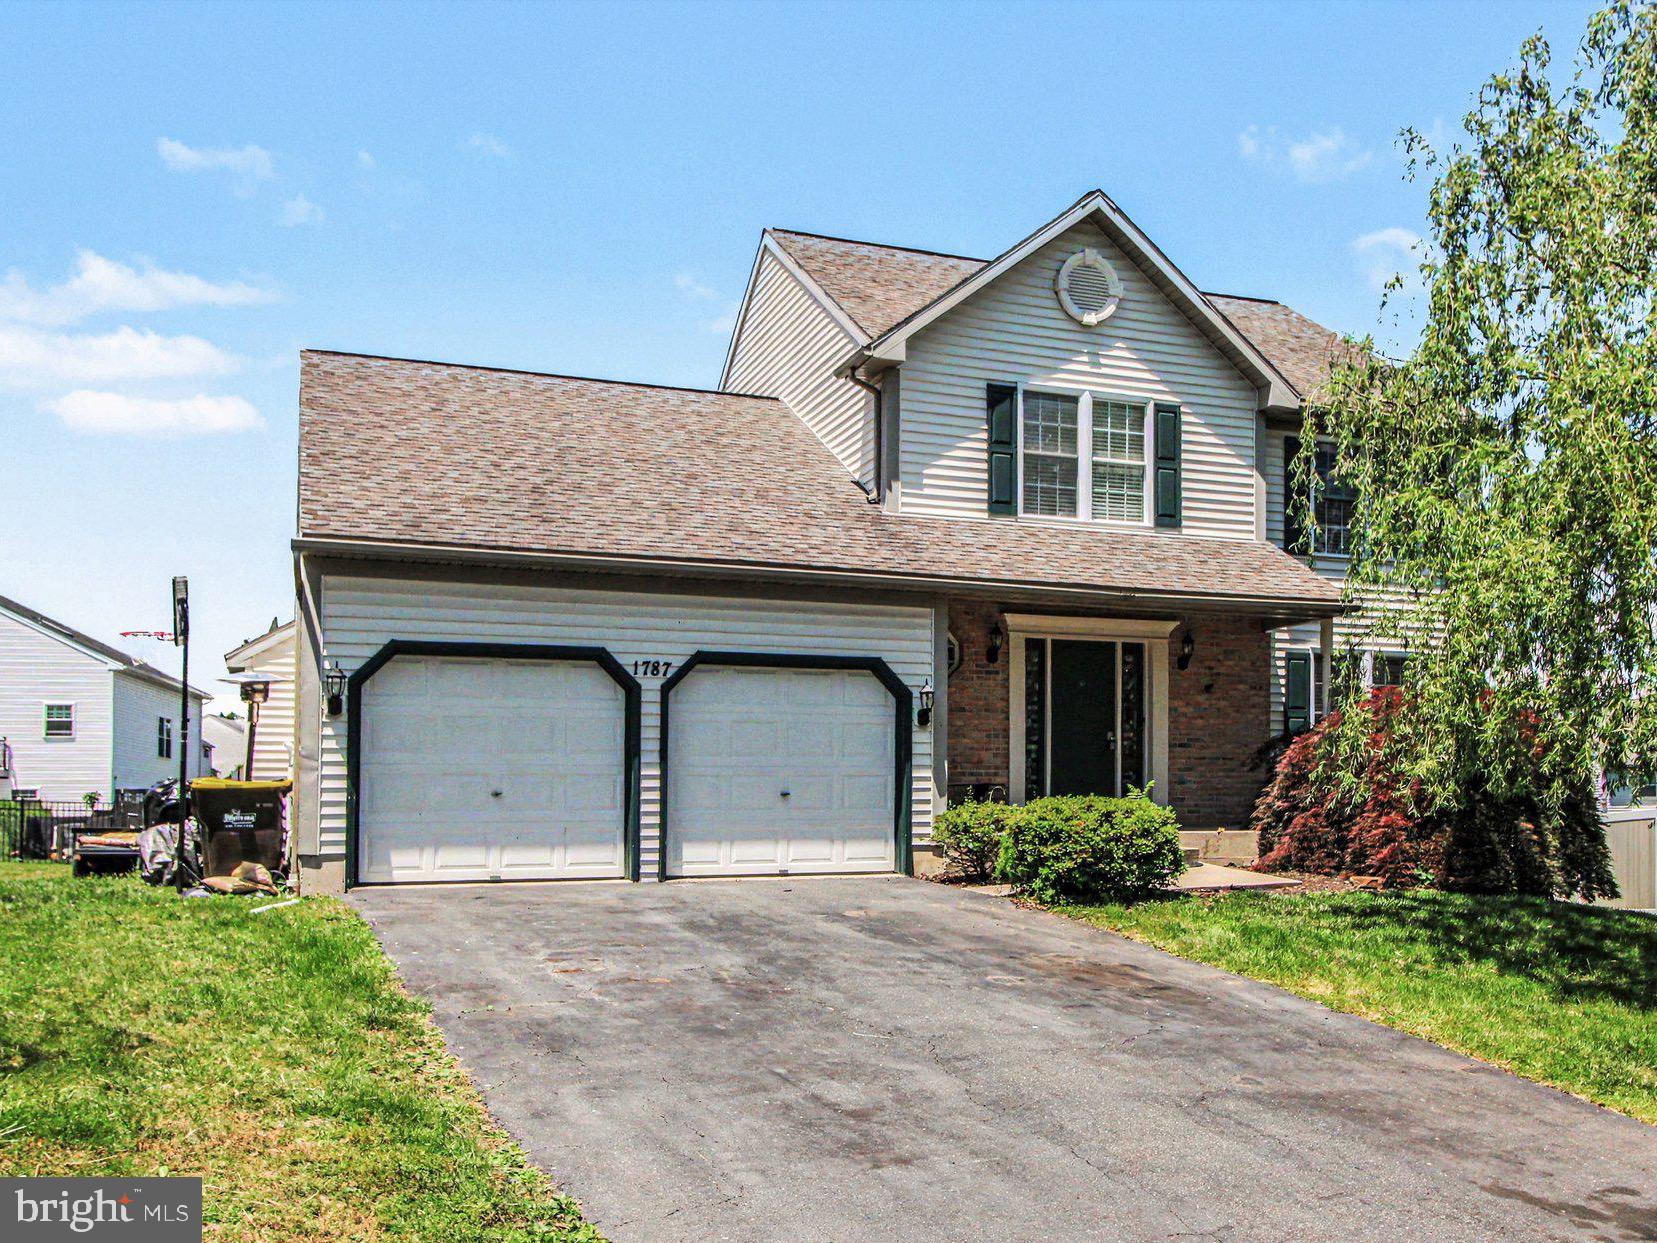
POTTSTOWN
1787 JOANNE COURT
4 Beds
3 Baths
2,480 Sq.Ft.
$470,000
MLS#: PAMC2181946

POTTSTOWN
30 N SAVANNA DRIVE
3 Beds
2 Baths
1,909 Sq.Ft.
$379,900
MLS#: PACT2132152

POTTSTOWN
2278 BARBARA WAY
4 Beds
2 Baths
1,916 Sq.Ft.
$464,900
MLS#: PAMC2193180

POTTSTOWN
434 E MOYER ROAD
3 Beds
1 Baths
1,310 Sq.Ft.
$425,000
MLS#: PAMC2177296

POTTSTOWN
1024 TEMPLE ROAD
5 Beds
2 Baths
2,650 Sq.Ft.
$475,000
MLS#: PACT2134052

POTTSTOWN
1289 MEADOWVIEW DRIVE
3 Beds
2 Baths
2,288 Sq.Ft.
$535,000
MLS#: PAMC2191992
.png)